Sell Your Home
Get a free home valuation
Contact
Tell us about your needs

4498 KAIPO ROAD

House For Sale
$828,000

BTC: 12.79357231

ETH: 435.18479586

1 days
10 bds
8 ba
4,399 sqft

Overview

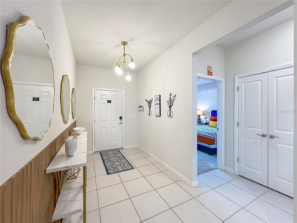
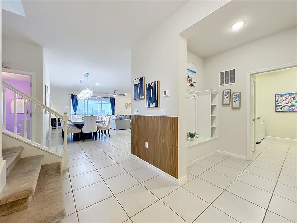
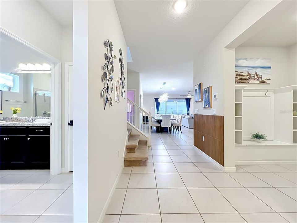
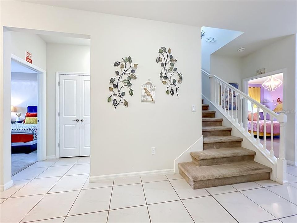
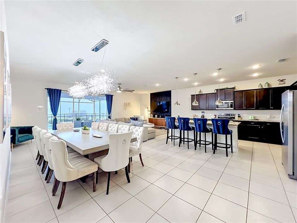
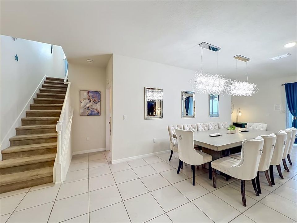
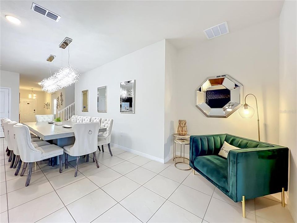
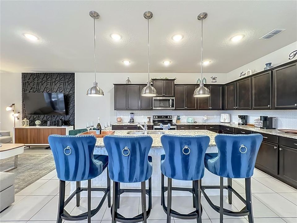
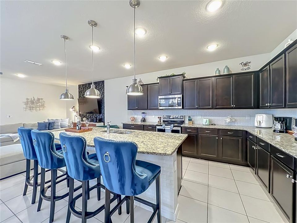
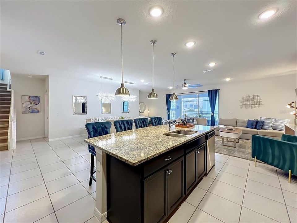
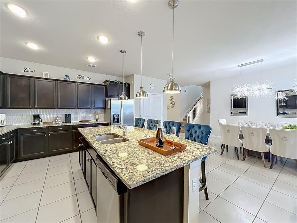
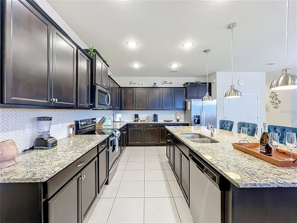
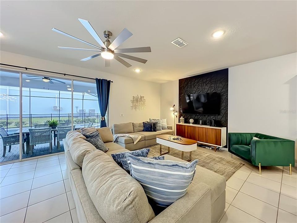
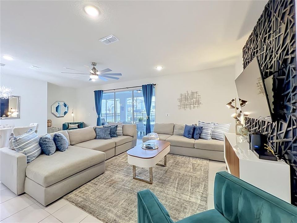
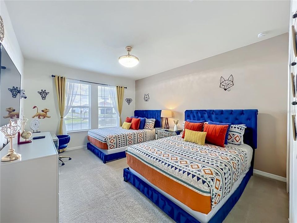
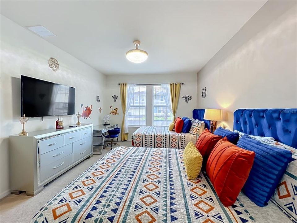
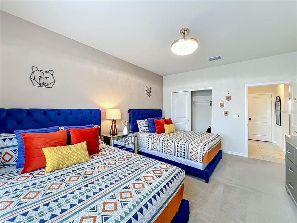
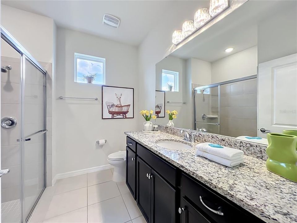
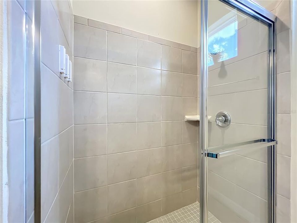
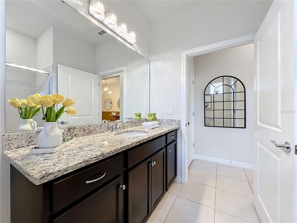
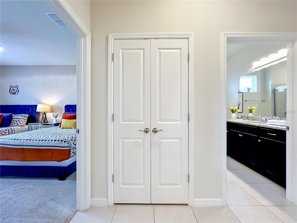
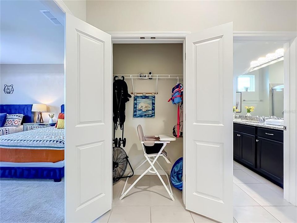
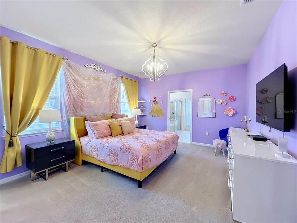
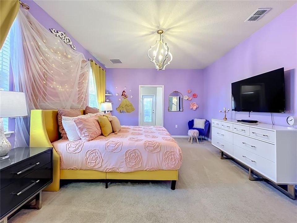
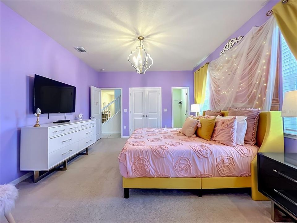
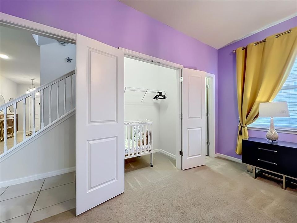
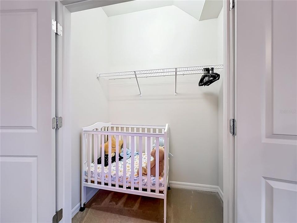
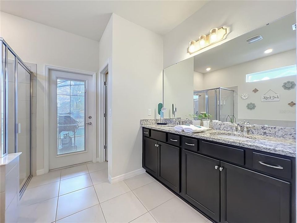
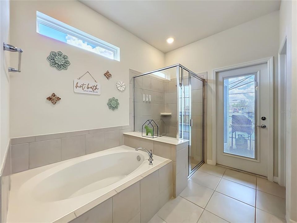
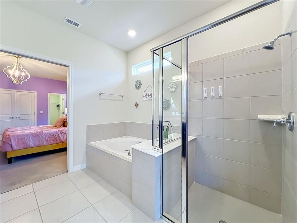
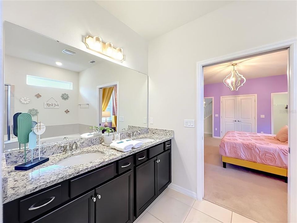
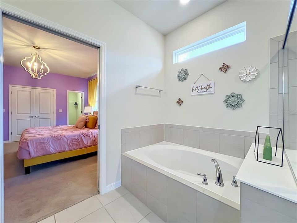
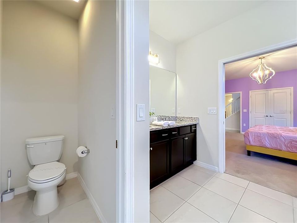
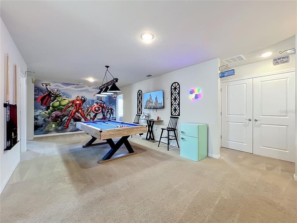
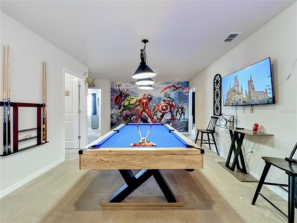
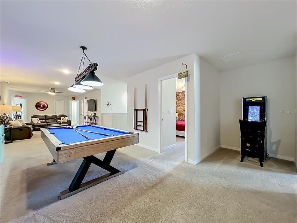
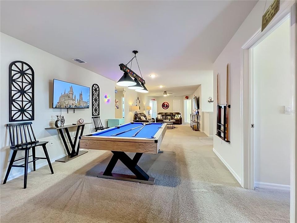
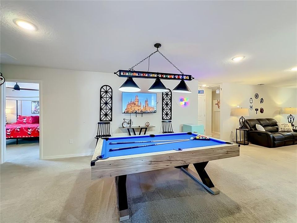
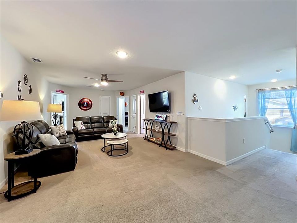
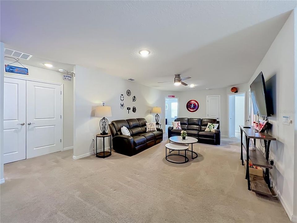
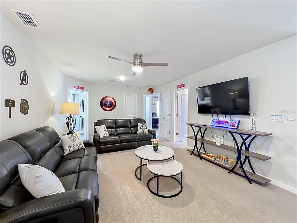
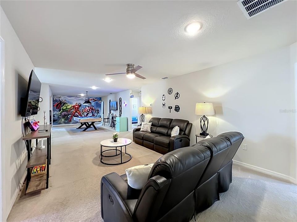
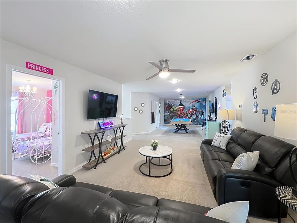
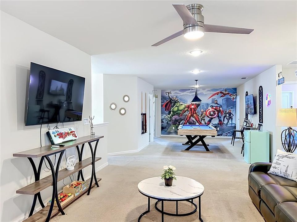
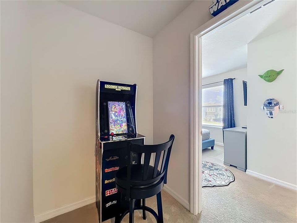
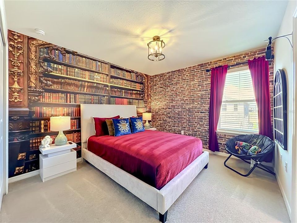
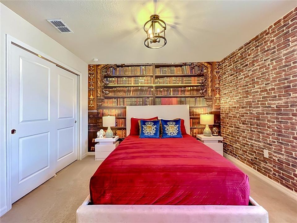
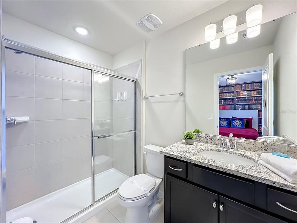
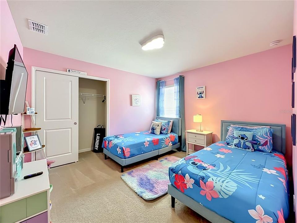
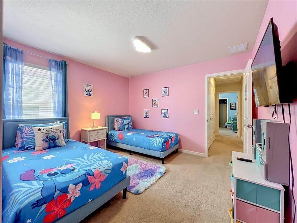
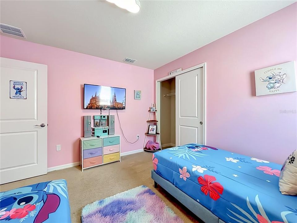
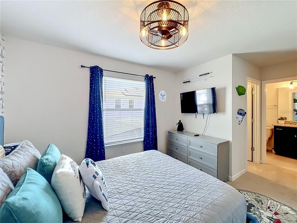
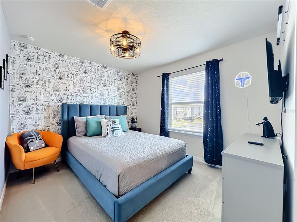
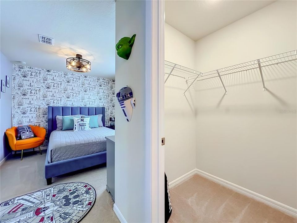
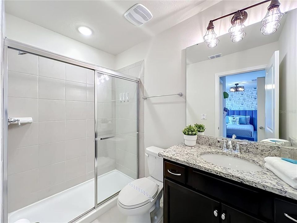
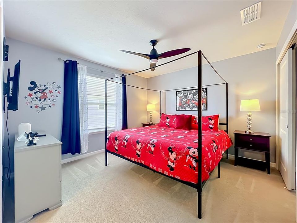
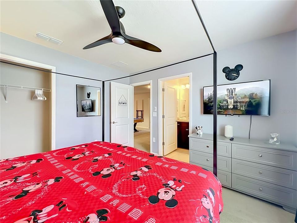
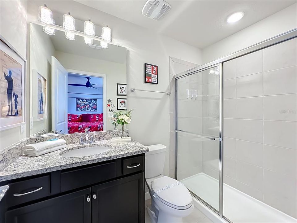
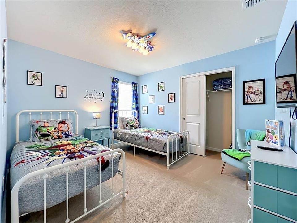
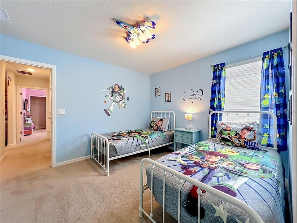
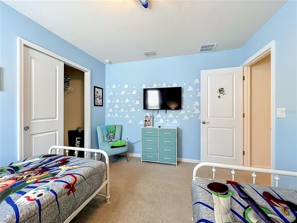
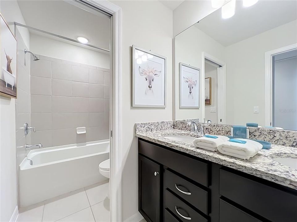
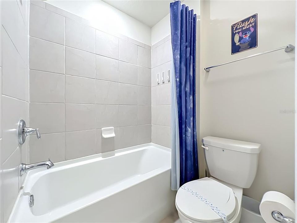
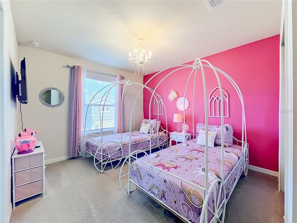
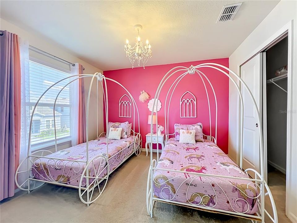
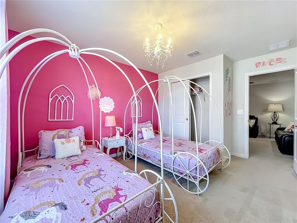
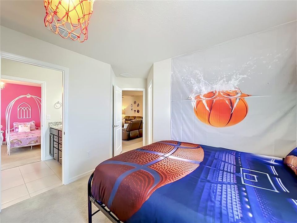
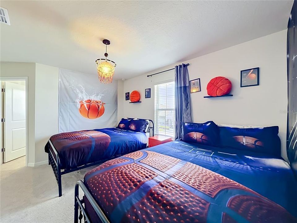
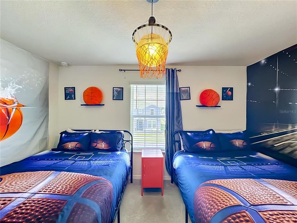

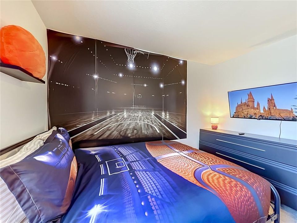
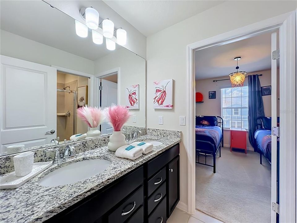
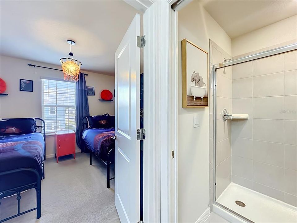
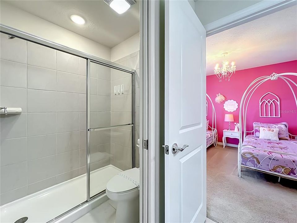
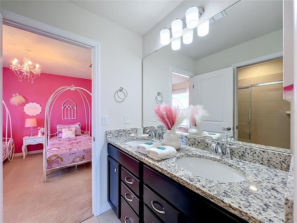
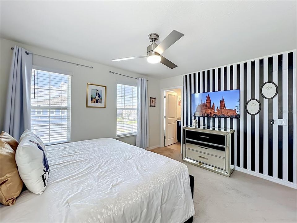
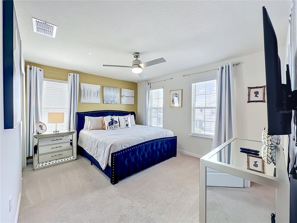
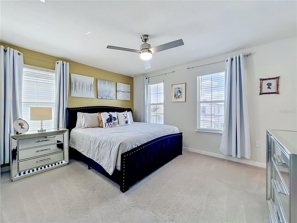
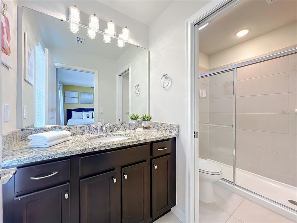
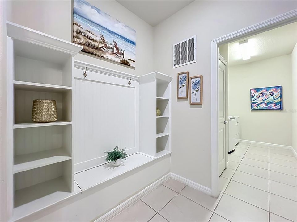
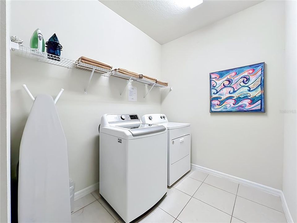
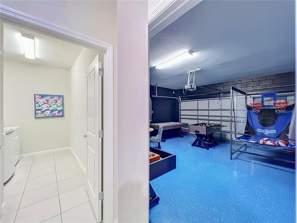
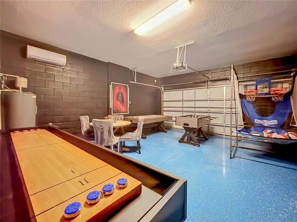
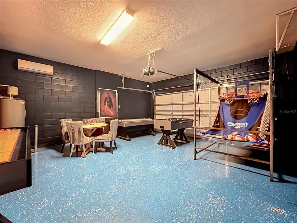
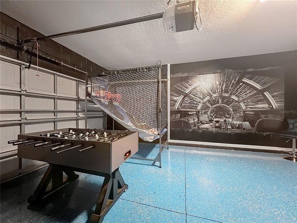
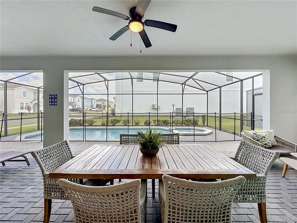
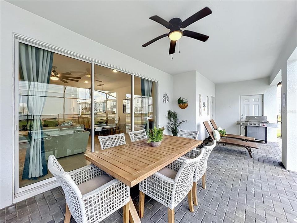
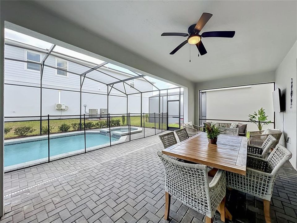
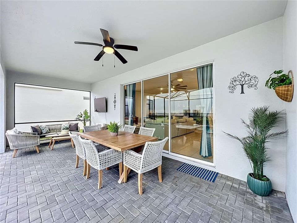
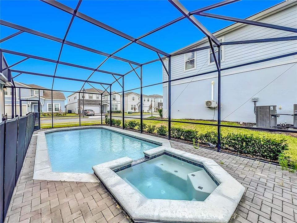
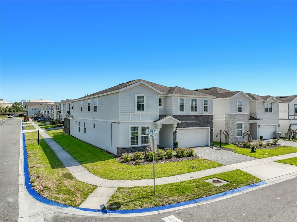
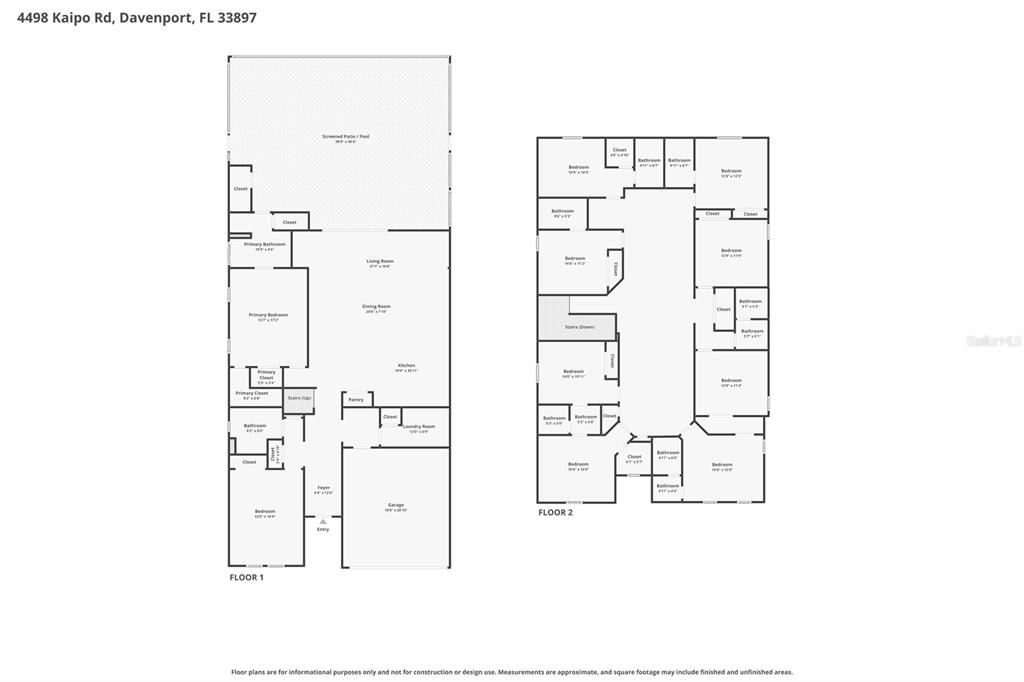
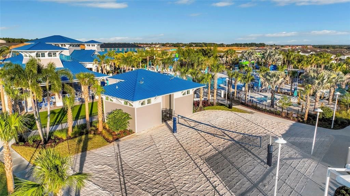
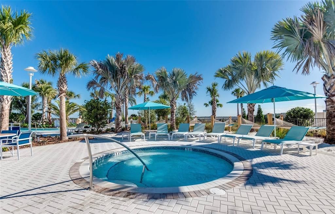
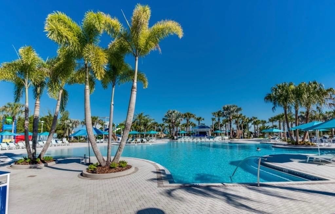
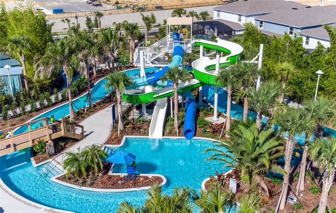
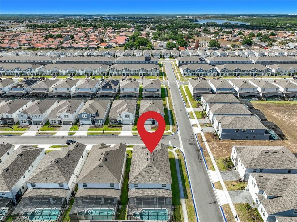
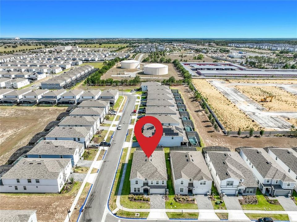
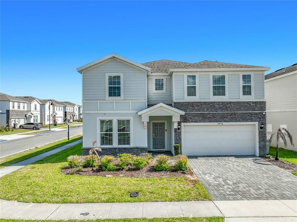
A fantastic corner-lot short-term rental and strong income producer. Located at Windsor Island Resort in Davenport, FL, just a few miles from Walt Disney World. Positioned close to Universal Orlando, Orlando International Airport, and all everyday necessities like supermarkets, shopping plazas, restaurants, coffee shops, and outlets, it offers an unbeatable location for any Central Florida getaway. From top to bottom, this property stands out for its high-end furnishings. Designed with a calm, serene aesthetic, it serves as the ultimate sanctuary to recharge after a long day at the theme parks. On the first floor, the open-concept main living space receives incredible natural light and offers beautiful views straight out to the outdoor area. The center of the room features an oversized, features a massive, deeply cushioned sofa that combines generous seating with maximum comfort for group relaxation. A large dining table with comfortable seating sets the stage for family meals, and the modern kitchen comes exceptionally well-equipped with premium, high-quality dishware and cookware. Stepping outside, you will find a private screened patio featuring a heated swimming pool, heated spa, and TV, ideal for soaking up the Florida sunshine, lounging, watching your favorite shows or games, and enjoying outdoor dining. The ground floor also hosts a luxurious primary suite with a king bed, baby crib, private pool access, and an en-suite bathroom with a soaking tub and walk-in shower. A second main-floor bedroom offers two queen beds, a dresser, and a desk space. Completing the first floor is a dedicated laundry room and an air-conditioned garage converted into an awesome game room featuring upgraded flooring, a pool table, basketball arcade game, foosball, and air hockey. Heading upstairs, the second floor opens into an incredible loft lounge designed for relaxation and entertainment. It boasts a stylish, plush leather sofa made for kicking back in front of the TV after park days. Right next to it, you will find a second game space with another pool table and TV to catch your favorite games, plus a convenient mini-fridge so cold drinks are always close by without needing to go downstairs. The second-floor bedrooms feature maximum privacy and flexibility for large groups. There are two king suites with private en-suite bathrooms, two queen suites with private en-suite bathrooms, two bedrooms with two twin beds each that share a full bathroom with a bathtub, as well as a Jack and Jill suite consisting of a two-twin bedroom and a two-queen bedroom connected by a shared bathroom with a walk-in shower. Each bedroom represents a significant investment in quality and design. Every space has been thoughtfully curated with meticulous attention to detail, featuring high-end furnishings and custom thematic accents. Windsor Island Resort offers an unmatched resort-style lifestyle, backed by the added value of internet and cable included directly in the HOA dues. Premium onsite features include a zero-entry pool, lazy river, dual water slides, splash pad, hot tub, mini-golf, sports courts for basketball, soccer, and volleyball, plus relaxing hammock gardens and a community firepit. From the custom interior design to the unmatched resort amenities, every detail of this premier corner-lot property is the ultimate turnkey opportunity in Windsor Island Resort. Don't miss your chance to make it yours!

Location

Details

Type:
Residential
Parking:
Converted Garage / Driveway / Garage Door Opener / Ground Level
Year Built:
2023
Lot:
0.15 Acres
Heating:
Central / Electric / Heat Pump
Price/sqft:
$188
Cooling:
Central Air / Zoned
HOA:
$700

Valuation

Our model vs. what's actually selling nearby.
Estimate
$1,049,000
$828K – $1.1M
Confidence Low
List vs. estimate
$221K below estimate
List $828,000 · -21.1%
Our model says this listing is priced below recent comparable activity. Expect competition.
Price per sq ft
$188
-1.7% vs. city median $191
Based on
21 MLS comparables
Median of recent comparable listings. Sold comps use closing price, active listings use list price.

Highlights

Annual tax
$12,097
2025
HOA
$700/mo
24-Hour Guard, Cable TV, Common Area Taxes
Pool
Child Safety Fence
View
Pool
Garage
2 car garage
Furnished
Furnished
Pets
Not allowed
All facts and features
  • Flooring

    • Carpet

    • Ceramic Tile

    • Tile

    Heating

    • Central

    • Electric

    • Heat Pump

    Cooling

    • Central Air

    • Zoned

    Appliances

    • Dishwasher

    • Disposal

    • Dryer

    • Electric Water Heater

    • Microwave

    • Range

    • Refrigerator

    • Washer

    Other interior features

    • Ceiling Fan(s)

    • Eating Space In Kitchen

    • Kitchen/Family Room Combo

    • Living Room/Dining Room Combo

    • Open Floorplan

    • Primary Bedroom Main Floor

    • PrimaryBedroom Upstairs

    • Stone Counters

    • Thermostat

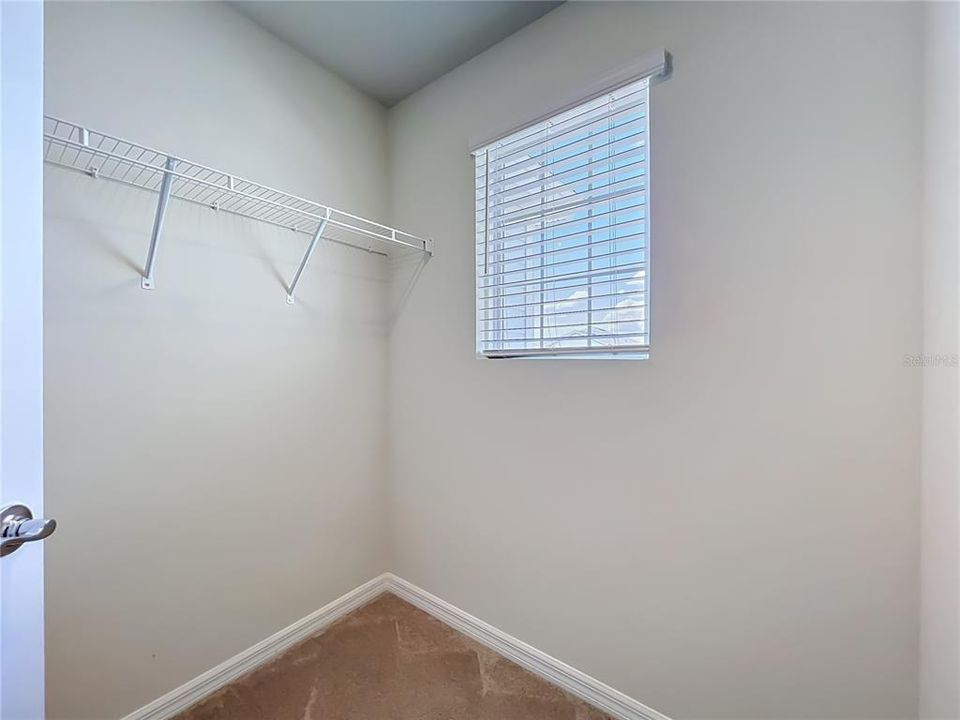
    • Walk-In Closet(s)

    • Window Treatments

    Bedrooms and bathrooms

    • Bedrooms: 10

    • Full bathrooms: 8

  • Parking

    • Converted Garage

    • Driveway

    • Garage Door Opener

    • Ground Level

    Property

    • Levels: Two

    • Pool Private: Yes

    • Exterior Features: Irrigation System / Sliding Doors

    Lot

    • Lot: 0.15 Acres

    Other Property Information

    • Parcel Number: 262513998016007670

  • Type and style

    • Property Type: Residential

    • Property Sub Type: Single Family Residence

  • Utility

    • BB/HS Internet Available

    • Cable Connected

    • Electricity Connected

    • Public

    • Sewer Connected

    • Sprinkler Meter

    • Street Lights

    • Underground Utilities

    • Water Connected

    Green energy

    • Appliances

    • Construction

    • Doors

    • HVAC

    • Insulation

    • Thermostat

    • Water Heater

    • Windows

  • Other financial information

    • HOA: $700

    • HOA Frequency: Monthly

    • Annual tax amount: $12,098

  • Source details

    • MLS ID: O6432989

    Other facts

    • Construction Materials: Block / Stucco / Wood Frame

    • Foundation Details: Slab

    • Laundry Features: Electric Dryer Hookup / Inside / Laundry Room / Washer Hookup

    • Lot Features: Cleared / Corner Lot / In County / Landscaped / Sidewalk

    • Patio And Porch Features: Covered / Patio / Rear Porch / Screened

    • Pool Features: Child Safety Fence / Deck / Heated / In Ground / Screen Enclosure

    • Window Features: Blinds / Double Pane Windows / Drapes / Insulated Windows / Low-Emissivity Windows / Rods / Window Treatments

    • Direction Faces: Northeast

    • Architectural Style: Contemporary / Florida

    • Garage Spaces: 2

    • Attached Garage: Yes

    • Garage: Yes

    • Living Area: 4399

    • Water Source: Public

    • Subdivision Name: WINDSOR ISLAND RESIDENCE PH 3

Private inquiry
Talk to the advisor on this listing.
Floor plans, HOA docs, off-market comparables, scheduling a private showing — one message, direct to the local specialist.

More like this

For Sale
$595,000
House
6 bds · 5 ba · 3,291 sqft
FOX NORTH, DAVENPORT
8968 TAKEAWAY WAY
New
For Sale
$749,000
House
7 bds · 6 ba · 4,093 sqft
SOLARA RESIDENCE, KISSIMMEE
1720 SAWYER PALM PLACE
New
For Sale
$929,000
House
9 bds · 6 ba · 4,363 sqft
SOLARA RESIDENCE VACATION VILLAS REP, KISSIMMEE
1779 TROPICAL PALMS CIRCLE
New
For Sale
$749,900
House
8 bds · 5 ba · 3,909 sqft
STONEYBROOK SOUTH NORTH PRCL PH 1, DAVENPORT
561 PEBBLE BEACH DRIVE
New
For Sale
$720,000
House
8 bds · 6 ba · 4,036 sqft
WINDSOR ISLAND RESIDENCE, DAVENPORT
2123 LELANI CIRCLE
New
For Sale
$675,000
House
6 bds · 4 ba · 2,998 sqft
SOLARA RESORT, KISSIMMEE
8987 AMELIA DOWNS TRAIL
New
For Sale
$655,000
House
8 bds · 6 ba · 4,041 sqft
WINDSOR AT WESTSIDE PH 2B, KISSIMMEE
1610 LIMA AVENUE
New
For Sale
$648,000
House
7 bds · 6 ba · 3,533 sqft
SOLARA RESORT, KISSIMMEE
1633 NASSAU POINT TRAIL

Market around this address

Live counts in the same area.
View all

The multiple listing information is provided by the Stellar MLS from a copyrighted compilation of listings. The compilation of listings and each individual listing are ©2026-present Stellar MLS. All Rights Reserved. The information provided is for consumers' personal, noncommercial use and may not be used for any purpose other than to identify prospective properties consumers may be interested in purchasing. All properties are subject to prior sale or withdrawal. All information provided is deemed reliable but is not guaranteed accurate, and should be independently verified. Listing courtesy of: RE/MAX SELECT GROUP