Sell Your Home
Get a free home valuation
Contact
Tell us about your needs
45 N RIVERWALK DRIVE

House Active With Contract
$599,900

BTC: 9.33333333

ETH: 315.29874280

-$39K (2026/04/28)
59 days
Waterfront
3 bds
2 ba
2,202 sqft

Overview

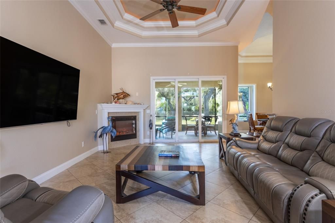
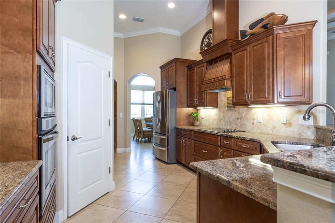
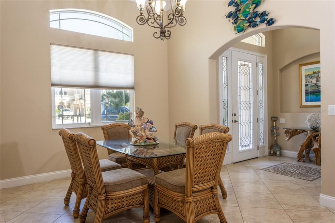
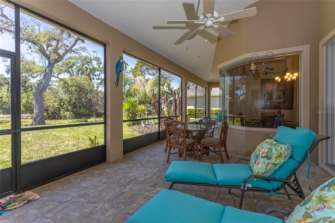
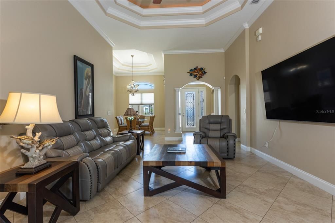
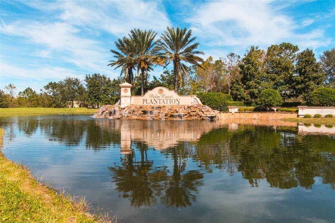
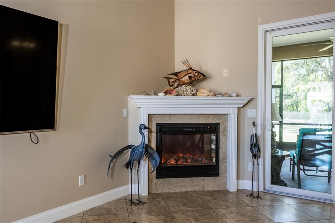
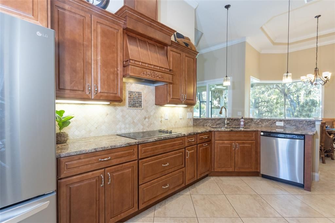
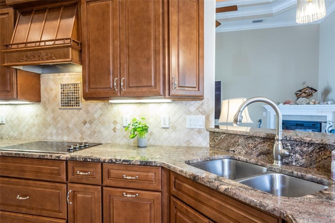
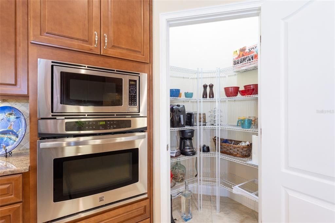
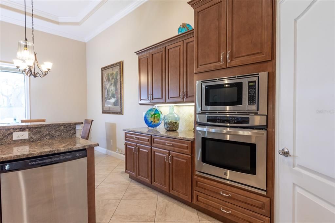
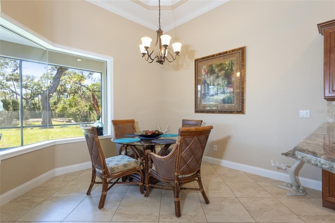
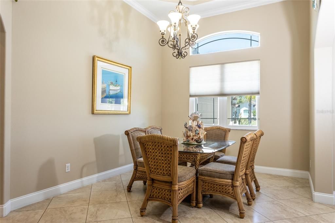
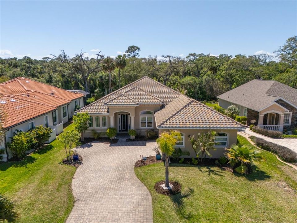
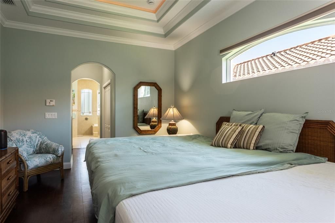
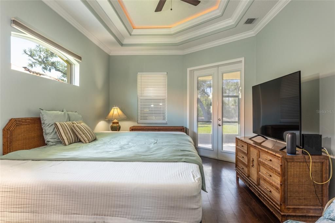
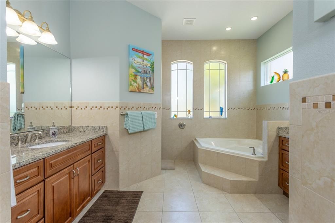
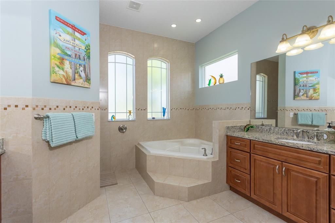
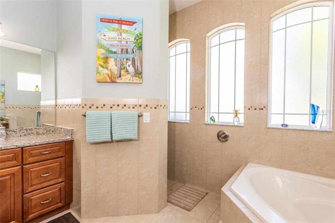
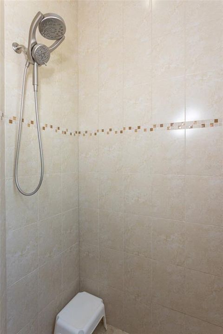
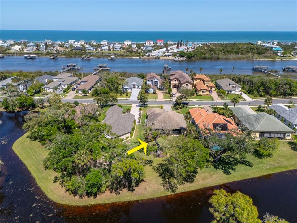
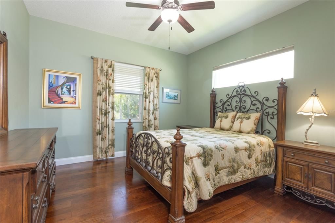
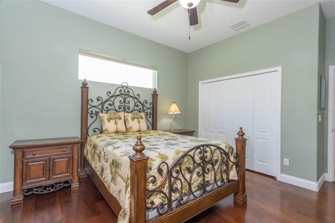
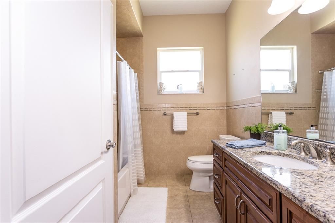
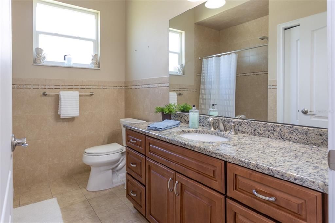
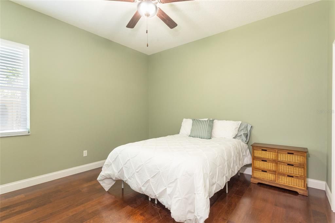
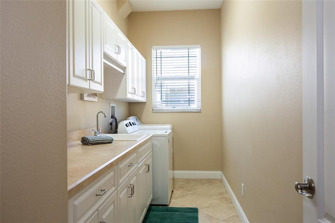
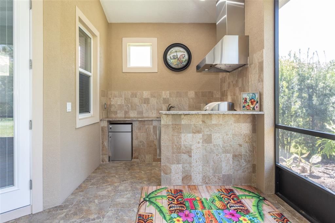
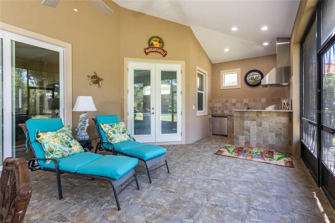
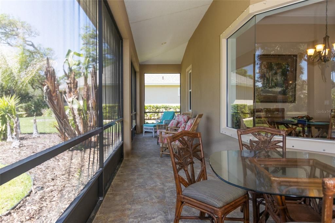
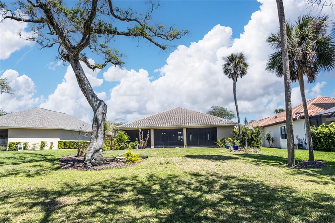
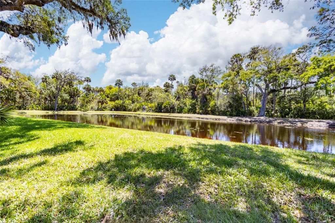
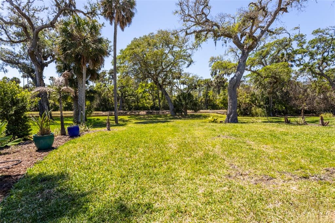
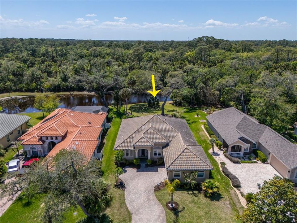
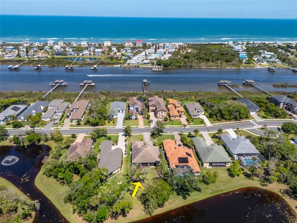
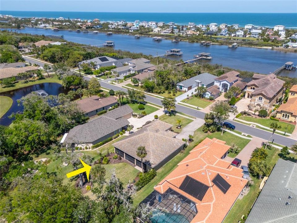
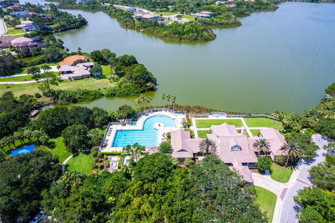
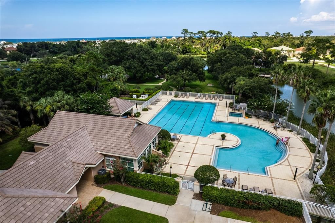
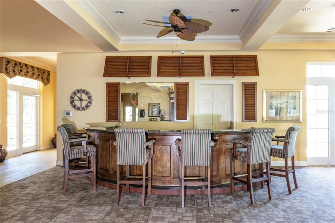
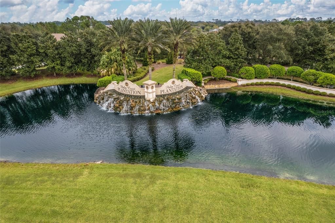
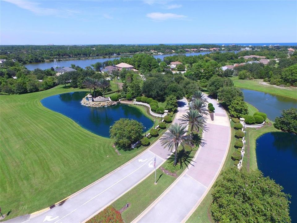
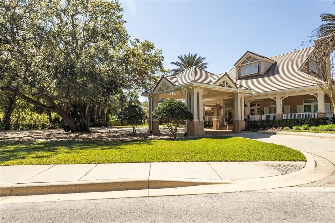
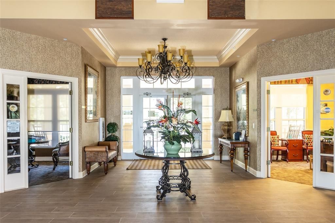
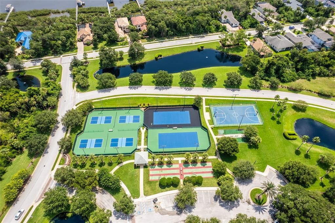
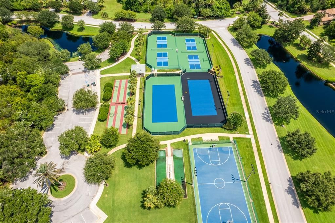
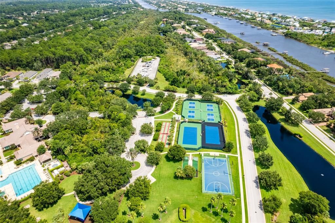
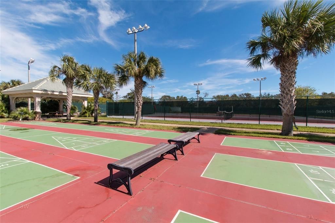
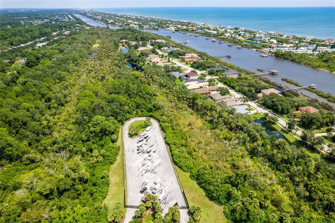
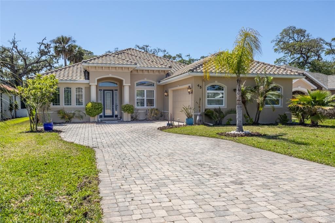
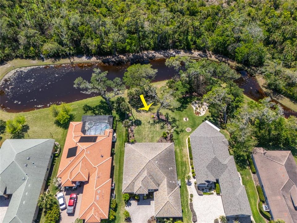
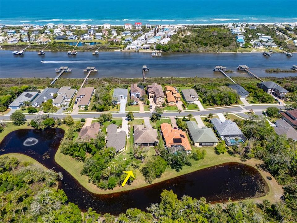
Welcome to Palm Coast Plantation! Custom niches throughout. Step into the spacious living room, featuring a 12-foot double-tray ceiling with lighting and a cozy electric fireplace, creating an inviting, warm living area. High ceilings continue throughout, enhancing the open, airy feel. The beautiful kitchen offers granite countertops, wood cabinetry, a stainless steel cooktop, a microwave/oven combo, and a refrigerator. A bright breakfast nook with views of the waterfront preserve. The bedrooms provide comfort and style with engineered hardwood flooring and 10-foot ceilings. The primary bedroom is big enough to fit two king beds! The primary bathroom has dual sinks, a garden tub & walk-in shower. Hurricane-rated double-pane impact windows and doors, along with attic spray foam insulation for efficiency and peace of mind. Step outside to the expansive, fully tiled lanai with upgraded 20/20 screening. Perfect for relaxing or entertaining! Complete with a summer kitchen featuring granite countertops, tiled walls, an exhaust hood, and lighting. All of this is set on a beautiful, oversized private lot overlooking a tranquil preserve and includes a 6-zone sprinkler system with a deep well and iron-free water source, plus a central alarm system with remote access and motion detection. Resort-like amenities, including nature trails, a fitness center, clubhouse, playground, and pool, all overlooking an amazing lake! Palm Coast Plantation is a lifestyle! Call today for a private tour!
Location

Details

Type:
Residential
Parking:
No Data
Year Built:
2014
Lot:
0.35 Acres
Heating:
Central / Electric
Price/sqft:
$272
Cooling:
Central Air
HOA:
$718

Valuation

Our model vs. what's actually selling nearby.
Estimate
$410,000
$276K – $557K
Confidence Low
List vs. estimate
$189K above estimate
List $599,900 · +46.3%
Our model says this listing is priced above recent comparable activity. Room to negotiate.
Price per sq ft
$272
+29.1% vs. city median $211
Based on
12 MLS comparables
Median of recent comparable listings. Sold comps use closing price, active listings use list price.

Highlights

Annual tax
$8,777
2025
HOA
$718/qtr
24-Hour Guard, Common Area Taxes, Community Pool
View
Water
Waterfront
Lake, Pond
Garage
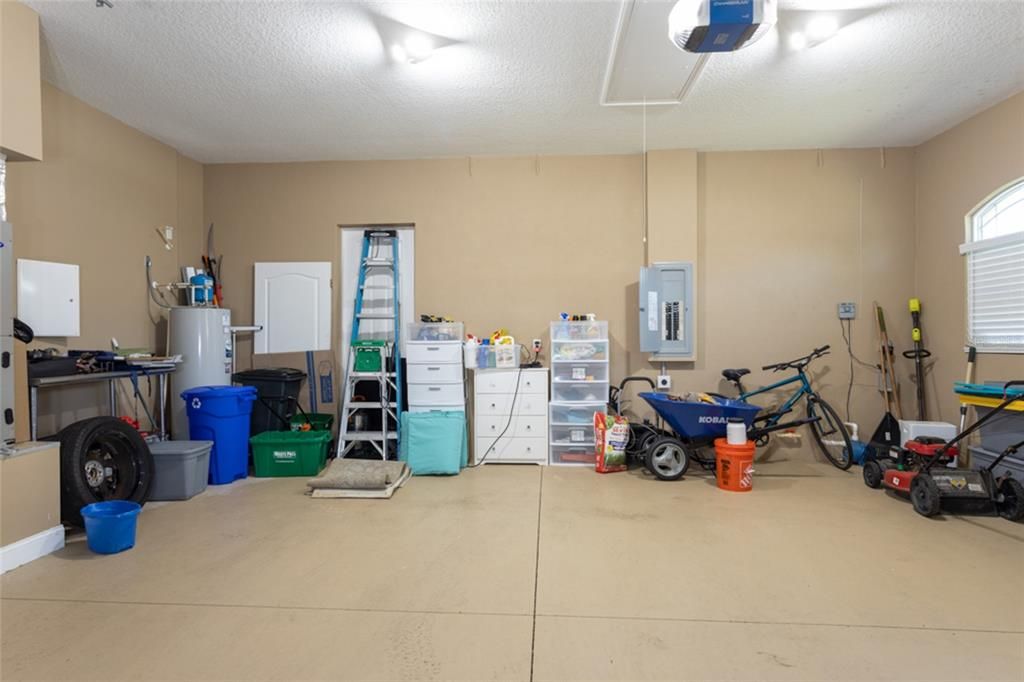
2 car garage
Furnished
Negotiable
Pets
Allowed
All facts and features
  • Flooring

    • Engineered Hardwood

    • Tile

    Heating

    • Central

    • Electric

    Cooling

    • Central Air

    Appliances

    • Dishwasher

    • Disposal

    • Dryer

    • Microwave

    • Range

    • Refrigerator

    • Washer

    Other interior features

    • Ceiling Fan(s)

    • Eating Space In Kitchen

    • High Ceilings

    • Primary Bedroom Main Floor

    • Stone Counters

    • Thermostat

    • Tray Ceiling(s)

    • Walk-In Closet(s)

    Bedrooms and bathrooms

    • Bedrooms: 3

    • Full bathrooms: 2

  • Property

    • Levels: One

    • Exterior Features: Outdoor Kitchen / Private Mailbox / Rain Gutters

    Lot

    • Lot: 0.35 Acres

    Other Property Information

    • Parcel Number: 2711314890000000860

    • Zoning: SFR-3

  • Type and style

    • Property Type: Residential

    • Property Sub Type: Single Family Residence

  • Utility

    • Cable Connected

    • Electricity Available

    • Sprinkler Well

    • Underground Utilities

    • Water Connected

  • Other financial information

    • HOA: $718

    • HOA Frequency: Quarterly

    • Annual tax amount: $8,777

  • Source details

    • MLS ID: FC317779

    Other facts

    • Construction Materials: Block / Stucco

    • Foundation Details: Slab

    • Fireplace Features: Electric

    • Laundry Features: Inside / Laundry Room

    • Lot Features: Irregular Lot / Landscaped / Sidewalk

    • Patio And Porch Features: Covered / Patio / Porch / Rear Porch / Screened

    • Window Features: Double Pane Windows

    • Direction Faces: East

    • Architectural Style: Ranch

    • Waterfront: Yes

    • Fireplace: Yes

    • Garage Spaces: 2

    • Attached Garage: Yes

    • Garage: Yes

    • Living Area: 2202

    • Water Source: Public

    • Subdivision Name: PALM COAST PLANTATION

Private inquiry
Talk to the advisor on this listing.
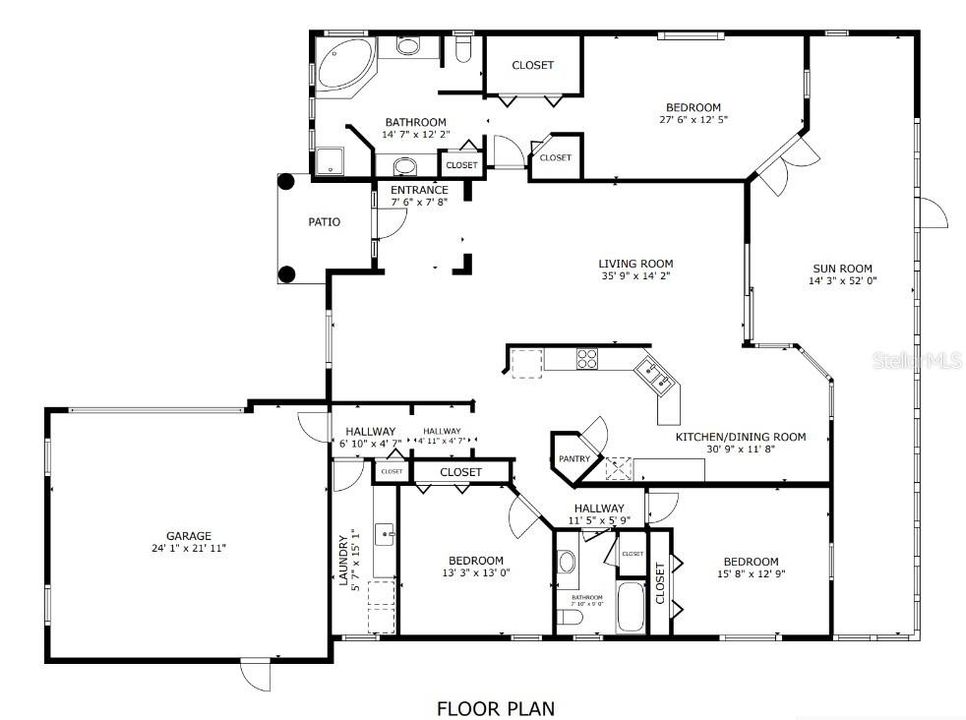
Floor plans, HOA docs, off-market comparables, scheduling a private showing — one message, direct to the local specialist.

More like this

New
Active With Contract
$530,000
Lots/Land
0.20 acres
PALMA VISTA SUB, FLAGLER BEACH
339 N 12TH STREET
New
Active With Contract
$422,190
House
4 bds · 3 ba · 2,055 sqft
RESERVE EAST, FLAGLER BEACH
64 PERSEUS AVENUE
New
Active With Contract
$725,000
House
3 bds · 3 ba · 1,845 sqft
MARINA DEL PALMA, PALM COAST
11 DEL PALMA DRIVE
New
Active With Contract
$545,990
House
5 bds · 3 ba · 3,161 sqft
RESERVE EAST, FLAGLER BEACH
8 LYRA LANE
New
Active With Contract
$609,390
House
5 bds · 3 ba · 3,161 sqft
RESERVE EAST, FLAGLER BEACH
68 PERSEUS AVENUE
Active With Contract
$486,422
House
4 bds · 2 ba · 2,113 sqft
COLBERT LANDINGS, PALM COAST
15 GEOSAM DRIVE
Active With Contract
$675,000
House
3 bds · 3 ba · 2,619 sqft
PALM COAST PLANTATION, PALM COAST
60 N LAKEWALK DRIVE
Active With Contract
$499,000
Condo/Co-op
2 bds · 2 ba · 1,215 sqft
ALIKI GOLD COAST CONDO 01, FLAGLER BEACH
1601 N CENTRAL AVENUE UNIT 1101

Market around this address

Live counts in the same area.
View all

The multiple listing information is provided by the Stellar MLS from a copyrighted compilation of listings. The compilation of listings and each individual listing are ©2026-present Stellar MLS. All Rights Reserved. The information provided is for consumers' personal, noncommercial use and may not be used for any purpose other than to identify prospective properties consumers may be interested in purchasing. All properties are subject to prior sale or withdrawal. All information provided is deemed reliable but is not guaranteed accurate, and should be independently verified. Listing courtesy of: RE/MAX SELECT PROFESSIONALS