Sell Your Home
Get a free home valuation
Contact
Tell us about your needs
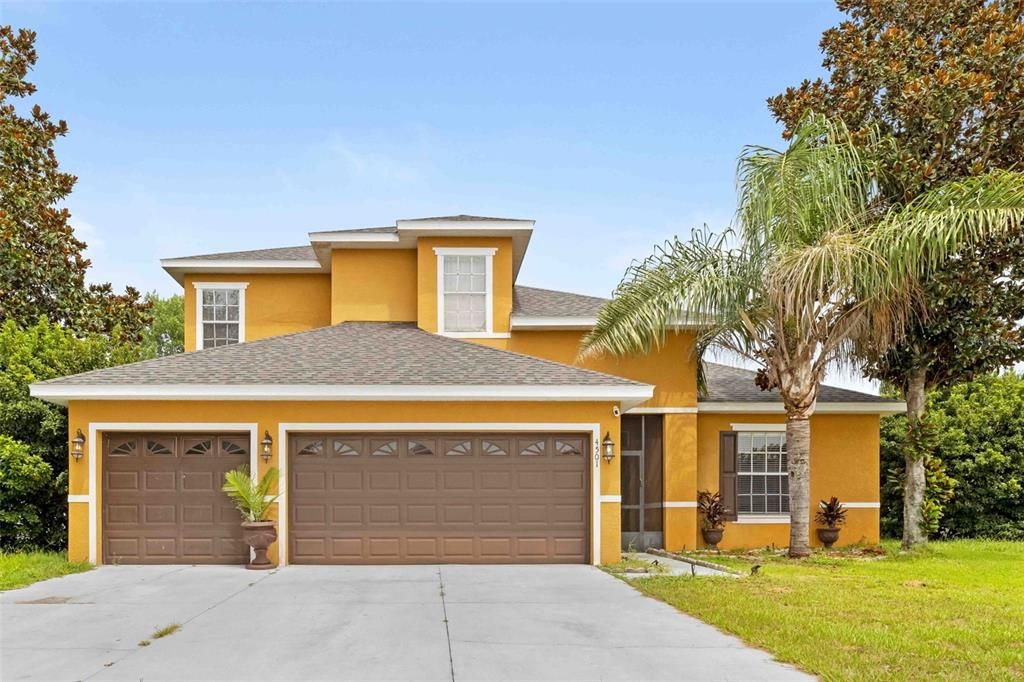
4501 BIRCHFIELD LOOP

House For Sale
$430,000

BTC: 6.67701863

ETH: 226.00176597

2 days
4 bds
3 ba
2,749 sqft

Overview

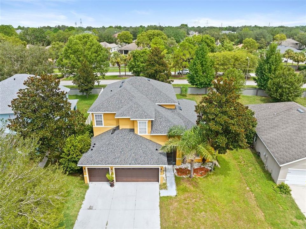
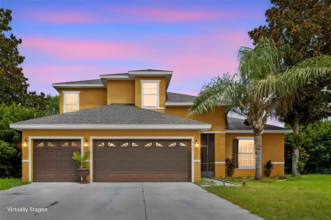
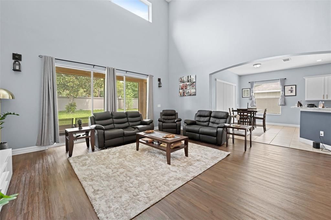
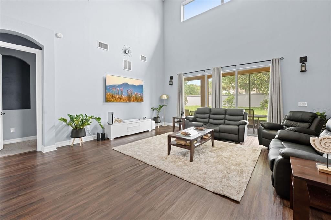
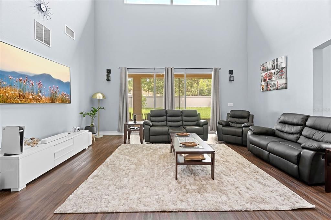
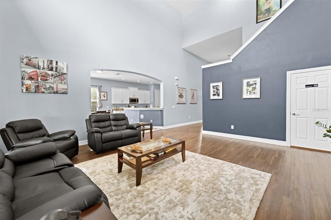
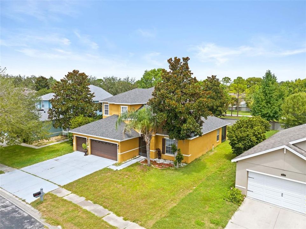
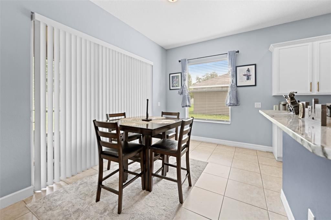
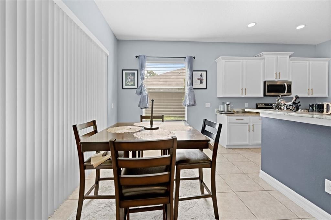
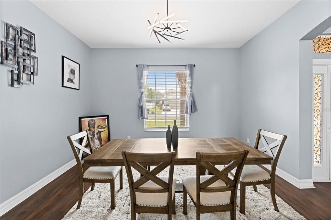
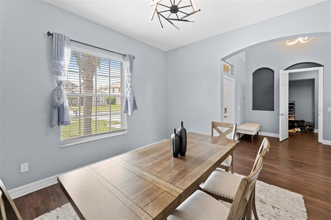
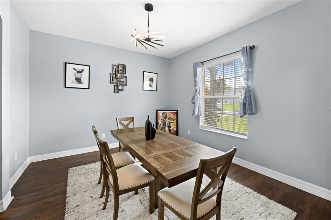
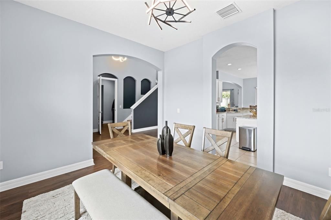
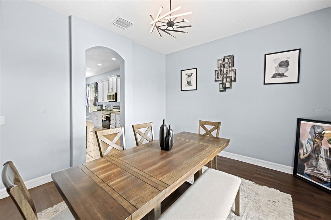
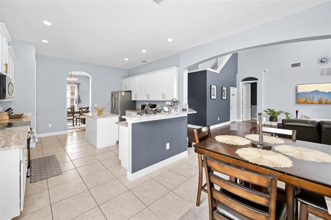
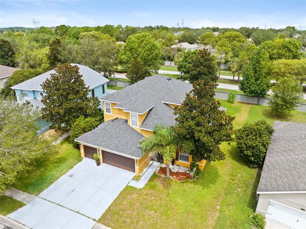
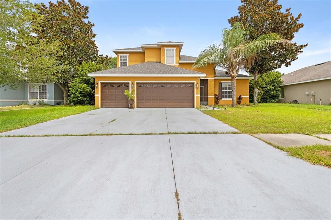
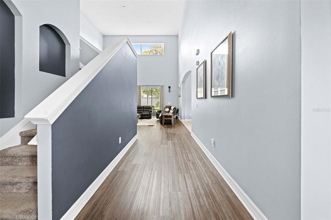
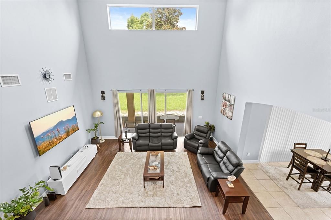
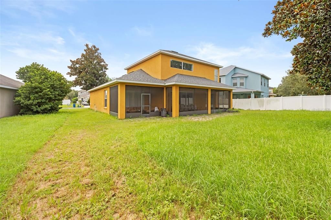
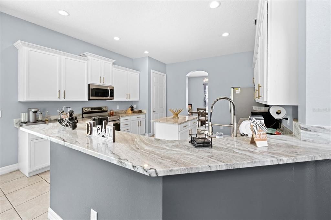
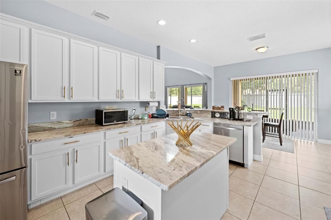
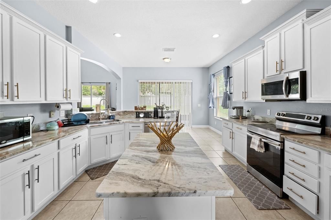
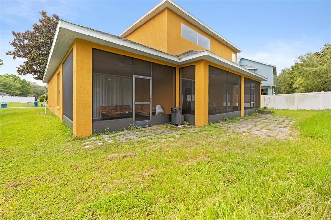
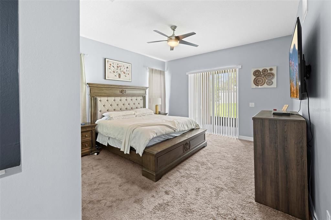
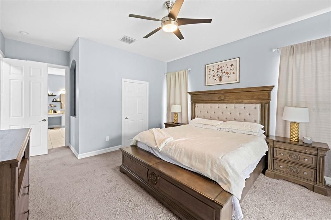
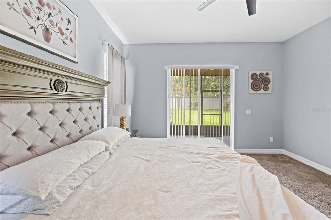
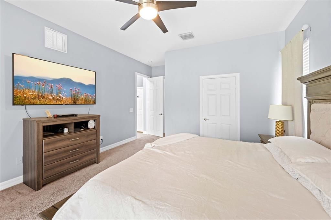
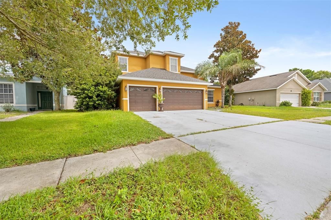
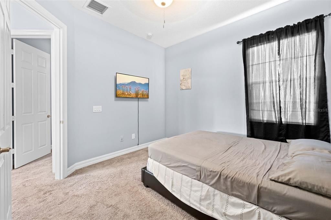
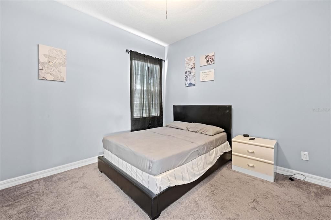
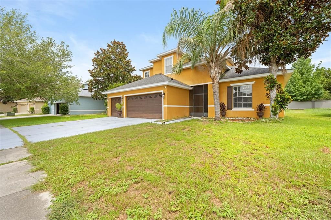
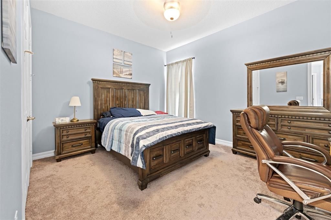
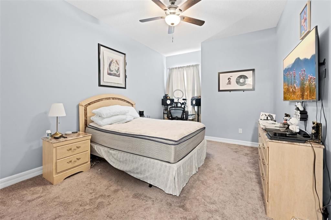
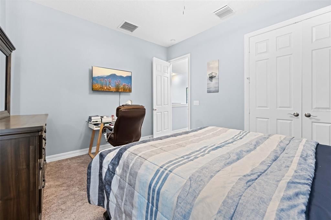
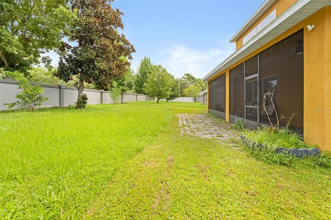
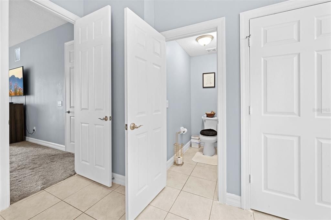
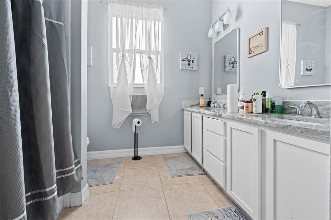
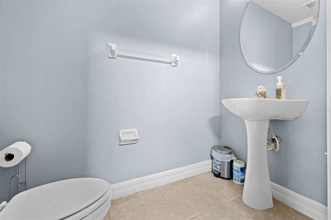
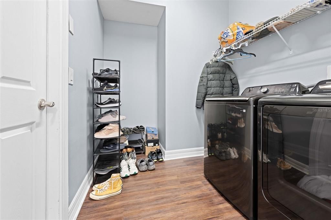
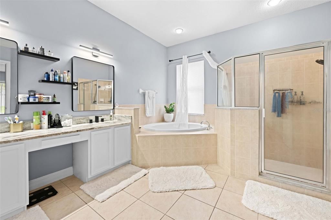
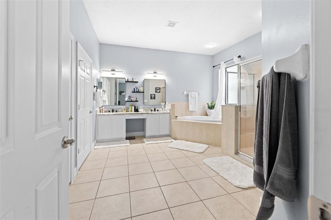
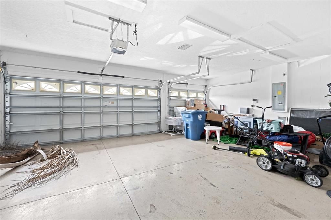
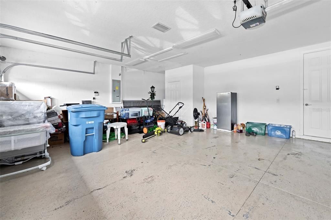
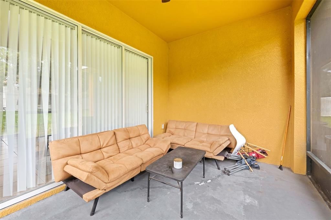
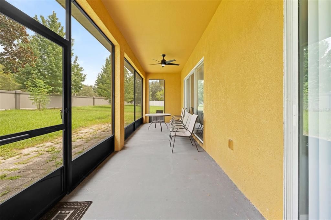
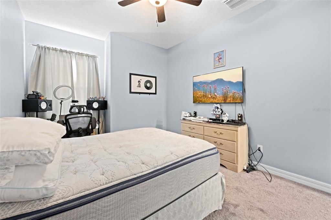
Welcome to 4501 Birchfield Loop, where comfort, space, and convenience come together in one of Spring Hill's most desirable gated communities—Sterling Hills. This spacious 4-bedroom, 2.5-bath home offers a thoughtfully designed floor plan with a first-floor owner's suite, making everyday living both comfortable and convenient. Luxury Vinyl Plank flooring flows throughout the main living areas, while the kitchen features durable tile flooring and overlooks the living and dining spaces—perfect for entertaining, family gatherings, or keeping everyone connected. Upstairs, you'll find generously sized secondary bedrooms with endless flexibility for family, guests, a home office, or playroom. Florida living truly shines outside. Enjoy your morning coffee from the screened front entry or relax year-round on the expansive double screened lanai, offering plenty of room for outdoor dining, entertaining, or simply unwinding after a long day. A 2-car garage and extended driveway provide ample parking for family and guests. Located within the highly sought-after Sterling Hills gated community, residents enjoy neighborhood amenities while being served by the highly rated Hernando County School District. You'll also love the convenient location with quick access to the expanding city of Brooksville, shopping, dining, medical facilities, the Suncoast Parkway, and an easy commute to Tampa, placing everything you need within reach. Seller is motivated and ready to make a deal! If you've been searching for a move-in ready home that offers space, functionality, and an unbeatable location, this is your opportunity. Schedule your private showing today and discover why 4501 Birchfield Loop should be your next address.
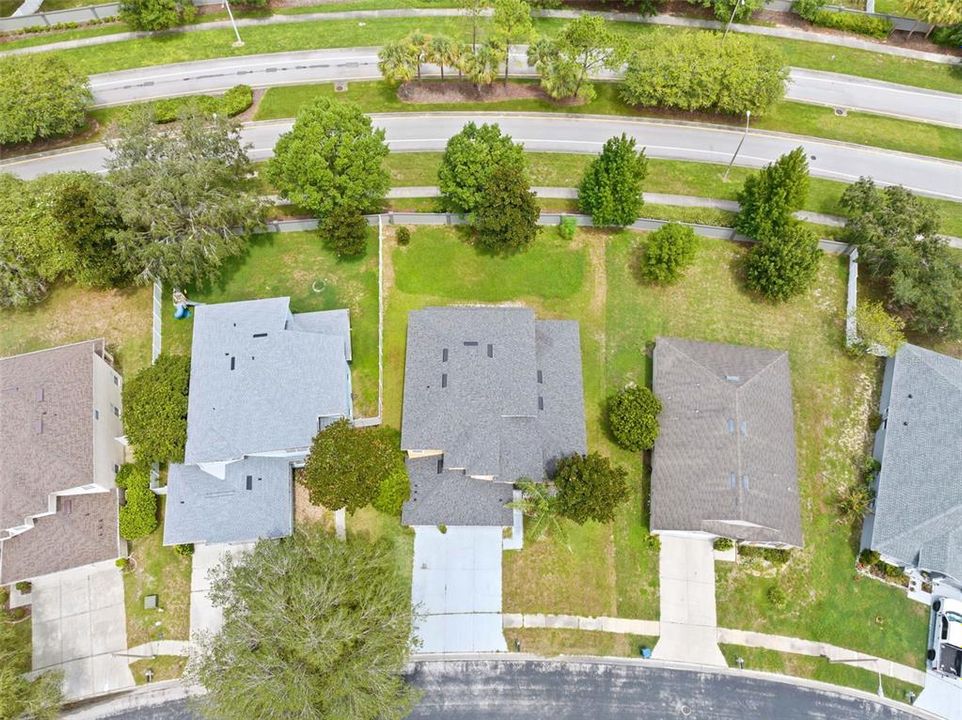
Location

Details

Type:
Residential
Parking:
No Data
Year Built:
2007
Lot:
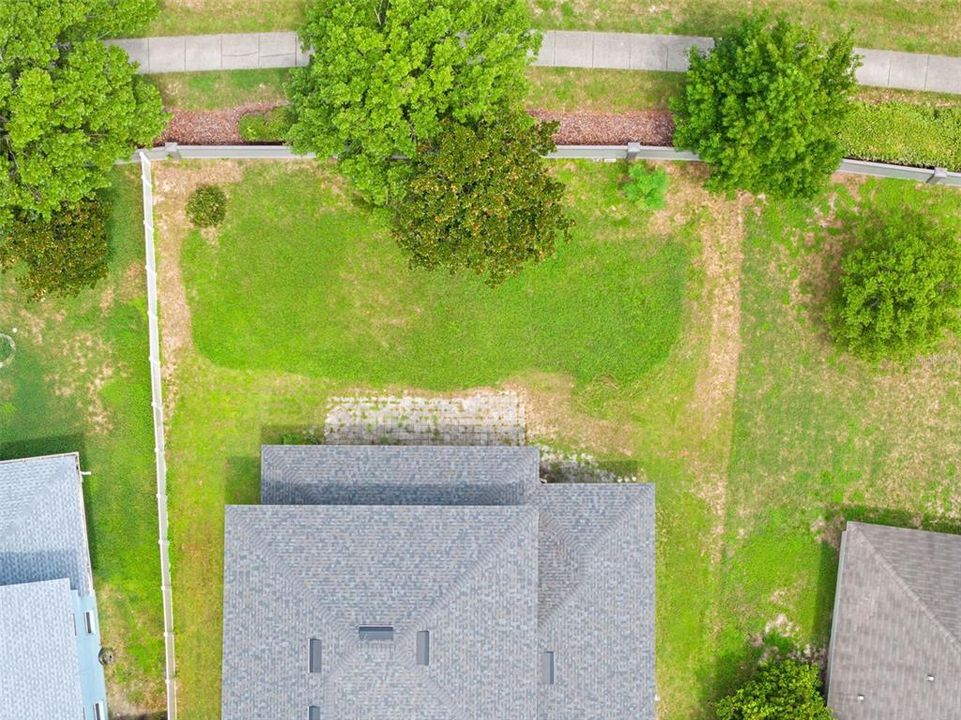
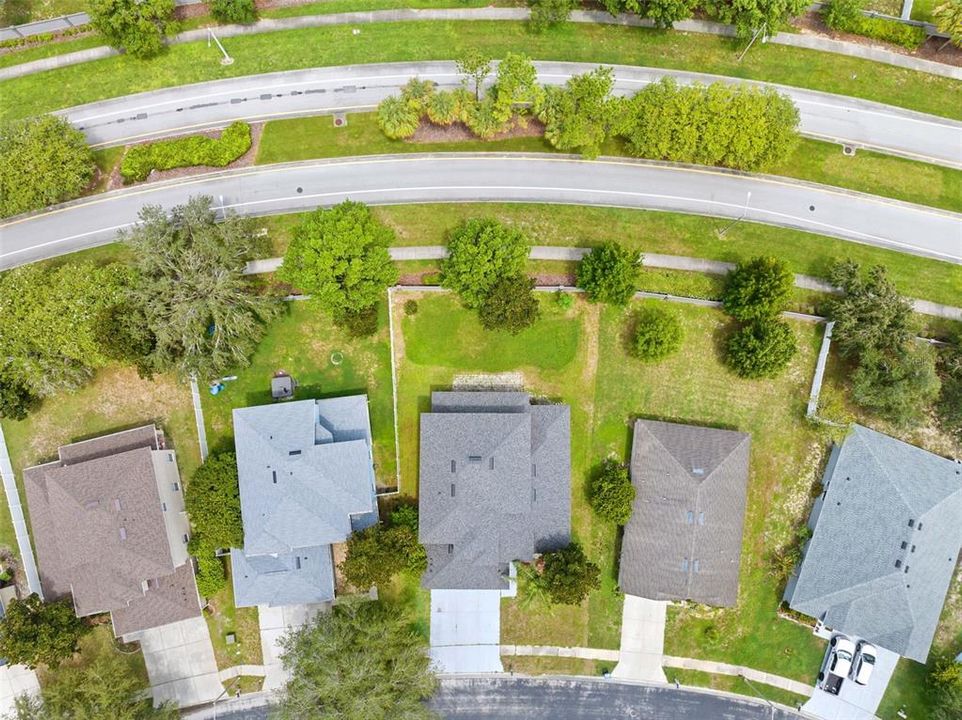
0.21 Acres
Heating:
Central / Electric
Price/sqft:
$156
Cooling:
Central Air
HOA:
$150

Valuation

Our model vs. what's actually selling nearby.
Estimate
$395,000
$247K – $429K
Confidence Low
List vs. estimate
$35K above estimate
List $430,000 · +8.9%
Our model says this listing is priced above recent comparable activity. Room to negotiate.
Price per sq ft
$156
-18.8% vs. city median $192
Based on
13 MLS comparables
Median of recent comparable listings. Sold comps use closing price, active listings use list price.

Highlights

Annual tax
$7,840
2025
HOA
$150/mo
Maintenance Grounds
Garage
3 car garage
Pets
Allowed
All facts and features
  • Flooring

    • Luxury Vinyl

    Heating

    • Central

    • Electric

    Cooling

    • Central Air

    Appliances

    • Dishwasher

    • Disposal

    • Dryer

    • Range

    • Refrigerator

    • Washer

    Other interior features

    • Built-in Features

    • Ceiling Fan(s)

    • Solid Surface Counters

    • Split Bedroom

    • Walk-In Closet(s)

    Bedrooms and bathrooms

    • Bedrooms: 4

    • Bathrooms: 1

    • Full bathrooms: 3

  • Property

    • Levels: Two

    • Exterior Features: Lighting / Sidewalk

    Lot

    • Lot: 0.21 Acres

    Other Property Information

    • Parcel Number: R0922318360101000090

    • Zoning: PDP

  • Type and style

    • Property Type: Residential

    • Property Sub Type: Single Family Residence

  • Utility

    • Electricity Connected

  • Other financial information

    • HOA: $150

    • HOA Frequency: Monthly

    • Annual tax amount: $7,841

  • Source details

    • MLS ID: TB8533161

    Other facts

    • Construction Materials: Block / Stucco

    • Foundation Details: Slab

    • Laundry Features: Inside

    • Lot Features: Cleared

    • Patio And Porch Features: Covered / Enclosed / Front Porch / Patio

    • Direction Faces: Southwest

    • Architectural Style: Contemporary

    • Garage Spaces: 3

    • Attached Garage: Yes

    • Garage: Yes

    • Living Area: 2749

    • Water Source: Public

    • Subdivision Name: STERLING HILL PH 1A

Private inquiry
Talk to the advisor on this listing.
Floor plans, HOA docs, off-market comparables, scheduling a private showing — one message, direct to the local specialist.

More like this

New
For Sale
$320,000
House
4 bds · 2 ba · 1,671 sqft
SPRING HILL, SPRING HILL
12486 CENTENNIAL STREET
New
For Sale
$349,000
House
2 bds · 2 ba · 1,720 sqft
SILVERTHORN, SPRING HILL
4354 BURNBERRY GLEN CT
New
For Sale
$390,000
House
4 bds · 2 ba · 2,259 sqft
SPRING HILL, SPRING HILL
2384 LEMA DRIVE
New
For Sale
$549,000
House
4 bds · 3 ba · 2,753 sqft
SILVERTHORN PH 2A, SPRING HILL
5141 CHAMPIONSHIP CUP LANE
New
For Sale
$379,000
House
3 bds · 2 ba · 1,607 sqft
SPRING HILL, SPRING HILL
6444 CROWLEY COURT
New
For Sale
$375,000
House
3 bds · 2 ba · 1,761 sqft
SILVERTHORN, SPRING HILL
14439 MIDDLE FAIRWAY DRIVE
New
For Sale
$332,950
House
4 bds · 2 ba · 2,020 sqft
PINE BLUFF, SPRING HILL
12468 LANGLEY DRIVE Lot 84
New
For Sale
$302,250
House
3 bds · 2 ba · 1,512 sqft
PINE BLUFF, SPRING HILL
12488 LANGLEY DRIVE Lot 86

Market around this address

Live counts in the same area.
View all

The multiple listing information is provided by the Stellar MLS from a copyrighted compilation of listings. The compilation of listings and each individual listing are ©2026-present Stellar MLS. All Rights Reserved. The information provided is for consumers' personal, noncommercial use and may not be used for any purpose other than to identify prospective properties consumers may be interested in purchasing. All properties are subject to prior sale or withdrawal. All information provided is deemed reliable but is not guaranteed accurate, and should be independently verified. Listing courtesy of: HOMAN REALTY GROUP INC