Sell Your Home
Get a free home valuation
Contact
Tell us about your needs
4504 NW 32ND STREET

House For Sale
$229,900

BTC: 3.55222497

ETH: 120.83210697

15 days
3 bds
2 ba
1,524 sqft

Overview

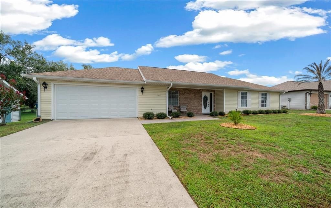
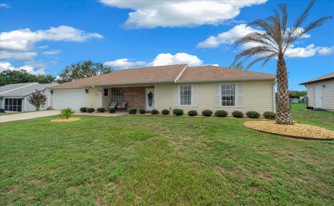
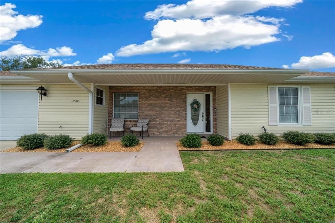
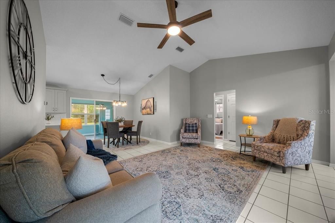
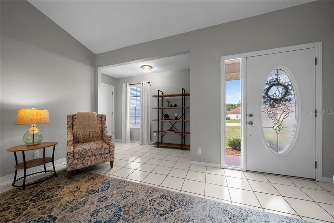
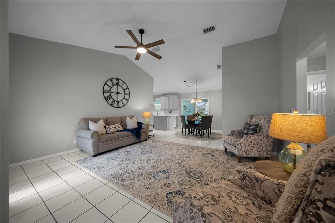
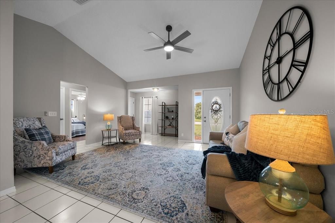
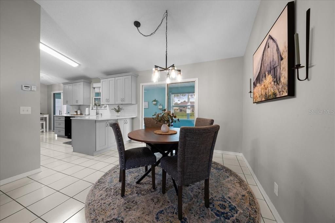
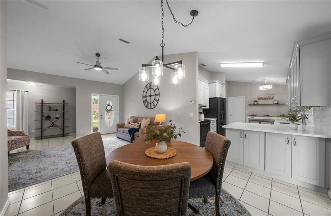
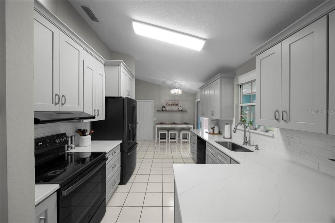
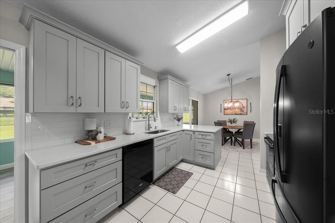
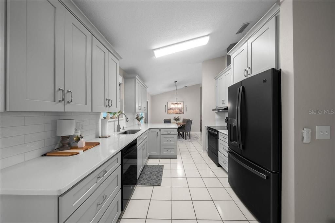
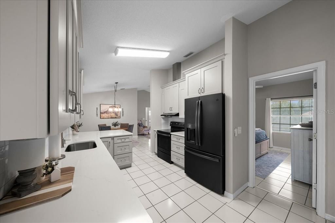
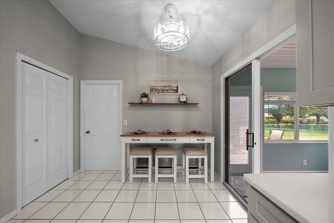
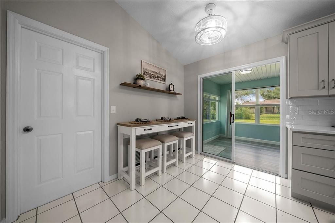
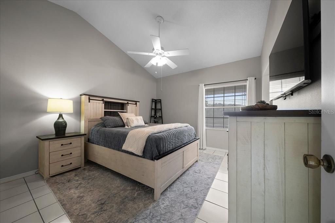
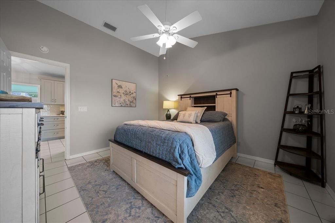
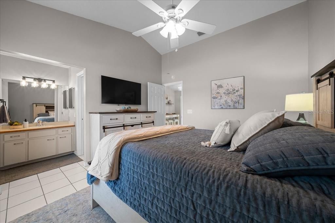
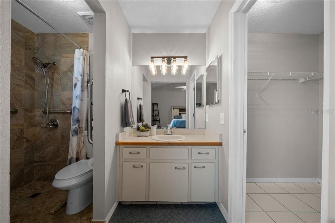
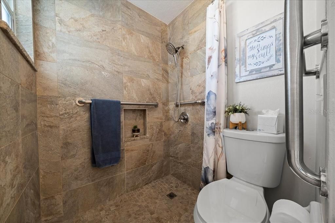
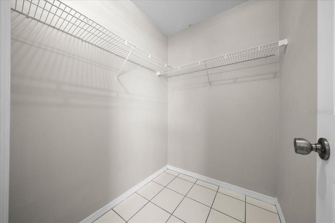
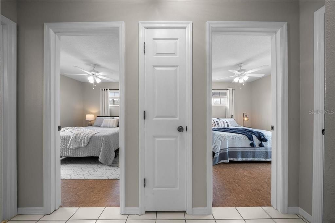
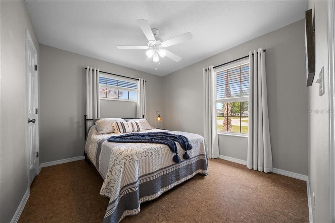
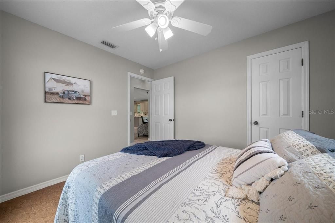
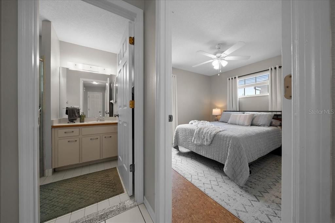
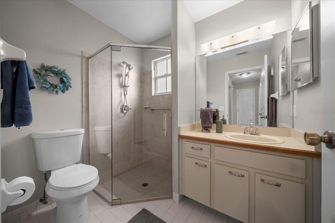
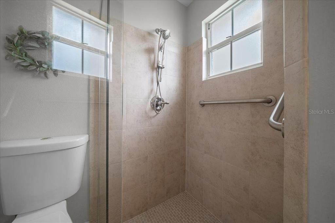
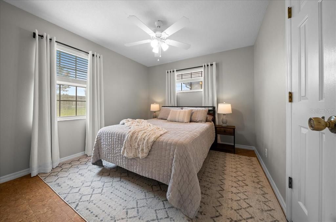
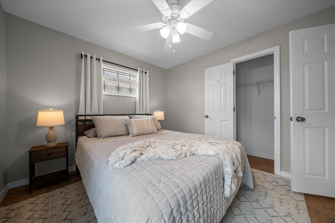
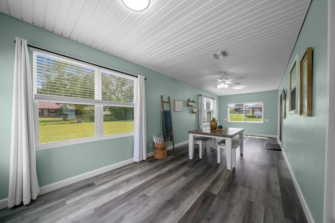
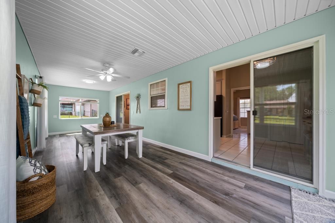
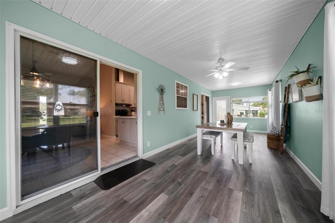
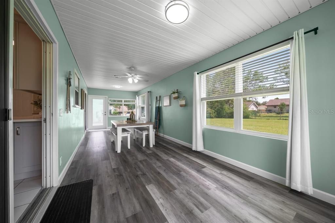
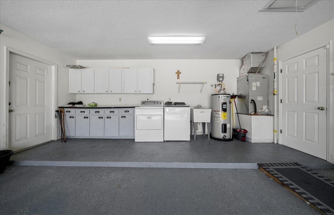
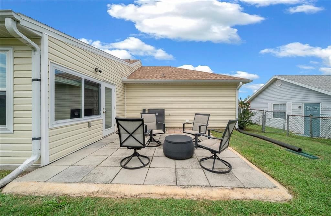
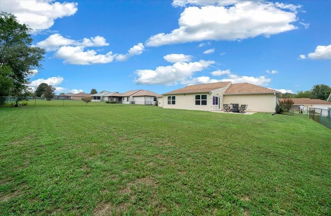
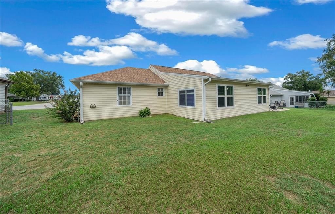
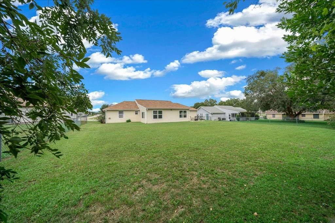
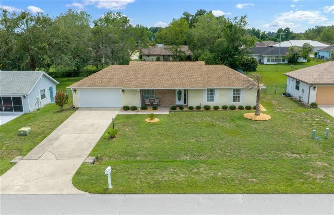
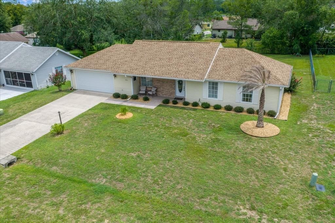
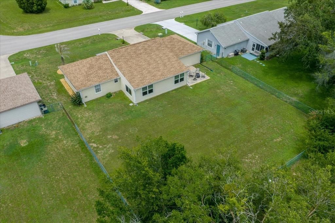
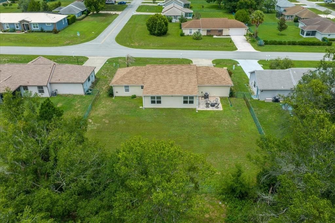
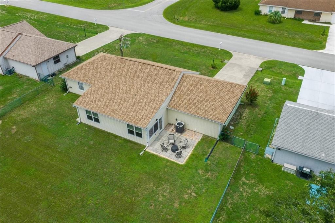
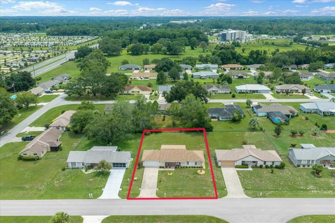
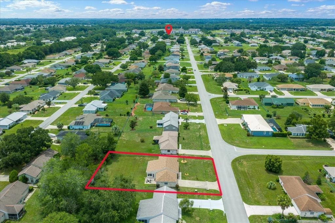
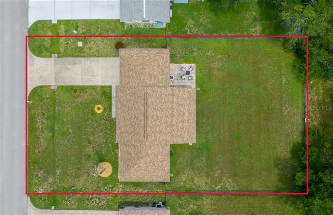
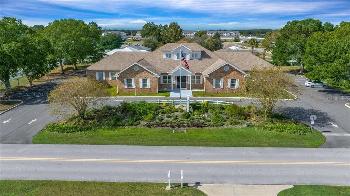
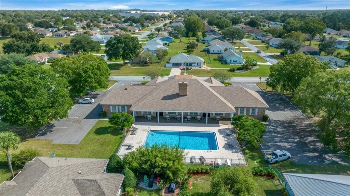
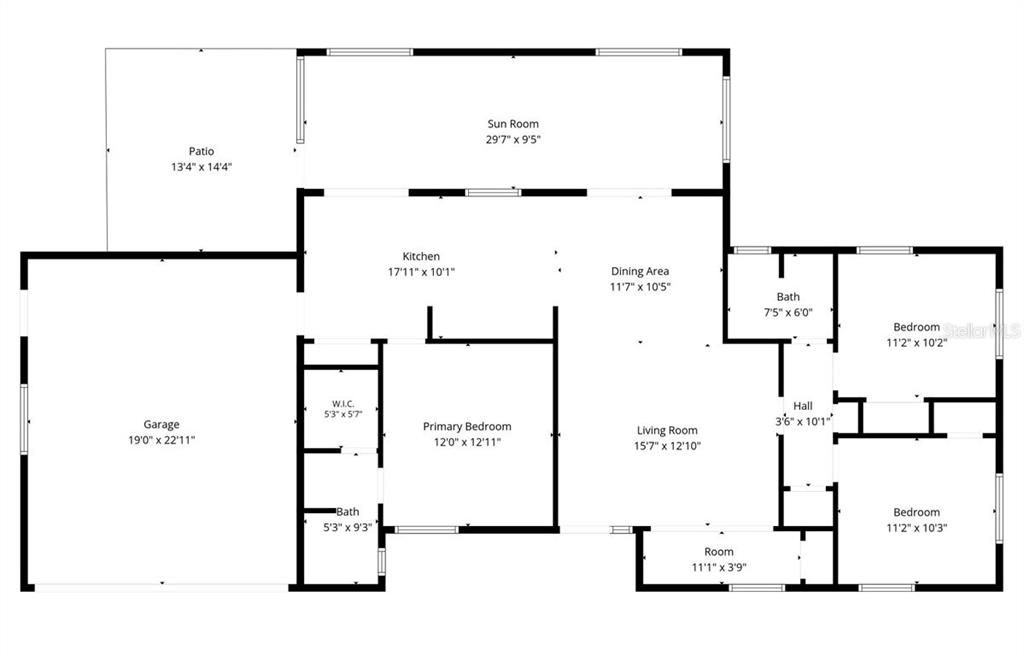

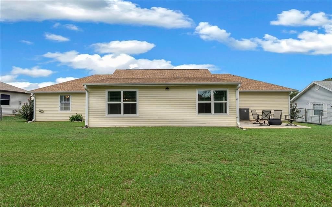
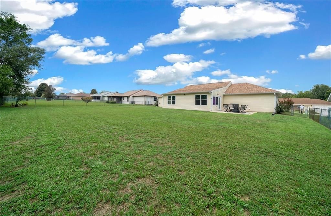
Welcome to this meticulously maintained, move in ready 3 bedroom, 2 bath home offering 1,524 sq. ft. of comfortable living space on a spacious 0.26 acre lot with a 2 car garage in the desirable 55+ community of Quail Meadow. This inviting home features a split bedroom floor plan, vaulted ceilings, and abundant natural light. The spacious living room flows seamlessly into the beautifully remodeled kitchen (2022), complete with granite countertops, ample cabinetry, generous counter space, and a cozy eat in dining area, making it perfect for everyday living and entertaining. The spacious private primary suite offers a walk in closet and ensuite bath, while two additional bedrooms are situated on the opposite side of the home, providing comfortable accommodations for guests, a home office, or hobby space. Enjoy an additional 300 sq. ft. of air conditioned living space in the enclosed Florida room overlooking the fenced backyard, a rare feature in the community and the perfect place to relax year round. Quail Meadow offers a low HOA with access to a clubhouse, community pool, shuffleboard courts and a full calendar of social activities, with a gated entrance coming within the next year for added security and peace of mind. Conveniently located just 4.9 miles from the World Equestrian Center and 12 miles from HITS, this home is ideal for equestrian enthusiasts while also being close to shopping, dining, and medical facilities. Recent updates include a New roof (2022), Fully remodeled kitchen (2022), New vinyl siding (2023), New garage door (2026), and New electrical panel (2026). The home can also be sold fully furnished with an acceptable offer, making it a perfect turnkey opportunity. Schedule your private showing today!
Location

Florida OCALA 34482 House For Sale

Details

Type:
Residential
Parking:
Driveway / Garage Door Opener / Off Street
Year Built:
1989
Lot:
0.26 Acres
Heating:
Central
Price/sqft:
$151
Cooling:
Central Air
HOA:
$104

Valuation

Our model vs. what's actually selling nearby.
Estimate
$229,900
$182K – $275K
Confidence Low
List vs. estimate
At estimate
List $229,900 · +0.0%
List is in line with recent comparable activity.
Price per sq ft
$150
-15.5% vs. city median $178
Based on
11 MLS comparables
Median of recent comparable listings. Sold comps use closing price, active listings use list price.

Highlights

Annual tax
$2,676
2025
HOA
$104/qtr
Common Area Taxes, Community Pool, Escrow Reserves Fund
View
Trees/Woods
Garage
2 car garage
Furnished
Negotiable
Pets
Allowed
All facts and features
  • Flooring

    • Luxury Vinyl

    • Tile

    Heating

    • Central

    Cooling

    • Central Air

    Appliances

    • Dishwasher

    • Dryer

    • Electric Water Heater

    • Range

    • Refrigerator

    • Washer

    Other interior features

    • Cathedral Ceiling(s)

    • Ceiling Fan(s)

    • High Ceilings

    • Living Room/Dining Room Combo

    • Split Bedroom

    • Stone Counters

    • Thermostat

    • Walk-In Closet(s)

    Bedrooms and bathrooms

    • Bedrooms: 3

    • Full bathrooms: 2

  • Parking

    • Driveway

    • Garage Door Opener

    • Off Street

    Property

    • Levels: One

    • Exterior Features: Private Mailbox / Rain Gutters / Sliding Doors

    Lot

    • Lot: 0.26 Acres

    Other Property Information

    • Parcel Number: 2158022003

    • Zoning: R1

  • Type and style

    • Property Type: Residential

    • Property Sub Type: Single Family Residence

  • Utility

    • BB/HS Internet Available

    • Cable Available

    • Electricity Connected

    • Public

    • Water Connected

  • Other financial information

    • HOA: $104

    • HOA Frequency: Quarterly

    • Annual tax amount: $2,676

  • Source details

    • MLS ID: OM729467

    Other facts

    • Construction Materials: Vinyl Siding / Wood Frame

    • Foundation Details: Slab

    • Laundry Features: Corridor Access / Electric Dryer Hookup / In Garage / Washer Hookup

    • Lot Features: Landscaped / Level

    • Patio And Porch Features: Covered / Enclosed

    • Direction Faces: East

    • Architectural Style: Contemporary

    • Garage Spaces: 2

    • Attached Garage: Yes

    • Garage: Yes

    • Living Area: 1524

    • Water Source: Public

    • Lot Size Dimensions: 87 x 130

    • Subdivision Name: QUAIL MDW

Private inquiry
Talk to the advisor on this listing.
Floor plans, HOA docs, off-market comparables, scheduling a private showing — one message, direct to the local specialist.

More like this

New
For Sale
$289,900
House
3 bds · 2 ba · 1,936 sqft
OCALA PARK ESTATE, OCALA
5385 NW 60TH TERRACE
New
For Sale
$285,000
House
3 bds · 2 ba · 1,531 sqft
OCALA PALMS UN 01, OCALA
1901 NW 50TH CIRCLE
New
For Sale
$199,995
3 bds · 3 ba · 1,344 sqft
OCALA PARK ESTATES, OCALA
6626 NW 60 CT #9
New
For Sale
$209,000
House
3 bds · 2 ba · 1,258 sqft
OCALA PARK ESTATE, OCALA
5920 NW 65TH STREET
New
For Sale
$199,995
House
3 bds · 3 ba
OCALA PARK ESTATES, Ocala
6626 NW 60 Ct #9 Ocala FL, Ocala FL 34482
For Sale
$249,900
House
3 bds · 2 ba · 1,331 sqft
OCALA PARK ESTATE, OCALA
5911 NW 63RD PLACE
-$4K
For Sale
$219,000
House
3 bds · 2 ba · 1,423 sqft
OCALA PARK ESTATE, OCALA
6520 NW 61ST COURT
For Sale
$290,000
House
2 bds · 2 ba · 1,622 sqft
OCALA PRESERVE, OCALA
4143 NW 44TH CIRCLE

Market around this address

Live counts in the same area.
View all

The multiple listing information is provided by the Stellar MLS from a copyrighted compilation of listings. The compilation of listings and each individual listing are ©2026-present Stellar MLS. All Rights Reserved. The information provided is for consumers' personal, noncommercial use and may not be used for any purpose other than to identify prospective properties consumers may be interested in purchasing. All properties are subject to prior sale or withdrawal. All information provided is deemed reliable but is not guaranteed accurate, and should be independently verified. Listing courtesy of: KELLER WILLIAMS CORNERSTONE RE