Sell Your Home
Get a free home valuation
Contact
Tell us about your needs

4504 TOWER RIDGE LANE

House Recently Rented
$3,500

BTC: 0.04185602

ETH: 1.43914474

/mo
Sold on: 2025-10-27
17 days
5 bds
5 ba
4,428 sqft

Overview

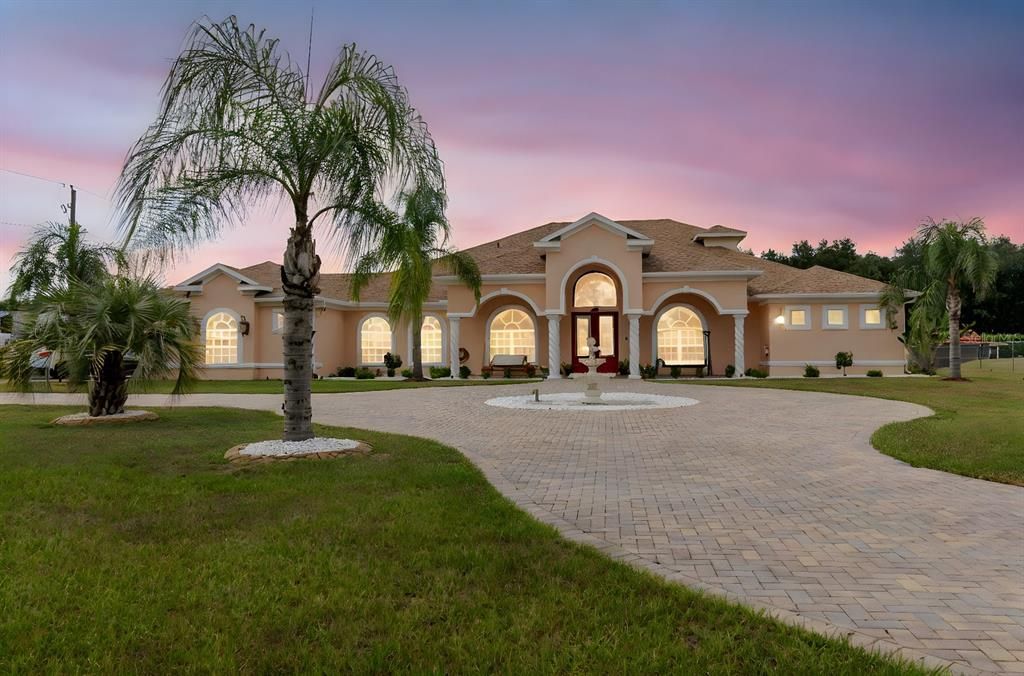
Short term rental, bring your boats, RV's. Welcome to this custom-built luxury estate on 1.43 acres with NO HOA or deed restrictions! Offering 5 bedrooms, 5 bathrooms, and over 4,428 sq. ft. of living space, this home combines elegance, comfort, and freedom. Step inside and you’ll be greeted by soaring ceilings, crown molding, custom tilework, and elegant chandeliers. The gourmet kitchen features granite countertops, custom cabinetry, and a built-in wine rack—perfect for entertaining. The spacious downstairs master suite includes custom walk-in closets, a private sitting area, and a spa-style bathroom with dual vanities, a jetted tub, and dual walk-in shower. Upstairs, enjoy a large entertainment room with a private balcony, plus an additional bedroom and full bath—ideal for guests or family. Outdoor living is just as impressive, with a screened-in covered patio, hot tub, fruit trees, and beautifully landscaped grounds. The property also features a detached garage/workshop, storage shed, 2-car carport, and a brand-new roof. Bring your toys—boats, RVs, ATVs—this property has room for it all, with no HOA restrictions! Conveniently located with easy access to both Tampa and Orlando, this home offers the perfect blend of luxury, space, and tranquility.

Location

Details

Type:
Residential Lease
Parking:
No Data
Year Built:
2007
Lot:
1.43 Acres
Heating:
Central / Electric
Price/sqft:
$1
Cooling:
Central Air
HOA:
No Data

Highlights

Garage
3 car garage
Pets
Monthly Pet Fee, Number Limit
All facts and features
  • Heating

    • Central

    • Electric

    Cooling

    • Central Air

    Appliances

    • Built-In Oven

    • Cooktop

    • Dishwasher

    • Disposal

    • Dryer

    • Electric Water Heater

    • Exhaust Fan

    • Freezer

    • Ice Maker

    • Microwave

    • Refrigerator

    Other interior features

    • Attic Ventilator

    • Ceiling Fan(s)

    • Crown Molding

    • Eating Space In Kitchen

    • High Ceilings

    • Kitchen/Family Room Combo

    • Living Room/Dining Room Combo

    • Open Floorplan

    Bedrooms and bathrooms

    • Bedrooms: 5

    • Full bathrooms: 5

  • Property

    • Levels: Two

    Lot

    • Lot: 1.43 Acres

    Other Property Information

    • Parcel Number: U16292282N00000000005.0

  • Type and style

    • Property Type: Residential Lease

    • Property Sub Type: Single Family Residence

  • Source details

    • MLS ID: TB8435274

    Other facts

    • Laundry Features: Laundry Room

    • Garage Spaces: 3

    • Attached Garage: Yes

    • Garage: Yes

    • Living Area: 4428

    • Water Source: Well

    • Subdivision Name: TOWER RIDGE ESTATES

Private inquiry
Talk to the advisor on this listing.
Floor plans, HOA docs, off-market comparables, scheduling a private showing — one message, direct to the local specialist.

More like this

New
Recently Rented
$3,200 /mo
House
4 bds · 3 ba · 2,819 sqft
UNPLATTED, PLANT CITY
5738 HORTON ROAD
New
Recently Rented
$2,500 /mo
House
4 bds · 3 ba · 2,392 sqft
MONTEGO PLACE, PLANT CITY
1922 CASA MONTEGO PLACE
New
Recently Rented
$2,500 /mo
House
4 bds · 3 ba · 2,392 sqft
MONTEGO PLACE, PLANT CITY
1928 CASA MONTEGO PLACE
Recently Rented
$3,295 /mo
House
4 bds · 3 ba · 2,756 sqft
WALDEN POINTE, PLANT CITY
1704 VIA PALERMO STREET
Recently Rented
$3,100 /mo
House
3 bds · 2 ba · 1,635 sqft
UNPLATTED, PLANT CITY
1404 HOLLOMAN ROAD
Recently Rented
$2,400 /mo
House
4 bds · 2 ba · 2,257 sqft
THE PADDOCKS PH II, PLANT CITY
1702 HORSESHOE DRIVE
Recently Rented
$2,500 /mo
House
3 bds · 2 ba · 1,830 sqft
WHISPERING WOODS PH 1, PLANT CITY
2729 WALDEN WOODS DRIVE
Recently Rented
$2,500 /mo
House
3 bds · 2 ba · 1,483 sqft
WALDEN LAKE UNIT 24 A, PLANT CITY
2511 SAGEBRUSH ROAD

Market around this address

Live counts in the same area.
View all

The multiple listing information is provided by the Stellar MLS from a copyrighted compilation of listings. The compilation of listings and each individual listing are ©2026-present Stellar MLS. All Rights Reserved. The information provided is for consumers' personal, noncommercial use and may not be used for any purpose other than to identify prospective properties consumers may be interested in purchasing. All properties are subject to prior sale or withdrawal. All information provided is deemed reliable but is not guaranteed accurate, and should be independently verified. Listing courtesy of: ALIGN RIGHT REALTY RIVERVIEW