Sell Your Home
Get a free home valuation
Contact
Tell us about your needs

4505 70TH AVENUE E

House Recently Sold
$625,000

BTC: 8.03187046

ETH: 260.41666667

Sold on: 2025-03-03
New
3 bds
2 ba
2,454 sqft

Overview

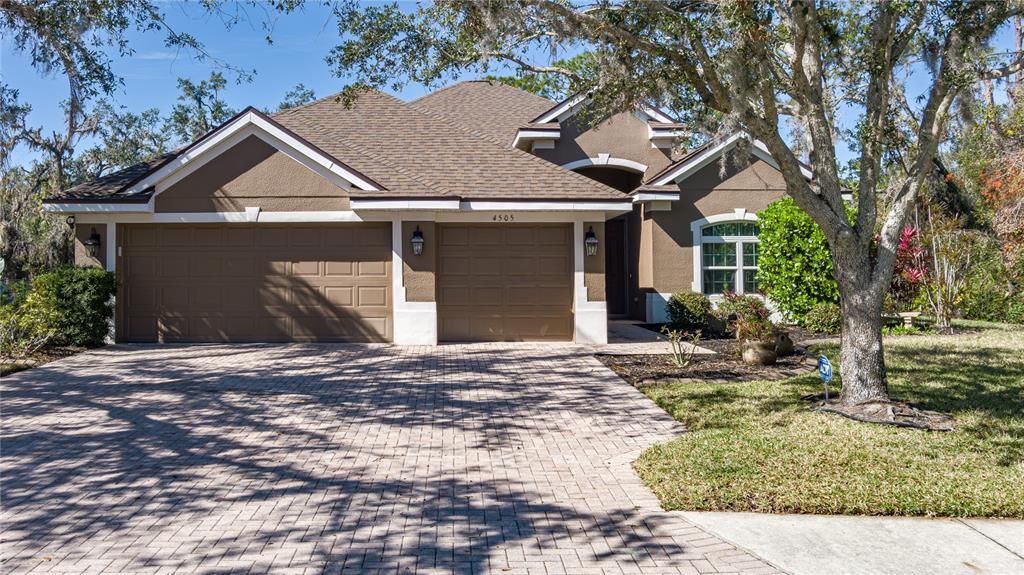
Don’t wait—this meticulously maintained St. James model is the one you’ve been searching for! Boasting 3 bedrooms, a den, 2 baths, a spacious 3-car garage, and an elegant paver driveway, this home is a rare find. Nestled on an almost half-acre lot that backs to conservation, it offers unparalleled privacy and tranquility—your very own retreat. Located in the highly desirable gated community of Oakleaf Hammock, with no CDD fees, this gem is just minutes from the new Creekwood Commons shopping center, offering a variety of shops and restaurants. Plus, with I-75 just a few miles away, you’ll enjoy seamless access to Tampa, St. Pete, Sarasota, and the area’s world-renowned beaches. Inside, this home impresses with high ceilings, a bright, spacious layout, and elegant formal living and dining rooms, perfect for entertaining. The home is flooded with natural light from the triple sliders in the living room and double sliders off the eat-in kitchen. The chef’s kitchen is sure to inspire, with a tile backsplash, a wall oven, and abundant counter and cabinet space. The luxurious master suite is a private sanctuary, featuring sliding doors to the lanai, a huge walk-in closet, and a spa-like master bath with dual sinks, a walk-in tiled shower, and a relaxing garden tub. Step outside to your private outdoor oasis—a heated pool, resurfaced in 2021 with Pebble Plaster Marbletite, and a pool cage recently re-screened with no-see-um screens, all set against the serene backdrop of conservation views. Upgrades abound, including luxury vinyl plank flooring and fresh paint (2023), Pella high-impact windows (Nov. 2023), a new roof (Dec. 2024), and an A/C system (Dec. 2019). The 3 car garage, with its new epoxy-coated floor (2024), offers ample storage and space for your vehicles. Homes like this don’t last long—schedule your private tour today and seize the chance to call this exceptional property yours. Paradise is waiting, but it won’t wait forever!

Location

Details

Type:
Residential
Parking:
No Data
Year Built:
2007
Lot:
0.47 Acres
Heating:
Heat Pump
Price/sqft:
$255
Cooling:
Central Air
HOA:
$439

Valuation

Our model vs. what's actually selling nearby.
Estimate
$649,000
$405K – $844K
Confidence Low
List vs. estimate
$24K below estimate
List $625,000 · -3.7%
Our model says this listing is priced below recent comparable activity. Expect competition.
Price per sq ft
$254
+27.8% vs. city median $199
Based on
15 MLS comparables
Median of recent comparable listings. Sold comps use closing price, active listings use list price.

Highlights

Annual tax
$3,028
2024
HOA
$439/qtr
Pool
Heated
Garage
3 car garage
Pets
Number Limit
All facts and features
  • Flooring

    • Carpet

    • Ceramic Tile

    • Laminate

    Heating

    • Heat Pump

    Cooling

    • Central Air

    Appliances

    • Built-In Oven

    • Cooktop

    • Dryer

    • Refrigerator

    • Washer

    Other interior features

    • Ceiling Fan(s)

    • High Ceilings

    • Kitchen/Family Room Combo

    • Open Floorplan

    • Walk-In Closet(s)

    • Window Treatments

    Bedrooms and bathrooms

    • Bedrooms: 3

    • Full bathrooms: 2

  • Property

    • Levels: One

    • Pool Private: Yes

    • Exterior Features: Irrigation System / Private Mailbox / Sidewalk / Sliding Doors

    Lot

    • Lot: 0.47 Acres

    Other Property Information

    • Parcel Number: 742506359

    • Zoning: PDR

  • Type and style

    • Property Type: Residential

    • Property Sub Type: Single Family Residence

  • Utility

    • Cable Connected

    • Electricity Connected

  • Other financial information

    • HOA: $439

    • HOA Frequency: Quarterly

    • Annual tax amount: $3,028

  • Source details

    • MLS ID: A4636713

    Other facts

    • Construction Materials: Block / Stucco

    • Foundation Details: Slab

    • Laundry Features: Inside / Laundry Room

    • Pool Features: Heated / In Ground / Screen Enclosure

    • Window Features: Impact Glass/Storm Windows

    • Direction Faces: Southeast

    • Garage Spaces: 3

    • Attached Garage: Yes

    • Garage: Yes

    • Living Area: 2454

    • Water Source: Public

    • Subdivision Name: OAKLEAF HAMMOCK PH II

Private inquiry
Talk to the advisor on this listing.
Floor plans, HOA docs, off-market comparables, scheduling a private showing — one message, direct to the local specialist.

More like this

Recently Sold
$460,000
House
4 bds · 2 ba · 2,356 sqft
COVERED BRIDGE ESTATES PH 6A&6B, ELLENTON
4210 DUCK CREEK WAY
Recently Sold
$635,474
House
4 bds · 3 ba · 2,732 sqft
SILVERLEAD PHV, PARRISH
4215 RUSTLING PINE TERRACE
Recently Sold
$443,325
House
4 bds · 2 ba · 2,370 sqft
SUMMERWOODS PH II, PARRISH
8707 SUNSHOWER PLACE
Recently Sold
$498,435
House
3 bds · 2 ba · 2,756 sqft
SILVERSTONE NORTH PH IC & ID, PALMETTO
4023 QUIET RAIN COURT
Recently Sold
$507,435
House
4 bds · 3 ba · 3,313 sqft
SILVERSTONE NORTH, PALMETTO
4031 QUIET RAIN COURT
Recently Sold
$555,971
House
4 bds · 3 ba · 2,399 sqft
EAVES BEND @ ARTISAN LAKES, PALMETTO
5819 CLAIRWOOD COURT
Recently Sold
$482,500
House
3 bds · 2 ba · 2,162 sqft
FAIRWAYS AT IMPERIAL LAKEWOODS 1A2,1B&2B, PALMETTO
6207 IKES CABIN COURT
Recently Sold
$485,174
House
4 bds · 2 ba · 1,895 sqft
81001, PALMETTO
8231 TEA OLIVE TERRACE

Market around this address

Live counts in the same area.
View all

The multiple listing information is provided by the Stellar MLS from a copyrighted compilation of listings. The compilation of listings and each individual listing are ©2026-present Stellar MLS. All Rights Reserved. The information provided is for consumers' personal, noncommercial use and may not be used for any purpose other than to identify prospective properties consumers may be interested in purchasing. All properties are subject to prior sale or withdrawal. All information provided is deemed reliable but is not guaranteed accurate, and should be independently verified. Listing courtesy of: LESLIE WELLS REALTY, INC.