Sell Your Home
Get a free home valuation
Contact
Tell us about your needs
45084 PIPEVINE CIRCLE

House For Sale
$476,256

BTC: 6.05538462

ETH: 188.20628334

1 days
4 bds
2 ba
2,370 sqft

Overview

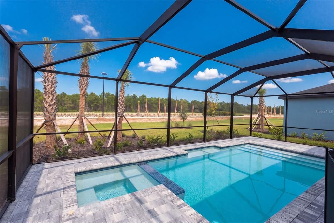
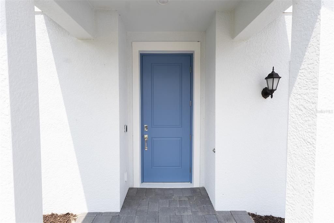
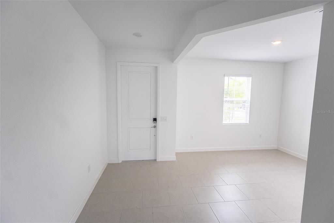
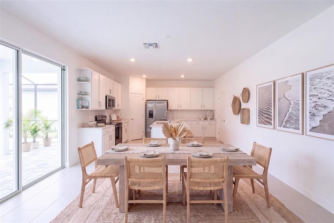
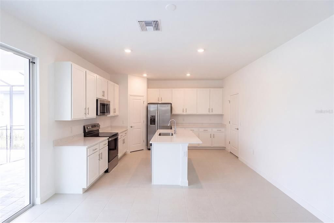
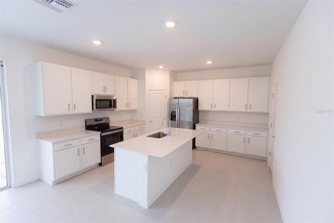
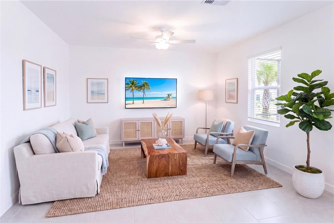
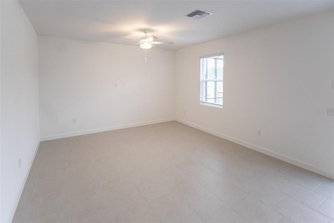
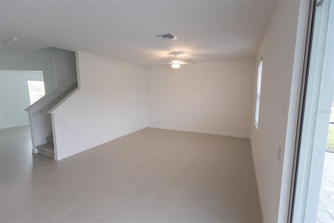
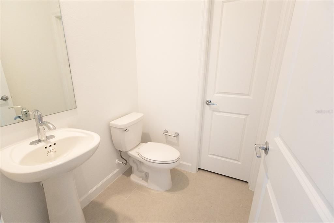
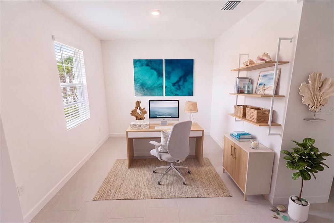
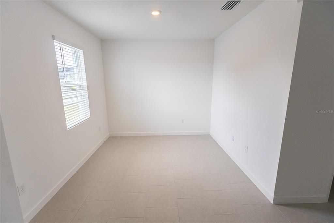
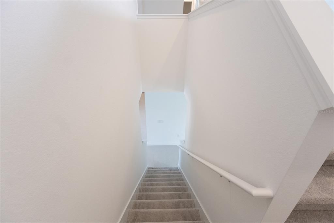
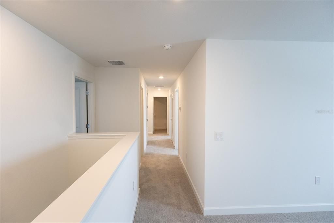
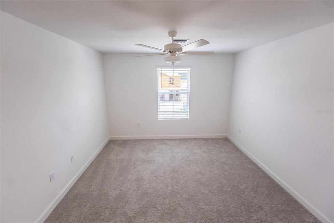
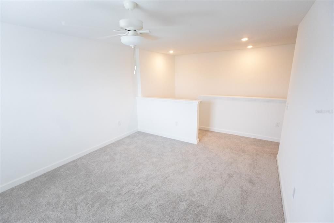
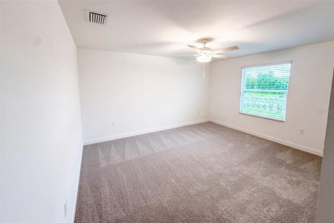
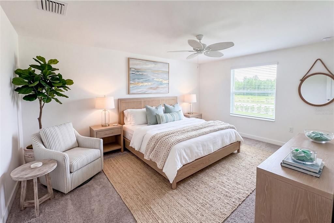
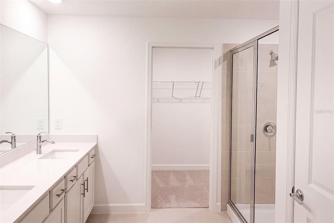
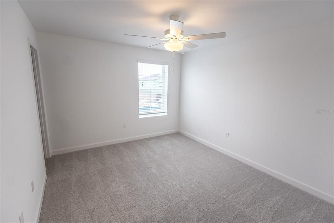
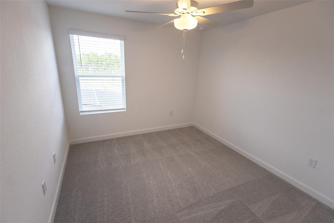
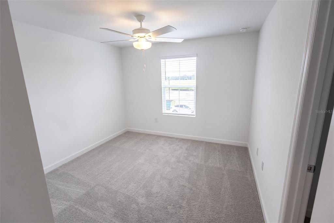
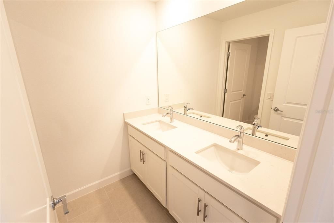
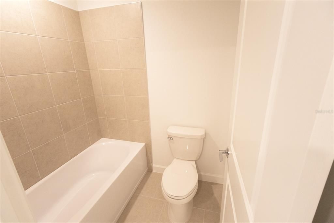
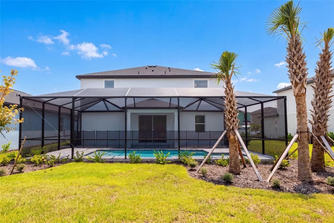
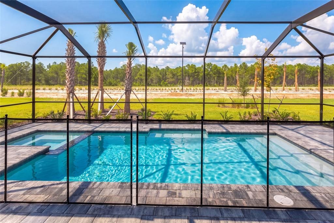
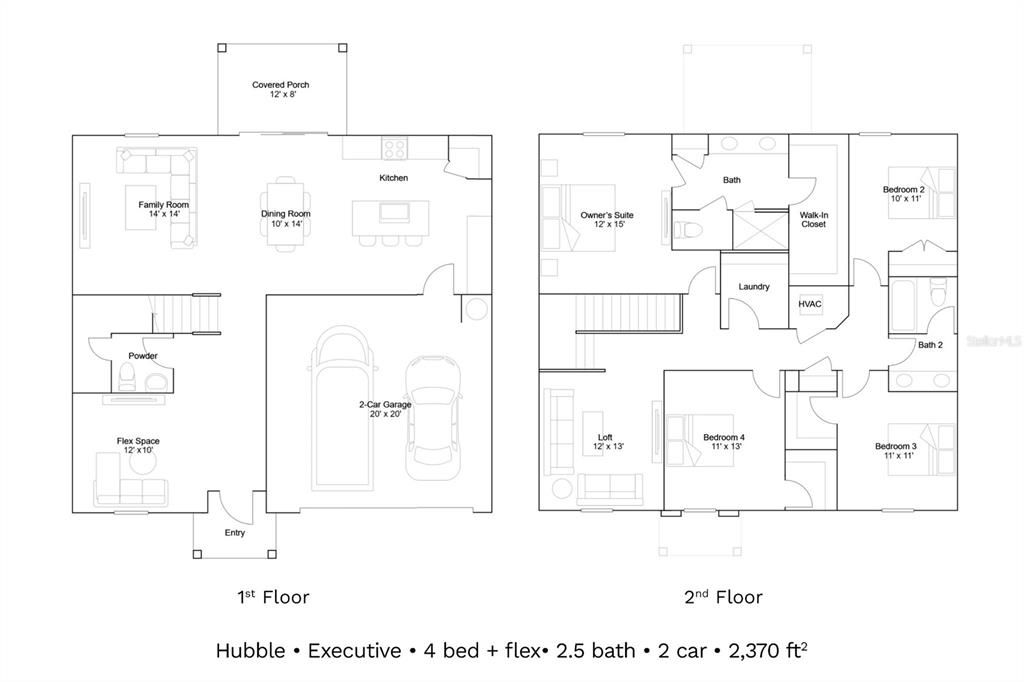
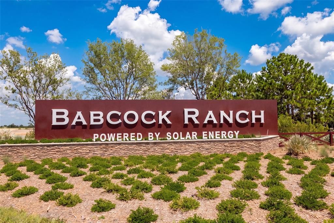
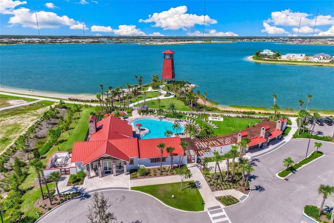
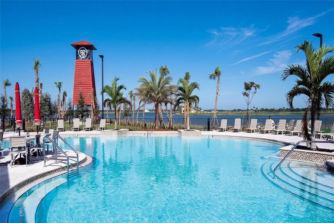
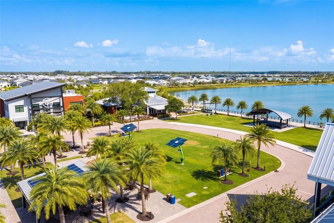
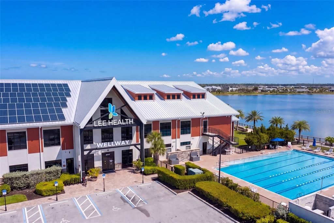
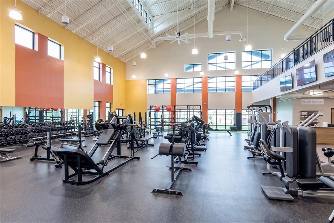
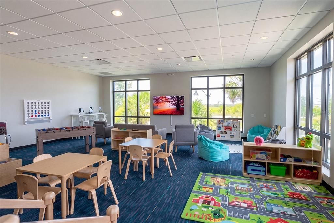
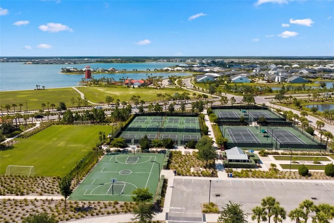
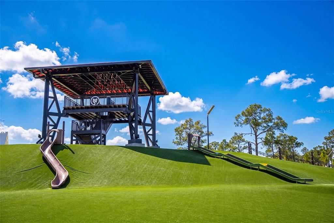
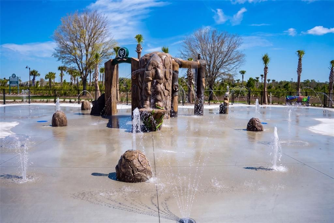
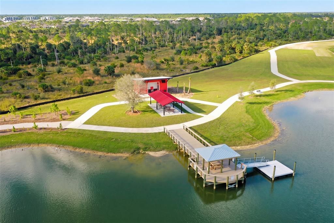
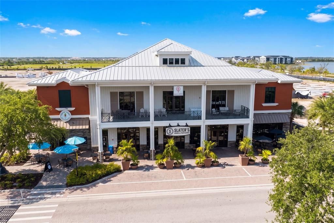
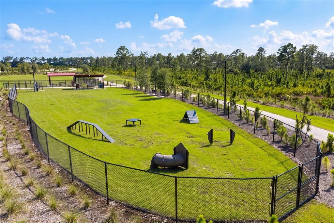
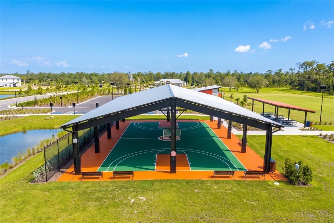
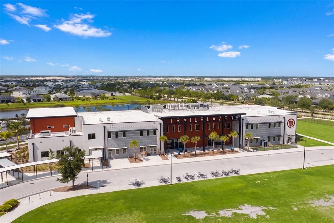
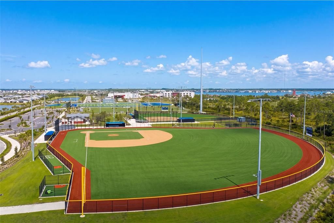
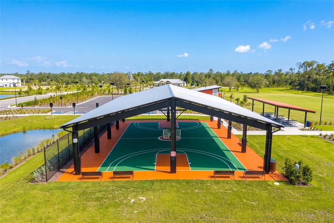
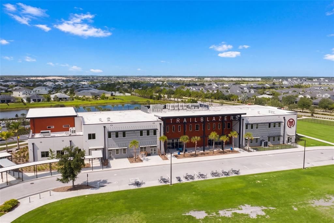
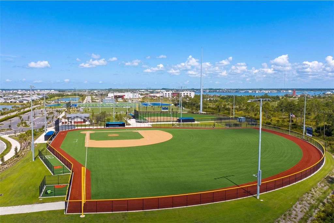
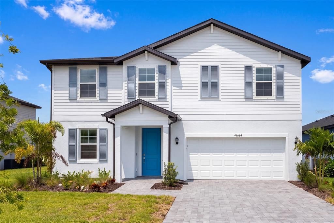
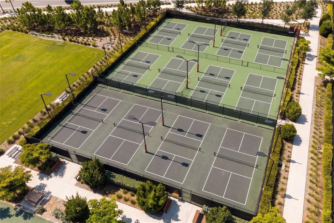
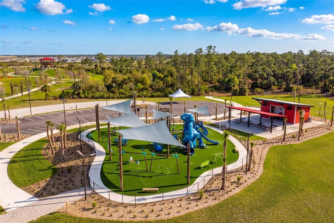
Welcome home to the Hubble — a stunning 2-story new construction plan by Lennar in Sabal Glen at Midtown, one of Babcock Ranch's newest and most sought-after neighborhoods! This 2,370 sq. ft. home offers 4 bedrooms, 2.5 baths, and a 2-car garage, thoughtfully designed for modern Southwest Florida living. A versatile flex space greets you off the foyer, perfect for a home office or playroom, while the open-concept main level flows effortlessly between the family room, dining area, and a chef-inspired kitchen with quartz countertops and stainless steel appliances. Step out to your covered lanai and enjoy your own private saltwater pool and spa package — the perfect backdrop for Florida sunsets and weekend entertaining. Upstairs, retreat to a spacious loft, three secondary bedrooms, and a private owner's suite with en-suite bath. Built with Lennar's signature Everything's Included® package — impact-rated windows, smart home connectivity, energy-efficient features, and designer finishes throughout, with no upgrade surprises. Located in Babcock Ranch, America's first solar-powered town, residents enjoy resort-style amenities, scenic trails, a splash pad, farmers markets, and easy access to I-75, RSW, and Punta Gorda Airport. New construction with a pool already included — this one won't last long. Schedule your private tour today! NOTE: One or more photo(s) has been virtually staged.
Location

Details

Type:
Residential
Parking:
Driveway / Garage Door Opener / Ground Level
Year Built:
2026
Lot:
0.15 Acres
Heating:
Central / Electric
Price/sqft:
$201
Cooling:
Central Air
HOA:
$177

Valuation

Our model vs. what's actually selling nearby.
Estimate
$392,744
$358K – $452K
Confidence Medium
List vs. estimate
$83K above estimate
List $476,256 · +21.3%
Our model says this listing is priced above recent comparable activity. Room to negotiate.
Price per sq ft
$200
-7.9% vs. city median $218
Based on
16 MLS comparables
Median of recent comparable listings. Sold comps use closing price, active listings use list price.

Highlights

Annual tax
$7,749
2026
HOA
$176/mo
Common Area Taxes, Community Pool, Insurance
Pool
Heated
Garage
2 car garage
Pets
Allowed
All facts and features
  • Flooring

    • Carpet

    • Ceramic Tile

    Heating

    • Central

    • Electric

    Cooling

    • Central Air

    Appliances

    • Convection Oven

    • Dishwasher

    • Disposal

    • Dryer

    • Electric Water Heater

    • Exhaust Fan

    • Ice Maker

    • Microwave

    • Range

    • Refrigerator

    • Washer

    Other interior features

    • Ceiling Fan(s)

    • Eating Space In Kitchen

    • Kitchen/Family Room Combo

    • Open Floorplan

    • PrimaryBedroom Upstairs

    • Solid Surface Counters

    • Thermostat

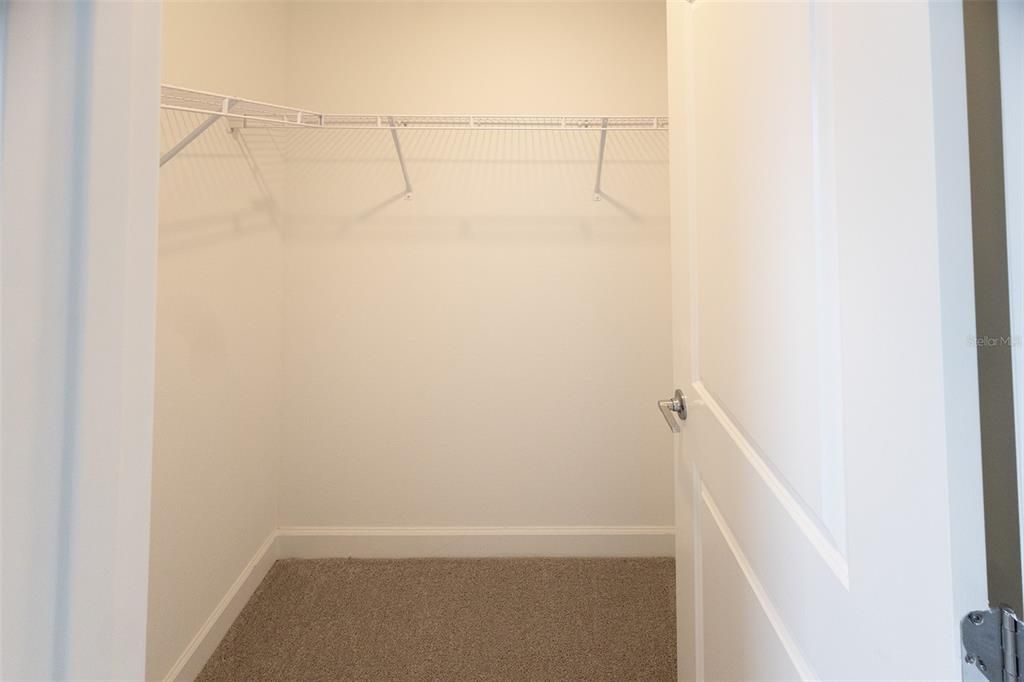
    • Walk-In Closet(s)

    • Window Treatments

    Bedrooms and bathrooms

    • Bedrooms: 4

    • Bathrooms: 1

    • Full bathrooms: 2

  • Parking

    • Driveway

    • Garage Door Opener

    • Ground Level

    Property

    • Levels: Two

    • Pool Private: Yes

    • Exterior Features: Irrigation System / Private Entrance / Private Mailbox / Private Yard / Shade Shutter(s) / Sliding Doors

    Lot

    • Lot: 0.15 Acres

    Other Property Information

    • Parcel Number: 422627226022

  • Type and style

    • Property Type: Residential

    • Property Sub Type: Single Family Residence

  • Utility

    • BB/HS Internet Available

    • Cable Available

    • Electricity Connected

    • Public

    • Solar

    • Sprinkler Recycled

    • Street Lights

    • Underground Utilities

  • Other financial information

    • HOA: $177

    • HOA Frequency: Monthly

    • Annual tax amount: $7,749

  • Source details

    • MLS ID: C7530642

    Other facts

    • Construction Materials: Block / Concrete / Stucco

    • Foundation Details: Slab

    • Laundry Features: Inside / Laundry Room

    • Lot Features: Landscaped / Level / Sidewalk

    • Patio And Porch Features: Covered / Enclosed / Patio / Screened

    • Pool Features: Heated / In Ground / Salt Water / Screen Enclosure / Tile

    • Window Features: Blinds / Shutters / Storm Window(s) / Window Treatments

    • Direction Faces: West

    • Architectural Style: Ranch

    • Garage Spaces: 2

    • Attached Garage: Yes

    • Garage: Yes

    • Living Area: 2370

    • Water Source: Public

    • Subdivision Name: SABAL GLEN AT MIDTOWN

Private inquiry
Talk to the advisor on this listing.
Floor plans, HOA docs, off-market comparables, scheduling a private showing — one message, direct to the local specialist.

More like this

For Sale
$589,000
House
3 bds · 2 ba · 2,299 sqft
PUNTA GORDA ISLES SEC 15, PUNTA GORDA
813 MONACO DRIVE
For Sale
$400,000
Condo/Co-op
3 bds · 2 ba · 1,647 sqft
PEACE HARBOR, PUNTA GORDA
900 E MARION AVENUE UNIT 1310
For Sale
$374,900
Commercial
0 room(s) · 864 sqft
PUNTA GORDA, PUNTA GORDA
180 RIO VILLA DRIVE
For Sale
$434,500
House
3 bds · 2 ba · 1,954 sqft
SEMINOLE LAKES, PUNTA GORDA
26238 FEATHERSOUND DRIVE
For Sale
$460,000
House
5 bds · 2 ba · 2,862 sqft
CREEKSIDE PH 3, PUNTA GORDA
10106 CYPRESS BRANCH COURT
For Sale
$499,400
House
3 bds · 3 ba · 2,267 sqft
PUNTA GORDA ISLES SEC 15, PUNTA GORDA
3759 TRIPOLI BOULEVARD
For Sale
$349,500
Condo/Co-op
3 bds · 2 ba · 1,647 sqft
PEACE HARBOR, PUNTA GORDA
900 E MARION AVENUE UNIT 1203
-$10K
For Sale
$379,900
Condo/Co-op
3 bds · 2 ba · 1,912 sqft
EMERALD POINTE PH 06 BLDG E, PUNTA GORDA
25188 MARION AVENUE UNIT E101

Market around this address

Live counts in the same area.
View all

The multiple listing information is provided by the Stellar MLS from a copyrighted compilation of listings. The compilation of listings and each individual listing are ©2026-present Stellar MLS. All Rights Reserved. The information provided is for consumers' personal, noncommercial use and may not be used for any purpose other than to identify prospective properties consumers may be interested in purchasing. All properties are subject to prior sale or withdrawal. All information provided is deemed reliable but is not guaranteed accurate, and should be independently verified. Listing courtesy of: EXP REALTY LLC