Sell Your Home
Get a free home valuation
Contact
Tell us about your needs
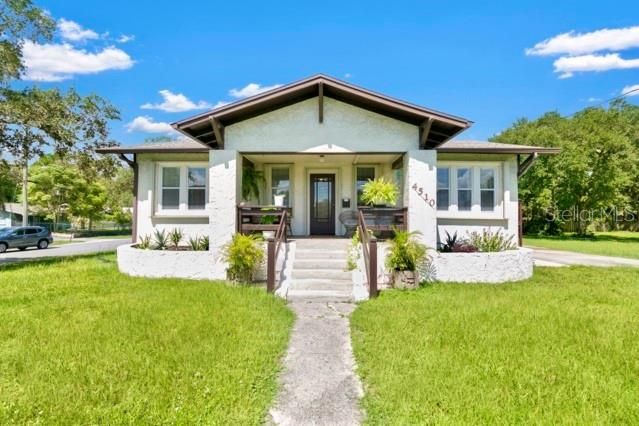
4510 MOUNT VERNON AVENUE

House For Sale
$350,000

BTC: 5.00000000

ETH: 166.66666667

1 days
3 bds
1 ba
1,260 sqft

Overview

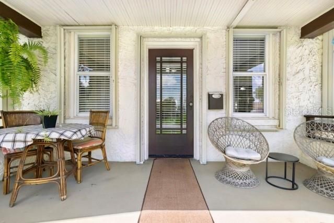
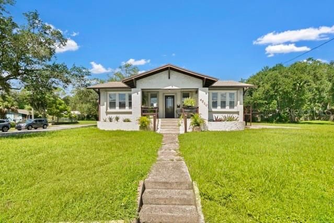
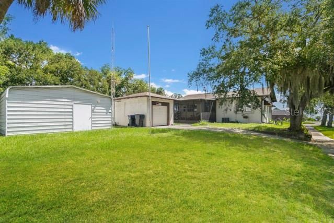
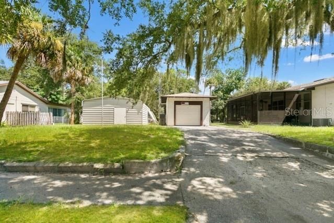
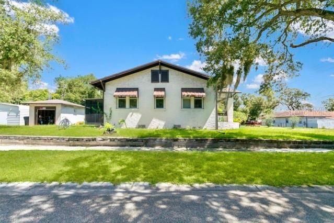
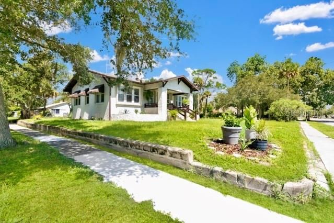
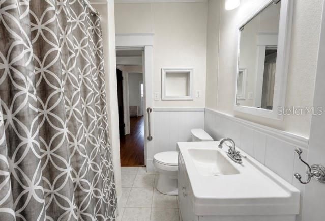
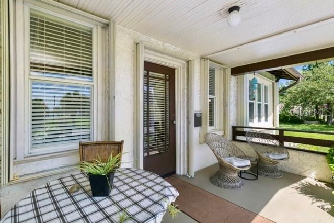
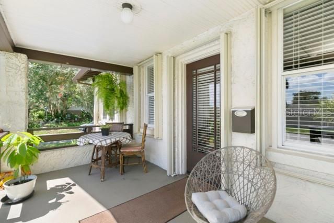
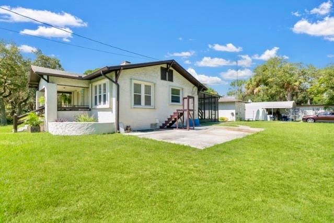
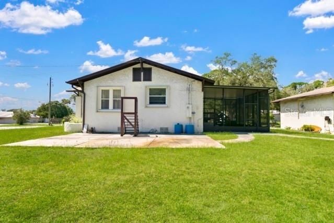
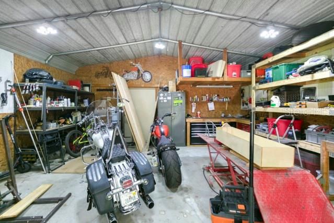
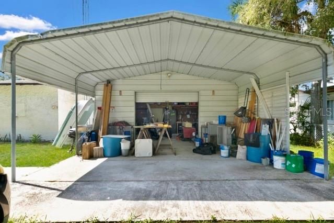
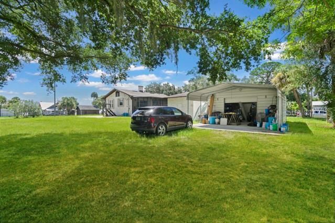
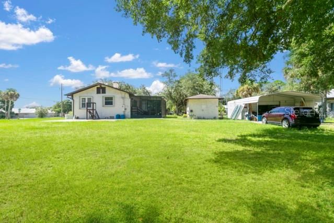
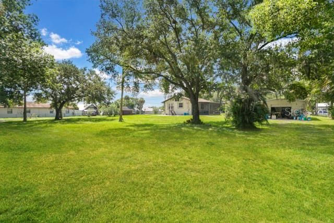
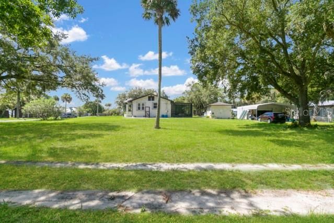
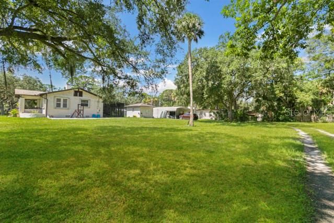
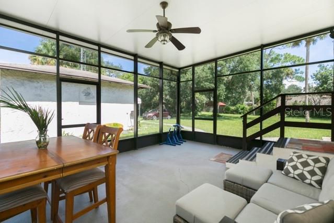
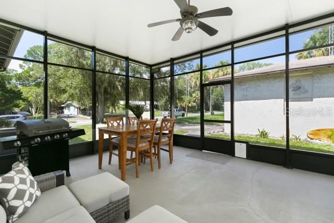
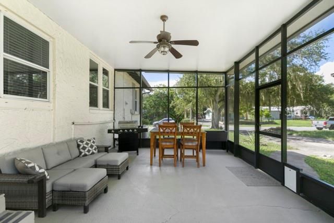
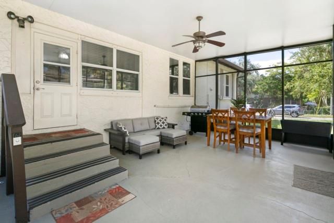
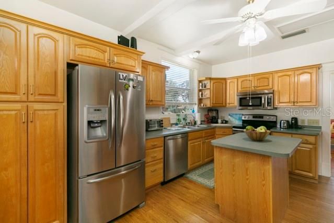
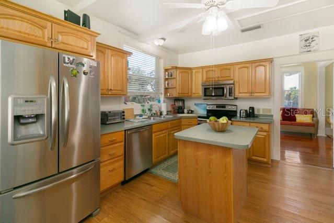
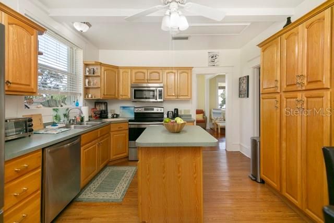
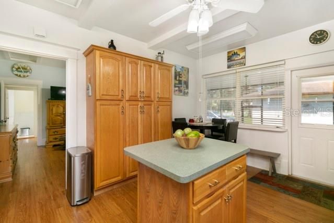
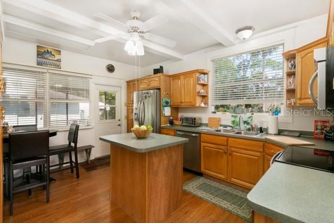
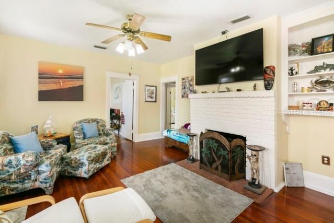
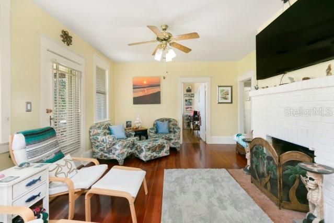
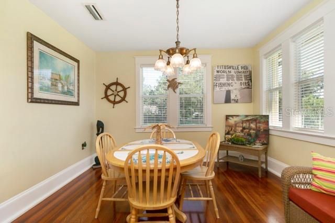
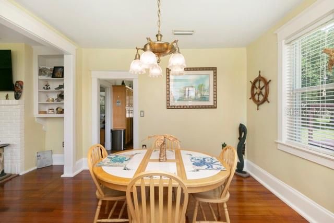
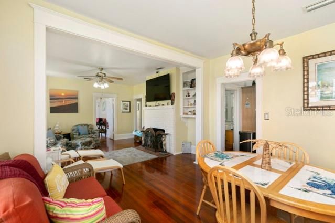
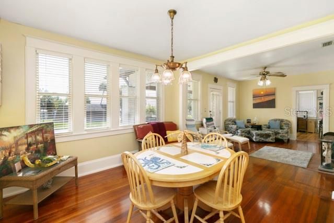
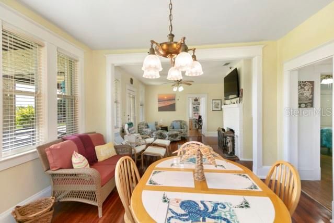
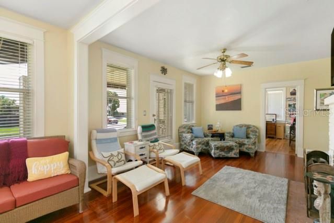
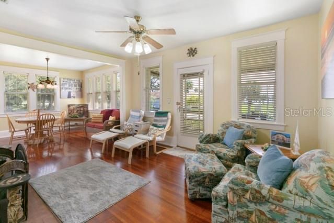
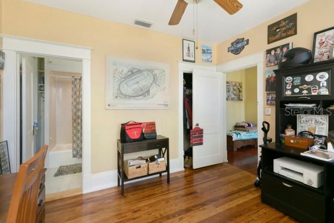
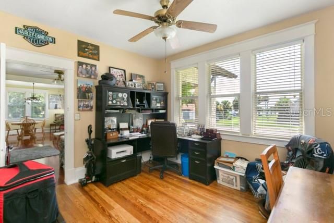
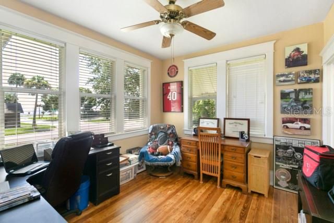
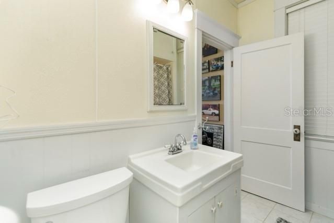
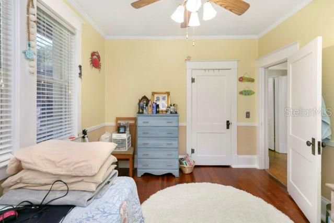
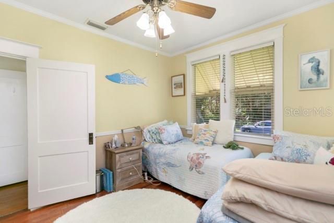
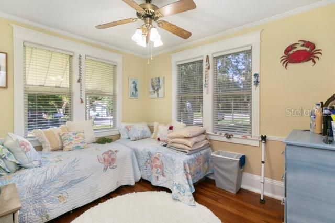
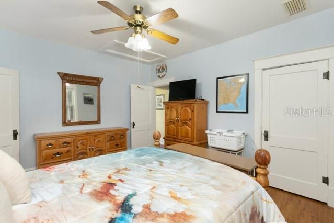
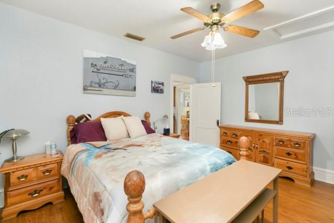
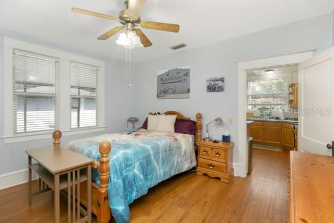
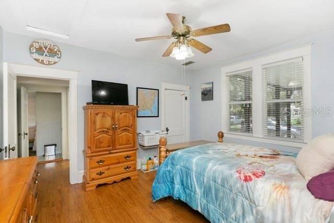
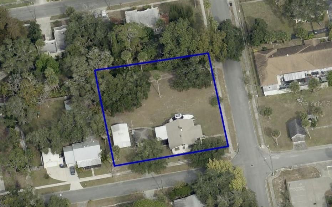
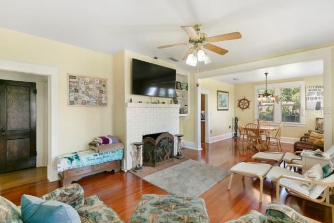
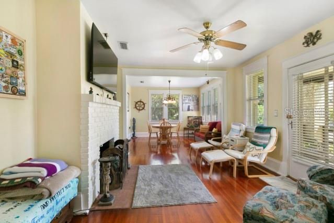
Step into timeless charm with this immaculately maintained 1924 home, where classic character meets modern convenience. This beautifully maintained 3bdrm, 1bath residence has been thoughtfully modernized while preserving its original appeal, offering a perfect blend of historic warmth and contemporary living. Situated on an expansive corner lot of over half an acre, the property provides both space & privacy, enhanced by picturesque water views of the Indian River. The home's pristine condition is evident throughout, reflecting true pride of ownership. Additional features include a detached one-car garage, a covered carport for extra parking, and a large storage building. Roof was replaced in 2018. RV/Boat parking pad with electric & water too! Relax on the spotless back porch that is screened and ceiling fan to keep you cool. Garage is 280SF and Carport is 600SF. Plenty of room for your toys!
Location

Details

Type:
Residential
Parking:
No Data
Year Built:
1924
Lot:
0.60 Acres
Heating:
Central / Electric
Price/sqft:
$278
Cooling:
Central Air
HOA:
No Data

Highlights

Annual tax
$3,811
2025
View
Water
Garage
1 car garage
Furnished
Negotiable
Pets
Allowed
All facts and features
  • Flooring

    • Hardwood

    Heating

    • Central

    • Electric

    Cooling

    • Central Air

    Appliances

    • Dishwasher

    • Microwave

    • Range

    Other interior features

    • Ceiling Fan(s)

    Bedrooms and bathrooms

    • Bedrooms: 3

    • Full bathrooms: 1

  • Property

    • Levels: One

    • Exterior Features: Other

    Lot

    • Lot: 0.60 Acres

    Other Property Information

    • Parcel Number: 22 352275533

    • Zoning: R1C

  • Type and style

    • Property Type: Residential

    • Property Sub Type: Single Family Residence

  • Utility

    • Electricity Connected

    • Sewer Connected

    • Water Connected

  • Other financial information

    • Annual tax amount: $3,812

  • Source details

    • MLS ID: O6434177

    Other facts

    • Construction Materials: Block / Stucco

    • Foundation Details: Crawlspace

    • Fireplace Features: Wood Burning

    • Laundry Features: Electric Dryer Hookup / Other / Washer Hookup

    • Lot Features: City Lot

    • Patio And Porch Features: Porch / Rear Porch / Screened

    • Direction Faces: East

    • Architectural Style: Elevated / Florida

    • Fireplace: Yes

    • Garage Spaces: 1

    • Garage: Yes

    • Living Area: 1260

    • Water Source: Public

    • Lot Size Dimensions: 174 x 150

    • Subdivision Name: INDIAN RIVER CITY REV

Private inquiry
Talk to the advisor on this listing.
Floor plans, HOA docs, off-market comparables, scheduling a private showing — one message, direct to the local specialist.

More like this

New
For Sale
$439,000
Condo/Co-op
2 bds · 2 ba · 1,350 sqft
RIVER PALMS RIVERFRONT, A CONDOMINIUM, TITUSVILLE
1805 RIVERSIDE DRIVE UNIT 503
New
For Sale
$269,900
House
3 bds · 2 ba · 1,275 sqft
HIGHLANDS UNIT 2, TITUSVILLE
4880 SANTA ROSA AVENUE
For Sale
$310,000
House
4 bds · 2 ba · 1,666 sqft
WHISPERING HILLS COUNTRY CLUB ESTS SEC 3, TITUSVILLE
1405 COUNTRY CLUB BOULEVARD
For Sale
$310,000
House
4 bds · 2 ba · 1,666 sqft
WHISPERING HILLS COUNTRY C, Titusville
1405 Country Club Boulevard, Titusville FL 32780
-$2K
For Sale
$349,900
House
5 bds · 3 ba · 2,763 sqft
STERLING FOREST, TITUSVILLE
782 MARIAN COURT
-$4K
For Sale
$275,000
House
3 bds · 2 ba · 1,144 sqft
COUNTRY CLUB HEIGHTS 1ST ADDN, TITUSVILLE
2731 PINE RIDGE DRIVE
For Sale
$379,000
House
5 bds · 3 ba · 2,763 sqft
STERLING FOREST, TITUSVILLE
5327 ENCHANTED AVENUE
For Sale
$439,500
House
3 bds · 2 ba · 2,242 sqft
SUMMERWOOD VILLAS, TITUSVILLE
5573 REAGAN AVENUE

Market around this address

Live counts in the same area.
View all

The multiple listing information is provided by the Stellar MLS from a copyrighted compilation of listings. The compilation of listings and each individual listing are ©2026-present Stellar MLS. All Rights Reserved. The information provided is for consumers' personal, noncommercial use and may not be used for any purpose other than to identify prospective properties consumers may be interested in purchasing. All properties are subject to prior sale or withdrawal. All information provided is deemed reliable but is not guaranteed accurate, and should be independently verified. Listing courtesy of: MUTTER REALTY