
Sell Your Home
Get a free home valuation
Contact
Tell us about your needs
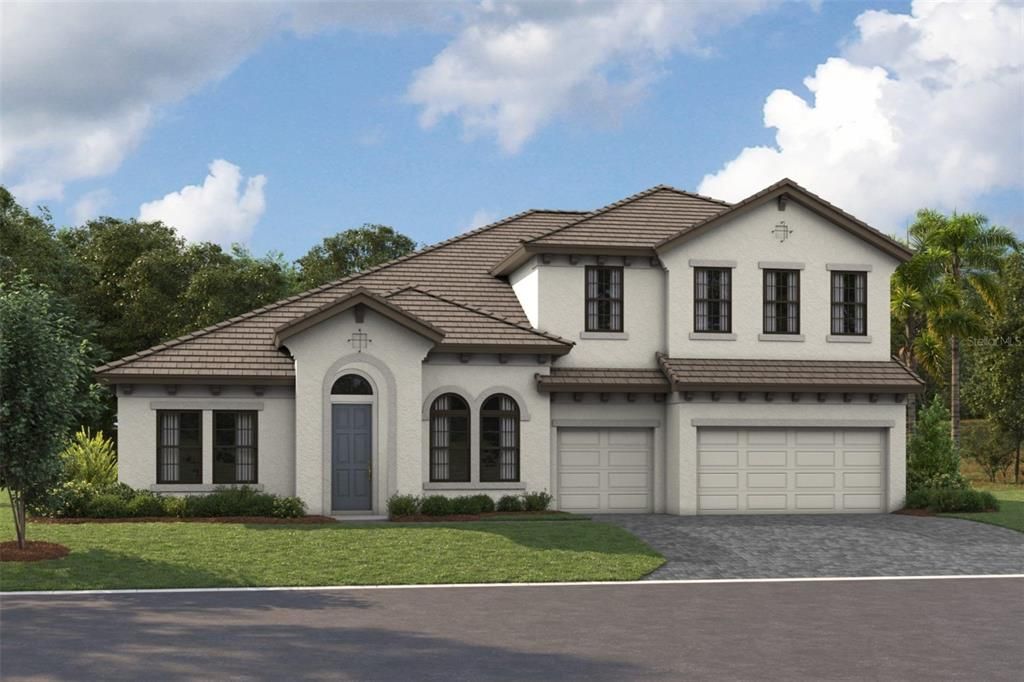
4511 FOLEY GROVE DRIVE

House Recently Sold
$1,390,270

BTC: 21.32970236

ETH: 730.70575621

Sold on: 2026-05-25
New
5 bds
5 ba
4,602 sqft

Overview

Under Construction. 9/12/2025 Listing Price amount for this Pending Sale includes Design and Structural Options. Exterior image shown for illustrative purposes only and may differ from actual home.

Location

Details

Type:
Residential
Parking:
No Data
Year Built:
2026
Lot:
0.24 Acres
Heating:
Central
Price/sqft:
$302
Cooling:
Central Air
HOA:
$1,000

Valuation

Our model vs. what's actually selling nearby.
Estimate
$949,990
$553K – $1.4M
Confidence Low
List vs. estimate
$440K above estimate
List $1,390,270 · +46.3%
Our model says this listing is priced above recent comparable activity. Room to negotiate.
Price per sq ft
$302
+38.4% vs. city median $218
Based on
13 MLS comparables
Median of recent comparable listings. Sold comps use closing price, active listings use list price.

Highlights

Annual tax
$15,400
2024
HOA
$1,000/qtr
Pool
Heated
Garage
3 car garage
Pets
Allowed
All facts and features
  • Flooring

    • Carpet

    • Luxury Vinyl

    Heating

    • Central

    Cooling

    • Central Air

    Appliances

    • Dishwasher

    • Disposal

    • Microwave

    • Range

    Other interior features

    • High Ceilings

    • In Wall Pest System

    • Open Floorplan

    • Stone Counters

    • Tray Ceiling(s)

    • Walk-In Closet(s)

    Bedrooms and bathrooms

    • Bedrooms: 5

    • Full bathrooms: 5

  • Property

    • Levels: Two

    • Pool Private: Yes

    • Exterior Features: Sliding Doors

    Lot

    • Lot: 0.24 Acres

    Other Property Information

    • Parcel Number: U053021D6200000000015.0

    • Zoning: RESI

  • Type and style

    • Property Type: Residential

    • Property Sub Type: Single Family Residence

  • Utility

    • Electricity Connected

  • Other financial information

    • HOA: $1,000

    • HOA Frequency: Quarterly

    • Annual tax amount: $15,400

  • Source details

    • MLS ID: TB8511998

    Other facts

    • Construction Materials: Block / Stucco

    • Foundation Details: Block / Slab

    • Laundry Features: Laundry Room

    • Pool Features: Heated / In Ground / Lighting

    • Direction Faces: East

    • Garage Spaces: 3

    • Attached Garage: Yes

    • Garage: Yes

    • Living Area: 4602

    • Water Source: Public

    • Subdivision Name: CRESTWOOD ESTATES

Private inquiry
Talk to the advisor on this listing.
Floor plans, HOA docs, off-market comparables, scheduling a private showing — one message, direct to the local specialist.

More like this

Recently Sold
$1,082,000
House
4 bds · 4 ba · 4,303 sqft
PRESERVE AT FISHHAWK RANCH PHA, LITHIA
14808 FISHHAWK PRESERVE DRIVE
Recently Sold
$1,229,606
House
5 bds · 4 ba · 4,602 sqft
CREEK RIDGE PRESERVE, LITHIA
1864 CATTLE BARON DRIVE
Recently Sold
$979,000
House
4 bds · 3 ba · 3,898 sqft
RIVER HILLS COUNTRY CLUB, VALRICO
5211 SAND TRAP PLACE
Recently Sold
$1,011,882
House
4 bds · 4 ba · 3,961 sqft
PRESERVE/FISHHAWK RANCH PH 2, LITHIA
5301 ALAFIA FALLS DRIVE
Recently Sold
$984,000
House
4 bds · 4 ba · 3,755 sqft
FISHHAWK RANCH PRESERVE PH 1, LITHIA
5304 GRANITE RIDGE DRIVE
Recently Sold
$1,288,000
House
6 bds · 7 ba · 6,148 sqft
FISHHAWK RANCH PRESERVE PH 2, LITHIA
14710 FISHHAWK PRESERVE DRIVE
Recently Sold
$1,410,885
House
3 bds · 4 ba · 5,394 sqft
PRESERVE/FISHHAWK RANCH PH 2, LITHIA
14906 FISHHAWK PRESERVE DRIVE
Recently Sold
$1,163,676
House
5 bds · 4 ba · 4,330 sqft
CREEK RIDGE PRESERVE, LITHIA
1892 CATTLE BARON DRIVE

Market around this address

Live counts in the same area.
View all

The multiple listing information is provided by the Stellar MLS from a copyrighted compilation of listings. The compilation of listings and each individual listing are ©2026-present Stellar MLS. All Rights Reserved. The information provided is for consumers' personal, noncommercial use and may not be used for any purpose other than to identify prospective properties consumers may be interested in purchasing. All properties are subject to prior sale or withdrawal. All information provided is deemed reliable but is not guaranteed accurate, and should be independently verified. Listing courtesy of: HOMES BY WESTBAY REALTY