Sell Your Home
Get a free home valuation
Contact
Tell us about your needs

4511 HILLINGDAM ROAD

House For Sale
$612,000

BTC: 7.55555556

ETH: 249.89791752

1 days
5 bds
3 ba
3,385 sqft

Overview

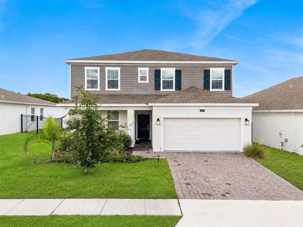
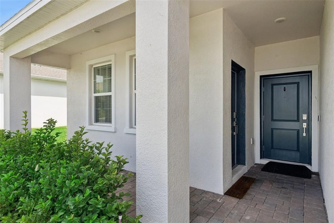
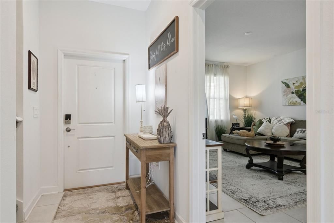
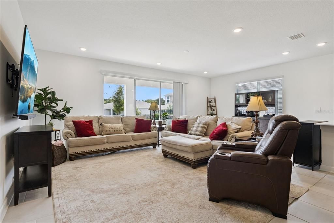
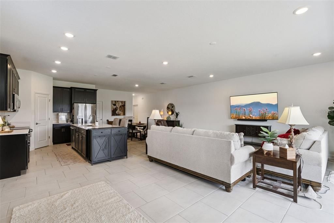
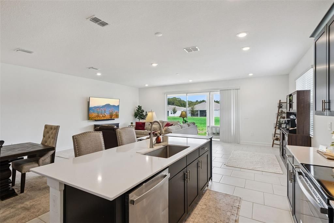
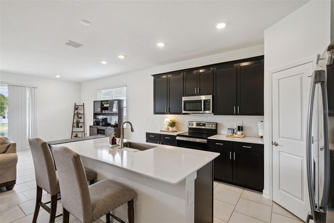
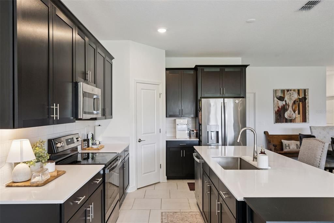
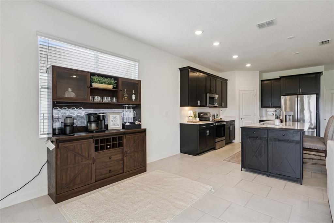
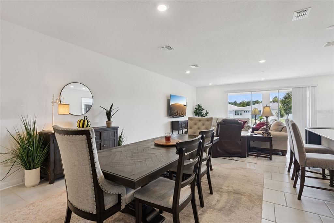
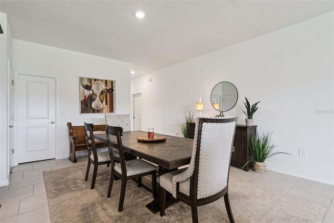
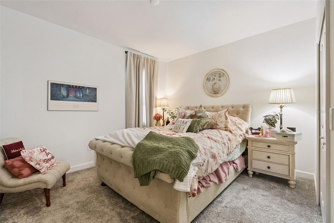
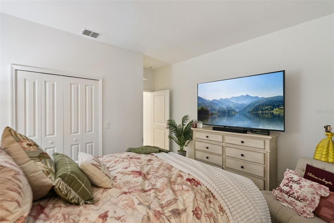
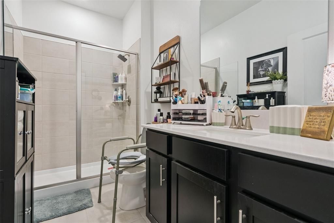
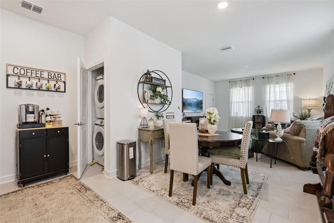
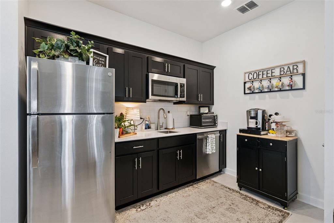
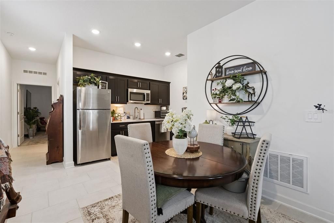
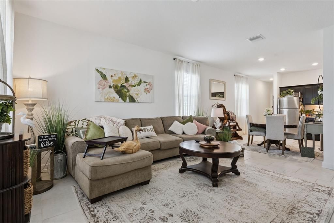
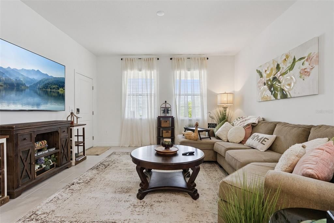
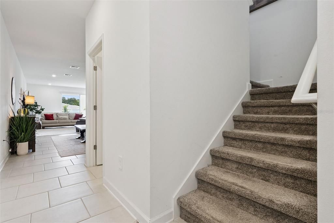
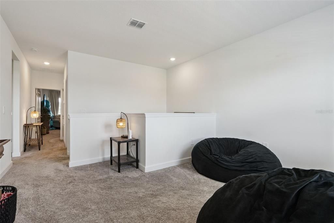
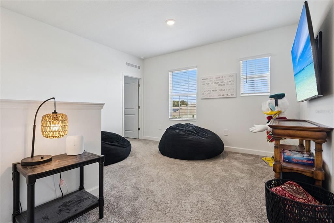
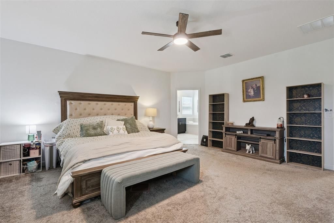
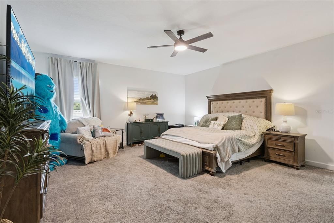
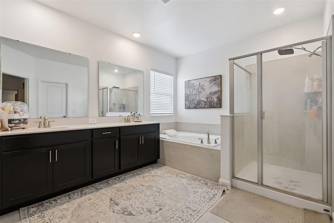
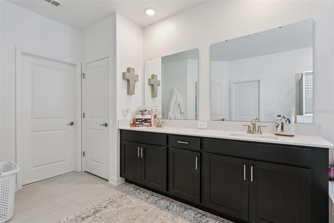
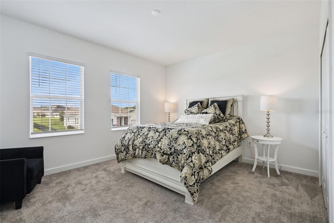
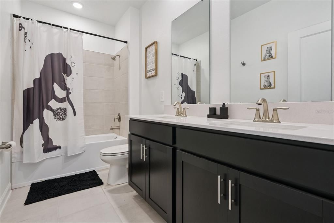
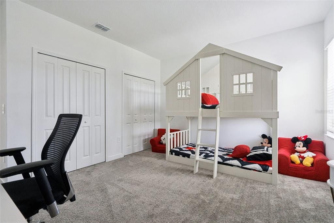
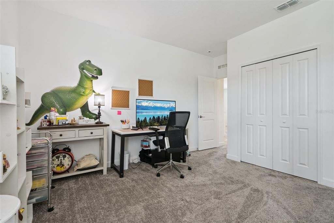
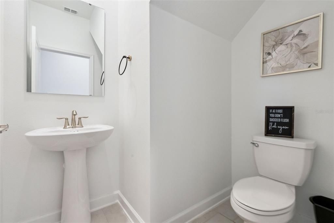
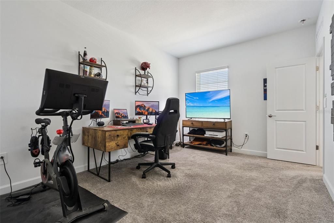
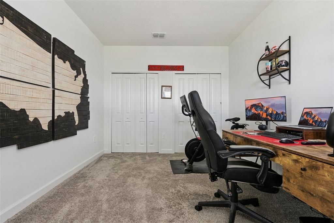
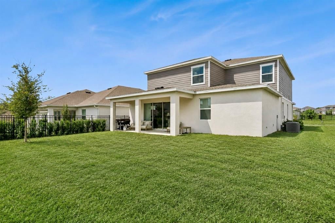
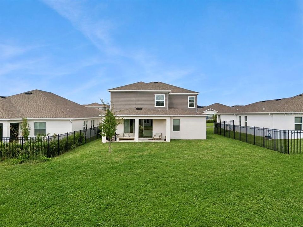
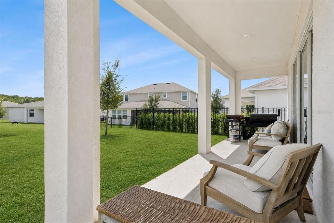
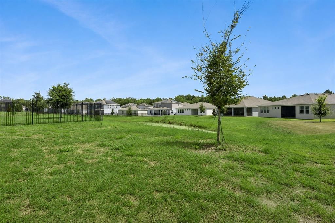
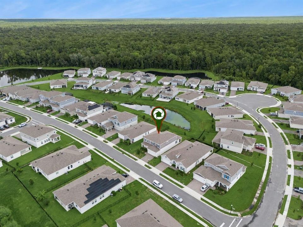
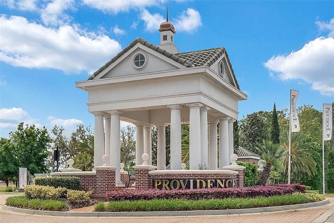
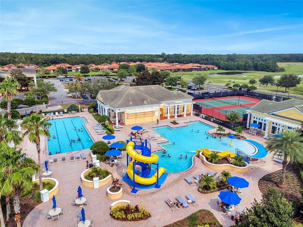
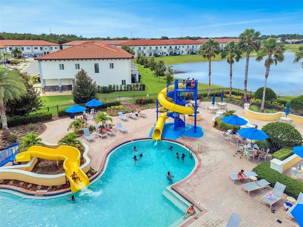
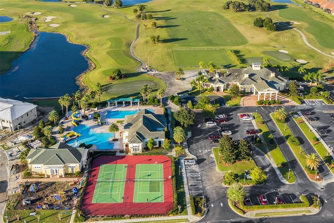
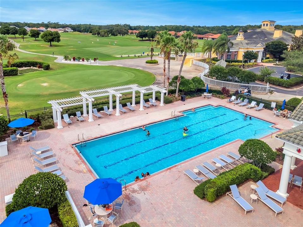
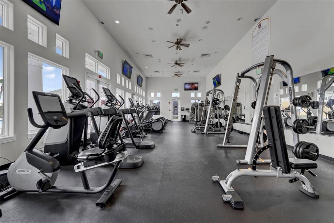
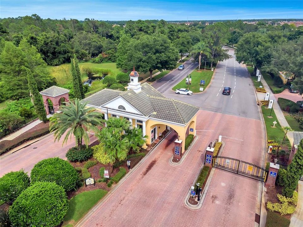
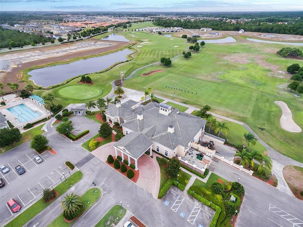
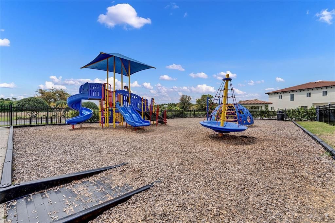
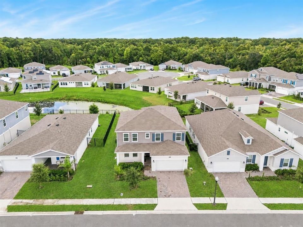
Built in 2023, this spacious 5-bedroom, 3.5-bath home offers an impressive layout with plenty of room to spread out, all within the beautiful 24-hour manned gated golf community of Providence. The main level features a separate living room and dining room, along with a private Next Gen living space complete with its own bedroom, full bathroom, and living room, offering an ideal setup for multigenerational living, extended guests, or added privacy. At the heart of the home, the kitchen features 42-inch wood cabinetry, quartz countertops, slate appliances, a large center island, and a walk-in pantry, with quartz countertops continuing throughout the bathrooms. Upstairs, a large loft provides even more flexible living space and is perfect for a media room, playroom, home office, or additional lounge area. The oversized primary suite features a spacious walk-in closet and private bath with dual vanities, a large soaking tub, and separate shower. Outside, enjoy the covered lanai overlooking the pond with no rear neighbors, creating a peaceful and private backdrop for relaxing or entertaining. Providence is one of Davenport’s premier golf communities, offering resort-style amenities including a fully equipped fitness center, tennis courts, resort-style swimming pool, lap pool, walking trails, tot lot, dog park, restaurant, Pro Shop, and more. Golf enthusiasts will appreciate the Michael Dasher-designed 18-hole championship course, spanning 7,046 yards with championship tees and beautifully maintained greens. The community’s on-site restaurant serves breakfast, lunch, and dinner with beautiful views of the golf course. Conveniently located near major highways, shopping, dining, and Central Florida’s world-famous theme parks, this home combines modern finishes, generous living space, a private Next Gen suite, peaceful pond views, and an amenity-filled community lifestyle!

Location

Details

Type:
Residential
Parking:
Driveway / Garage Door Opener
Year Built:
2023
Lot:
0.13 Acres
Heating:
Central / Electric / Solar
Price/sqft:
$181
Cooling:
Central Air
HOA:
$440

Valuation

Our model vs. what's actually selling nearby.
Estimate
$557,645
$530K – $594K
Confidence Medium
List vs. estimate
$54K above estimate
List $612,000 · +9.7%
Our model says this listing is priced above recent comparable activity. Room to negotiate.
Price per sq ft
$180
-5.4% vs. city median $191
Based on
14 MLS comparables
Median of recent comparable listings. Sold comps use closing price, active listings use list price.

Highlights

Annual tax
$6,239
2025
HOA
$440/qtr
Garage
3 car garage
Pets
Allowed
All facts and features
  • Flooring

    • Carpet

    • Ceramic Tile

    Heating

    • Central

    • Electric

    • Solar

    Cooling

    • Central Air

    Appliances

    • Dishwasher

    • Disposal

    • Microwave

    • Range

    Other interior features

    • Eating Space In Kitchen

    • In Wall Pest System

    • Open Floorplan

    • Primary Bedroom Main Floor

    • Solid Surface Counters

    • Solid Wood Cabinets

    • Split Bedroom

    • Thermostat

    • Walk-In Closet(s)

    Bedrooms and bathrooms

    • Bedrooms: 5

    • Bathrooms: 1

    • Full bathrooms: 3

  • Parking

    • Driveway

    • Garage Door Opener

    Property

    • Levels: Two

    • Exterior Features: Irrigation System / Sliding Doors / Sprinkler Metered

    Lot

    • Lot: 0.13 Acres

    Other Property Information

    • Parcel Number: 282630933002001490

    • Zoning: P-D

  • Type and style

    • Property Type: Residential

    • Property Sub Type: Single Family Residence

  • Utility

    • Cable Available

    • Cable Connected

    • Electricity Available

    • Electricity Connected

    • Fiber Optics

    • Street Lights

    • Underground Utilities

  • Other financial information

    • HOA: $440

    • HOA Frequency: Quarterly

    • Annual tax amount: $6,240

  • Source details

    • MLS ID: O6438217

    Other facts

    • Construction Materials: Block / Stucco

    • Foundation Details: Slab

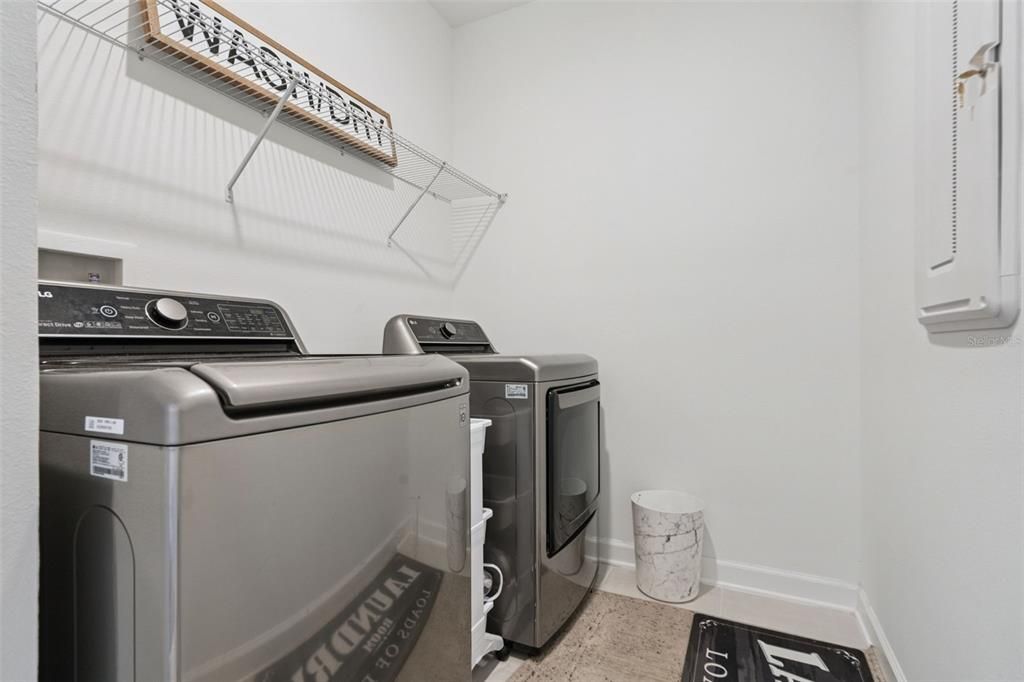
    • Laundry Features: Inside

    • Lot Features: In County / Sidewalk

    • Patio And Porch Features: Covered / Patio / Porch

    • Window Features: Blinds / Thermal Windows

    • Direction Faces: East

    • Garage Spaces: 3

    • Attached Garage: Yes

    • Garage: Yes

    • Living Area: 3385

    • Water Source: Public

    • Subdivision Name: PROVIDENCE GARDEN HILLS 50'S

Private inquiry
Talk to the advisor on this listing.
Floor plans, HOA docs, off-market comparables, scheduling a private showing — one message, direct to the local specialist.

More like this

For Sale
$589,999
House
6 bds · 4 ba · 3,619 sqft
WATERSONG PH 01, DAVENPORT
427 ORANGE COSMOS BOULEVARD
For Sale
$474,900
Townhouse
4 bds · 3 ba · 2,976 sqft
LAKESIDE VILLAS AT PROVIDENCE PH 01, DAVENPORT
1775 LAKE SIDE AVENUE
For Sale
$554,500
House
4 bds · 3 ba · 3,025 sqft
FAIRWAY VILLAS/PROVIDENCE, DAVENPORT
1627 NINA DRIVE
New
For Sale
$523,490
House
4 bds · 3 ba · 2,650 sqft
PROVIDENCE GARDEN HILLS 60'S, DAVENPORT
4103 EASTMINSTER ROAD
New
For Sale
$469,900
House
5 bds · 5 ba · 2,482 sqft
VICTORIA WOODS AT PROVIDENCE, DAVENPORT
2185 VICTORIA DRIVE
New
For Sale
$509,000
House
4 bds · 3 ba · 2,809 sqft
RESERVE/AVIANA, DAVENPORT
796 GRAZIE LOOP
New
For Sale
$484,999
House
4 bds · 3 ba · 2,649 sqft
GARDEN HILL/PROVIDENCE PH 1, DAVENPORT
4514 HILLINGDAM ROAD
For Sale
$447,900
House
4 bds · 2 ba · 1,804 sqft
NONE, DAVENPORT
5039 COUNTY ROAD 547 N

Market around this address

Live counts in the same area.
View all

The multiple listing information is provided by the Stellar MLS from a copyrighted compilation of listings. The compilation of listings and each individual listing are ©2026-present Stellar MLS. All Rights Reserved. The information provided is for consumers' personal, noncommercial use and may not be used for any purpose other than to identify prospective properties consumers may be interested in purchasing. All properties are subject to prior sale or withdrawal. All information provided is deemed reliable but is not guaranteed accurate, and should be independently verified. Listing courtesy of: RE/MAX TOWN & COUNTRY REALTY