Sell Your Home
Get a free home valuation
Contact
Tell us about your needs
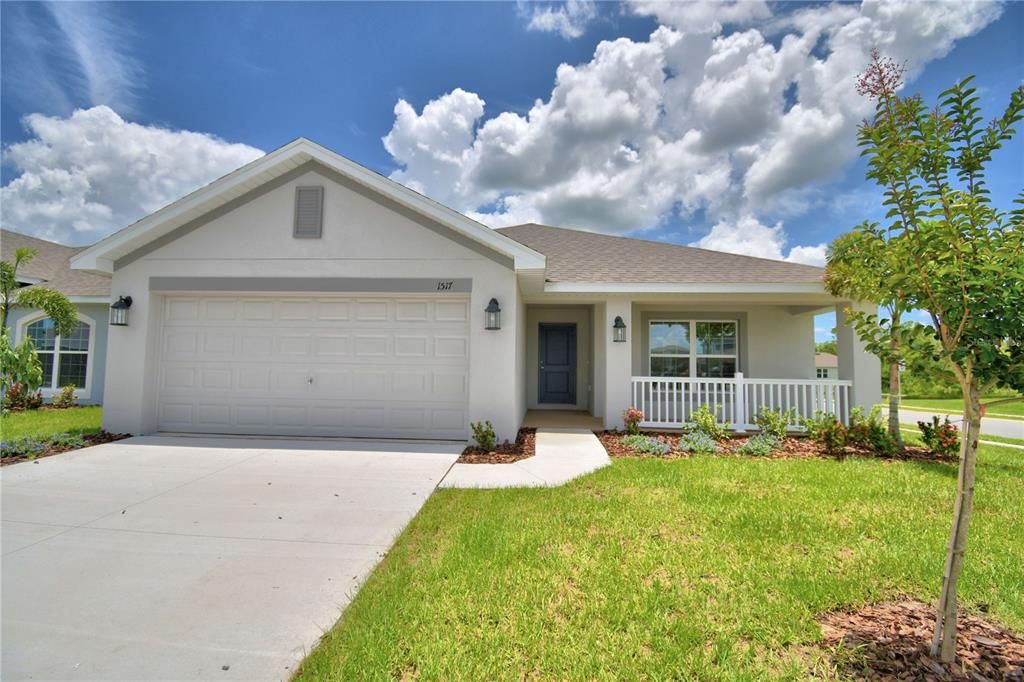
4511 SUNDEW LANE

House For Sale
$360,955

BTC: 4.23656103

ETH: 136.20943396

1 days
3 bds
2 ba
1,970 sqft

Overview

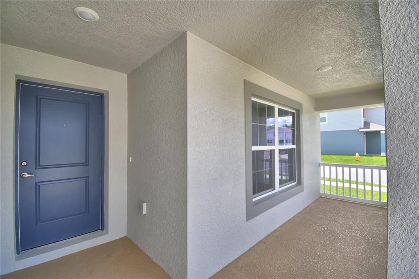
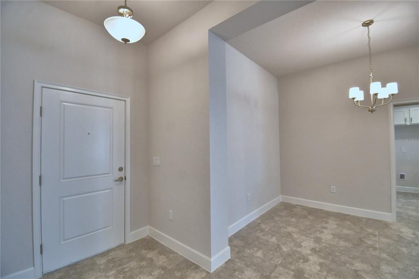
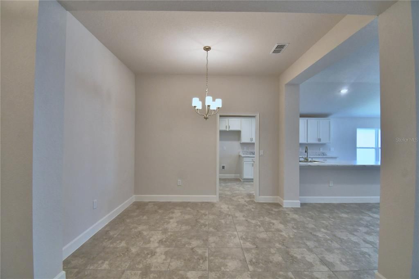
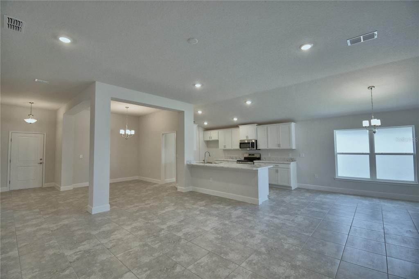
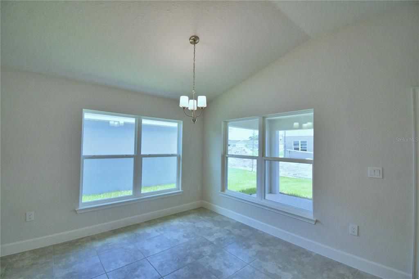
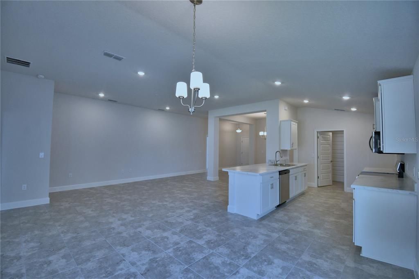
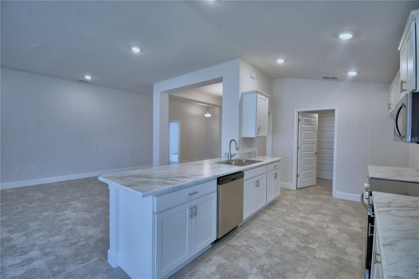
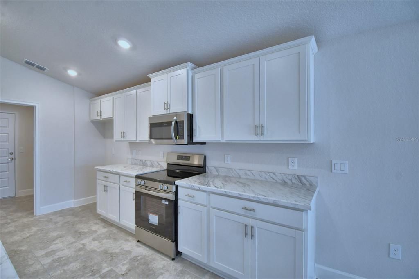
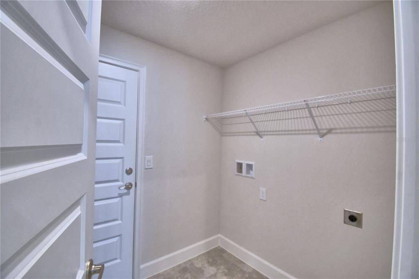
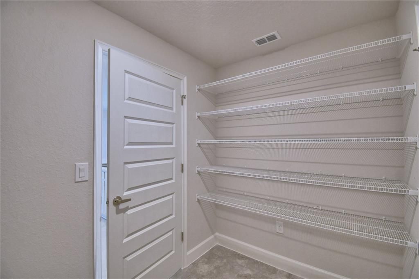
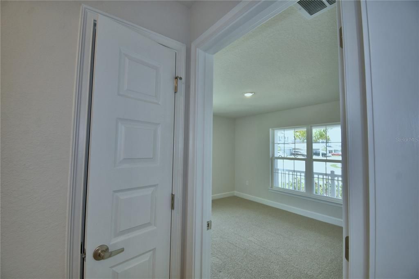
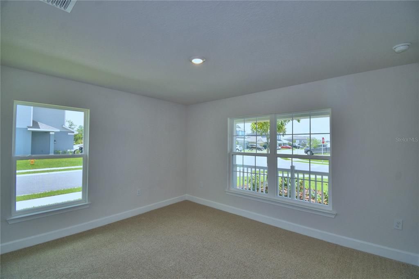
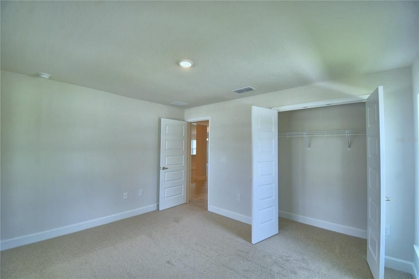
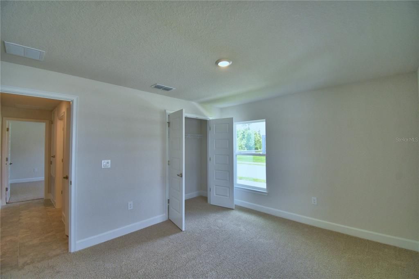
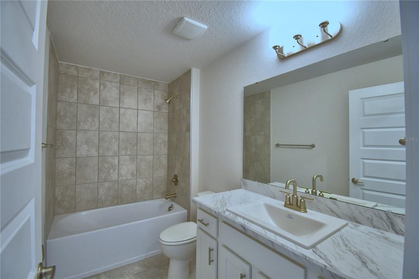
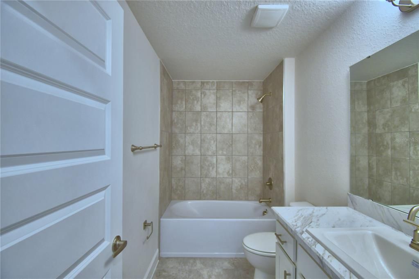
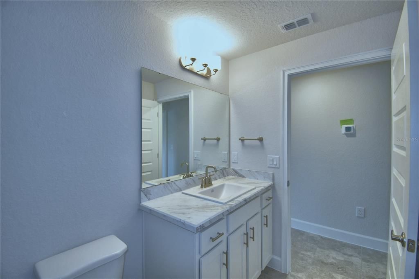
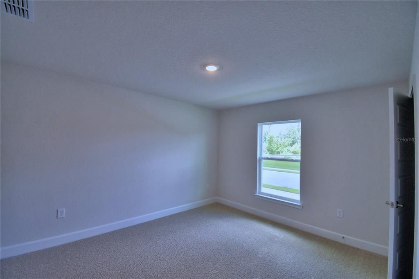
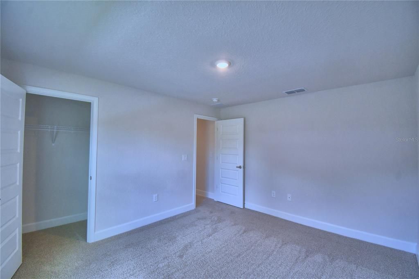
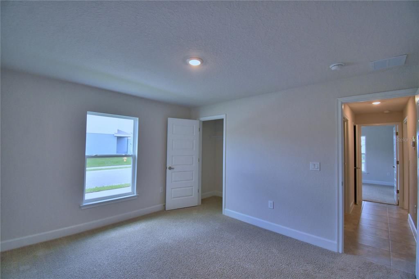
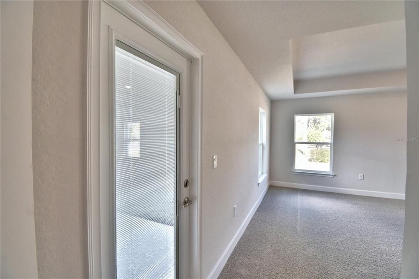
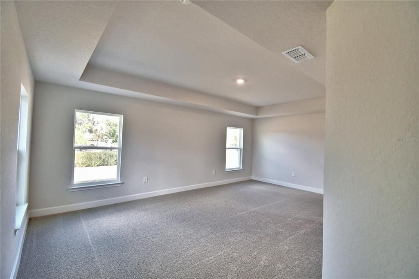
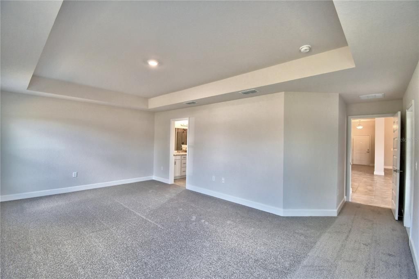
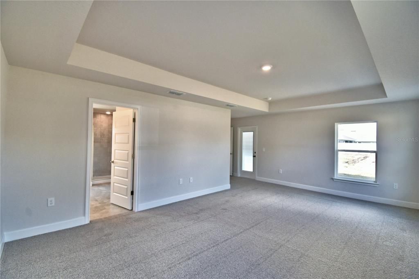
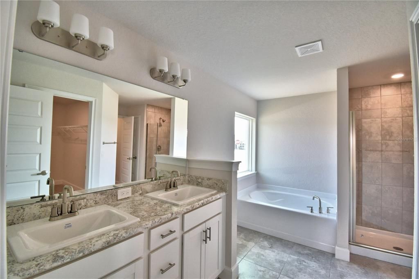
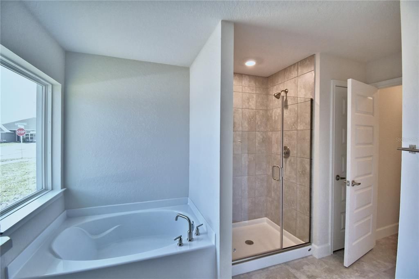
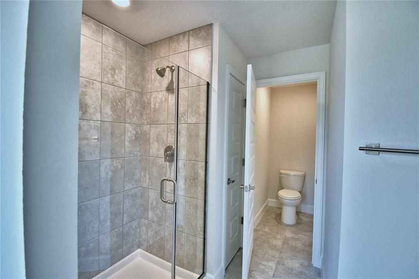
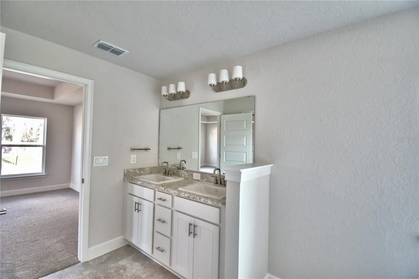
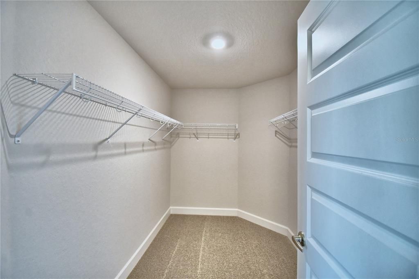
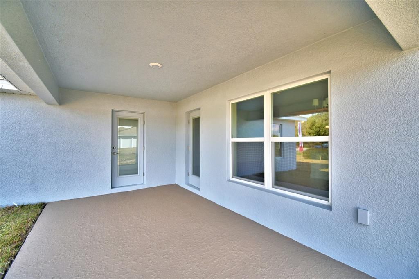
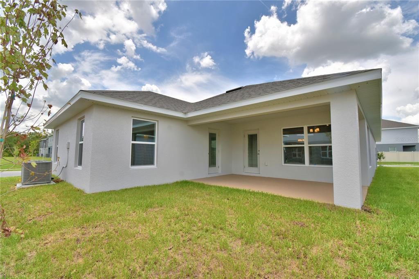
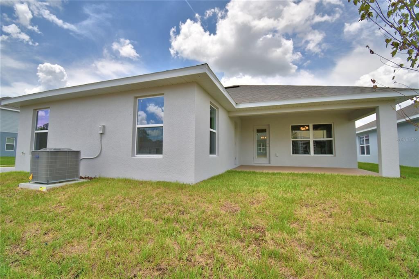
Under Construction. This beautiful 1,970 sq. ft. home features 3 bedrooms, 2 baths, and a 2-car garage. All rooms are tiled except for the bedrooms. Enjoy an open kitchen with plenty of counter space, 36” custom wood upper cabinets with crown molding, stainless steel appliances, a pantry, and designer recessed lighting. The home includes a formal dining room and a separate living room. The spacious master bedroom easily accommodates a king-size bed and offers large walk-in closets. The master bath provides a relaxing retreat with a garden tub, a tiled separate shower, and double sinks. Additional features include a finished garage and a covered lanai. With convenient access to Polk Parkway, I-4, Lakeland, and Winter Haven, this new community is ready to welcome you home! PHOTOS ARE OF A FINISHED HOME. COLORS AND FINISHES WILL VARY

Location

Details

Type:
Residential
Parking:
No Data
Year Built:
2026
Lot:
0.26 Acres
Heating:
Heat Pump
Price/sqft:
$183
Cooling:
Central Air
HOA:
$424

Valuation

Our model vs. what's actually selling nearby.
Estimate
$337,500
$268K – $390K
Confidence Low
List vs. estimate
$23K above estimate
List $360,955 · +6.9%
Our model says this listing is priced above recent comparable activity. Room to negotiate.
Price per sq ft
$183
-5.5% vs. city median $193
Based on
5 MLS comparables
Median of recent comparable listings. Sold comps use closing price, active listings use list price.

Highlights

Annual tax
$194
2025
HOA
$423/6mo
Garage
2 car garage
Pets
Allowed
All facts and features
  • Flooring

    • Carpet

    • Ceramic Tile

    • Concrete

    Heating

    • Heat Pump

    Cooling

    • Central Air

    Appliances

    • Dishwasher

    • Electric Water Heater

    • Microwave

    • Range

    Other interior features

    • Cathedral Ceiling(s)

    • Eating Space In Kitchen

    • High Ceilings

    • In Wall Pest System

    • Primary Bedroom Main Floor

    • Thermostat

    • Walk-In Closet(s)

    Bedrooms and bathrooms

    • Bedrooms: 3

    • Full bathrooms: 2

  • Property

    • Levels: One

    • Exterior Features: Lighting

    Lot

    • Lot: 0.26 Acres

    Other Property Information

    • Parcel Number: 252821347673000600

  • Type and style

    • Property Type: Residential

    • Property Sub Type: Single Family Residence

  • Utility

    • Cable Available

    • Electricity Connected

    • Water Connected

  • Other financial information

    • HOA: $424

    • HOA Frequency: Semi-Annually

    • Annual tax amount: $194

  • Source details

    • MLS ID: L4965461

    Other facts

    • Construction Materials: Block / Stucco

    • Foundation Details: Slab

    • Laundry Features: Laundry Room

    • Patio And Porch Features: Covered

    • Window Features: Double Pane Windows

    • Direction Faces: West

    • Garage Spaces: 2

    • Attached Garage: Yes

    • Garage: Yes

    • Living Area: 1970

    • Water Source: Public

    • Subdivision Name: CADENCE CROSSING

Private inquiry
Talk to the advisor on this listing.
Floor plans, HOA docs, off-market comparables, scheduling a private showing — one message, direct to the local specialist.

More like this

New
For Sale
$274,997
House
3 bds · 2 ba · 1,395 sqft
ST NEOTS SUB, AUBURNDALE
709 CHESTNUT ROAD
New
For Sale
$356,863
House
4 bds · 2 ba · 1,755 sqft
CADENCE CROSSING, AUBURNDALE
4507 SUNDEW LANE
New
For Sale
$386,366
House
4 bds · 3 ba · 2,200 sqft
CADENCE CROSSING, AUBURNDALE
4604 CALAMINT LANE
New
For Sale
$350,000
House
3 bds · 2 ba · 1,762 sqft
HOMEWOOD SUB, WINTER HAVEN
117 HOMEWOOD DRIVE
For Sale
$299,999
House
3 bds · 2 ba · 1,458 sqft
RAINBOW RIDGE, AUBURNDALE
2813 TANGELO ST
For Sale
$259,900
House
3 bds · 2 ba · 1,598 sqft
LENA VISTA SUB, AUBURNDALE
303 GRANADA ROAD
-$16K
For Sale
$449,000
House
4 bds · 2 ba · 2,024 sqft
NONE, AUBURNDALE
2217 WELLS ROAD
-$10K
For Sale
$279,900
House
3 bds · 2 ba · 1,200 sqft
MIDWAY GARDENS, AUBURNDALE
2026 ALDERMAN ROAD

Market around this address

Live counts in the same area.
View all

The multiple listing information is provided by the Stellar MLS from a copyrighted compilation of listings. The compilation of listings and each individual listing are ©2026-present Stellar MLS. All Rights Reserved. The information provided is for consumers' personal, noncommercial use and may not be used for any purpose other than to identify prospective properties consumers may be interested in purchasing. All properties are subject to prior sale or withdrawal. All information provided is deemed reliable but is not guaranteed accurate, and should be independently verified. Listing courtesy of: ADAMS HOMES REALTY