Sell Your Home
Get a free home valuation
Contact
Tell us about your needs

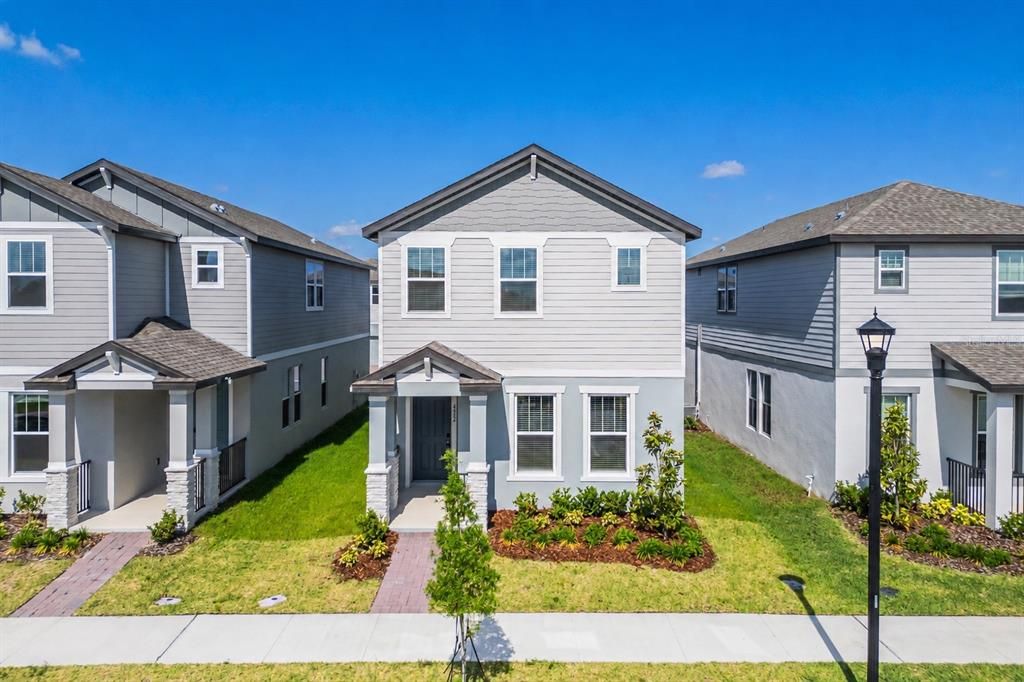
4512 HOMESTEAD TRAIL

House Recently Rented
$2,315

BTC: 0.02784460

ETH: 0.87358491

/mo
Sold on: 2026-09-12
110 days
4 bds
2 ba
2,114 sqft

Overview

Virtually Staged. BRAND NEW with easy commute to Lake Nona, Medical City, Orlando International Airport, Disney, Kissimmee and Downtown Orlando, Lockheed Martin, Sea World and Universal Studios because FL Turnpike is so close! Brand new house with 4 bedrooms, 2.5 baths, and an attached rear-entry 2-car garage available now. This well-designed home offers an open-concept layout with tile flooring in wet areas and carpet in all bedrooms plus the upstairs loft. The versatile LOFT is ideal for a home office, study/homework area, fitness space, TV/movie room, or game area. Convenient upstairs laundry includes washer and dryer. The kitchen comes fully equipped with stainless steel appliances and a pantry closet for added storage. Front entry offers the convenience of Smart features like keyless access but also a regular key lock option to use based on your preference, plus a smart video doorbell. Paver driveway and front entrance add a clean finished look, while the irrigation system provides added convenience. The spacious primary bedroom features excellent natural light, a large WALK-IN CLOSET, and an ensuite bath with private water closet. Residents enjoy a community pool, playground, and sidewalks throughout the neighborhood—perfect for daily walks and evening strolls. Unbeatable Central Florida LOCATION, near major employers including the new Target in Nona West, dining, shopping, and entertainment. Nearby GOLF options include Shingle Creek Golf Club, Grand Cypress Golf, and MetroWest Golf Club. A wonderful opportunity to enjoy comfort, convenience, and lifestyle in a prime location. Move in soon and enjoy that brand-new home feel! ** RENTERS INSURANCE REQUIRED ** All residents are enrolled in the Resident Benefits Package (RBP) for $35.00/month which includes credit building to help boost the resident’s credit score with timely rent payments, up to $1M Identity Theft Protection, HVAC air filter delivery, move-in concierge service making utility connection and home service setup a breeze during your move-in, our best-in-class resident rewards program, and much more! More details upon application. If approved for this home, new tenants must pay a $200.00 lease coordination fee due at the same time as the security deposit payment.

Location

Details

Type:
Residential Lease
Parking:
Driveway / Garage Door Opener / Garage Faces Rear
Year Built:
2026
Lot:
0.07 Acres
Heating:
Central / Electric
Price/sqft:
$1
Cooling:
Central Air
HOA:
No Data

Valuation

Our model vs. what's actually selling nearby.
Estimate
$387,000
$369K – $421K
Confidence Medium
List vs. estimate
$384K below estimate
List $2,350 · -99.4%
Our model says this listing is priced below recent comparable activity. Expect competition.
Price per sq ft
$1
-99.5% vs. city median $215
Based on
7 MLS comparables
Median of recent comparable listings. Sold comps use closing price, active listings use list price.

Highlights

Garage
2 car garage
Pets
Breed Restrictions, Monthly Pet Fee
All facts and features
  • Flooring

    • Carpet

    • Tile

    Heating

    • Central

    • Electric

    Cooling

    • Central Air

    Appliances

    • Dishwasher

    • Disposal

    • Dryer

    • Electric Water Heater

    • Microwave

    • Range

    • Refrigerator

    • Washer

    Other interior features

    • Kitchen/Family Room Combo

    • Living Room/Dining Room Combo

    • Open Floorplan

    • PrimaryBedroom Upstairs

    • Stone Counters

    • Thermostat

    • Walk-In Closet(s)

    • Window Treatments

    Bedrooms and bathrooms

    • Bedrooms: 4

    • Bathrooms: 1

    • Full bathrooms: 2

  • Parking

    • Driveway

    • Garage Door Opener

    • Garage Faces Rear

    Property

    • Levels: Two

    • Exterior Features: Irrigation System / Private Yard / Sidewalk

    Lot

    • Lot: 0.07 Acres

    Other Property Information

    • Parcel Number: 212630364300019090

  • Type and style

    • Property Type: Residential Lease

    • Property Sub Type: Single Family Residence

  • Utility

    • Public

    • Sewer Available

    • Street Lights

    Green energy

    • Appliances

  • Source details

    • MLS ID: O6403650

    Other facts

    • Laundry Features: Inside / Laundry Room

    • Lot Features: Landscaped / Level / Sidewalk

    • Patio And Porch Features: Patio

    • Window Features: Blinds

    • Garage Spaces: 2

    • Attached Garage: Yes

    • Garage: Yes

    • Living Area: 2114

    • Water Source: Public

    • Subdivision Name: EDGEWATER ED-4 LT 1 REP THE MEADOW AT CROSSPRAIRIE

Private inquiry
Talk to the advisor on this listing.
Floor plans, HOA docs, off-market comparables, scheduling a private showing — one message, direct to the local specialist.

More like this

Recently Rented
$2,500 /mo
House
4 bds · 2 ba · 2,800 sqft
DOE RUN AT DEER CREEK, ST CLOUD
2100 BIG BUCK DRIVE
Recently Rented
$1,700 /mo
House
4 bds · 2 ba
CANOE CREEK LAKES, Saint Cloud
4245 Settlers Ct, Saint Cloud FL 34772
Recently Rented
$2,095 /mo
House
4 bds · 2 ba · 2,071 sqft
EDGEWATER CROSS PRAIRIE PH 1, ST CLOUD
5187 LOYALTY DRIVE
Recently Rented
$2,300 /mo
Townhouse
4 bds · 2 ba · 2,088 sqft
ST CLOUD
5140 CLAY WHALEY RD
Recently Rented
$2,000 /mo
House
4 bds · 2 ba · 2,320 sqft
RUN/DEER CRK, SAINT CLOUD
1981 BIG BUCK DRIVE
Recently Rented
$2,350 /mo
House
3 bds · 2 ba · 1,802 sqft
TOHOQUA PH 7, KISSIMMEE
2433 SPRING TUNE ALLEY
Recently Rented
$1,900 /mo
Townhouse
3 bds · 2 ba · 1,364 sqft
TRADITION, ST CLOUD
2637 SHELBY RUTH PLACE
Recently Rented
$2,000 /mo
Townhouse
3 bds · 2 ba · 1,536 sqft
ANTHEM PARK PH 2, ST CLOUD
4510 CAPITAL BOULEVARD

Market around this address

Live counts in the same area.
View all

The multiple listing information is provided by the Stellar MLS from a copyrighted compilation of listings. The compilation of listings and each individual listing are ©2026-present Stellar MLS. All Rights Reserved. The information provided is for consumers' personal, noncommercial use and may not be used for any purpose other than to identify prospective properties consumers may be interested in purchasing. All properties are subject to prior sale or withdrawal. All information provided is deemed reliable but is not guaranteed accurate, and should be independently verified. Listing courtesy of: CT HOMES REALTY CORPORATION