Sell Your Home
Get a free home valuation
Contact
Tell us about your needs
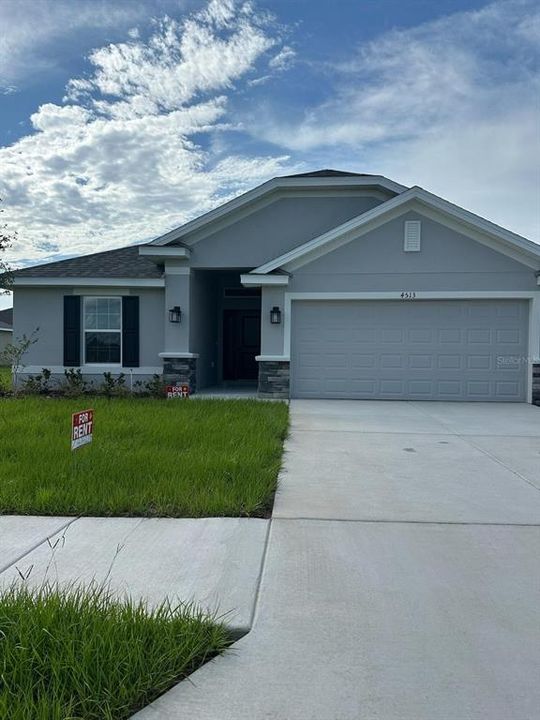
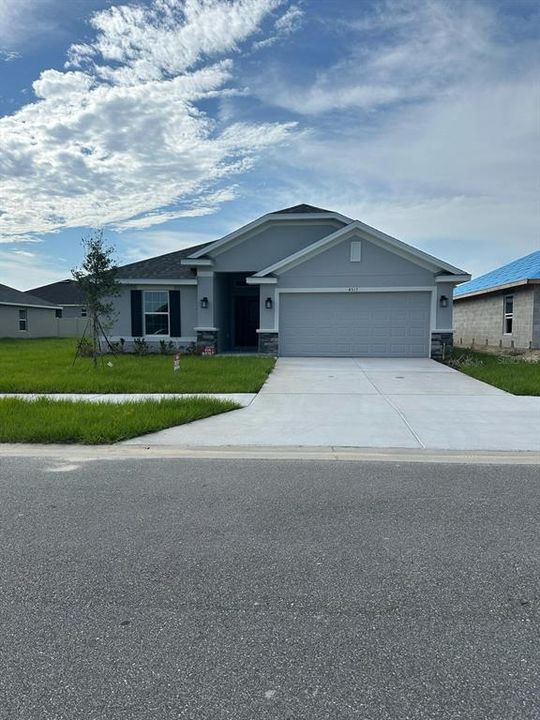
4513 SW 91ST LANE ROAD

House For Rent
$2,300

BTC: 0.02955728

ETH: 0.95833333

/mo
5 days
4 bds
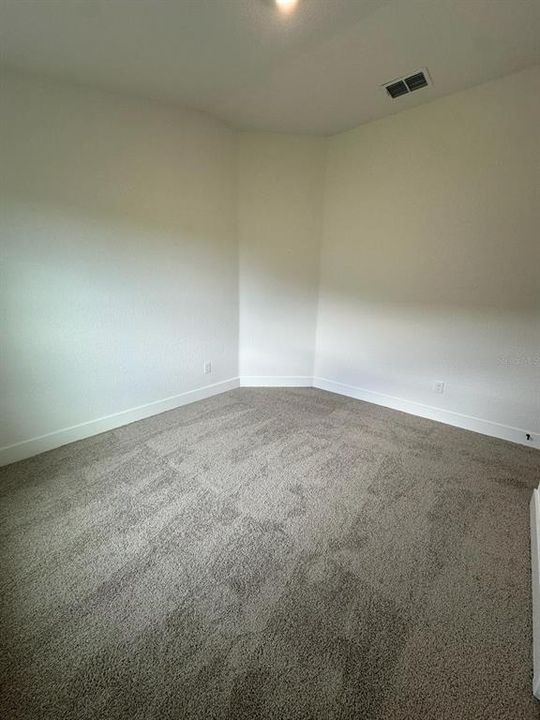
2 ba
1,635 sqft

Overview

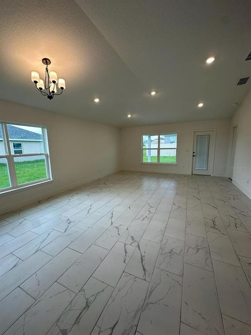
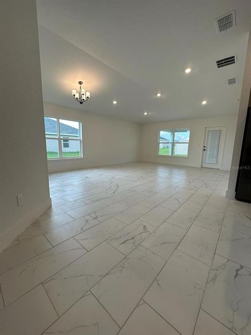
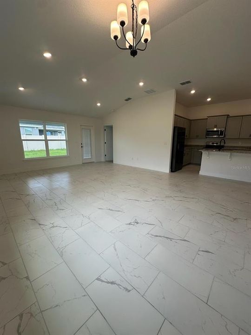
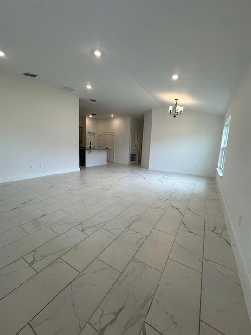
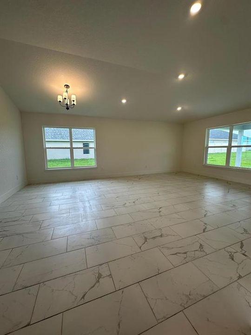
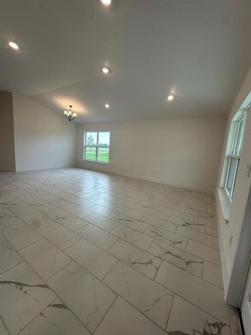
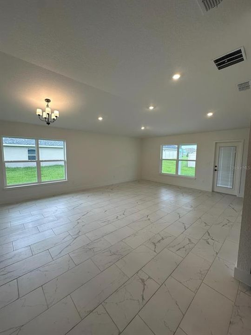
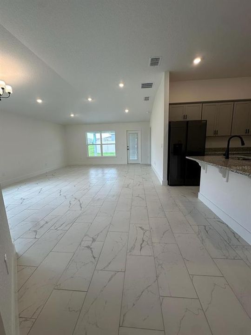
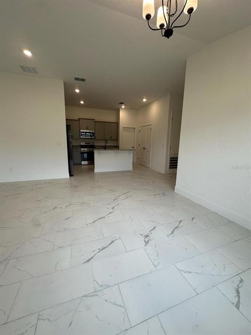
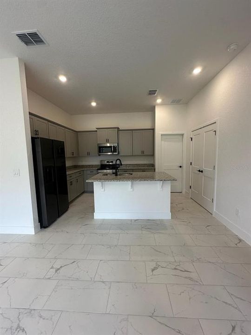
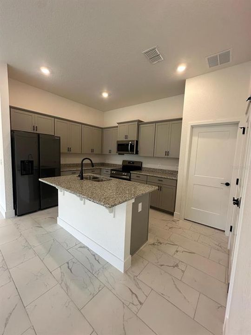
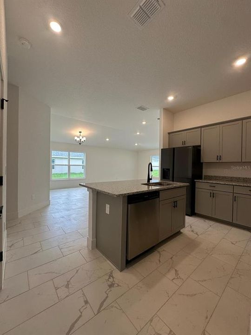
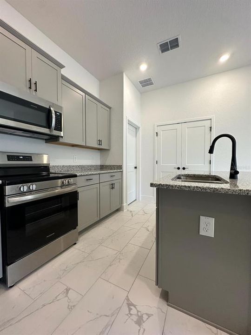
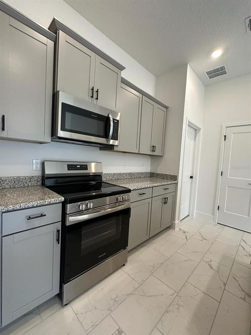
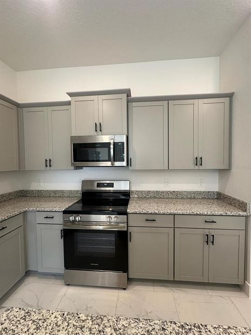
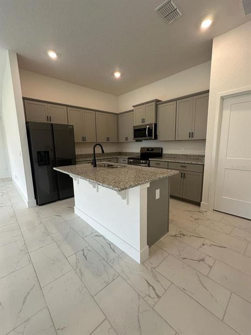
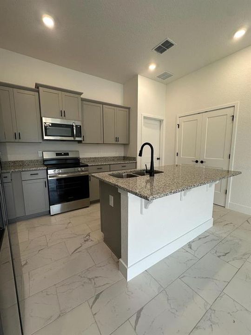
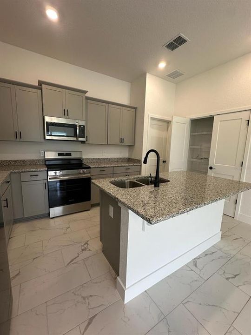
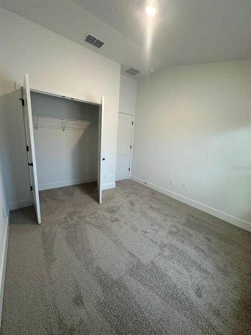
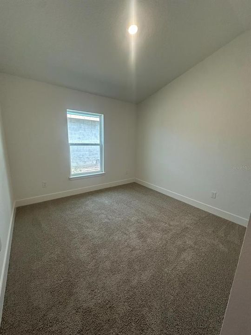
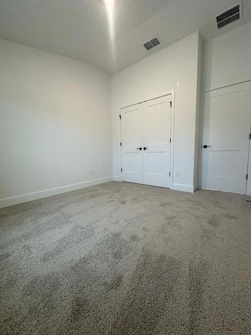
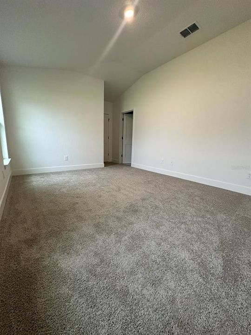
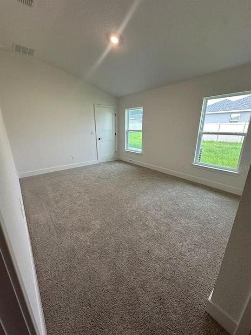
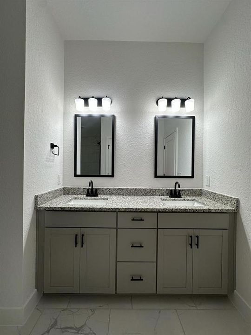
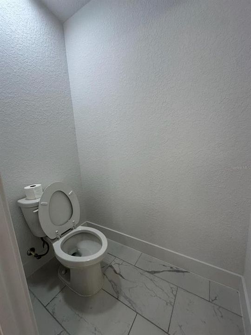
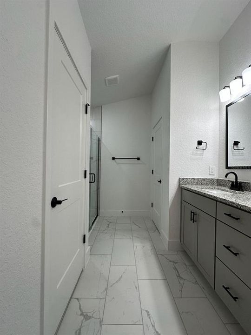
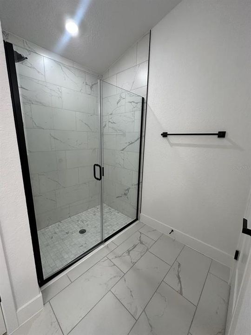
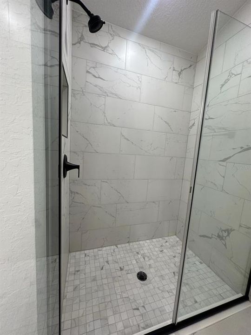
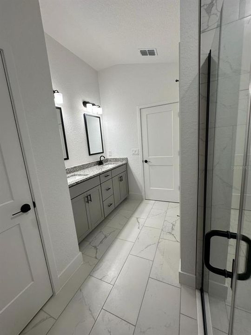
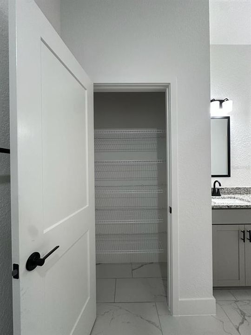
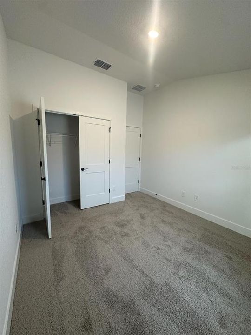
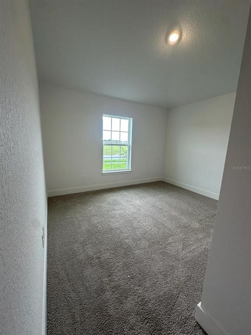
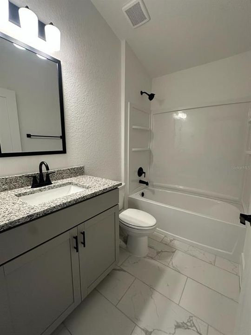
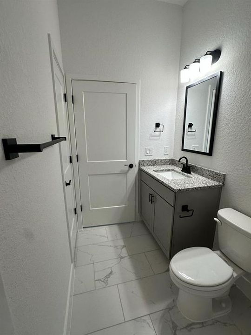
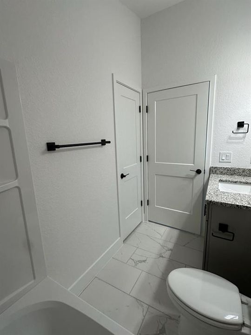
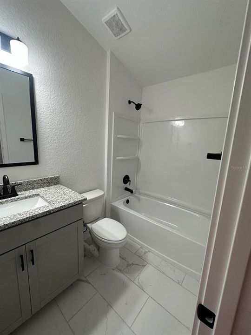
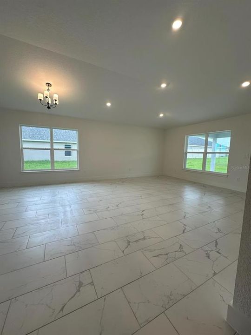
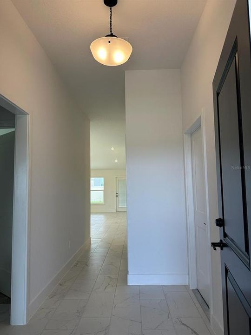
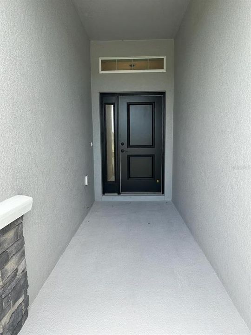
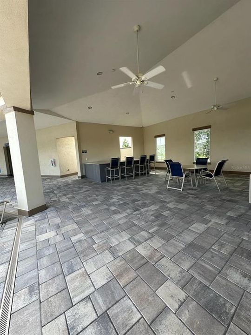
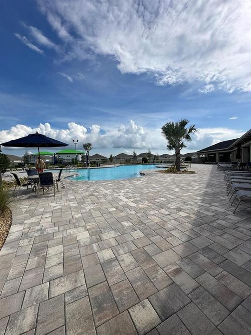
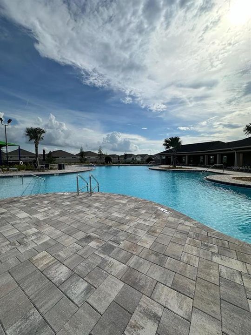
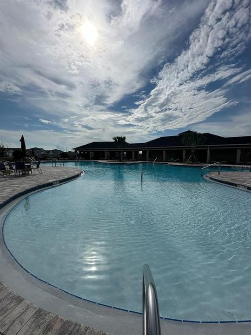
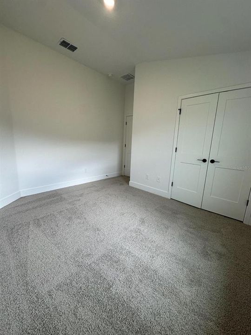
Beautiful and well-maintained home located in the desirable community of Ocala, Florida. This inviting property offers a comfortable layout with spacious living areas, a functional kitchen, and well-appointed bedrooms and bathrooms. Enjoy a peaceful residential setting while being conveniently located near shopping, dining, parks, and major roadways. A wonderful rental opportunity for anyone looking for comfort, convenience, and a great place to call home. Schedule your showing today!
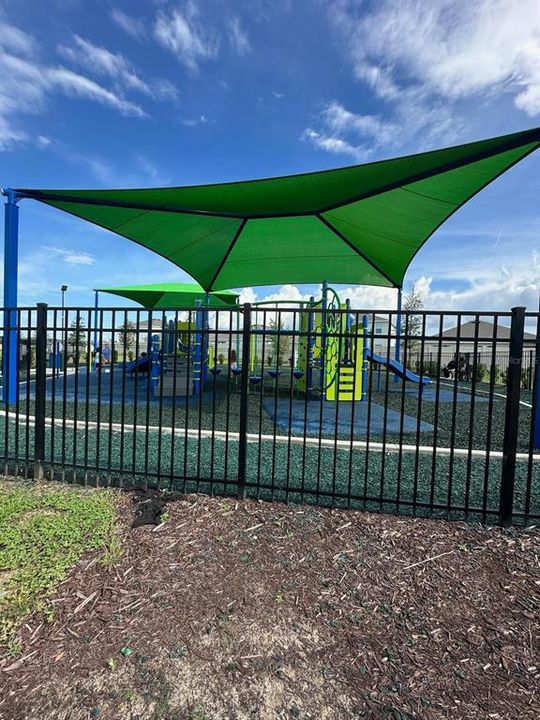
Location

Florida OCALA 34476 House For Rent

Details

Type:
Residential Lease
Parking:
No Data
Year Built:
2026
Lot:
0.13 Acres
Heating:
Heat Pump
Price/sqft:
$1
Cooling:
Central Air
HOA:
No Data

Valuation

Our model vs. what's actually selling nearby.
Estimate
$1,990
$1K – $2K
Confidence Medium
List vs. estimate
$310 above estimate
List $2,300 · +15.6%
Our model says this listing is priced above recent comparable activity. Room to negotiate.
Price per sq ft
$1
-99.2% vs. city median $177
Based on
5 MLS comparables
Median of recent comparable listings. Sold comps use closing price, active listings use list price.

Highlights

Garage
2 car garage
Pets
Allowed
All facts and features
  • Flooring

    • Carpet

    • Tile

    Heating

    • Heat Pump

    Cooling

    • Central Air

    Appliances

    • Dishwasher

    • Disposal

    • Microwave

    • Range

    Other interior features

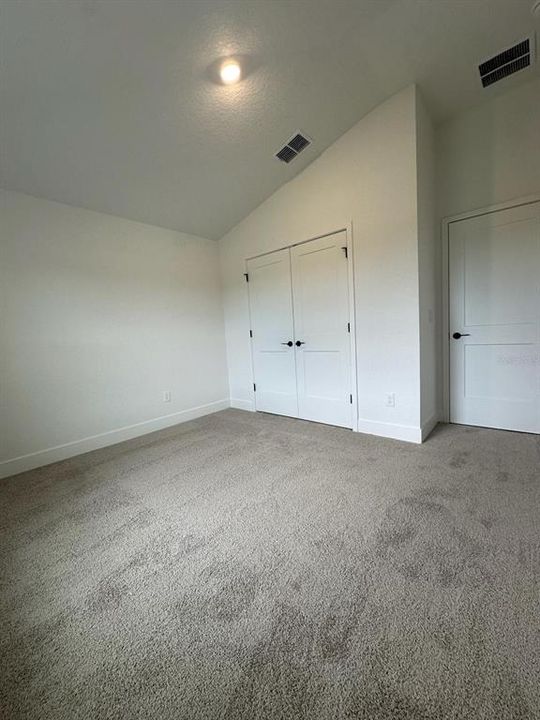
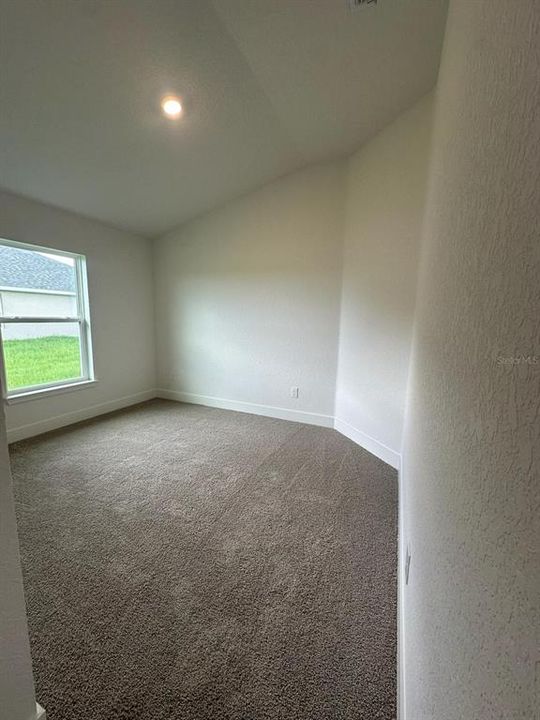
    • Vaulted Ceiling(s)

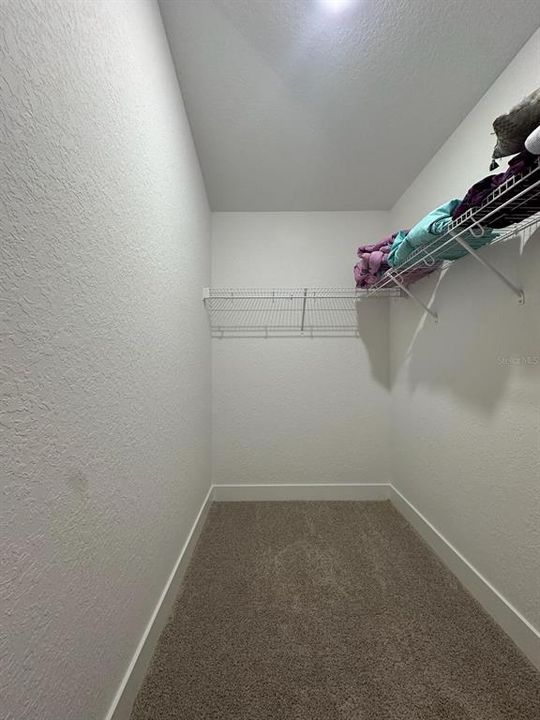
    • Walk-In Closet(s)

    Bedrooms and bathrooms

    • Bedrooms: 4

    • Full bathrooms: 2

  • Property

    • Levels: One

    • Exterior Features: Irrigation System

    Lot

    • Lot: 0.13 Acres

    Other Property Information

    • Parcel Number: 3562311021

  • Type and style

    • Property Type: Residential Lease

    • Property Sub Type: Single Family Residence

  • Utility

    • Electricity Connected

    • Sewer Connected

    • Water Connected

  • Source details

    • MLS ID: S5155851

    Other facts

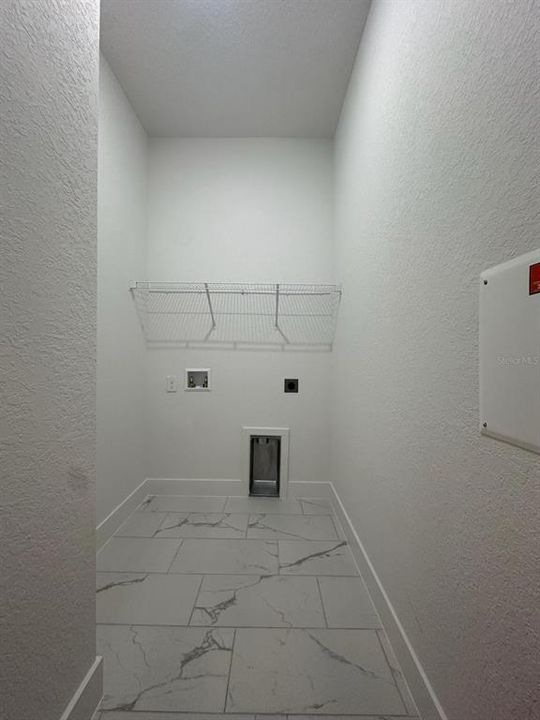
    • Laundry Features: Inside / Laundry Room

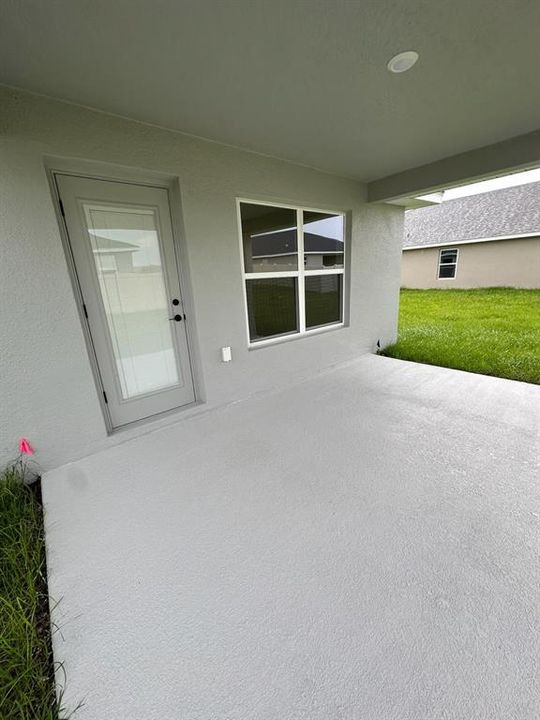
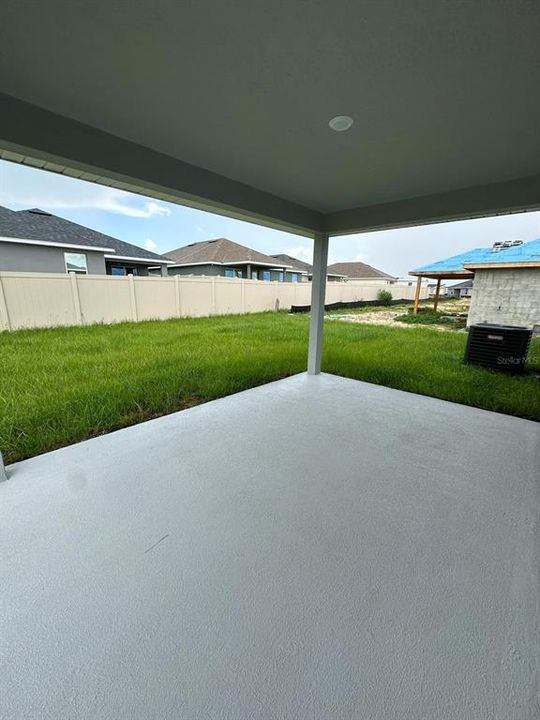
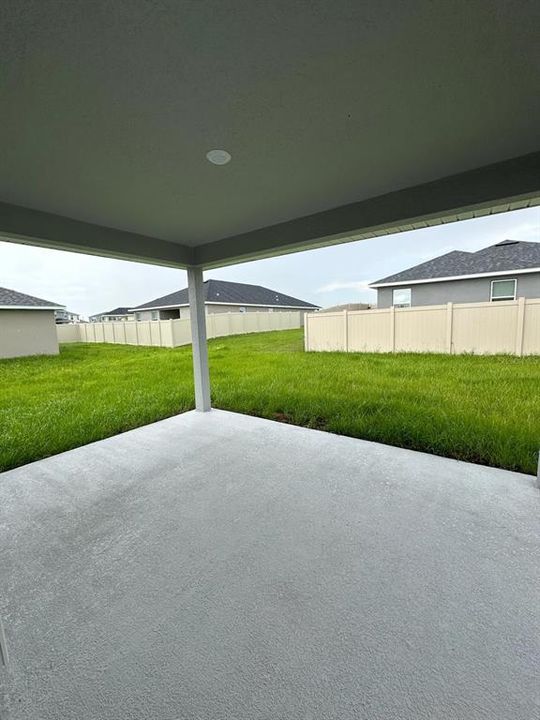
    • Patio And Porch Features: Covered / Rear Porch

    • Direction Faces: Southeast

    • Garage Spaces: 2

    • Attached Garage: Yes

    • Garage: Yes

    • Living Area: 1635

    • Water Source: Public

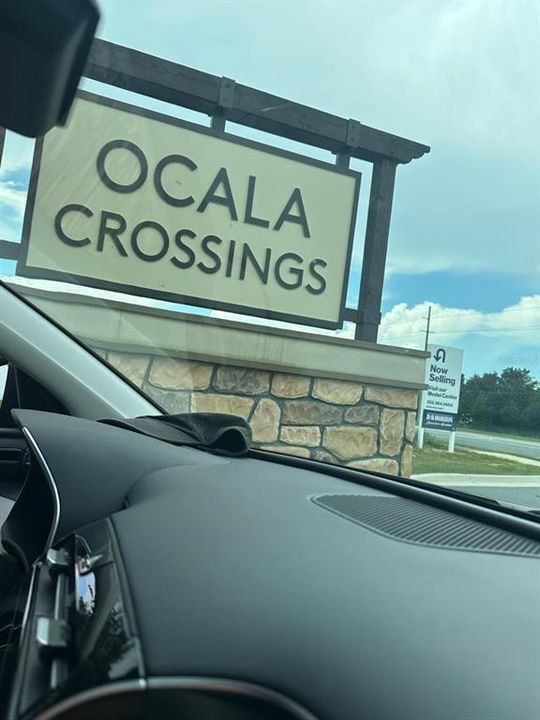
    • Subdivision Name: OCALA CROSSINGS SOUTH

Private inquiry
Talk to the advisor on this listing.
Floor plans, HOA docs, off-market comparables, scheduling a private showing — one message, direct to the local specialist.

More like this

New
For Rent
$2,045 /mo
House
3 bds · 2 ba · 1,453 sqft
OCALA CROSSINGS, OCALA
4383 SW 85TH LANE
New
For Rent
$2,000 /mo
House
3 bds · 2 ba · 1,406 sqft
COUNTRY MEADOWS, OCALA
7770 SW 63RD AVE RD.
New
For Rent
$2,300 /mo
House
5 bds · 2 ba · 1,739 sqft
DERBY CREEK, OCALA
7804 SW 46TH COURT
New
For Rent
$1,790 /mo
Townhouse
3 bds · 2 ba · 1,708 sqft
MARION RANCH PH 1, OCALA
4898 SW 81ST LOOP
New
For Rent
$2,100 /mo
House
3 bds · 2 ba · 1,663 sqft
BAHIA OAKS UN 03, OCALA
6375 SW 63RD STREET
New
For Rent
$2,200 /mo
House
4 bds · 3 ba · 1,979 sqft
CHERRYWOOD PRESERVE PH 1, OCALA
6201 SW 97TH STREET
For Rent
$2,500 /mo
House
5 bds · 3 ba · 2,481 sqft
OCALA CROSSINGS SOUTH PH ONE, OCALA
8735 SW 46TH AVENUE
For Rent
$1,950 /mo
House
4 bds · 2 ba · 1,827 sqft
OCALA
8687 SW 49TH TERRACE

Market around this address

Live counts in the same area.
View all

The multiple listing information is provided by the Stellar MLS from a copyrighted compilation of listings. The compilation of listings and each individual listing are ©2026-present Stellar MLS. All Rights Reserved. The information provided is for consumers' personal, noncommercial use and may not be used for any purpose other than to identify prospective properties consumers may be interested in purchasing. All properties are subject to prior sale or withdrawal. All information provided is deemed reliable but is not guaranteed accurate, and should be independently verified. Listing courtesy of: LPT REALTY, LLC