Sell Your Home
Get a free home valuation
Contact
Tell us about your needs
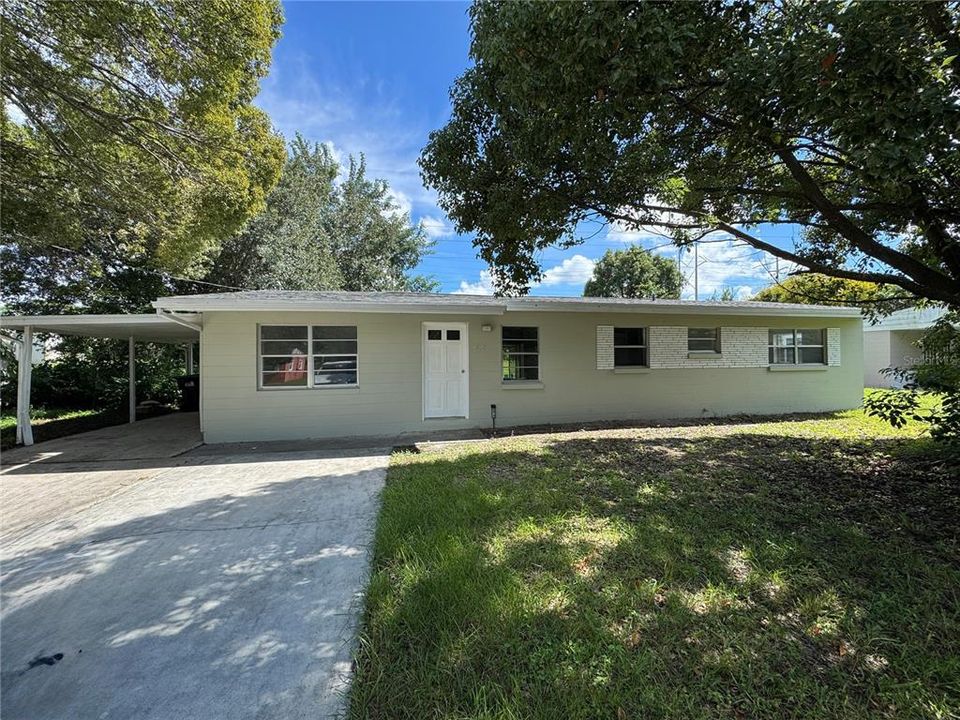
4513 ROBBINS AVENUE

House For Sale
$273,000

BTC: 3.32926829

ETH: 112.25328947

9 days
4 bds
2 ba
1,437 sqft

Overview

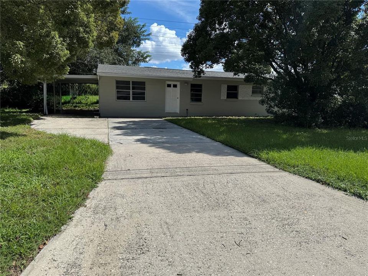
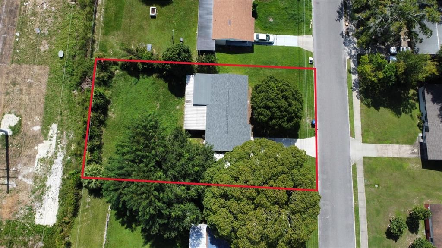
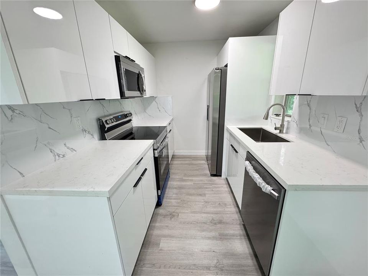
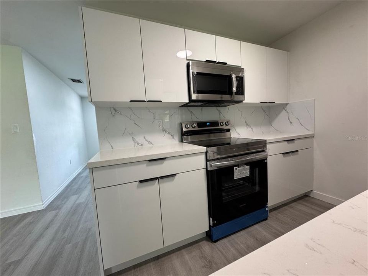
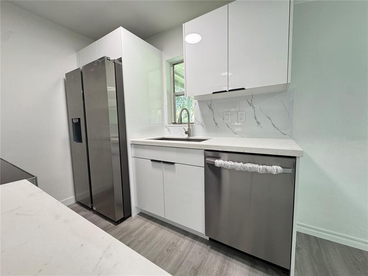
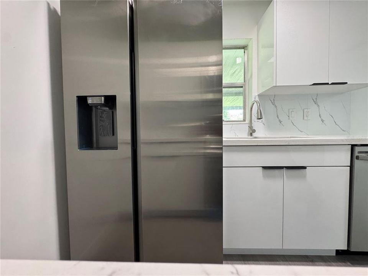
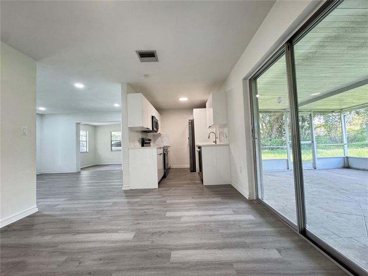
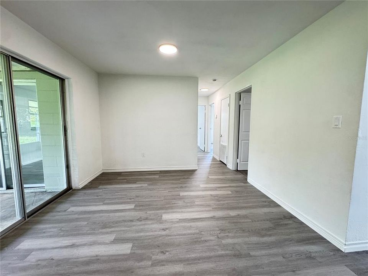
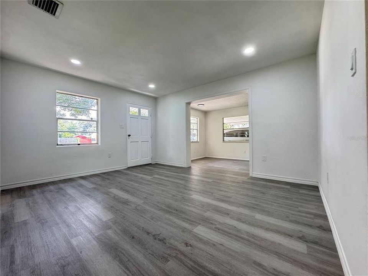
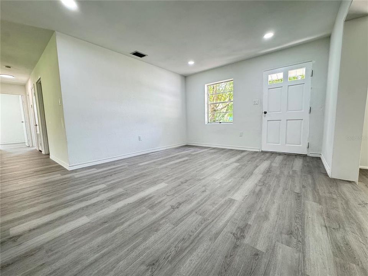
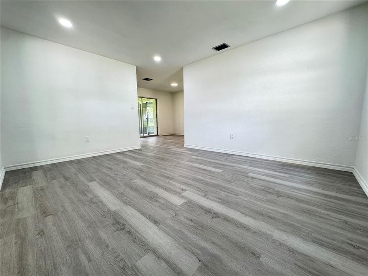
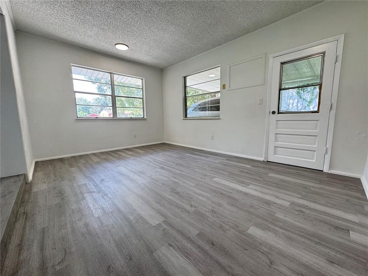
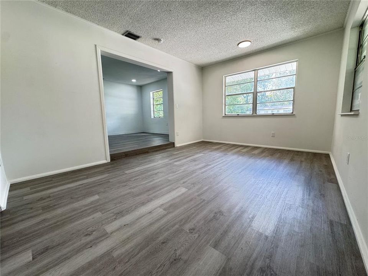
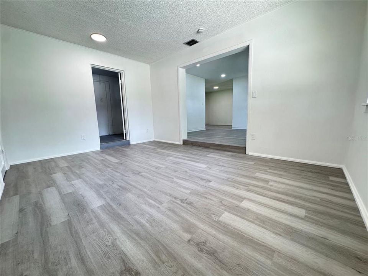
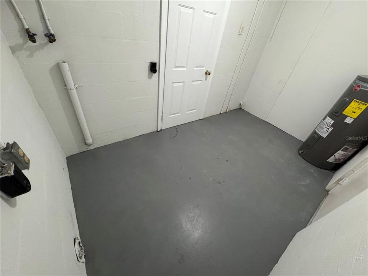
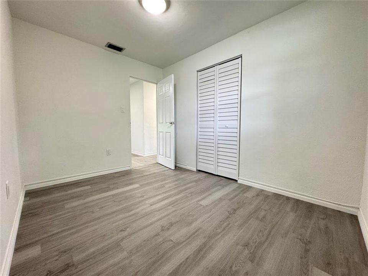
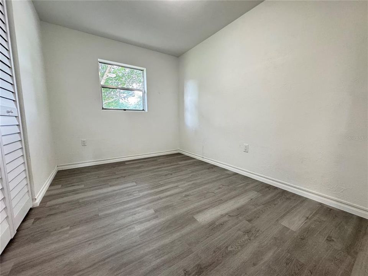
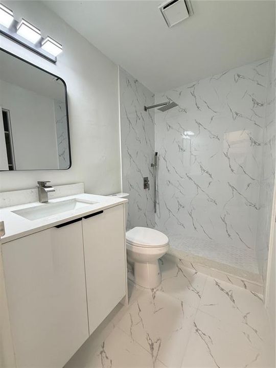
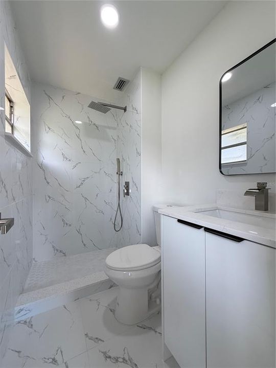
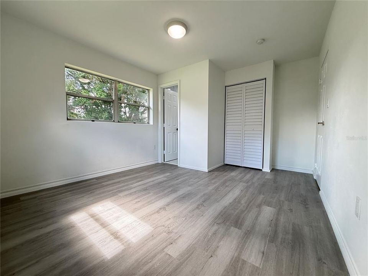
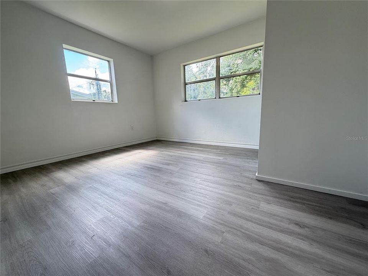
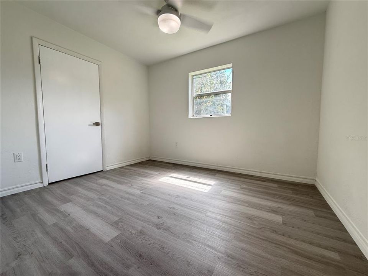
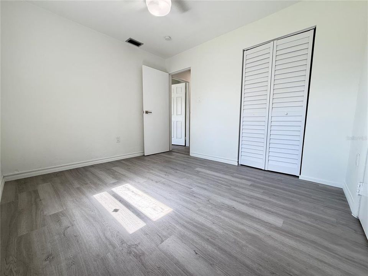
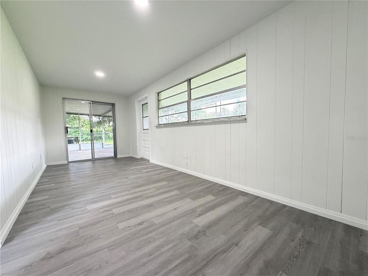
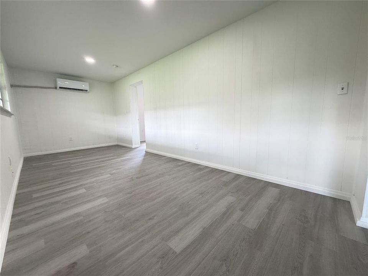
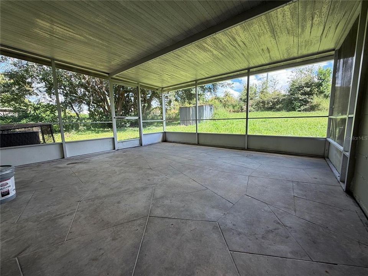
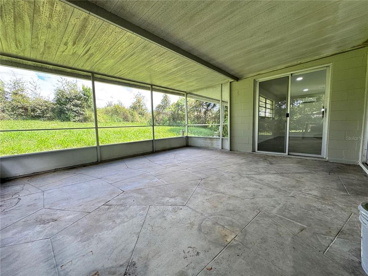
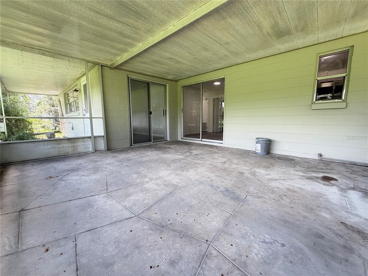
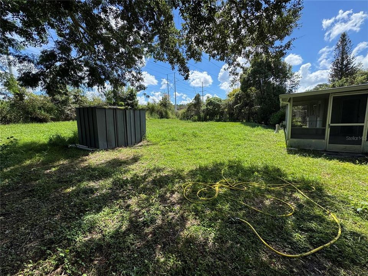
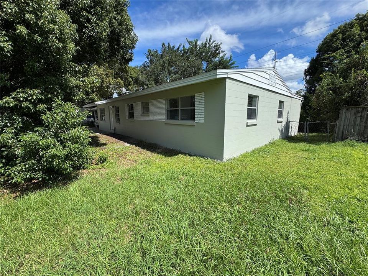
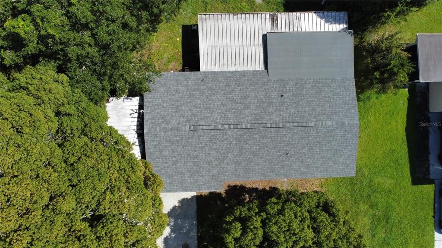
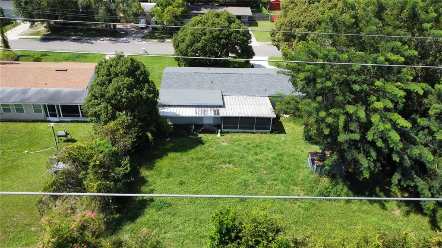
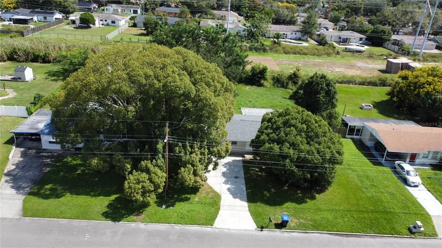
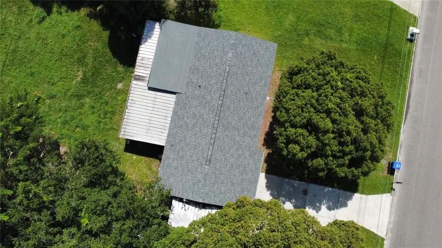
A New Renovated 4 bedrooms & 2 baths single family home has about 1928 sq ft living areas. Kitchen features soft-close cabinetry, quartz countertops, waste disposal, and stainless-steel appliances. A brand-new roof in 2026, new energy efficient AC in 2021, new water heater 2026, fresh interior and exterior paint, and waterproof luxury vinyl plank. Both bathrooms have been upgraded with tile flooring, tile shower surrounds, new vanities, new toilets, new mirrors, and contemporary finishes. The 4th room has exit/entry doors to/from rear yard and patio, which can be rented separately. Spacious interior has a family room, a living room and a dining room. A shed in the fenced rear yard provides extra storage. One-car covered carport and long driveway is enough for multiple vehicles. Conveniently located with easy access to shopping plazas, restaurants, and theme parks.

Location

Details

Type:
Residential
Parking:
Covered / On Street
Year Built:
1958
Lot:
0.25 Acres
Heating:
Central
Price/sqft:
$190
Cooling:
Central Air / Mini-Split Unit(s)
HOA:
No Data

Valuation

Our model vs. what's actually selling nearby.
Estimate
$287,250
$249K – $312K
Confidence Medium
List vs. estimate
$14K below estimate
List $273,000 · -5.0%
Our model says this listing is priced below recent comparable activity. Expect competition.
Price per sq ft
$189
-26.5% vs. city median $258
Based on
10 MLS comparables
Median of recent comparable listings. Sold comps use closing price, active listings use list price.

Highlights

Annual tax
$2,592
2025
Pets
Allowed
All facts and features
  • Flooring

    • Luxury Vinyl

    • Tile

    Heating

    • Central

    Cooling

    • Central Air

    • Mini-Split Unit(s)

    Appliances

    • Dishwasher

    • Disposal

    • Electric Water Heater

    • Exhaust Fan

    • Microwave

    • Range

    • Refrigerator

    Other interior features

    • Ceiling Fan(s)

    • Primary Bedroom Main Floor

    • Stone Counters

    Bedrooms and bathrooms

    • Bedrooms: 4

    • Full bathrooms: 2

  • Parking

    • Covered

    • On Street

    Property

    • Levels: One

    • Exterior Features: Rain Gutters / Storage

    Lot

    • Lot: 0.25 Acres

    Other Property Information

    • Parcel Number: 062229840400260

    • Zoning: R-1A

  • Type and style

    • Property Type: Residential

    • Property Sub Type: Single Family Residence

  • Utility

    • Cable Available

    • Street Lights

  • Other financial information

    • Annual tax amount: $2,592

  • Source details

    • MLS ID: O6447387

    Other facts

    • Construction Materials: Block

    • Foundation Details: Slab

    • Laundry Features: Inside / Laundry Room

    • Lot Features: City Lot / Near Public Transit

    • Direction Faces: West

    • Architectural Style: Ranch

    • Living Area: 1437

    • Water Source: Public

    • Subdivision Name: SUN ACRES

Private inquiry
Talk to the advisor on this listing.
Floor plans, HOA docs, off-market comparables, scheduling a private showing — one message, direct to the local specialist.

More like this

For Sale
$349,000
House
4 bds · 2 ba · 1,662 sqft
BRETWOOD 02, ORLANDO
3423 ALISSA COURT
New
For Sale
$299,000
House
5 bds · 2 ba · 1,493 sqft
COUNTRY CLUB HEIGHTS, ORLANDO
New
For Sale
$319,995
House
3 bds · 2 ba · 1,352 sqft
SHADY GROVE, ORLANDO
3610 FALLING LEAF LANE
New
For Sale
$345,000
House
3 bds · 2 ba · 1,634 sqft
WESTLAKE, ORLANDO
6737 WESTLAKE BOULEVARD
New
For Sale
$289,000
House
4 bds · 2 ba · 1,196 sqft
EVANS VILLAGE, ORLANDO
1815 KINGSLAND AVENUE
New
For Sale
$289,900
House
3 bds · 2 ba · 1,195 sqft
SIGNAL HILL, ORLANDO
4712 STONY BROOK LANE
New
For Sale
$299,900
House
3 bds · 2 ba · 1,404 sqft
WHISPERING HILLS, ORLANDO
7614 BELL BOULEVARD
New
For Sale
$327,000
House
3 bds · 2 ba · 1,304 sqft
LONG LAKE SUB, ORLANDO
6402 BASIC LANE

Market around this address

Live counts in the same area.
View all

The multiple listing information is provided by the Stellar MLS from a copyrighted compilation of listings. The compilation of listings and each individual listing are ©2026-present Stellar MLS. All Rights Reserved. The information provided is for consumers' personal, noncommercial use and may not be used for any purpose other than to identify prospective properties consumers may be interested in purchasing. All properties are subject to prior sale or withdrawal. All information provided is deemed reliable but is not guaranteed accurate, and should be independently verified. Listing courtesy of: JOYSTAR REALTY GROUP