Sell Your Home
Get a free home valuation
Contact
Tell us about your needs

4515 46TH AVE N

House For Sale
$499,900

BTC: 6.01274958

ETH: 188.64150943

3 days
3 bds
2 ba
1,571 sqft

Overview

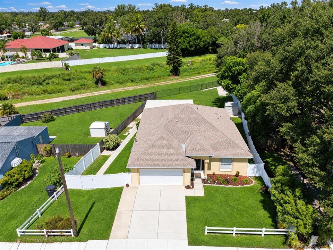
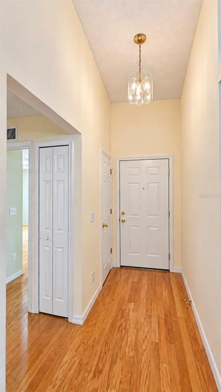
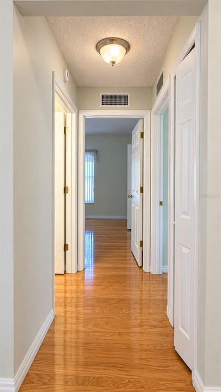
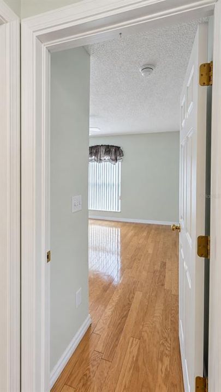
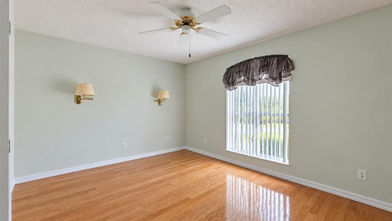
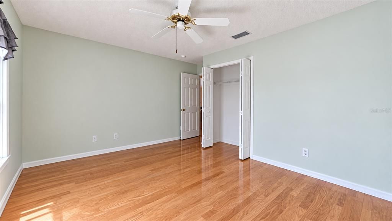
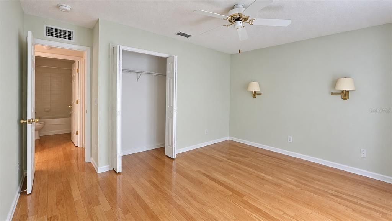
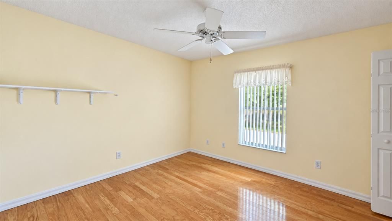
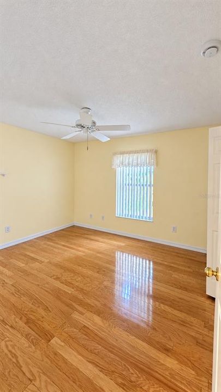
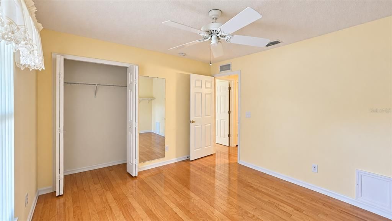
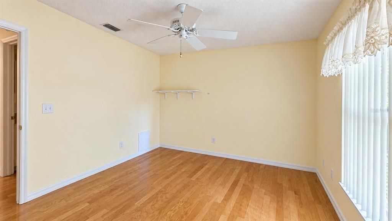
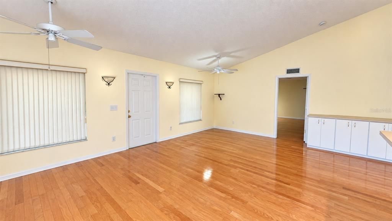
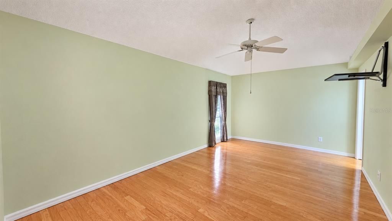
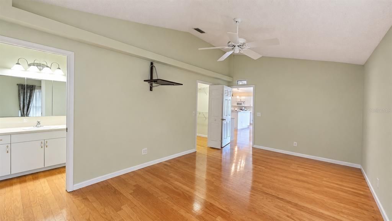
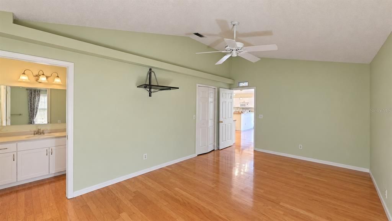
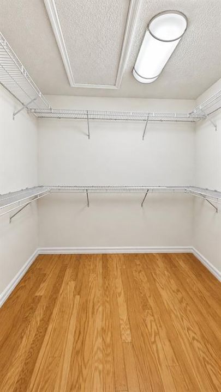
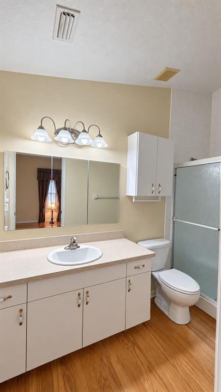
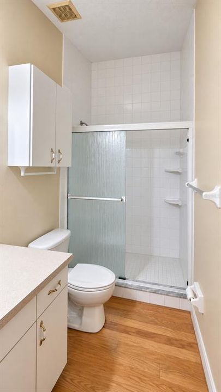
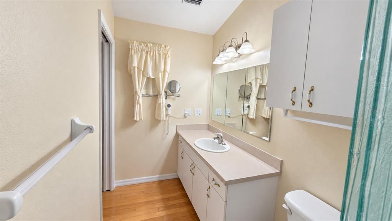
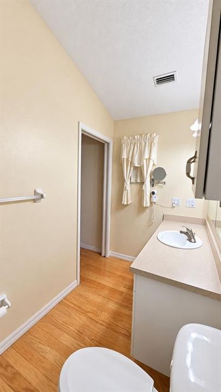
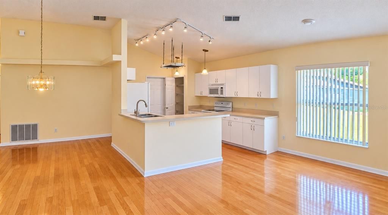
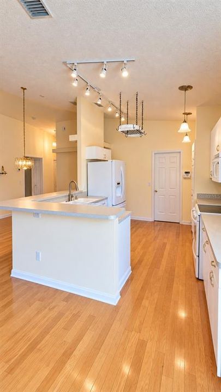
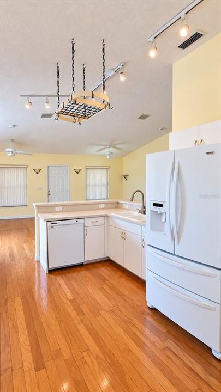
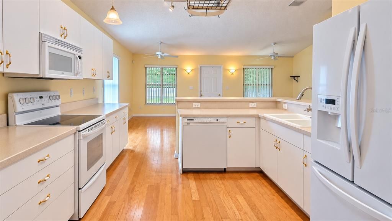
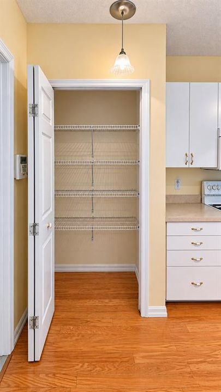
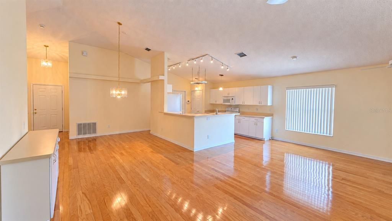
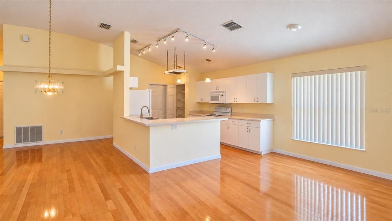
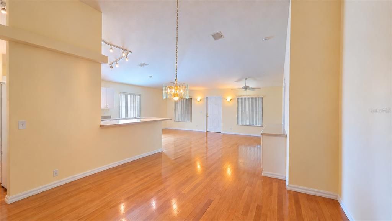
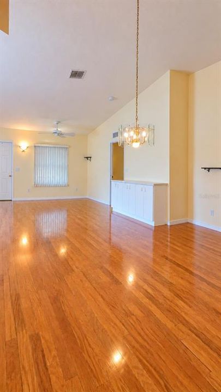
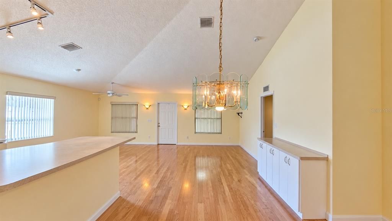
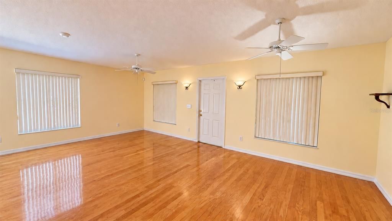
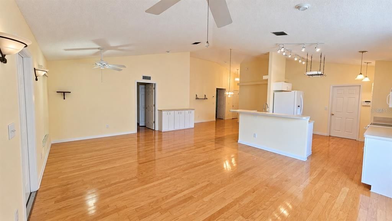
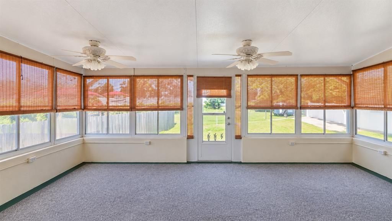
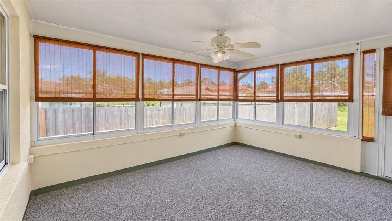
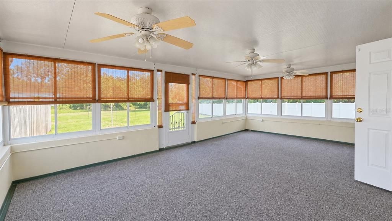
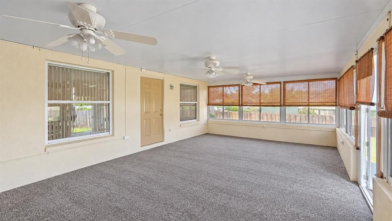
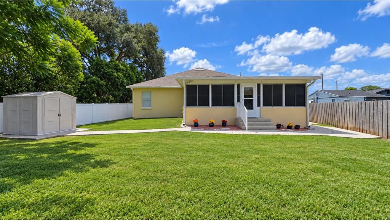
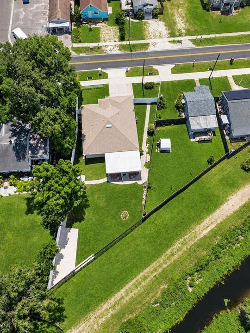
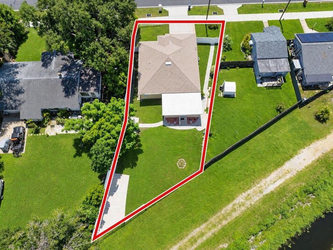
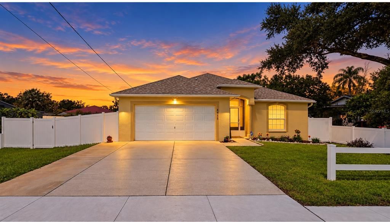
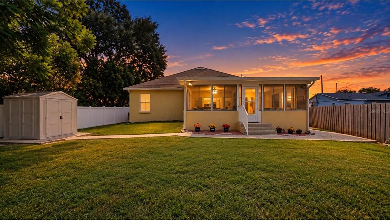
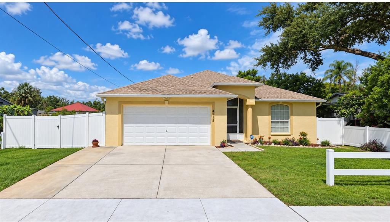
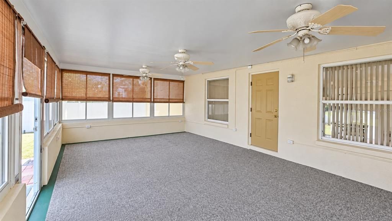
Welcome to 4515 46th Avenue North, a well-maintained St. Petersburg home offering comfortable living, flexible space, and a convenient central location. Hard wood flooring throughout, elevated ceilings enhance the main living room, dining area, and kitchen, creating a bright and open floor plan. The kitchen overlooks the living and dining spaces and offers generous cabinetry, a pantry, and ample prep space, ideal for both everyday living and entertaining. The spacious primary retreat occupies its own side of the home, providing added privacy along with a large walk-in closet and en-suite bathroom featuring a walk-in shower. Two additional well-sized bedrooms are located in a separate wing near the guest bathroom and linen closet. The expansive Florida room provides a versatile setting for relaxing, entertaining, working from home, or creating a hobby area. The generously sized backyard is fully fenced for added privacy and includes a large storage shed. It also offers potential space for a future pool, subject to buyer verification and applicable approvals. The rear portion of the property provides convenient room for RV or boat parking, an increasingly valuable feature for enjoying the Florida lifestyle. Public permit records reflect several important improvements, including a roof completed in 2024 and a water heater completed in 2025, offering added value and peace of mind for the next owner. Outdoor recreation is just moments away at the newly rebuilt, 38-acre Raymond H. Neri Community Park. Amenities include a paved one-mile multiuse trail, playgrounds, fitness equipment, separate dog parks, picnic shelters, observation areas, and scenic views along Joe’s Creek. The home is conveniently located near shopping, dining, recreation, and everyday services. Access to I-275 is only minutes away, providing direct connections to downtown St. Petersburg, Tampa, area employment centers, Tampa International Airport, and the Gulf beaches. Best of all, the property has no HOA or CDD fees. According to current public records, the property is located in FEMA Flood Zone X, outside the Special Flood Hazard Area. Buyers should independently verify flood-zone information and insurance requirements. Whether enjoying the nearby park, entertaining at home, storing a boat or RV, or traveling throughout the Tampa Bay area, this property offers the space, convenience, and flexibility today’s buyers are looking for.

Location

Details

Type:
Residential
Parking:
Boat / RV Parking
Year Built:
2003
Lot:
0.23 Acres
Heating:
Central / Electric
Price/sqft:
$318
Cooling:
Central Air
HOA:
No Data

Highlights

Annual tax
$2,122
2025
Garage
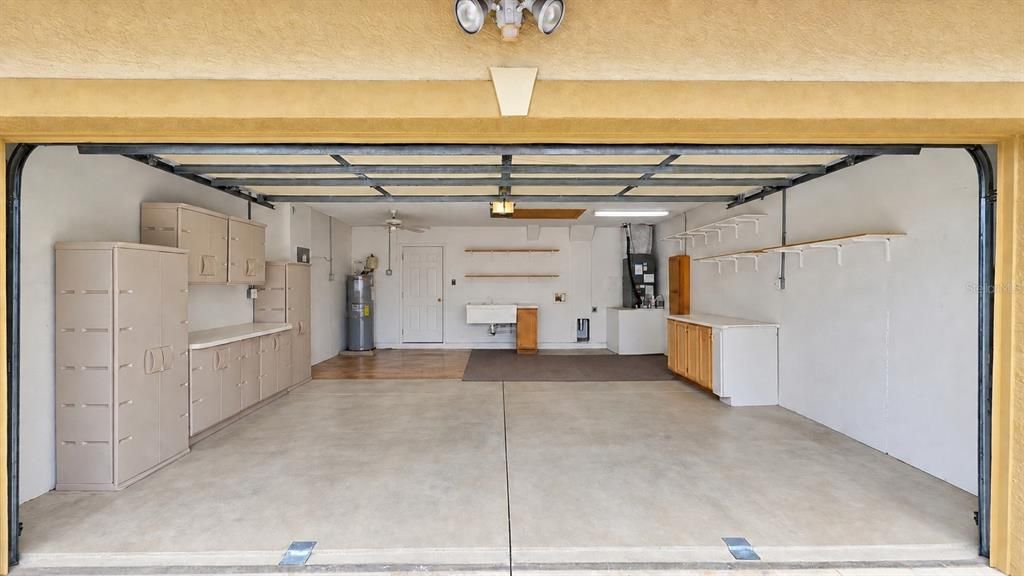
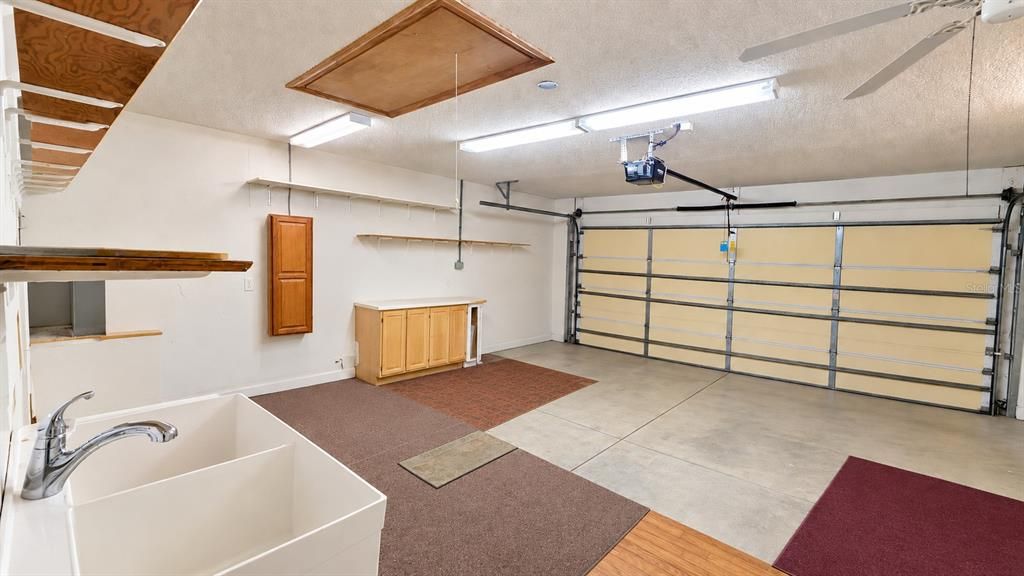
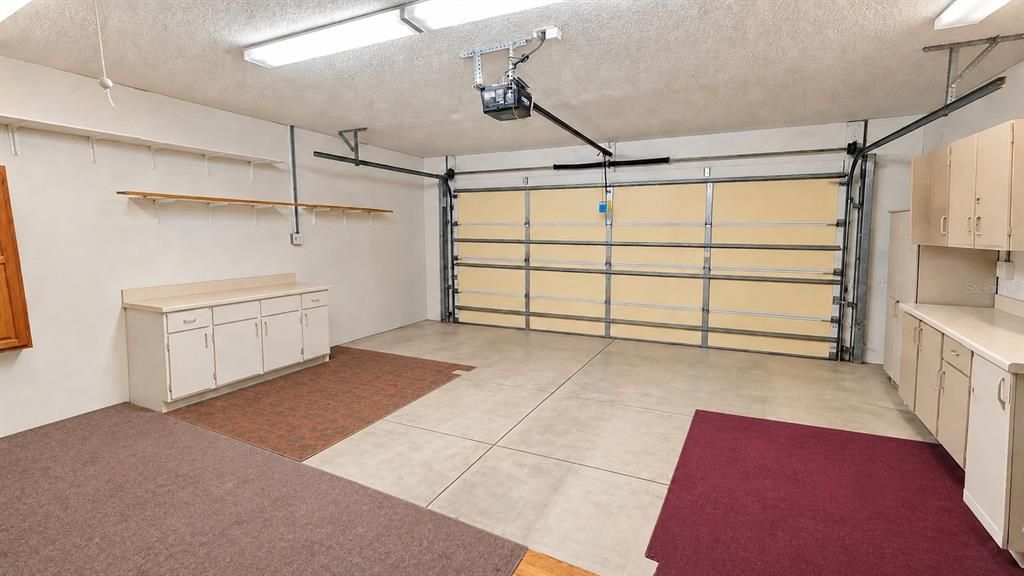
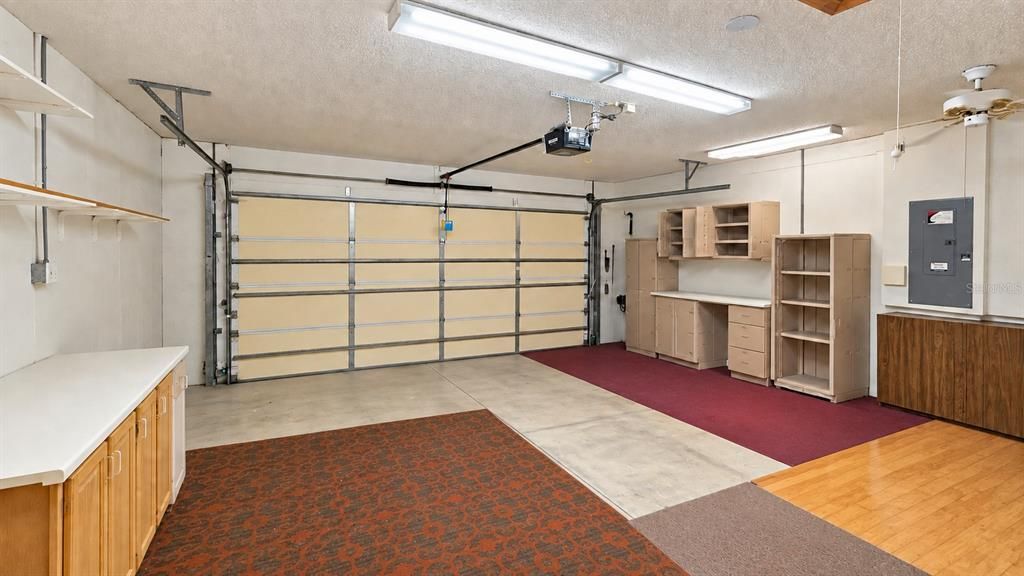
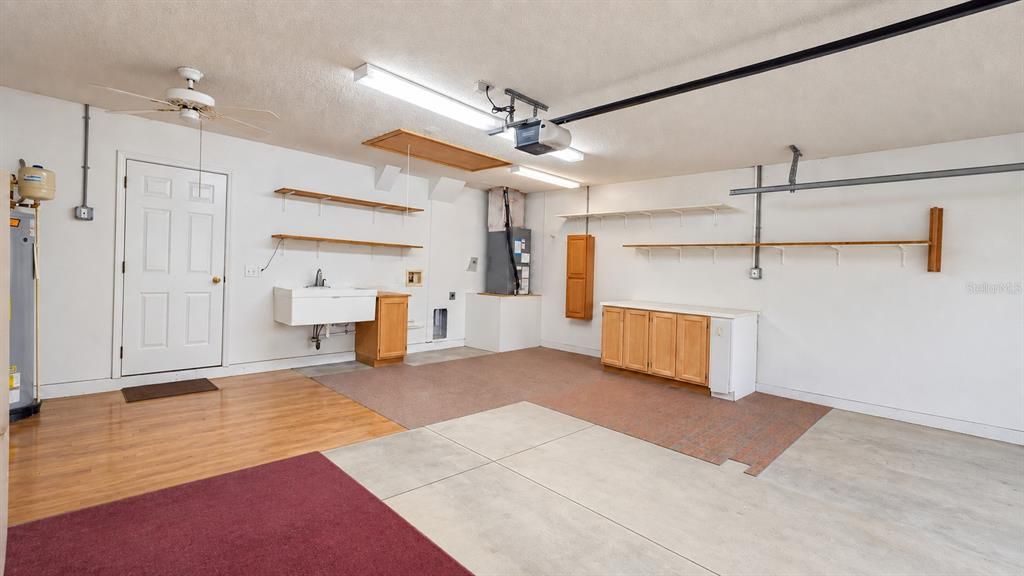
2 car garage
All facts and features
  • Flooring

    • Hardwood

    Heating

    • Central

    • Electric

    Cooling

    • Central Air

    Appliances

    • Dishwasher

    • Electric Water Heater

    • Microwave

    • Range

    • Refrigerator

    Other interior features

    • Ceiling Fan(s)

    • Kitchen/Family Room Combo

    • Living Room/Dining Room Combo

    • Open Floorplan

    • Primary Bedroom Main Floor

    • Thermostat

    • Vaulted Ceiling(s)

    Bedrooms and bathrooms

    • Bedrooms: 3

    • Full bathrooms: 2

  • Parking

    • Boat

    • RV Parking

    Property

    • Levels: One

    • Exterior Features: Private Yard / Rain Gutters / Sidewalk

    Lot

    • Lot: 0.23 Acres

    Other Property Information

    • Parcel Number: 033116000002301810

    • Zoning: R-3

  • Type and style

    • Property Type: Residential

    • Property Sub Type: Single Family Residence

  • Utility

    • Cable Available

    • Electricity Connected

    • Sewer Connected

    • Water Connected

  • Other financial information

    • Annual tax amount: $2,123

  • Source details

    • MLS ID: TB8552088

    Other facts

    • Construction Materials: Block / Stucco

    • Foundation Details: Slab

    • Laundry Features: Electric Dryer Hookup / In Garage / Washer Hookup

    • Lot Features: Irregular Lot / Sidewalk

    • Patio And Porch Features: Enclosed / Front Porch / Rear Porch / Screened

    • Direction Faces: North

    • Architectural Style: Contemporary

    • Garage Spaces: 2

    • Attached Garage: Yes

    • Garage: Yes

    • Living Area: 1571

    • Water Source: Public

    • Subdivision Name: 00000

Private inquiry
Talk to the advisor on this listing.
Floor plans, HOA docs, off-market comparables, scheduling a private showing — one message, direct to the local specialist.

More like this

For Sale
$489,000
Multi-family
6 bds · 2,100 sqft
PINELLAS FARMS, ST PETERSBURG
5647 59TH WAY N
For Sale
$450,000
House
2 bds · 2 ba · 1,284 sqft
HOME SITE, ST PETERSBURG
1619 7TH AVENUE N
For Sale
$490,000
House
3 bds · 2 ba · 1,088 sqft
KELLHURST REPLAT, ST PETERSBURG
3470 8TH AVENUE N
For Sale
$525,000
House
3 bds · 2 ba · 1,562 sqft
PLAZA TERRACE, ST PETERSBURG
4460 33RD AVENUE N
For Sale
$639,000
House
4 bds · 2 ba · 1,844 sqft
HOLIDAY PARK 1ST ADD, ST PETERSBURG
6414 24TH AVENUE N
For Sale
$469,999
House
4 bds · 2 ba · 1,465 sqft
BOULEVARD PARK 1, PINELLAS PARK
4191 68TH AVENUE N
New
For Sale
$395,000
House
2 bds · 1 ba · 1,291 sqft
SHERYL MANOR UNIT 2 1ST ADD, ST PETERSBURG
6150 31ST AVENUE N
New
For Sale
$440,000
House
3 bds · 2 ba · 1,204 sqft
MARTIN MANOR SUB, ST PETERSBURG
5817 DARTMOUTH AVENUE N

Market around this address

Live counts in the same area.
View all

The multiple listing information is provided by the Stellar MLS from a copyrighted compilation of listings. The compilation of listings and each individual listing are ©2026-present Stellar MLS. All Rights Reserved. The information provided is for consumers' personal, noncommercial use and may not be used for any purpose other than to identify prospective properties consumers may be interested in purchasing. All properties are subject to prior sale or withdrawal. All information provided is deemed reliable but is not guaranteed accurate, and should be independently verified. Listing courtesy of: RE FLORIDA HOMES