Sell Your Home
Get a free home valuation
Contact
Tell us about your needs
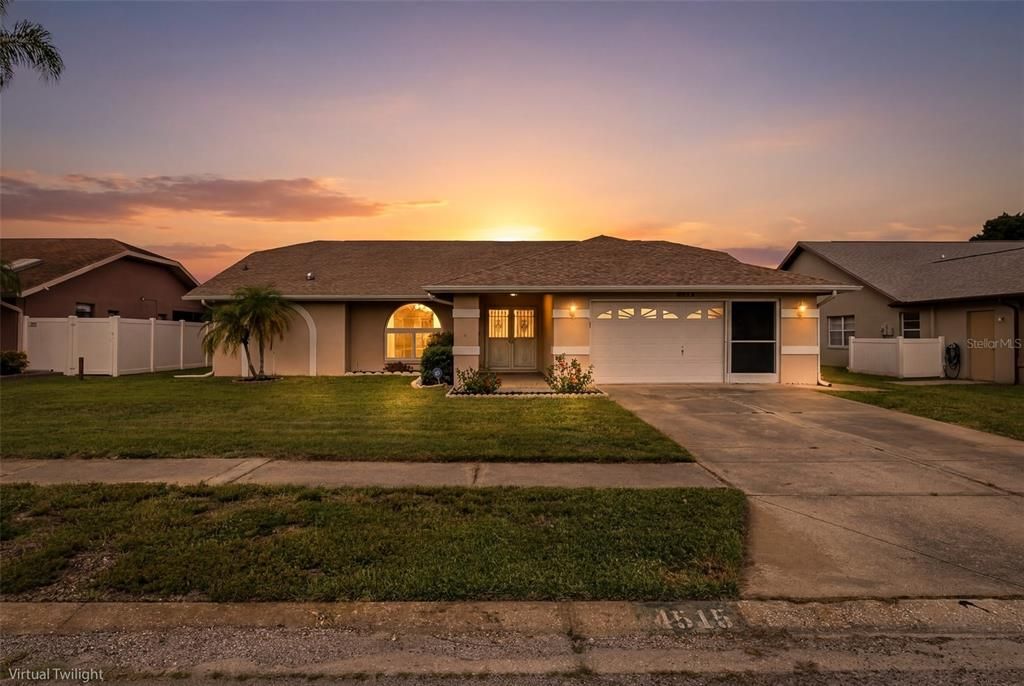
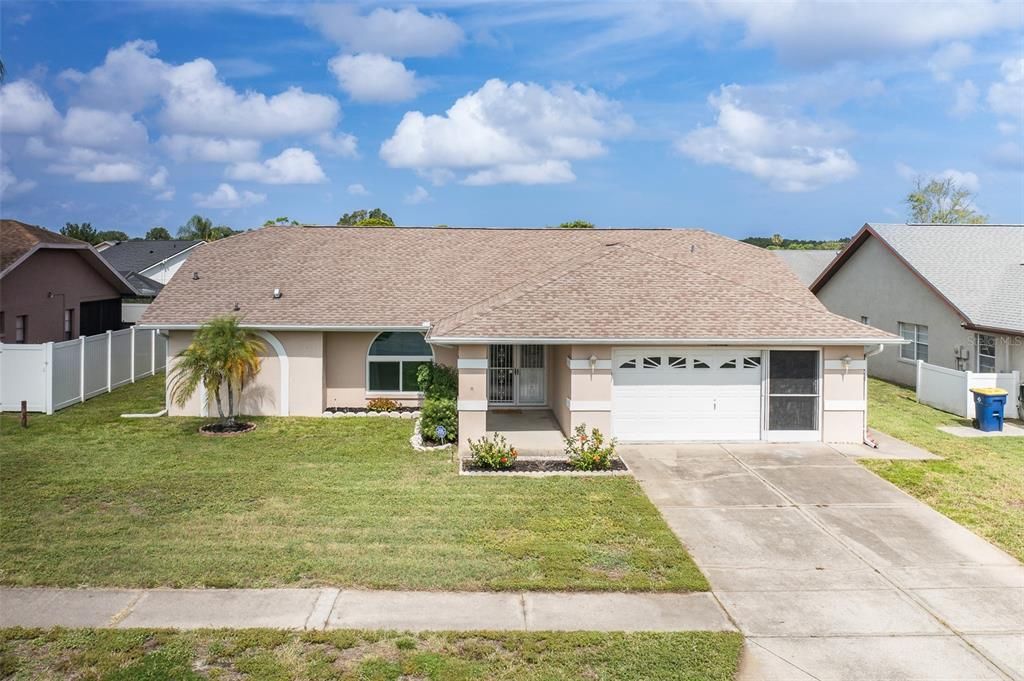
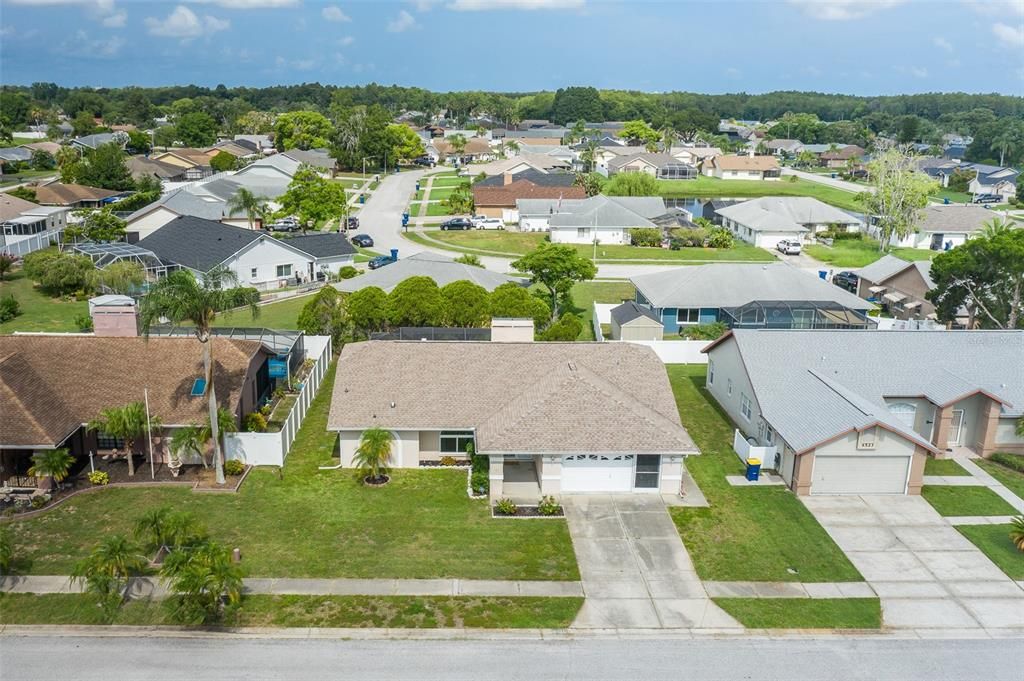
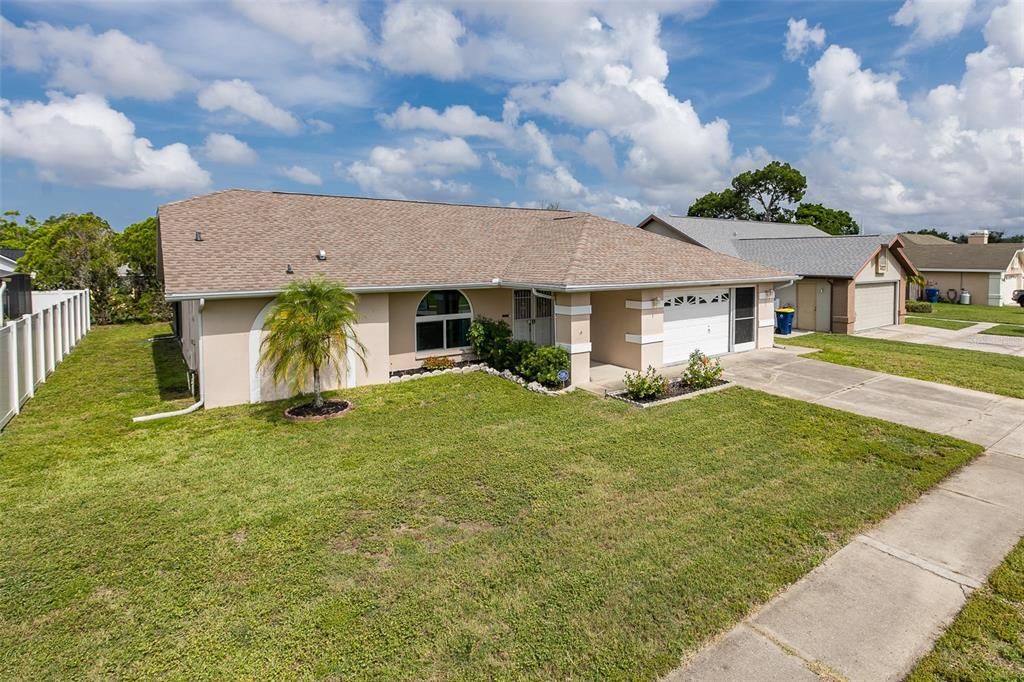
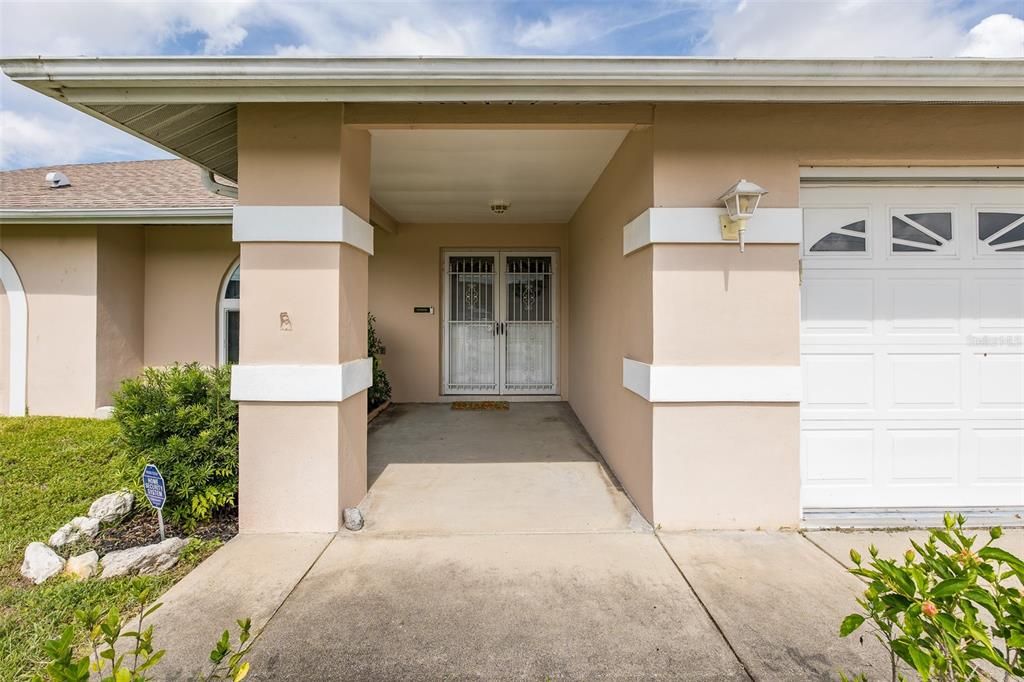
4515 COUNTY BREEZE DRIVE

House For Sale
$410,000

BTC: 6.29027309

ETH: 215.49005592

25 days
3 bds
2 ba
1,591 sqft

Overview

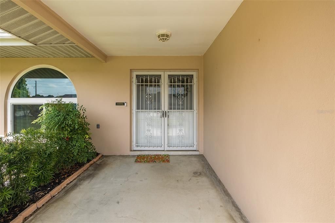
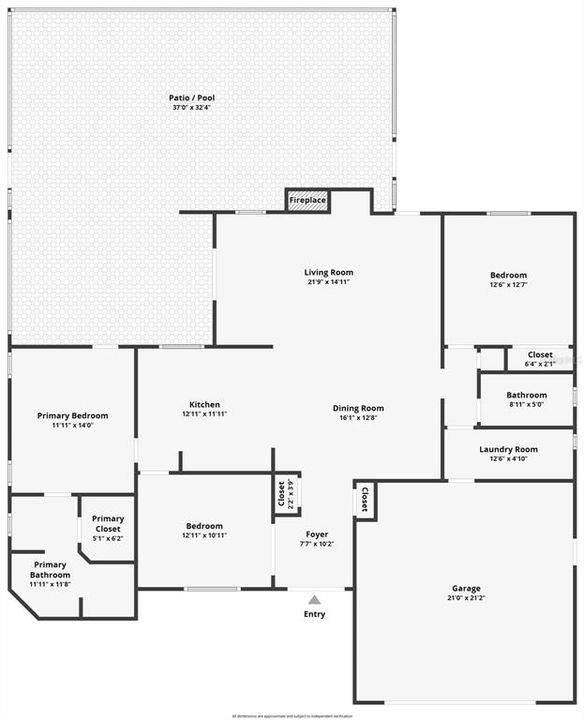
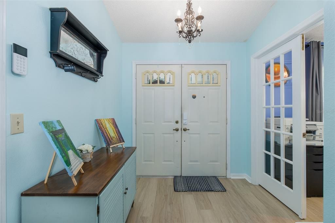
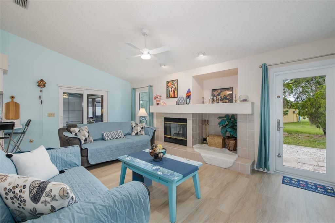
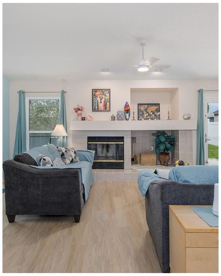
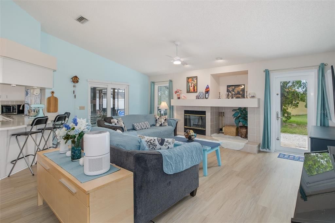
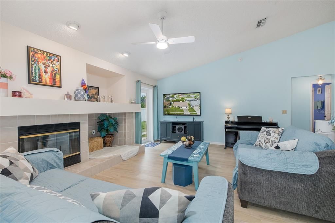
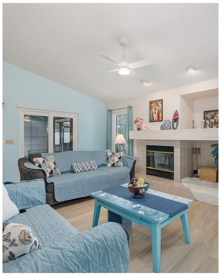
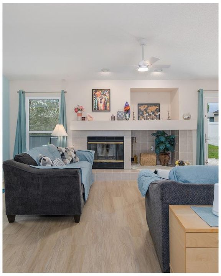
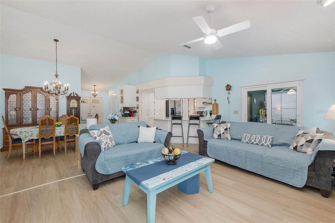
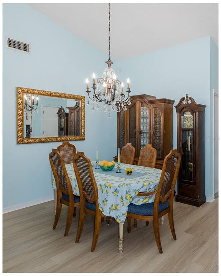
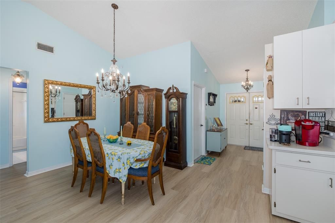
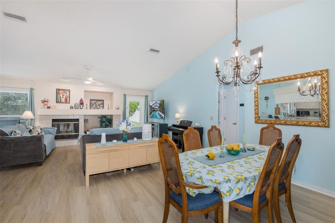
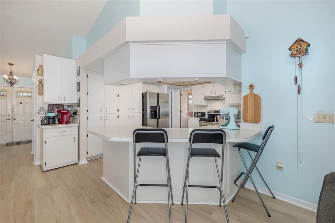
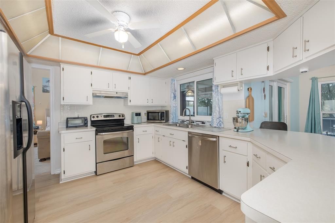
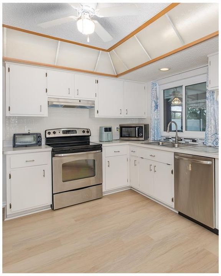
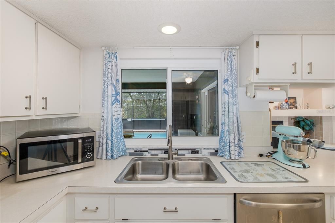
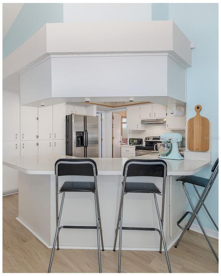
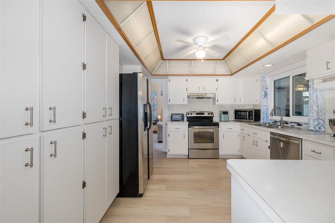
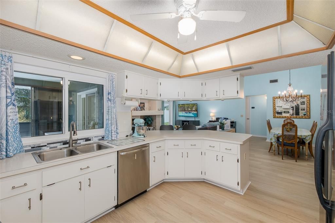
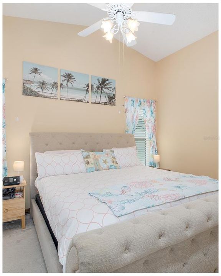
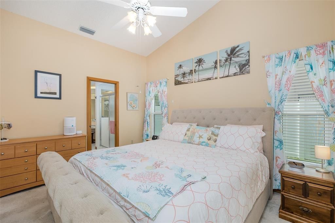
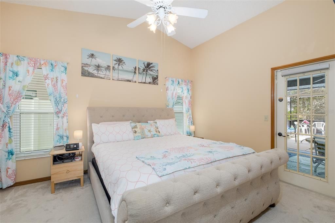
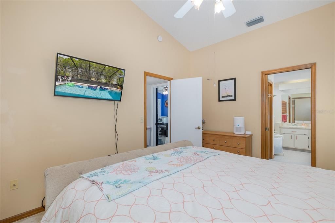
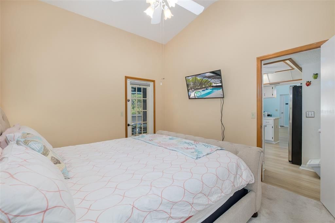
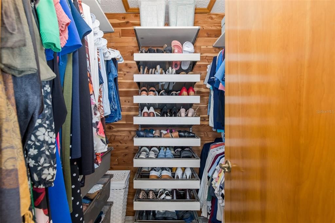

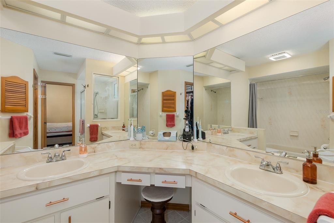
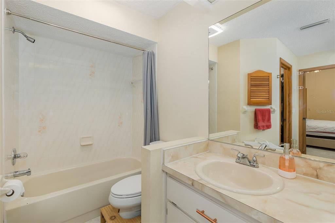
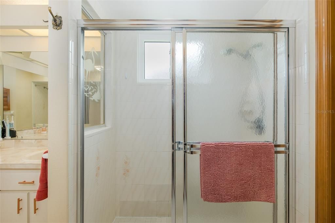
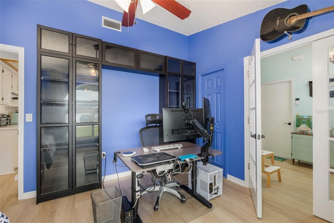
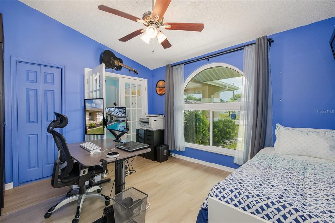
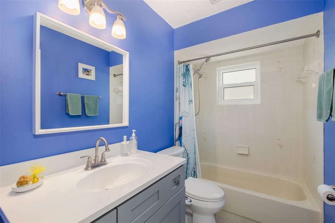
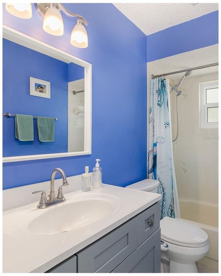
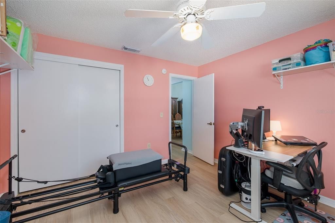
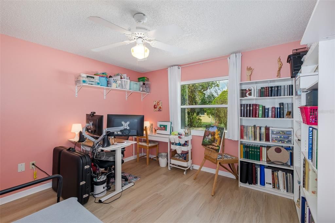
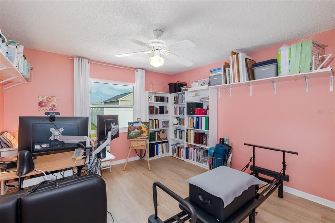
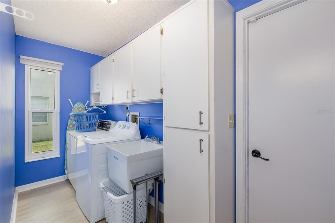
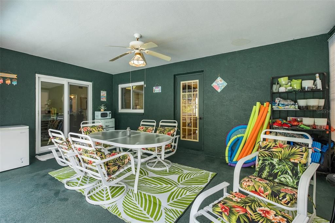
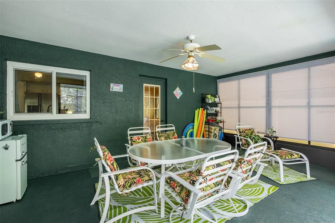
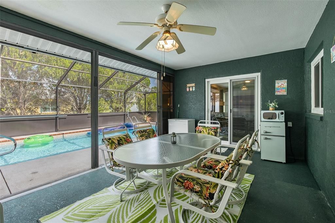
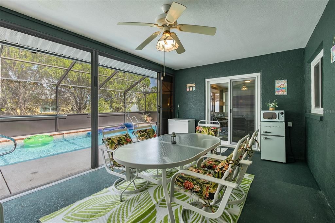
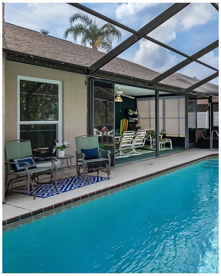
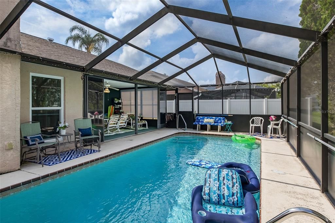
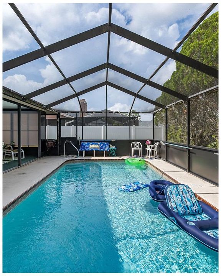
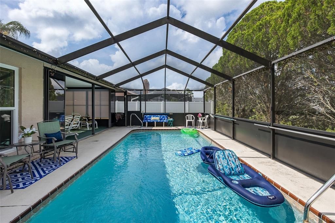
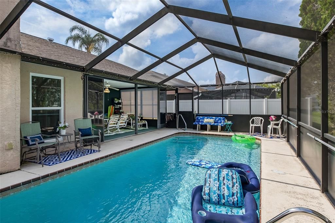
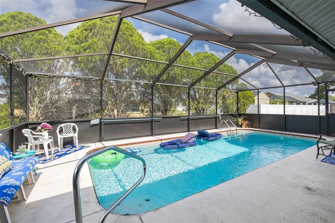
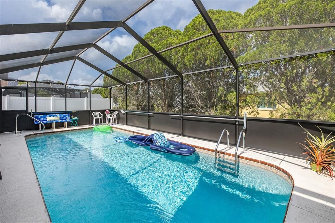
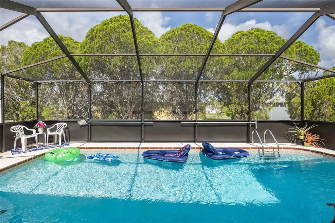
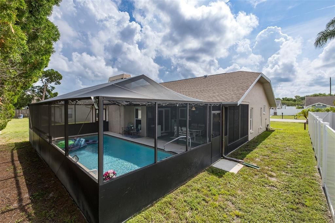
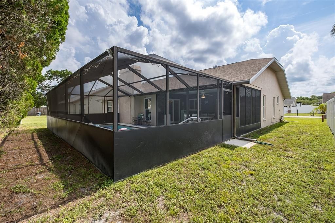
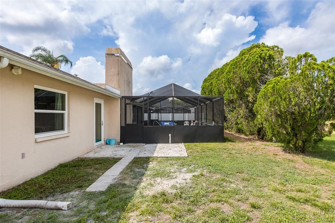
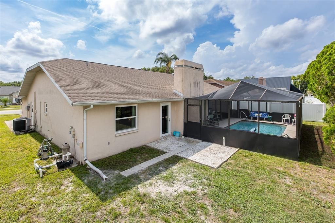
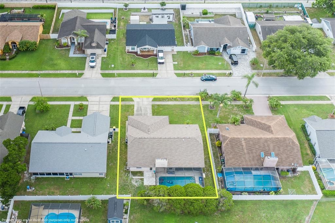
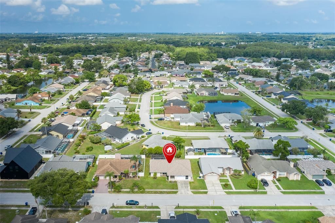
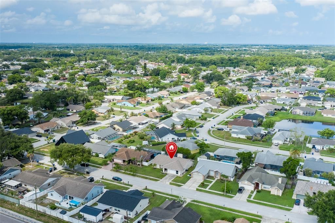
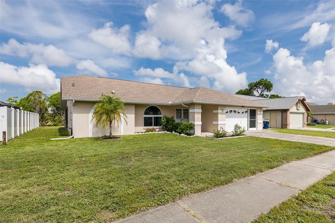
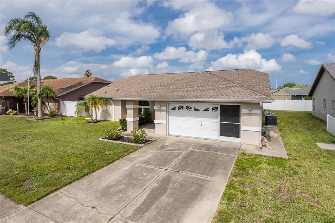
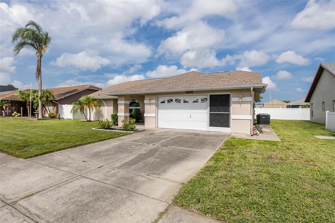
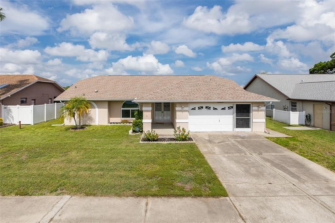
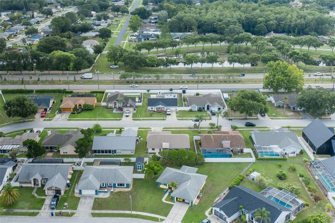
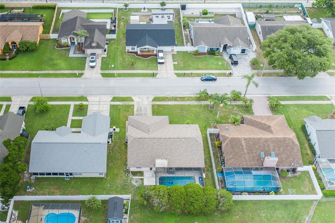
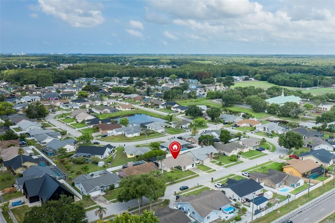
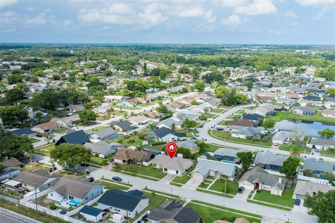
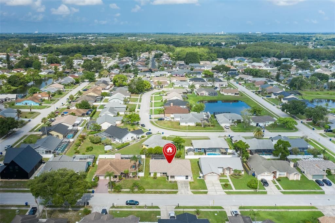
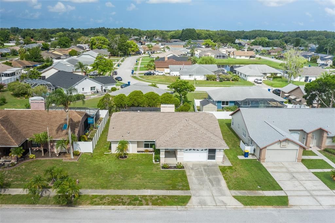
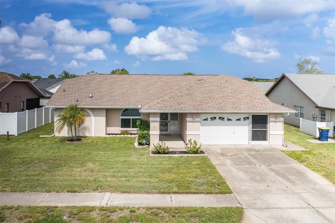
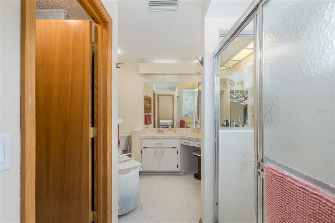
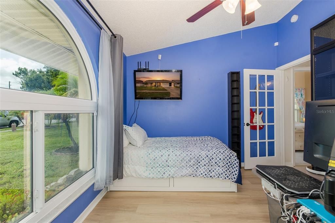
**Beautifully Updated 3-Bedroom Pool Home in the Highly Desirable Trinity Area!** Welcome to this move-in-ready 3-bedroom, 2-bath pool home featuring an open floor plan, vaulted ceilings, and an ideal layout for both everyday living and entertaining. The spacious kitchen offers abundant counter space, a breakfast bar, and opens seamlessly to the main living areas. The private primary suite includes a custom walk-in closet with built-in shelving, dual sinks, a makeup/vanity area, and a luxurious en suite bathroom with a soaking tub and separate shower. The updated guest bathroom features a modern rain shower head. This home has been thoughtfully upgraded throughout, including new PGT hurricane-impact, energy-efficient windows, a new PGT hurricane-impact sliding patio door and back door, new flooring throughout most of the home, a new water heater, and a recently replaced pool liner. Step outside to your own backyard oasis featuring a sparkling pool with a color-changing LED pool light, new outdoor pool surround lighting, a convenient outdoor shower, and a solar pool cover to help maintain water temperature and efficiency. The irrigation system has been upgraded with a Wi-Fi-enabled smart controller and weather monitoring for easy, efficient lawn care. Additional premium features include: * Smart home security system and smart thermostat * Remote-controlled power blinds * Germicidal air purifier with UV lights installed in the ductwork * Ceiling fans throughout * Built-in office cabinetry * Spacious laundry and storage options Located in the sought-after Trinity area, this home offers easy access to top-rated schools, shopping, dining, parks, golf courses, medical facilities, and the beautiful Gulf Coast beaches. This meticulously maintained home combines modern upgrades, smart technology, and resort-style outdoor living—making it a must-see!
Location

Details

Type:
Residential
Parking:
Driveway / Garage Door Opener
Year Built:
1989
Lot:
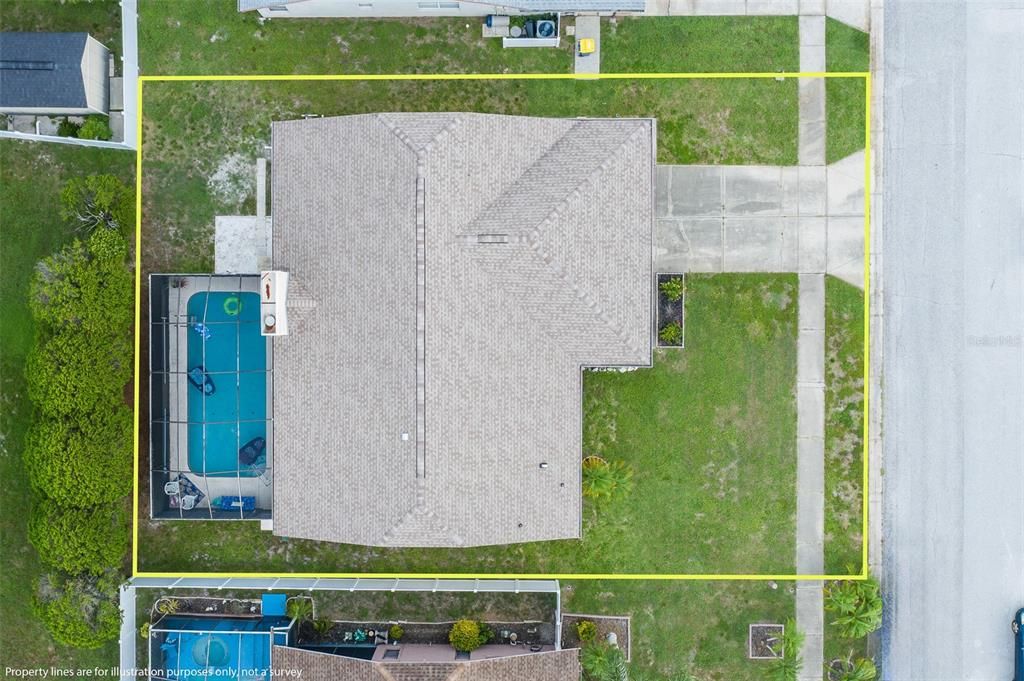
0.17 Acres
Heating:
Central / Electric
Price/sqft:
$258
Cooling:
Central Air
HOA:
No Data

Valuation

Our model vs. what's actually selling nearby.
Estimate
$310,000
$226K – $399K
Confidence Low
List vs. estimate
$100K above estimate
List $410,000 · +32.3%
Our model says this listing is priced above recent comparable activity. Room to negotiate.
Price per sq ft
$257
+19.0% vs. city median $216
Based on
75 MLS comparables
Median of recent comparable listings. Sold comps use closing price, active listings use list price.

Highlights

Annual tax
$4,951
2025
Pool
In Ground
Garage
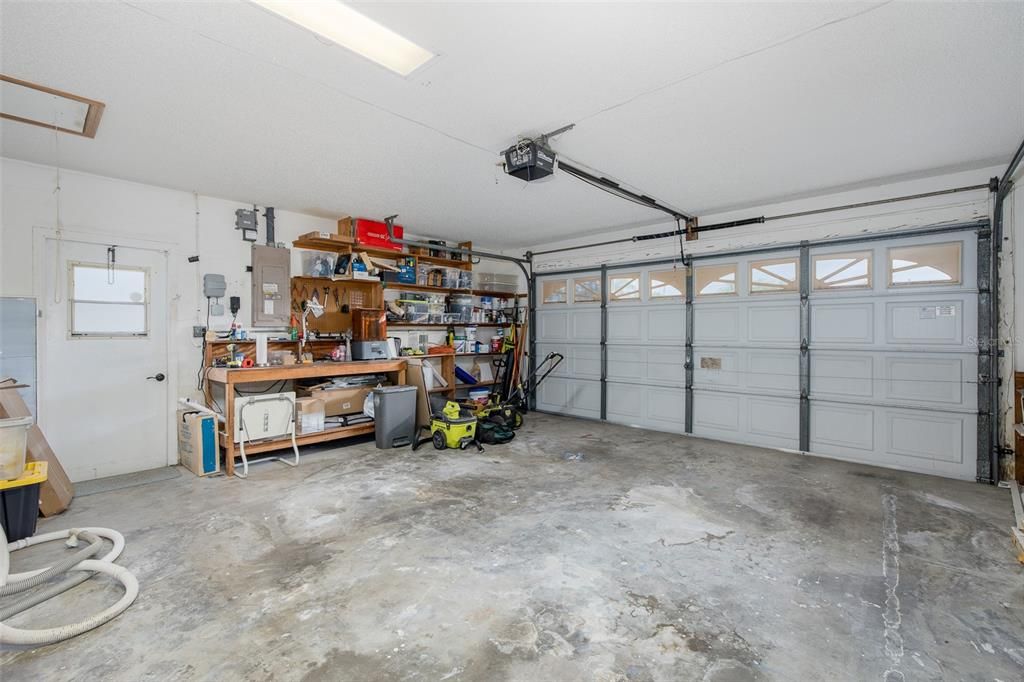
2 car garage
Pets
Allowed
All facts and features
  • Flooring

    • Carpet

    • Ceramic Tile

    • Luxury Vinyl

    Heating

    • Central

    • Electric

    Cooling

    • Central Air

    Appliances

    • Dishwasher

    • Disposal

    • Electric Water Heater

    • Range

    • Range Hood

    • Refrigerator

    Other interior features

    • Ceiling Fan(s)

    • Eating Space In Kitchen

    • Kitchen/Family Room Combo

    • Living Room/Dining Room Combo

    • Open Floorplan

    • Primary Bedroom Main Floor

    • Smart Home

    • Split Bedroom

    • Thermostat

    • Vaulted Ceiling(s)

    • Walk-In Closet(s)

    Bedrooms and bathrooms

    • Bedrooms: 3

    • Full bathrooms: 2

  • Parking

    • Driveway

    • Garage Door Opener

    Property

    • Levels: One

    • Pool Private: Yes

    • Exterior Features: Sliding Doors

    Lot

    • Lot: 0.17 Acres

    Other Property Information

    • Parcel Number: 162614009.000C.00160.0

    • Zoning: R3

  • Type and style

    • Property Type: Residential

    • Property Sub Type: Single Family Residence

  • Utility

    • BB/HS Internet Available

    • Cable Available

    • Electricity Available

    • Electricity Connected

    • Phone Available

    • Public

    • Sewer Available

    • Sewer Connected

    • Sprinkler Meter

    • Water Available

    • Water Connected

    Green energy

    • Thermostat

    • Windows

  • Other financial information

    • Annual tax amount: $4,952

  • Source details

    • MLS ID: TB8525533

    Other facts

    • Construction Materials: Block / Stucco

    • Foundation Details: Slab

    • Fireplace Features: Family Room / Wood Burning

    • Laundry Features: Electric Dryer Hookup / Inside / Laundry Room / Washer Hookup

    • Lot Features: In County / Sidewalk

    • Patio And Porch Features: Covered / Patio / Porch / Rear Porch / Screened

    • Pool Features: In Ground / Lighting / Screen Enclosure / Solar Cover

    • Window Features: Blinds / Double Pane Windows / ENERGY STAR Qualified Windows / Low-Emissivity Windows / Shades / Storm Window(s)

    • Direction Faces: East

    • Architectural Style: Florida / Ranch

    • Fireplace: Yes

    • Garage Spaces: 2

    • Attached Garage: Yes

    • Garage: Yes

    • Living Area: 1591

    • Water Source: Public

    • Subdivision Name: WOOD TRAIL VILLAGE

Private inquiry
Talk to the advisor on this listing.
Floor plans, HOA docs, off-market comparables, scheduling a private showing — one message, direct to the local specialist.

More like this

New
For Sale
$359,999
House
2 bds · 2 ba · 1,426 sqft
PARK LAKE ESTATES, NEW PORT RICHEY
4636 WHITETAIL LANE
New
For Sale
$480,000
House
3 bds · 2 ba · 1,556 sqft
RIVER SIDE VILLAGE, NEW PORT RICHEY
9237 AMAZON DRIVE
New
For Sale
$425,000
House
4 bds · 2 ba · 1,761 sqft
LONGLEAF PH 01, NEW PORT RICHEY
3237 TOWN AVENUE
New
For Sale
$349,900
House
3 bds · 2 ba · 1,808 sqft
EAST GATE ESTATES, NEW PORT RICHEY
5910 BAKER ROAD
New
For Sale
$290,000
House
2 bds · 2 ba · 1,236 sqft
PARK LAKE ESTATES, NEW PORT RICHEY
4135 COTTON TAIL DRIVE
New
For Sale
$500,000
House
4 bds · 3 ba · 1,796 sqft
SUMMER LAKES TR 01-02, NEW PORT RICHEY
4431 STONES RIVER COURT
New
For Sale
$410,000
House
4 bds · 2 ba · 2,500 sqft
LONGLEAF NEIGHBORHOOD 03, NEW PORT RICHEY
3554 PICKERELL PLACE
For Sale
$299,500
House
3 bds · 2 ba · 1,322 sqft
SEVEN SPGS HOMES, NEW PORT RICHEY
7820 JENNER AVENUE

Market around this address

Live counts in the same area.
View all

The multiple listing information is provided by the Stellar MLS from a copyrighted compilation of listings. The compilation of listings and each individual listing are ©2026-present Stellar MLS. All Rights Reserved. The information provided is for consumers' personal, noncommercial use and may not be used for any purpose other than to identify prospective properties consumers may be interested in purchasing. All properties are subject to prior sale or withdrawal. All information provided is deemed reliable but is not guaranteed accurate, and should be independently verified. Listing courtesy of: SMITH & ASSOCIATES REAL ESTATE