Sell Your Home
Get a free home valuation
Contact
Tell us about your needs
4516 SOUTHERN VALLEY LOOP

House Active With Contract
$774,900

BTC: 9.62608696

ETH: 316.41486321

-$10K (2026/08/04)
213 days
4 bds
3 ba
2,957 sqft

Overview

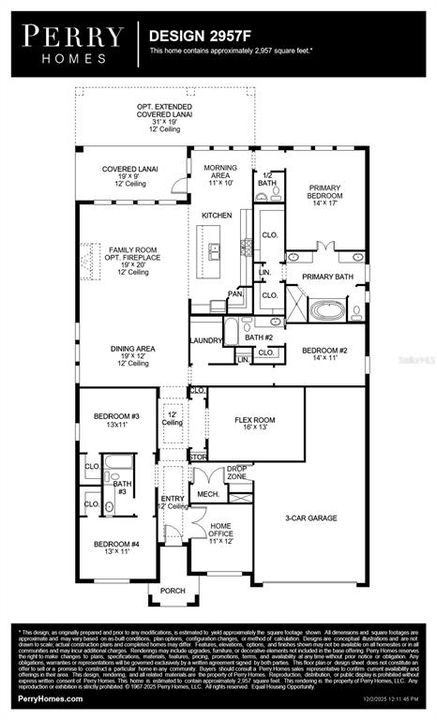
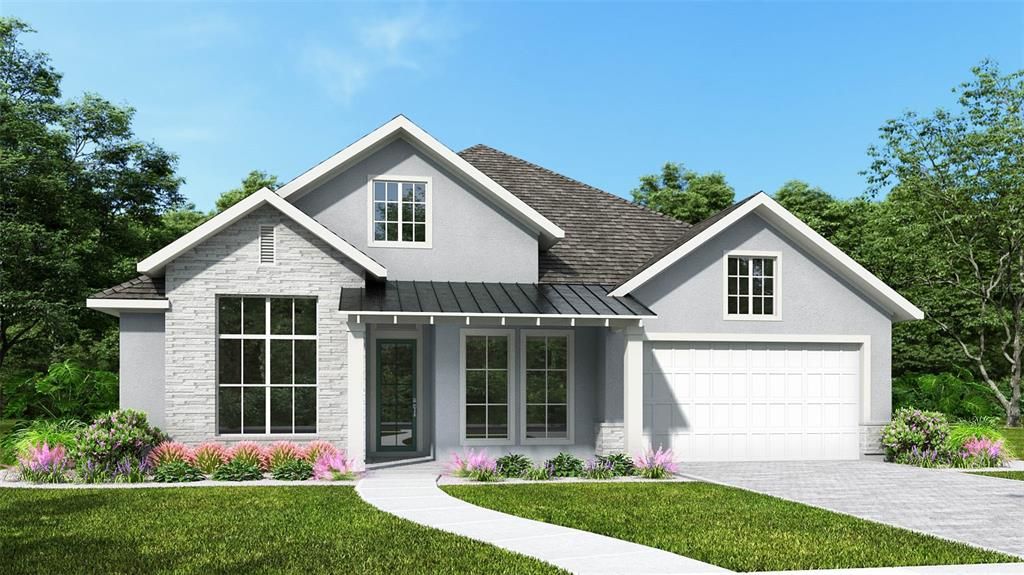
Under Construction. The front porch opens into the extended entryway lined with a 12-foot tray ceiling. French doors open into the home office that overlooks the front yard. Two secondary bedrooms are off the main hallway and feature walk-in closets and a shared bathroom. You pass a bonus flex room with storage space before entering the heart of the home. The dining area with three large windows connects to the open concept family room boasting ample natural light from the glass sliding doors. Hardwood floors throughout the main living area. The kitchen hosts an island with built-in seating, a 5-burner gas cooktop, and corner walk-in pantry. The morning area is lit up by the corner wall of windows and allows access to the backyard to the extended covered lanai. A half-bathroom is off the kitchen. The primary bedroom boasts a wall of windows. Double doors lead into the primary bathroom which hosts dual vanities, a freestanding tub, glass enclosed shower, and two walk-in closets. A private guest suite with full bathroom is located off a shared hallway with the laundry room. The drop zone is just off the three-car garage.

Location

Details

Type:
Residential
Parking:
Split Garage
Year Built:
2026
Lot:
0.31 Acres
Heating:
Heat Pump / Radiant
Price/sqft:
$262
Cooling:
Central Air
HOA:
$560

Valuation

Our model vs. what's actually selling nearby.
Estimate
$649,499
$625K – $712K
Confidence Medium
List vs. estimate
$125K above estimate
List $774,900 · +19.3%
Our model says this listing is priced above recent comparable activity. Room to negotiate.
Price per sq ft
$262
+31.6% vs. city median $199
Based on
6 MLS comparables
Median of recent comparable listings. Sold comps use closing price, active listings use list price.

Highlights

Annual tax
$2,259
2025
HOA
$559/mo
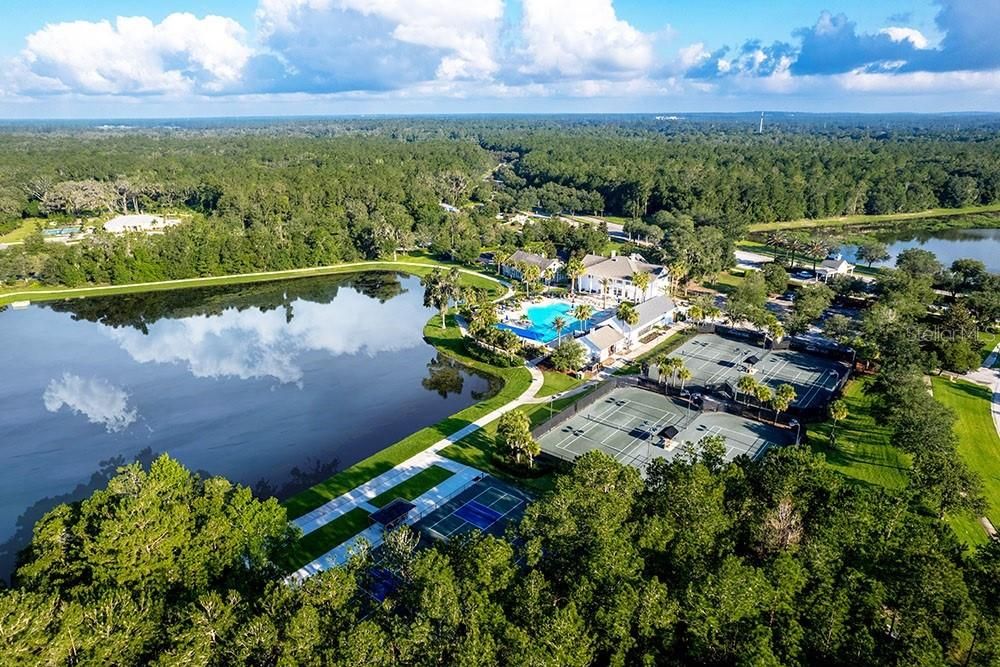
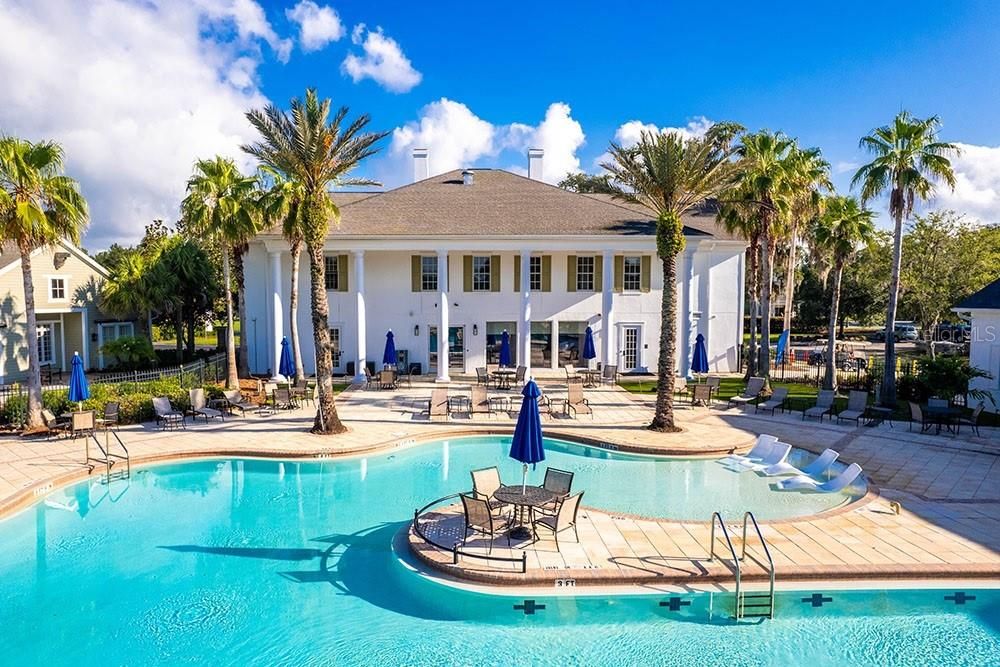
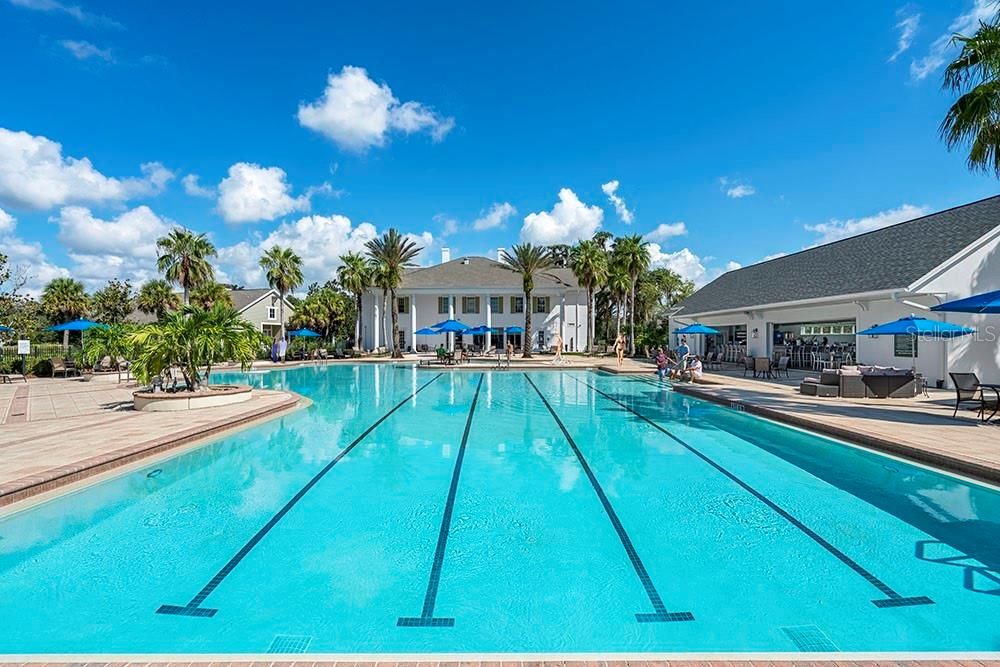
24-Hour Guard, Cable TV, Community Pool
View
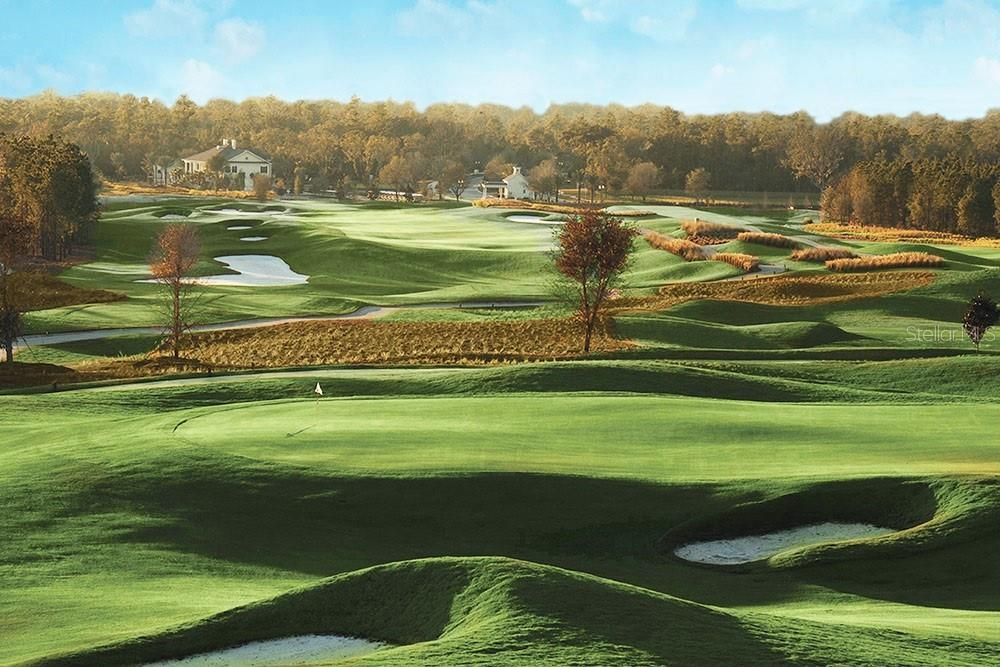
Golf Course
Garage
3 car garage
Pets
Allowed
All facts and features
  • Flooring

    • Carpet

    • Laminate

    • Tile

    Heating

    • Heat Pump

    • Radiant

    Cooling

    • Central Air

    Appliances

    • Built-In Oven

    • Cooktop

    • Dishwasher

    • Disposal

    • Microwave

    • Range Hood

    • Tankless Water Heater

    Other interior features

    • Ceiling Fan(s)

    • High Ceilings

    • Kitchen/Family Room Combo

    • Primary Bedroom Main Floor

    • Smart Home

    • Solid Surface Counters

    • Thermostat

    • Walk-In Closet(s)

    Bedrooms and bathrooms

    • Bedrooms: 4

    • Bathrooms: 1

    • Full bathrooms: 3

  • Parking

    • Split Garage

    Property

    • Levels: One

    • Exterior Features: Irrigation System / Rain Gutters / Sliding Doors

    Lot

    • Lot: 0.31 Acres

    Other Property Information

    • Parcel Number: R1022319357200900370

    • Zoning: RESIDENTIA

  • Type and style

    • Property Type: Residential

    • Property Sub Type: Single Family Residence

  • Utility

    • Cable Available

    • Cable Connected

    • Electricity Available

    • Electricity Connected

    • Natural Gas Available

    • Natural Gas Connected

    • Sewer Available

    • Sewer Connected

    • Water Available

    • Water Connected

    Green energy

    • Appliances

    • Lighting

    • Roof

    • Water Heater

    • Windows

  • Other financial information

    • HOA: $560

    • HOA Frequency: Monthly

    • Annual tax amount: $2,260

  • Source details

    • MLS ID: TB8466981

    Other facts

    • Construction Materials: Block

    • Foundation Details: Slab

    • Laundry Features: Electric Dryer Hookup / Laundry Room / Washer Hookup

    • Lot Features: On Golf Course

    • Patio And Porch Features: Covered / Front Porch / Rear Porch

    • Direction Faces: Southwest

    • Architectural Style: Ranch

    • Garage Spaces: 3

    • Attached Garage: Yes

    • Garage: Yes

    • Living Area: 2957

    • Water Source: Public

    • Subdivision Name: SOUTHERN HILLS PLANTATION PH2

Private inquiry
Talk to the advisor on this listing.
Floor plans, HOA docs, off-market comparables, scheduling a private showing — one message, direct to the local specialist.

More like this

Active With Contract
$907,900
House
4 bds · 4 ba · 3,220 sqft
SOUTHERN HILLS PLANTATION PH2, BROOKSVILLE
4893 MAJESTIC HILLS LOOP
Active With Contract
$829,900
House
3 bds · 3 ba · 2,527 sqft
SOUTHERN HILLS PLANTATION PH2, BROOKSVILLE
4568 MAJESTIC HILL LOOP
Active With Contract
$943,900
House
4 bds · 4 ba · 4,217 sqft
SOUTHERN HILLS PLANTATION PH2, BROOKSVILLE
19662 CYPRESS POND COURT
Active With Contract
$907,900
House
4 bds · 4 ba · 3,220 sqft
SOUTHERN HILLS PLANTATION PH2, BROOKSVILLE
4893 MAJESTIC HILLS LOOP
Active With Contract
$671,900
House
4 bds · 3 ba · 2,957 sqft
SOUTHERN HILLS PLANTATION PH2, BROOKSVILLE
19676 CYPRESS POND COURT
Active With Contract
$974,900
House
4 bds · 4 ba · 3,220 sqft
SOUTHERN HILLS PLANTATION PH2, BROOKSVILLE
19894 ENGLISH WALNUT PLACE
Active With Contract
$599,999
4 bds · 2 ba · 2,280 sqft
WOODLAND RETREATS #7, BROOKSVILLE
22256 CHERATON ROAD
Active With Contract
$600,000
House
3 bds · 3 ba · 3,036 sqft
SOUTHERN HILLS PLANTATION PH 1, BROOKSVILLE
19486 SHELTERED HILL DRIVE

Market around this address

Live counts in the same area.
View all

The multiple listing information is provided by the Stellar MLS from a copyrighted compilation of listings. The compilation of listings and each individual listing are ©2026-present Stellar MLS. All Rights Reserved. The information provided is for consumers' personal, noncommercial use and may not be used for any purpose other than to identify prospective properties consumers may be interested in purchasing. All properties are subject to prior sale or withdrawal. All information provided is deemed reliable but is not guaranteed accurate, and should be independently verified. Listing courtesy of: PERRY HOMES