
Sell Your Home
Get a free home valuation
Contact
Tell us about your needs
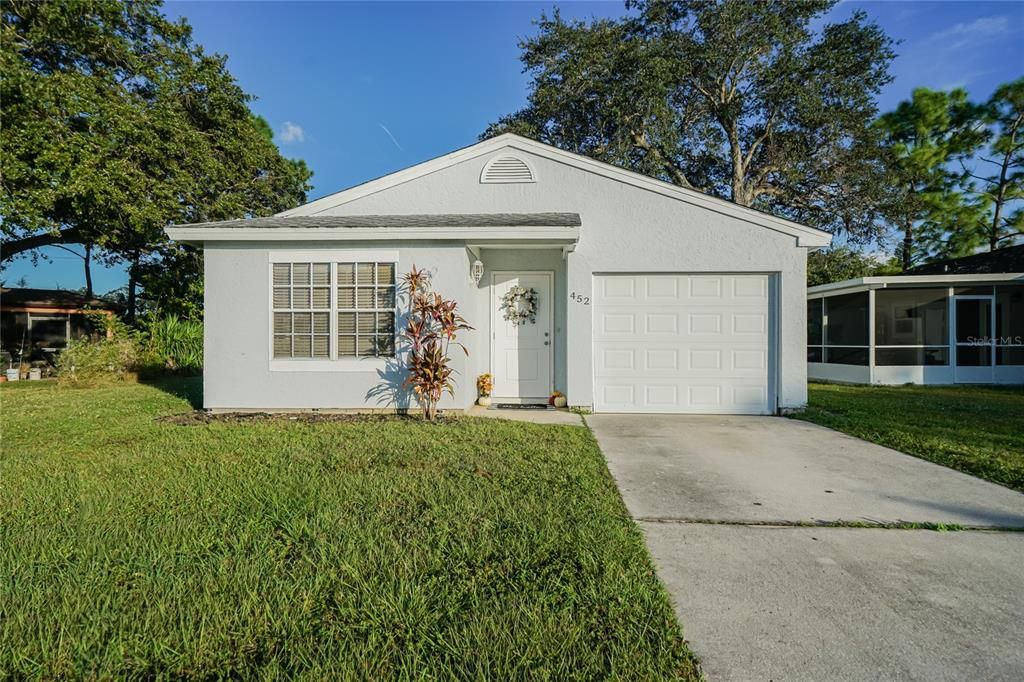
452 HIPPEL STREET

House Recently Sold
$215,000

BTC: 2.58599952

ETH: 81.13207547

Sold on: 2021-12-07
5 days
3 bds
2 ba
1,044 sqft

Overview

HIGHEST & BEST DUE BY SATURDAY 10/30/21 AT 6PM. RARE GEM !!!! This home is beautifully updated with wood looking floors throughout, fresh paint, spacious kitchen, granite counters throughout, tiled backsplash in kitchen, stainless steel undermount kitchen sink, upgraded bathrooms, lighting and endless little details. BONUS: This home in located within The Woodlands, an Oak Hollow community giving access to all the amenities such as community pool, spa, tennis courts, basketball courts, shuffleboard, fitness center, picnic tables, horse shoes and a clubhouse. Call today for more details

Location

Details

Type:
Residential
Parking:
Driveway
Year Built:
1989
Lot:
0.13 Acres
Heating:
Central
Price/sqft:
$177
Cooling:
Central Air
HOA:
$170

Highlights

Annual tax
$1,974
2020
HOA
$170/qtr
Common Area Taxes, Community Pool, Manager
View
Trees/Woods
Garage
1 car garage
Pets
Size Limit
All facts and features
  • Flooring

    • Laminate

    Heating

    • Central

    Cooling

    • Central Air

    Appliances

    • Dishwasher

    • Microwave

    • Range

    Other interior features

    • Ceiling Fan(s)

    Bedrooms and bathrooms

    • Bedrooms: 3

    • Full bathrooms: 2

  • Parking

    • Driveway

    Property

    • Levels: One

    • Exterior Features: Lighting / Sidewalk

    Lot

    • Lot: 0.13 Acres

    Other Property Information

    • Parcel Number: 402204355004

    • Zoning: PD

  • Type and style

    • Property Type: Residential

    • Property Sub Type: Single Family Residence

  • Utility

    • Electricity Connected

    • Sewer Connected

  • Other financial information

    • HOA: $170

    • HOA Frequency: Quarterly

    • Annual tax amount: $1,975

  • Source details

    • MLS ID: C7450638

    Other facts

    • Construction Materials: Stucco / Wood Frame

    • Foundation Details: Slab

    • Laundry Features: In Garage

    • Window Features: Blinds

    • Direction Faces: North

    • Garage Spaces: 1

    • Attached Garage: Yes

    • Garage: Yes

    • Living Area: 1044

    • Water Source: Public

    • Subdivision Name: PORT CHARLOTTE SEC 96 02

Private inquiry
Talk to the advisor on this listing.
Floor plans, HOA docs, off-market comparables, scheduling a private showing — one message, direct to the local specialist.

More like this

Recently Sold
$193,900
House
2 bds · 2 ba · 961 sqft
PORT CHARLOTTE SEC 96 02, PORT CHARLOTTE
504 ROSE APPLE CIRCLE
New
Recently Sold
$220,000
House
4 bds · 2 ba · 1,488 sqft
PORT CHARLOTTE SEC 96 01, PORT CHARLOTTE
20021 BEHAN COURT
New
Recently Sold
$230,000
House
2 bds · 2 ba · 1,247 sqft
PORT CHARLOTTE SEC 96 01, PORT CHARLOTTE
19596 MOMBIN COURT
New
Recently Sold
$210,800
House
3 bds · 2 ba · 1,754 sqft
PORT CHARLOTTE SEC 023, PORT CHARLOTTE
1235 SHERIDAN DRIVE NW
New
Recently Sold
$190,990
House
4 bds · 2 ba · 1,806 sqft
PORT CHARLOTTE SUB 32, NORTH PORT
2076 JAGUST ROAD
New
Recently Sold
$165,000
House
2 bds · 1 ba · 936 sqft
PORT CHARLOTTE SEC 033, PORT CHARLOTTE
296 ELIDA STREET
New
Recently Sold
$220,000
House
2 bds · 2 ba · 1,402 sqft
PORT CHARLOTTE SEC 026, PORT CHARLOTTE
1508 HINTON STREET
New
Recently Sold
$189,015
House
2 bds · 2 ba · 917 sqft
PORT CHARLOTTE SEC 023, PORT CHARLOTTE
2549 ROCK CREEK DRIVE

Market around this address

Live counts in the same area.
View all

The multiple listing information is provided by the Stellar MLS from a copyrighted compilation of listings. The compilation of listings and each individual listing are ©2026-present Stellar MLS. All Rights Reserved. The information provided is for consumers' personal, noncommercial use and may not be used for any purpose other than to identify prospective properties consumers may be interested in purchasing. All properties are subject to prior sale or withdrawal. All information provided is deemed reliable but is not guaranteed accurate, and should be independently verified. Listing courtesy of: RE/MAX PALM PCS