Sell Your Home
Get a free home valuation
Contact
Tell us about your needs
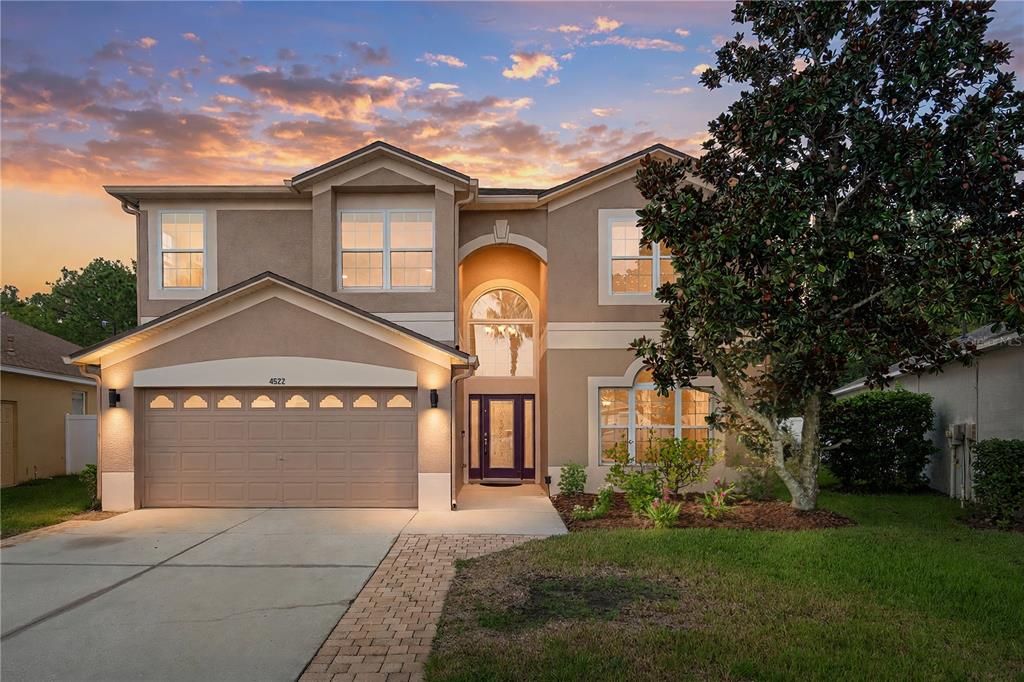
4522 MAPLETREE LOOP

House For Sale
$649,900

BTC: 7.85377644

ETH: 267.22861842

-$20K (2026/10/16)
37 days
5 bds
4 ba
3,484 sqft

Overview

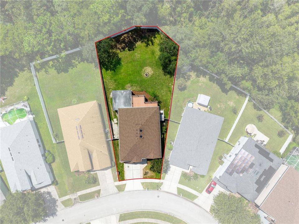
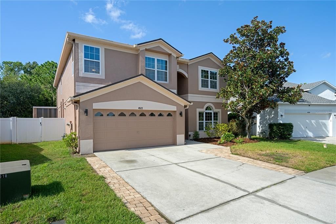
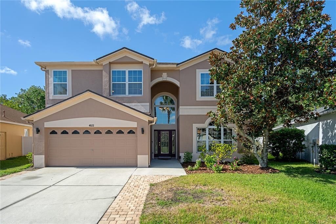
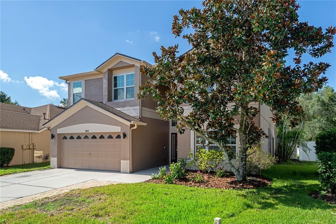
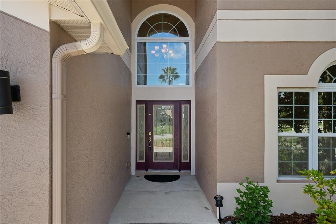
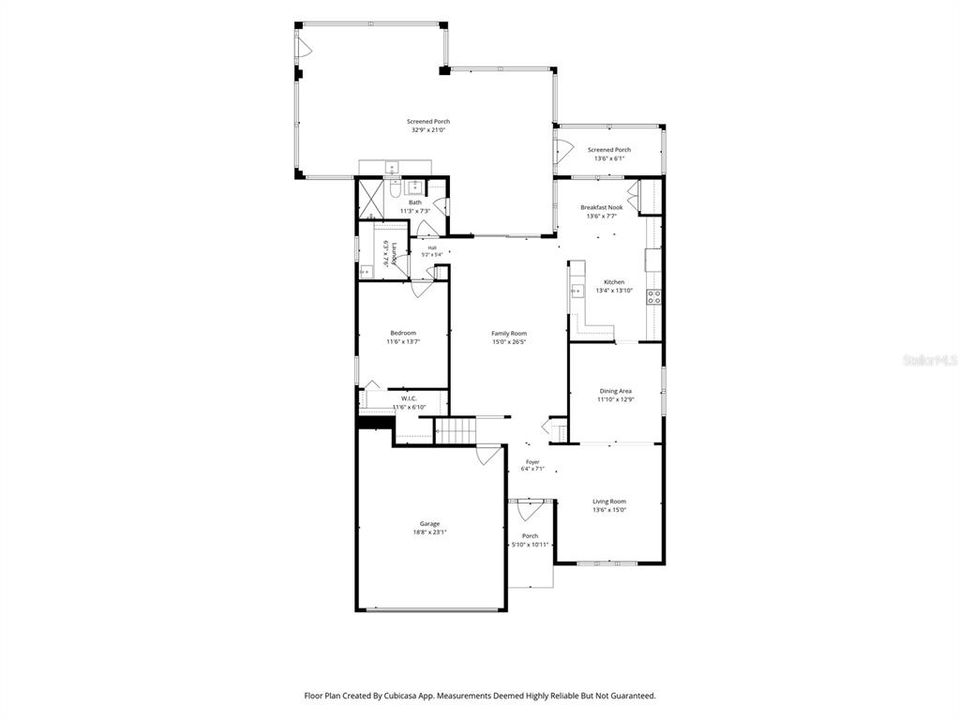
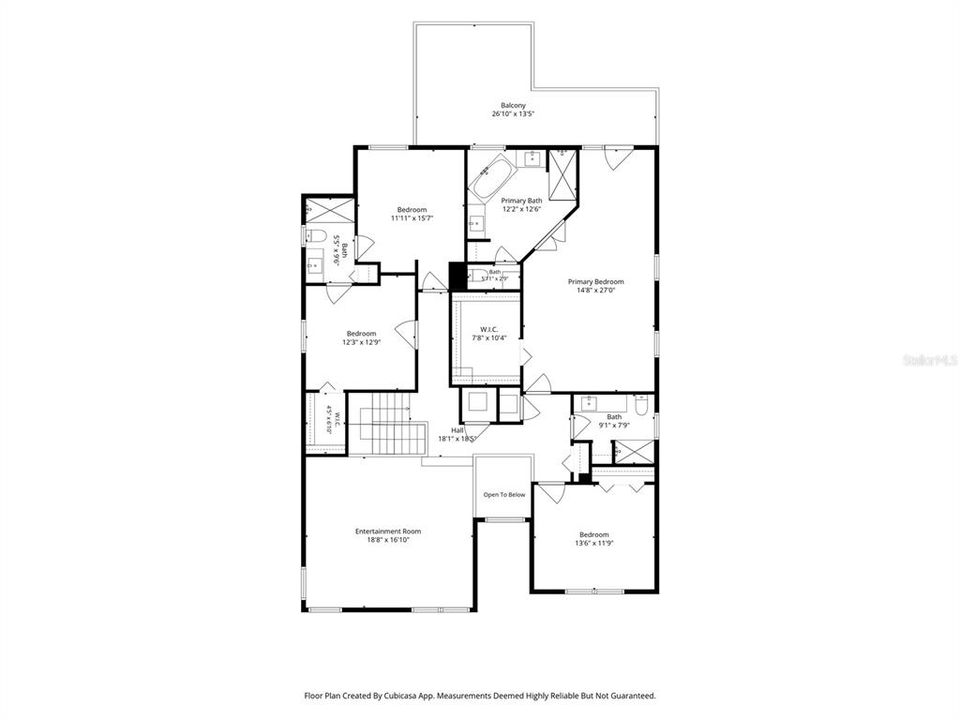
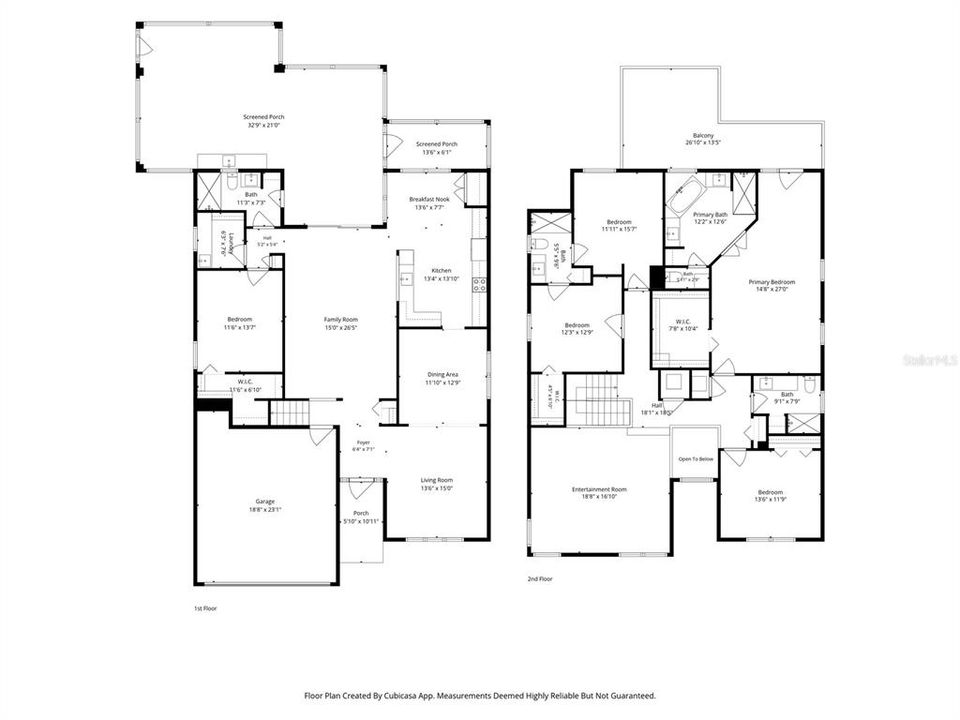
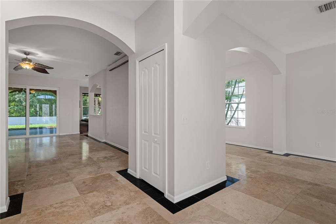
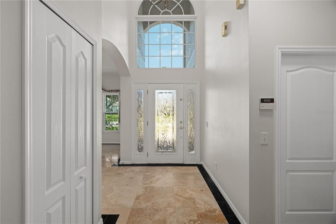
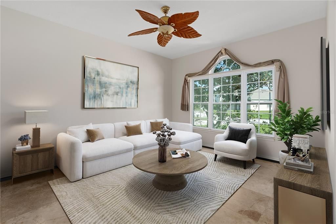
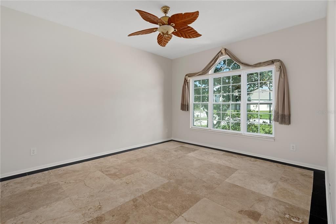
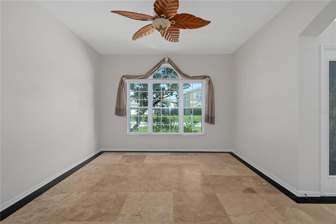
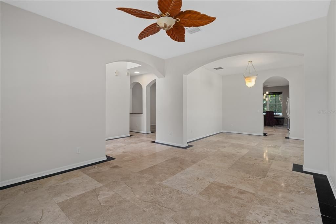
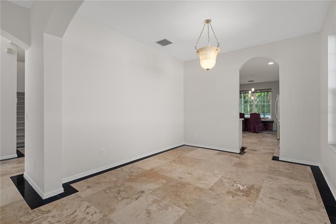
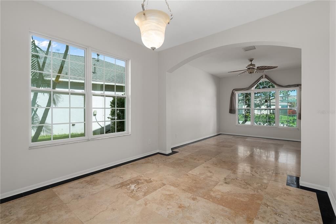
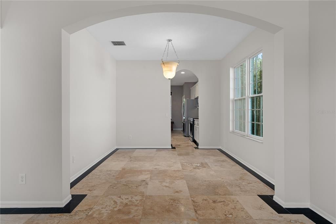
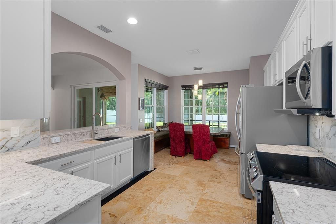
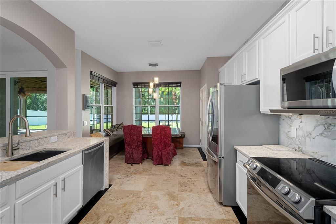
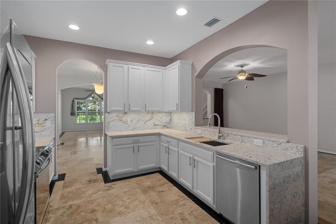
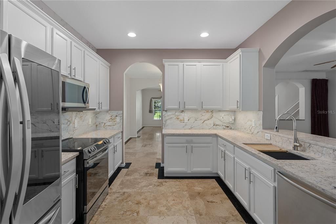
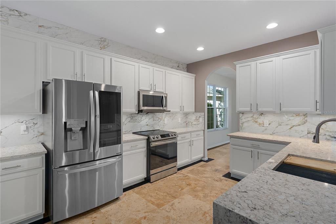
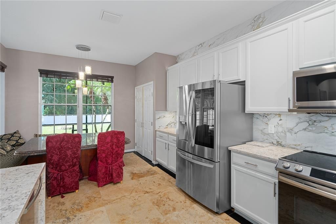
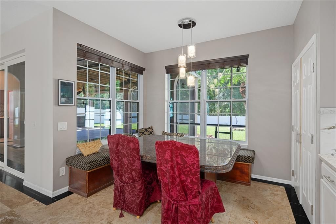
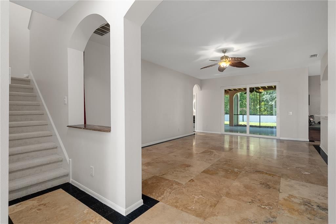
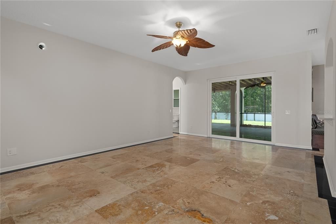
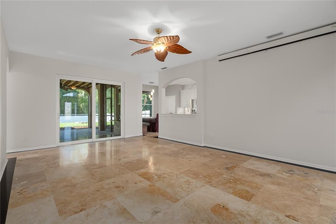
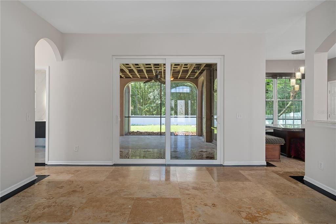
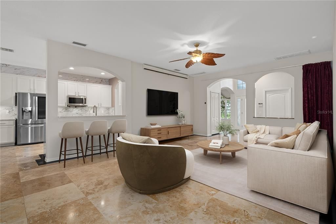
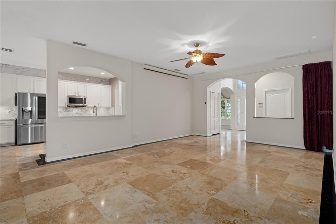
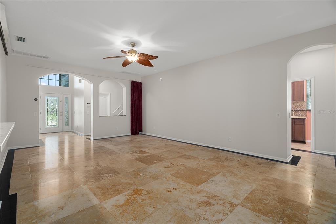
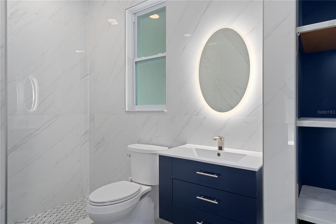
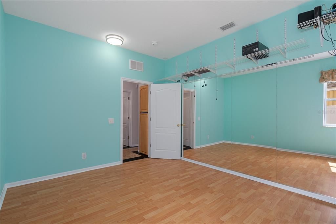
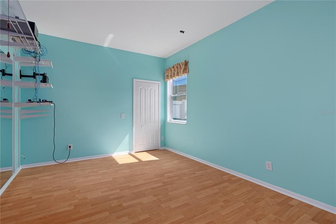
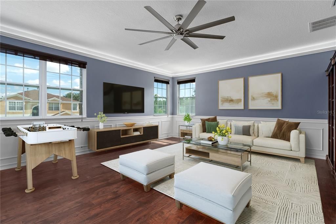
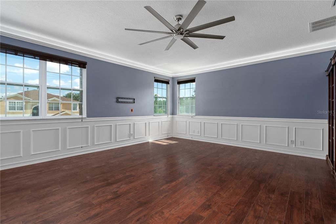
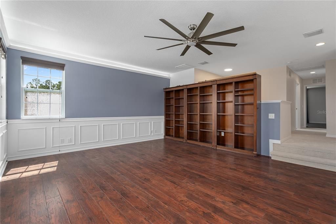
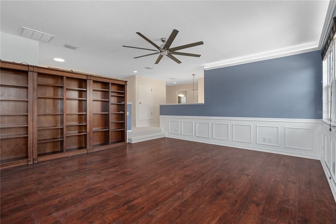
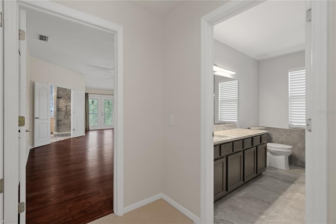
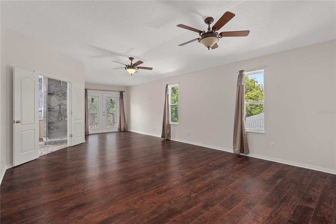
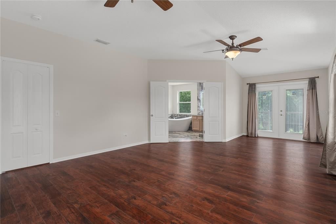
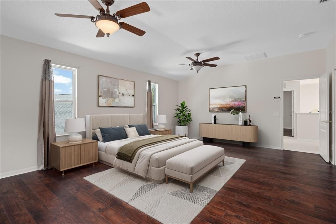
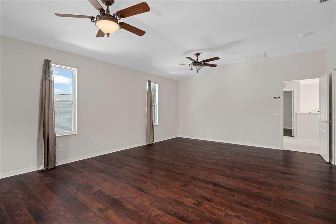
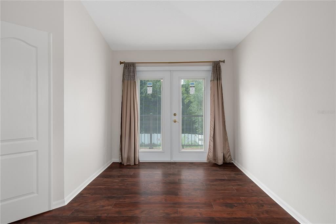
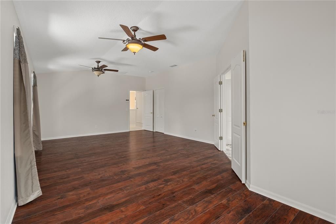
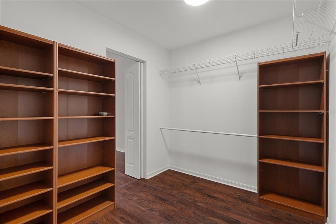
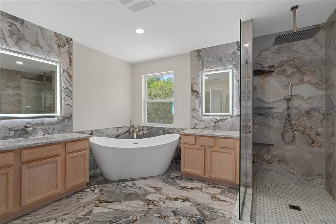
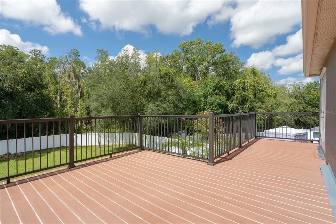
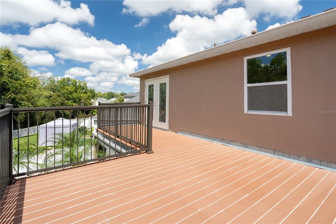
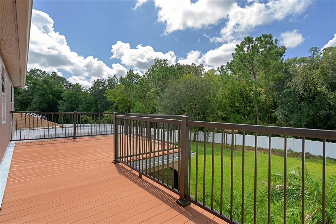
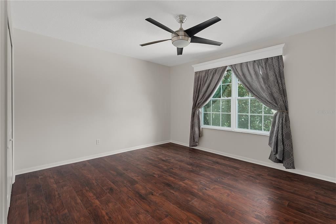
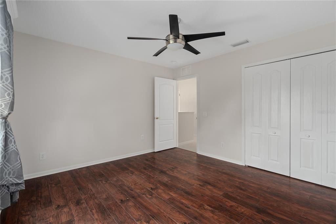
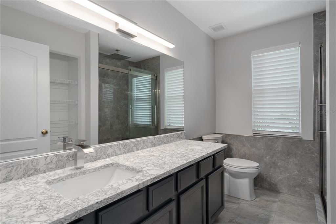
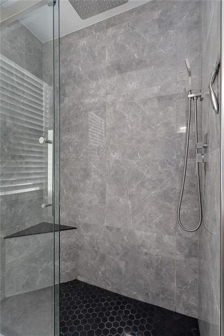
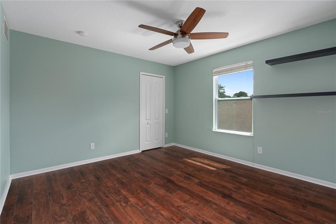
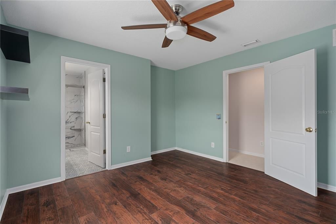
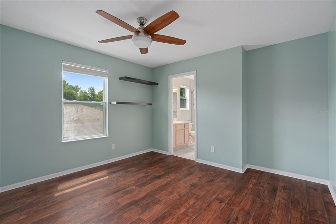
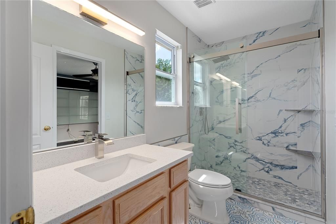
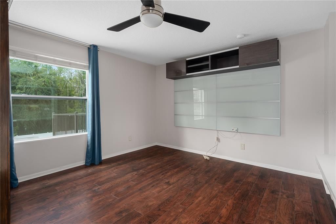
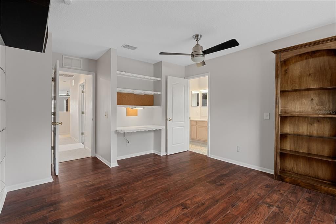
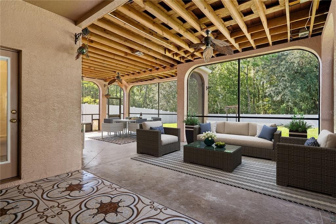
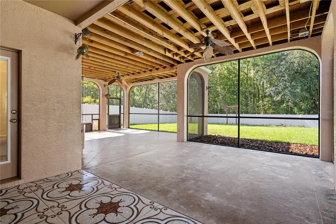
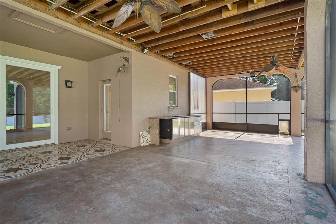
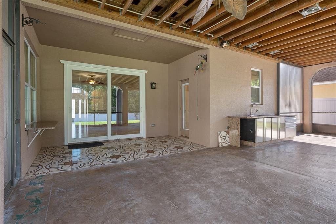
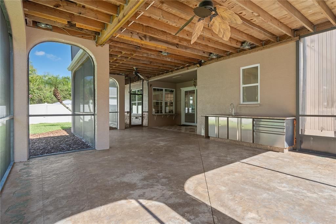
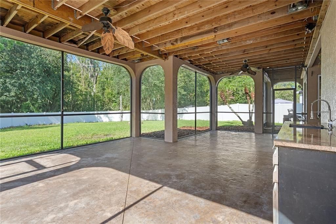
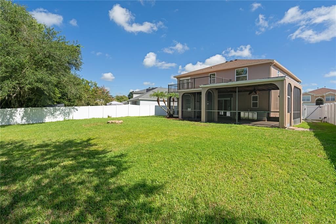
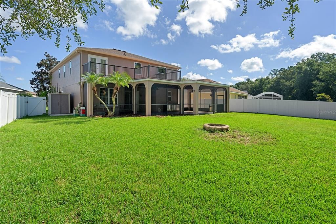
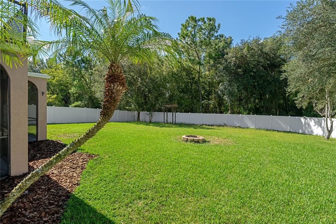
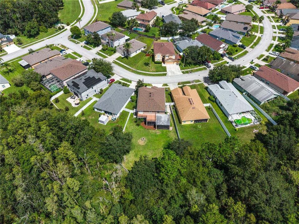
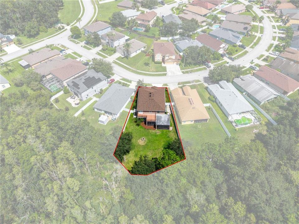
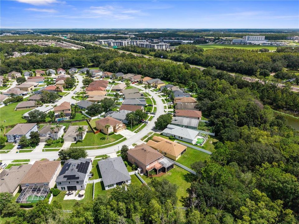
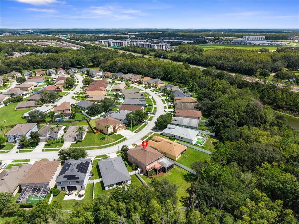
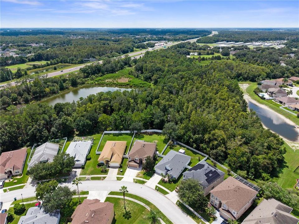
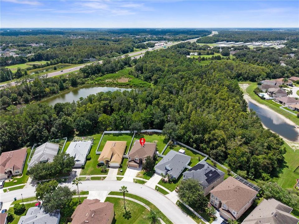
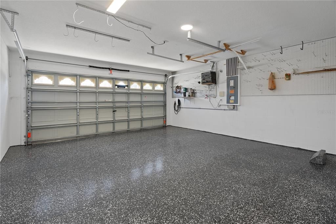
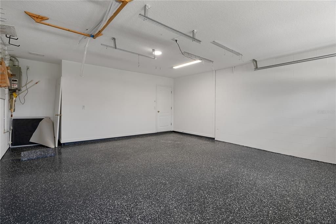
Virtually Staged. Welcome to this expansive 5-bedroom, 4-bathroom residence boasting over 3,400 sq. ft. of versatile living space in the heart of Wesley Chapel! Nestled in an established community with low HOA fees and no CDD, this home combines impressive scale with high-value structural and efficiency upgrades. Enjoy low electric bills and peace of mind with a newer roof (2022), a high-efficiency AC system, and full hurricane impact-resistant windows that deliver premium storm protection, superior acoustic insulation, and substantial insurance savings. The functional floor plan offers generous living and dining areas, a spacious kitchen built for entertaining, and flexible bedroom accommodations ideal for multi-generational living or dedicated home offices. The garage comes equipped with a dedicated Level 2 EV charging station for electric vehicle convenience. Situated on a sizable 0.26-acre lot with plenty of backyard potential, you are just minutes from Tampa Premium Outlets, Wiregrass Mall, AdventHealth, top-rated schools, and effortless access to I-75 / I-275 for an easy commute throughout Tampa Bay. Schedule your private showing today!
Location

Details

Type:
Residential
Parking:
No Data
Year Built:
2004
Lot:
0.26 Acres
Heating:
Natural Gas
Price/sqft:
$187
Cooling:
Central Air
HOA:
$258

Valuation

Our model vs. what's actually selling nearby.
Estimate
$685,000
$601K – $792K
Confidence Low
List vs. estimate
$35K below estimate
List $649,900 · -5.1%
Our model says this listing is priced below recent comparable activity. Expect competition.
Price per sq ft
$186
-11.3% vs. city median $210
Based on
9 MLS comparables
Median of recent comparable listings. Sold comps use closing price, active listings use list price.

Highlights

Annual tax
$4,839
2025
HOA
$258/qtr
View
Trees/Woods
Garage
2 car garage
Pets
Allowed
All facts and features
  • Flooring

    • Carpet

    • Laminate

    • Travertine

    • Vinyl

    Heating

    • Natural Gas

    Cooling

    • Central Air

    Appliances

    • Convection Oven

    • Cooktop

    • Dishwasher

    • Disposal

    • Gas Water Heater

    • Microwave

    • Refrigerator

    • Tankless Water Heater

    • Touchless Faucet

    • Water Softener

    Other interior features

    • Attic Fan

    • Ceiling Fan(s)

    • Eating Space In Kitchen

    • PrimaryBedroom Upstairs

    • Solid Surface Counters

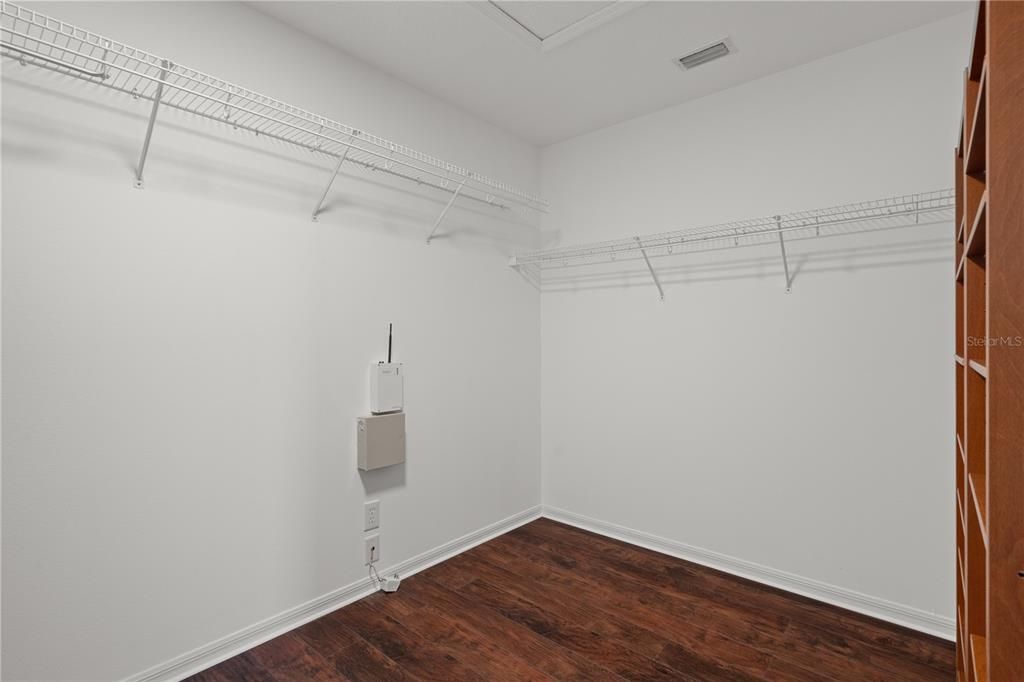
    • Walk-In Closet(s)

    Bedrooms and bathrooms

    • Bedrooms: 5

    • Full bathrooms: 4

  • Property

    • Levels: Two

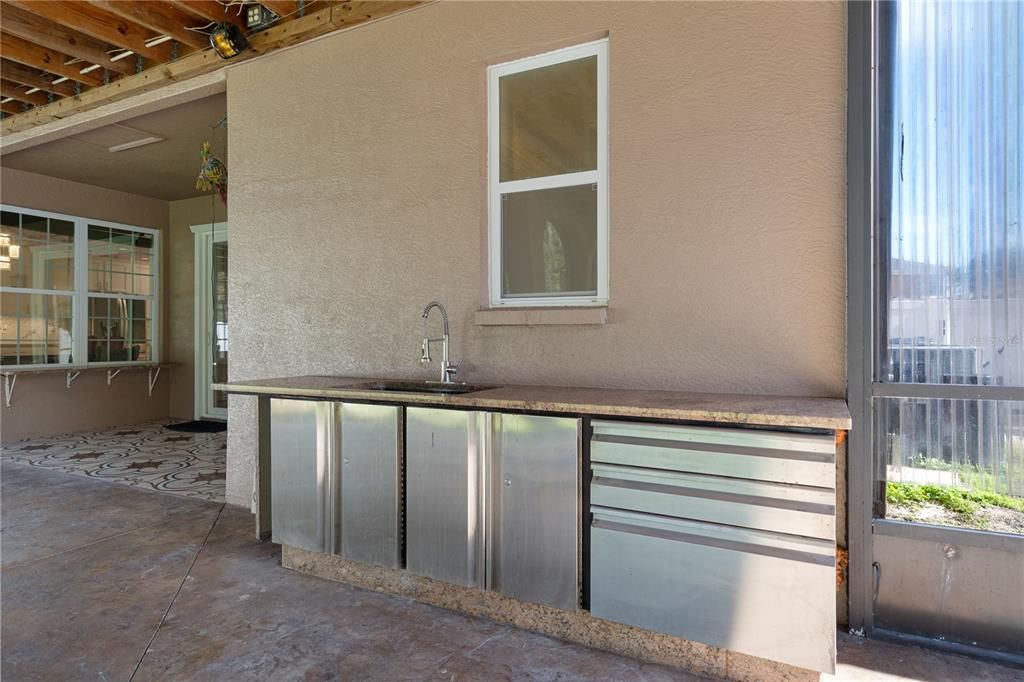
    • Exterior Features: Balcony / Fire Pit / Lighting / Outdoor Kitchen / Sidewalk / Storage

    Lot

    • Lot: 0.26 Acres

    Other Property Information

    • Parcel Number: 192613004.0011.00031.0

    • Zoning: MPUD

  • Type and style

    • Property Type: Residential

    • Property Sub Type: Single Family Residence

  • Utility

    • Electricity Connected

    • Fiber Optics

    • Natural Gas Connected

    • Phone Available

    • Public

    • Sewer Connected

    • Water Connected

  • Other financial information

    • HOA: $258

    • HOA Frequency: Quarterly

    • Annual tax amount: $4,839

  • Source details

    • MLS ID: TB8547477

    Other facts

    • Construction Materials: Block / Wood Frame

    • Foundation Details: Slab

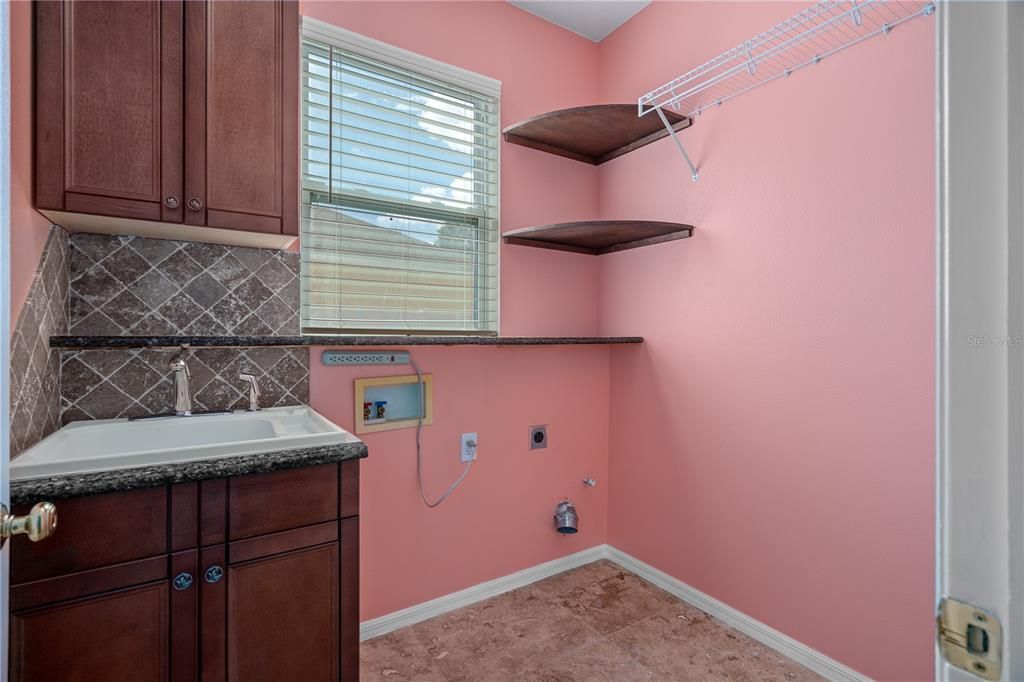
    • Laundry Features: Electric Dryer Hookup / Gas Dryer Hookup / Laundry Room / Washer Hookup

    • Window Features: Storm Window(s)

    • Direction Faces: Northwest

    • Garage Spaces: 2

    • Attached Garage: Yes

    • Garage: Yes

    • Living Area: 3484

    • Water Source: Public

    • Subdivision Name: SADDLEBROOK VILLAGE WEST

Private inquiry
Talk to the advisor on this listing.
Floor plans, HOA docs, off-market comparables, scheduling a private showing — one message, direct to the local specialist.

More like this

For Sale
$529,900
House
4 bds · 3 ba · 2,379 sqft
ESTANCIA PH 3A & 38, WESLEY CHAPEL
4694 TRAMANTO LANE
For Sale
$485,000
House
3 bds · 2 ba · 1,560 sqft
PERSIMMON PARK PH 1, WESLEY CHAPEL
3636 FRONT PARK DRIVE
New
For Sale
$469,900
House
3 bds · 2 ba · 1,680 sqft
ESTANCIA PHASE 1D, WESLEY CHAPEL
29218 PERILLI PLACE
New
For Sale
$550,000
House
3 bds · 2 ba · 2,269 sqft
ESTANCIA PH 2A, WESLEY CHAPEL
4583 BARLETTA COURT
New
For Sale
$639,900
House
4 bds · 3 ba · 3,080 sqft
LEXINGTON OAKS VILLAGE 08 09, WESLEY CHAPEL
26221 SWORD DANCER DRIVE
New
For Sale
$619,900
House
4 bds · 3 ba · 2,495 sqft
ESTANCIA PH 1D, WESLEY CHAPEL
29164 PERILLI PLACE
For Sale
$550,000
House
3 bds · 2 ba · 1,967 sqft
SEVEN OAKS PRCL S-8B2, WESLEY CHAPEL
27443 MISTFLOWER DRIVE
For Sale
$455,000
House
3 bds · 2 ba · 1,954 sqft
SEVEN OAKS PRCL S-8B1, WESLEY CHAPEL
27537 EDENFIELD DRIVE

Market around this address

Live counts in the same area.
View all

The multiple listing information is provided by the Stellar MLS from a copyrighted compilation of listings. The compilation of listings and each individual listing are ©2026-present Stellar MLS. All Rights Reserved. The information provided is for consumers' personal, noncommercial use and may not be used for any purpose other than to identify prospective properties consumers may be interested in purchasing. All properties are subject to prior sale or withdrawal. All information provided is deemed reliable but is not guaranteed accurate, and should be independently verified. Listing courtesy of: STAR BAY REALTY CORP.