Sell Your Home
Get a free home valuation
Contact
Tell us about your needs

4529 PEACH TREE STREET

House For Sale
$270,000

BTC: 4.17181706

ETH: 141.90808561

25 days
3 bds
2 ba
1,710 sqft

Overview

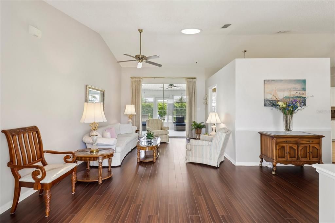
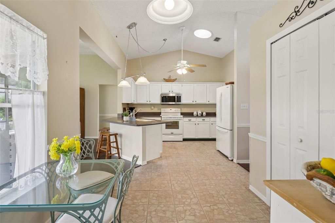
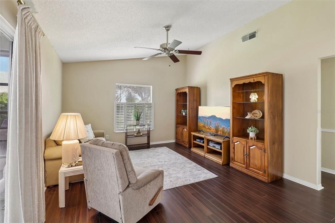
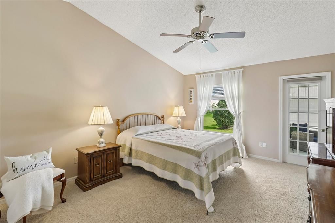
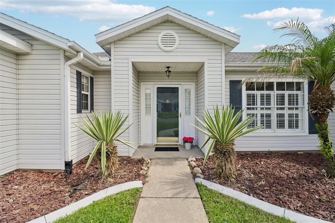
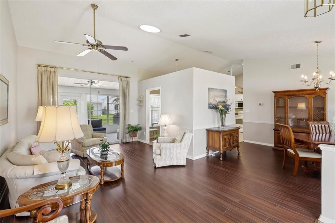
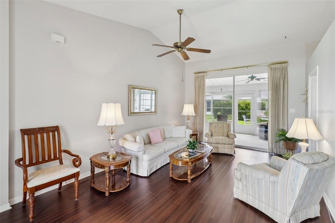
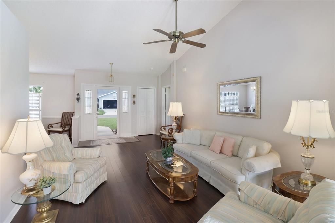
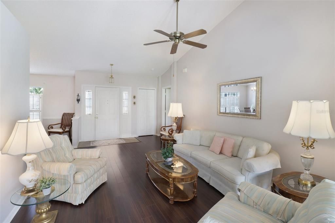
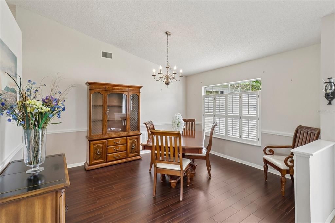
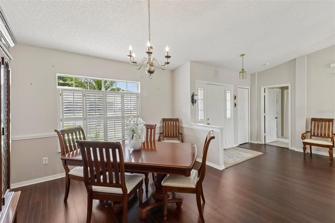
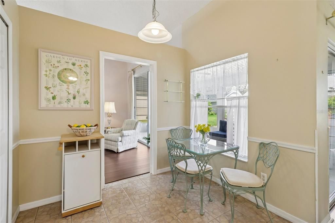
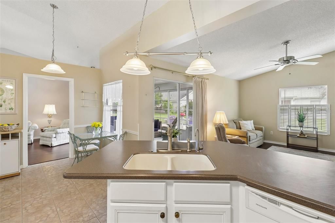
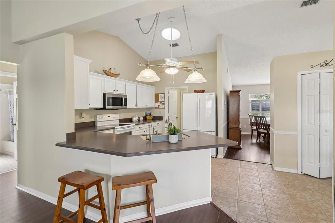
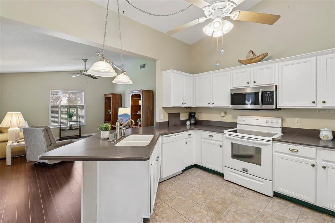
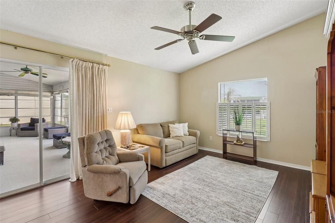
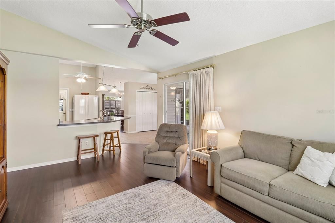
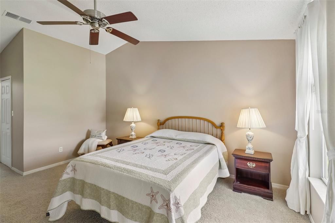
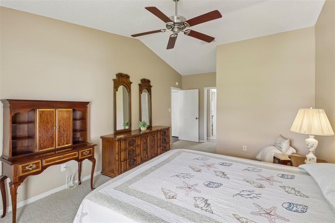
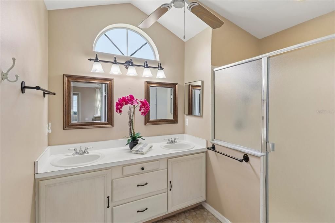
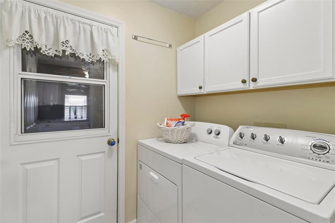
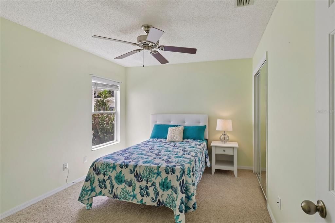
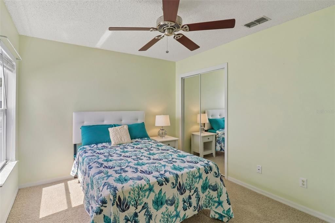
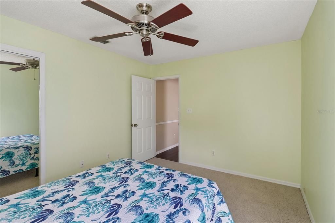
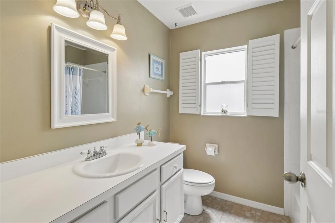
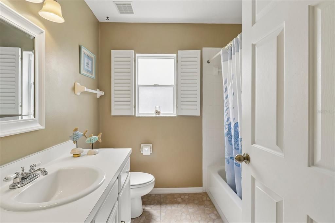
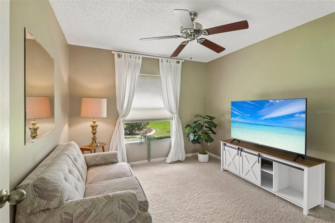
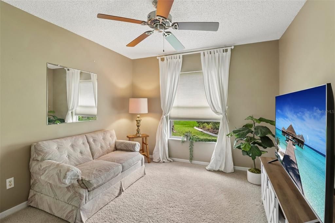
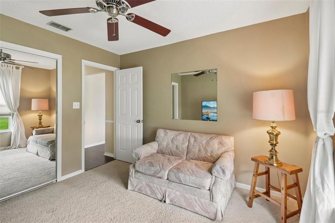
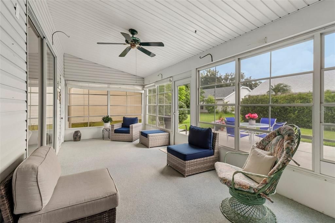
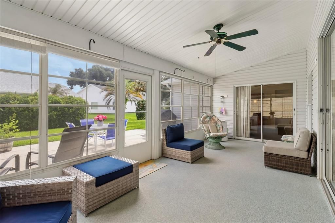
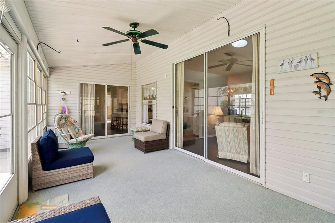
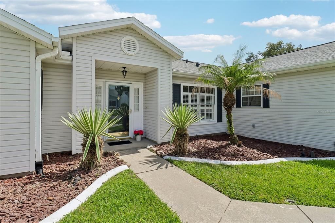
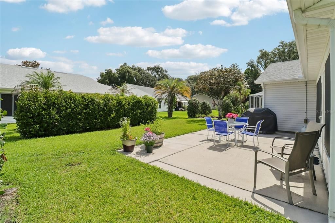
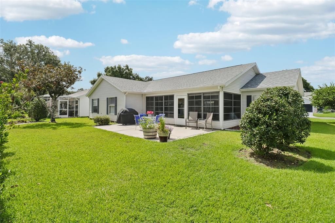
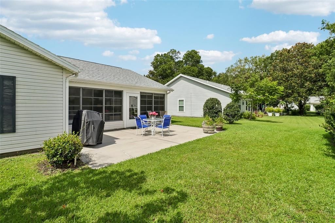
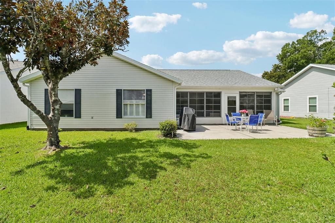
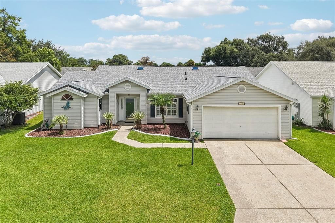
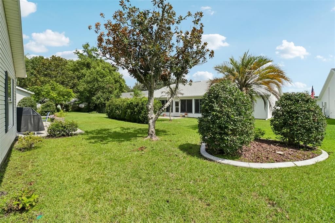
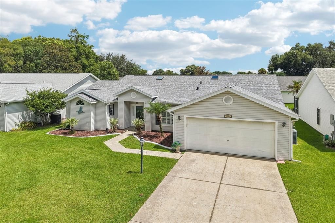
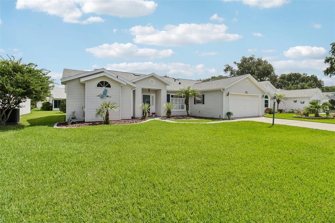
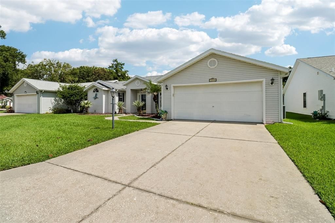
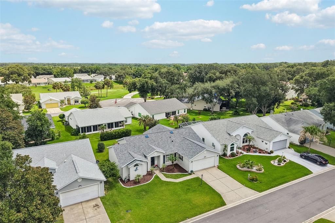
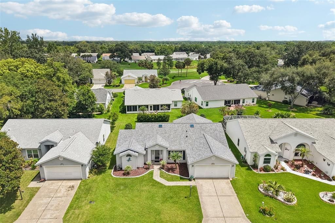
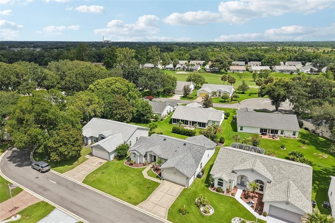
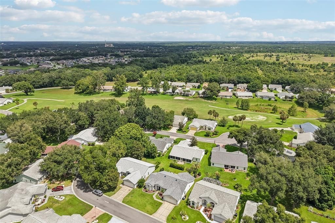
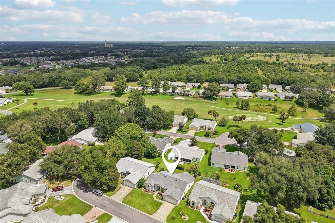
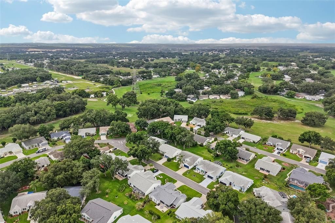
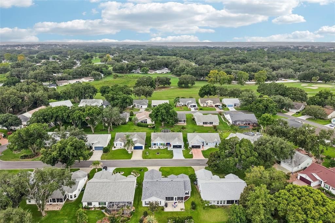
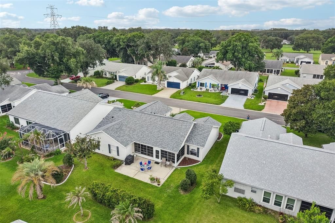
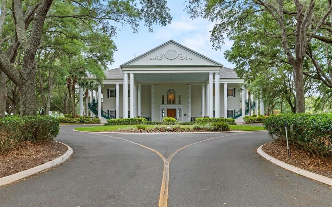
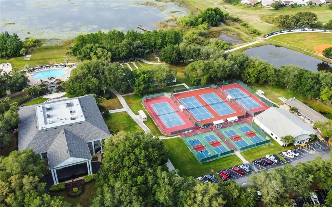
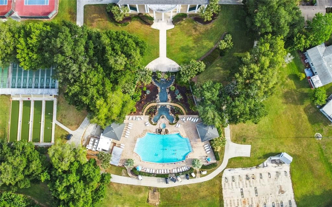
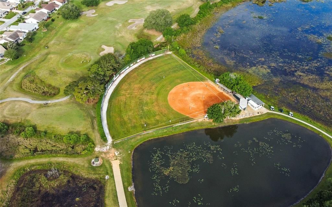
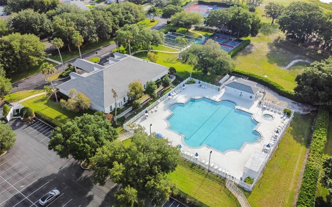
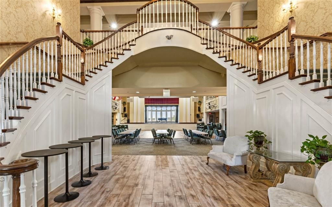
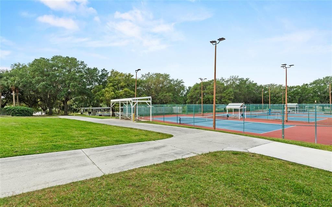
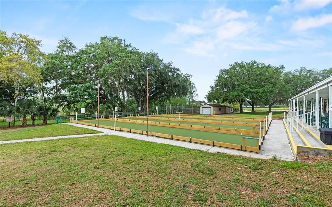
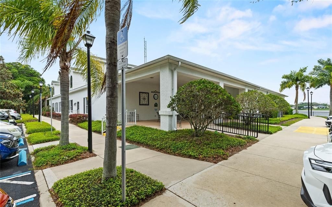
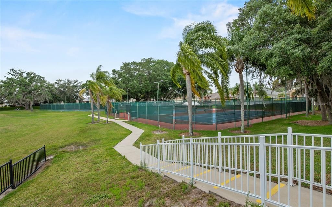
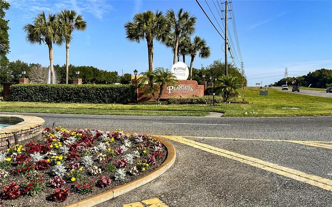
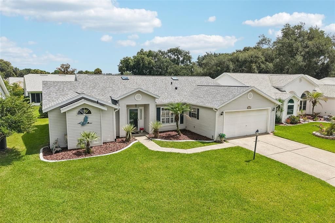
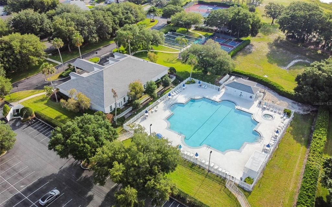
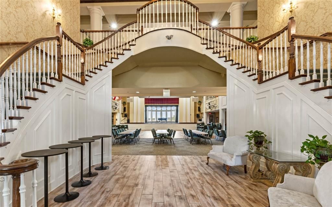
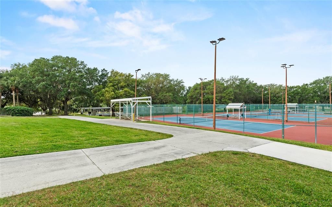
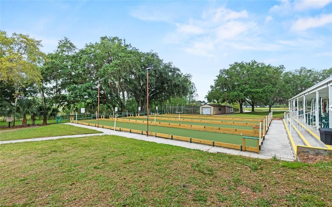
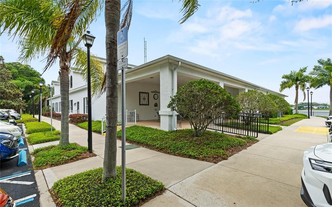
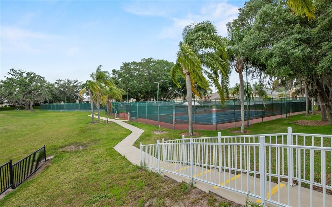
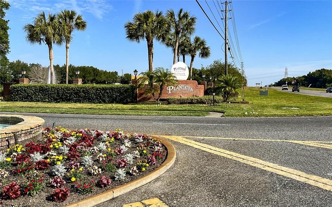
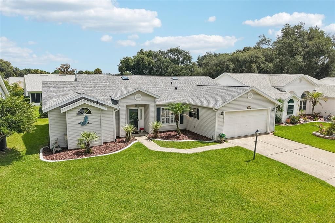
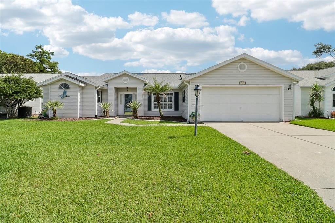
TURN KEY and MOVE-IN READY! This beautifully maintained home offers the perfect blend of comfort, style, and functionality! Featuring a desirable SPLIT FLOOR PLAN, you'll appreciate the privacy for both owners and guests. The spacious OPEN CONCEPT kitchen overlooks the family room and includes a LARGE PANTRY, abundant cabinetry, and a sunny eat-in dining area, making it ideal for everyday living and entertaining. The generous primary suite provides a relaxing retreat with a WALK IN CLOSET and an ensuite bath featuring DUAL SINKS and a WALK-IN SHOWER. NEW CARPET in the bedrooms, LUXURY VINYL plank flooring, and TILE throughout the main living areas create a fresh, modern feel, while PLANTATION SHUTTERS add timeless charm throughout the home. Enjoy the Florida lifestyle year-round from the EXPANSIVE ENCLOSED LANAI, complete with glass slider windows and plenty of space for both relaxing and dining. Step outside to the oversized patio, perfect for grilling, entertaining, or simply unwinding while taking in the beautiful FLORIDA SUNSETS overlooking the established manicured landscaping, and semi-private backyard. Additional highlights include an INSIDE LAUNDRY ROOM, a spacious TWO-CAR GARAGE with extra storage. UPDATED SYSTEMS ARE, ROOF (2025), A/C (2022), and WATER HEATER (2019)—providing peace of mind for years to come. Enjoy resort-style living at THE PLANTATION AT LEESBURG, A 55+ GATED COMMUNITY, with TWO GOLF COURSES, pools, tennis, pickleball, softball, clubs, and endless activities in one of Central Florida’s premier active adult communities. The life you have waited your whole life for is conveniently located near major hospitals, shopping, parks, and the airport. Don't miss this opportunity to own a move-in-ready home that offers comfort, quality updates, and exceptional outdoor living! Schedule your private showing today, you will be so glad you did!

Location

Details

Type:
Residential
Parking:
No Data
Year Built:
1995
Lot:
0.15 Acres
Heating:
Central / Electric
Price/sqft:
$158
Cooling:
Central Air
HOA:
$180

Valuation

Our model vs. what's actually selling nearby.
Estimate
$287,400
$232K – $336K
Confidence Low
List vs. estimate
$17K below estimate
List $270,000 · -6.1%
Our model says this listing is priced below recent comparable activity. Expect competition.
Price per sq ft
$157
-7.9% vs. city median $171
Based on
20 MLS comparables
Median of recent comparable listings. Sold comps use closing price, active listings use list price.

Highlights

Annual tax
$3,381
2025
HOA
$180/mo
Common Area Taxes, Community Pool, Electricity
Garage
2 car garage
Furnished
Turnkey
Pets
Allowed
All facts and features
  • Flooring

    • Luxury Vinyl

    • Tile

    Heating

    • Central

    • Electric

    Cooling

    • Central Air

    Appliances

    • Dishwasher

    • Disposal

    • Dryer

    • Electric Water Heater

    • Ice Maker

    • Microwave

    • Range

    • Refrigerator

    • Washer

    Other interior features

    • Ceiling Fan(s)

    • Kitchen/Family Room Combo

    • L Dining

    • Split Bedroom

    • Stone Counters

    • Thermostat

    • Walk-In Closet(s)

    • Window Treatments

    Bedrooms and bathrooms

    • Bedrooms: 3

    • Full bathrooms: 2

  • Property

    • Levels: One

    • Exterior Features: Irrigation System / Sliding Doors

    Lot

    • Lot: 0.15 Acres

    Other Property Information

    • Parcel Number: 252024023100007300

    • Zoning: PUD

  • Type and style

    • Property Type: Residential

    • Property Sub Type: Single Family Residence

  • Utility

    • Cable Available

    • Electricity Connected

    • Public

    • Water Connected

  • Other financial information

    • HOA: $180

    • HOA Frequency: Monthly

    • Annual tax amount: $3,382

  • Source details

    • MLS ID: G5115402

    Other facts

    • Construction Materials: Vinyl Siding

    • Foundation Details: Slab

    • Laundry Features: Inside

    • Window Features: Blinds / Shutters

    • Direction Faces: Northeast

    • Garage Spaces: 2

    • Attached Garage: Yes

    • Garage: Yes

    • Living Area: 1710

    • Water Source: Public

    • Lot Size Dimensions: 67 x 100

    • Subdivision Name: PLANTATION AT LEESBURG GLEN EAGLE VILLAGE TR A-E

Private inquiry
Talk to the advisor on this listing.
Floor plans, HOA docs, off-market comparables, scheduling a private showing — one message, direct to the local specialist.

More like this

For Sale
$249,800
House
2 bds · 2 ba · 1,512 sqft
PLANTATION AT LEESBURG GLEN EAGLE VILLAGE TR A-E, LEESBURG
26305 GLEN EAGLE DRIVE
New
For Sale
$307,500
House
3 bds · 2 ba · 2,040 sqft
HIGHLAND LAKES PH 01, LEESBURG
5606 ROSEWALL CIRCLE
New
For Sale
$300,000
House
3 bds · 2 ba · 2,254 sqft
HIGHLAND LAKES PH 02A, LEESBURG
26616 WIMBLEDON STREET
New
For Sale
$309,900
House
3 bds · 2 ba · 1,945 sqft
HIGHLAND LAKES PH 2-C, LEESBURG
26920 RACQUET CIRCLE
New
For Sale
$275,000
House
3 bds · 2 ba · 1,662 sqft
LEGACY OF LEESBURG UNIT 02 LT 163, LEESBURG
5325 FANTASY WAY
New
For Sale
$340,000
House
3 bds · 2 ba · 1,680 sqft
FOX POINTE AT RIVERS EDGE, LEESBURG
4732 JASMINE CIRCLE
New
For Sale
$299,999
House
3 bds · 2 ba · 1,765 sqft
LEESBURG LEGACY LEESBURG UNIT 06, LEESBURG
27336 PINE STRAW ROAD
New
For Sale
$229,900
House
3 bds · 2 ba · 1,556 sqft
PLANTATION AT LEESBURG GLEN EAGLE VILLAGE TR A-E, LEESBURG
4443 RIVER RIDGE DRIVE

Market around this address

Live counts in the same area.
View all

The multiple listing information is provided by the Stellar MLS from a copyrighted compilation of listings. The compilation of listings and each individual listing are ©2026-present Stellar MLS. All Rights Reserved. The information provided is for consumers' personal, noncommercial use and may not be used for any purpose other than to identify prospective properties consumers may be interested in purchasing. All properties are subject to prior sale or withdrawal. All information provided is deemed reliable but is not guaranteed accurate, and should be independently verified. Listing courtesy of: COLDWELL BANKER VANGUARD EDGE