
Sell Your Home
Get a free home valuation
Contact
Tell us about your needs
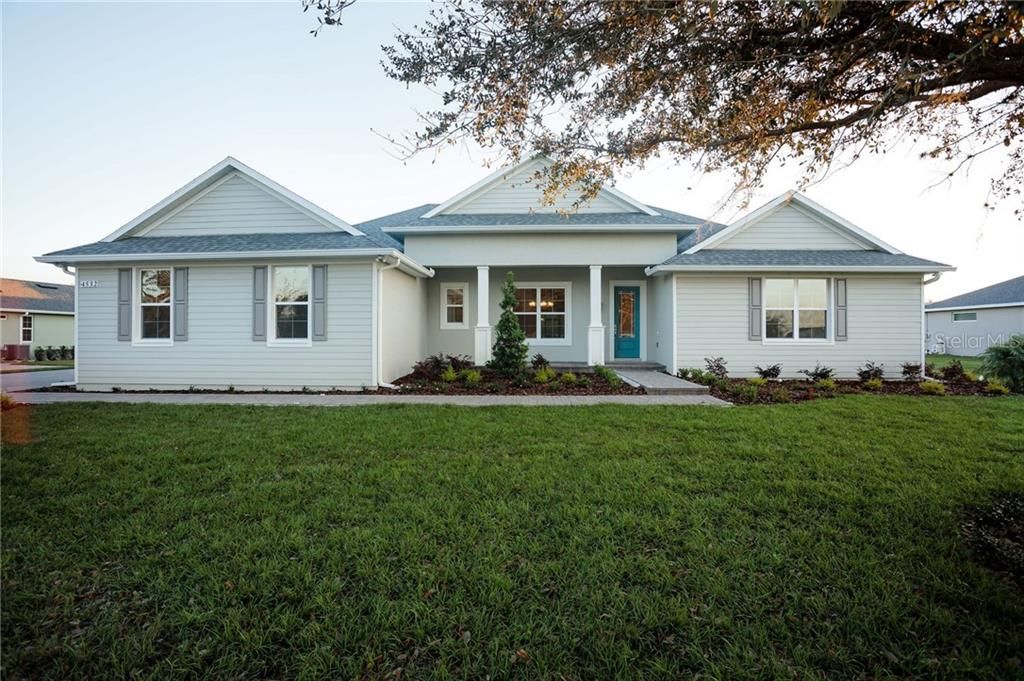
4532 CLAIRE ROSE COURT

House Recently Sold
$499,900

BTC: 6.01274958

ETH: 188.64150943

Sold on: 2020-06-26
309 days
4 bds
3 ba
3,043 sqft

Overview

Newly constructed, completed February 2020, built by 3rd generation custom home builder, RL GORDON & CO, located in Apopka; building quality homes since 1984. Situated on a one-acre lot on a quiet street in beautiful Dora Estates, 10 minutes from historical Mount Dora and 5 minutes from Trimble Park boat ramp, 8 minutes from SR 429, the gateway to Orlando and the attractions. Open floor plan with 3060 sf living area/4553 sf "total under roof". A paver drive leads to a 3-car garage. The great room, master bedroom and bath #3 open to a spacious, screened lanai with a lovely paver floor. Crown molding in living area and master bedroom, beautiful cabinetry, energy efficient features includes double-paned windows and home is highly insulated. The master suite includes oversized his & hers closets with wood shelving, a huge walk-in shower and double vanities with solid surface tops. The large open concept kitchen has an oversized island and a walk-in pantry featuring wood shelving.

Location

Details

Type:
Residential
Parking:
Driveway / Garage Door Opener / Garage Faces Side / Off Street / Oversized
Year Built:
2019
Lot:
1.02 Acres
Heating:
Central / Electric / Exhaust Fan
Price/sqft:
$164
Cooling:
Central Air
HOA:
$700

Highlights

Annual tax
$1,004
2019
HOA
$700/yr
Common Area Taxes, Electricity, Maintenance Structure
Garage
3 car garage
Pets
Allowed
All facts and features
  • Flooring

    • Carpet

    • Ceramic Tile

    • Laminate

    Heating

    • Central

    • Electric

    • Exhaust Fan

    Cooling

    • Central Air

    Appliances

    • Built-In Oven

    • Convection Oven

    • Cooktop

    • Dishwasher

    • Disposal

    • Electric Water Heater

    • Exhaust Fan

    • Ice Maker

    • Microwave

    • Range Hood

    Other interior features

    • Ceiling Fan(s)

    • Crown Molding

    • High Ceilings

    • Kitchen/Family Room Combo

    • Living Room/Dining Room Combo

    • Primary Bedroom Main Floor

    • Open Floorplan

    • Solid Surface Counters

    • Solid Wood Cabinets

    • Walk-In Closet(s)

    Bedrooms and bathrooms

    • Bedrooms: 4

    • Full bathrooms: 3

  • Parking

    • Driveway

    • Garage Door Opener

    • Garage Faces Side

    • Off Street

    • Oversized

    Property

    • Levels: One

    • Exterior Features: French Doors / Irrigation System / Lighting / Sidewalk / Sliding Doors

    Lot

    • Lot: 1.02 Acres

    Other Property Information

    • Parcel Number: 182027162100140

    • Zoning: R-CE

  • Type and style

    • Property Type: Residential

    • Property Sub Type: Single Family Residence

  • Utility

    • Electricity Available

    • Public

    • Street Lights

    • Underground Utilities

  • Other financial information

    • HOA: $700

    • HOA Frequency: Annually

    • Annual tax amount: $1,004

  • Source details

    • MLS ID: O5801575

    Other facts

    • Construction Materials: Block

    • Foundation Details: Stem Wall

    • Laundry Features: Inside / Laundry Room

    • Lot Features: In County / Oversized Lot / Sidewalk / Street Dead-End

    • Patio And Porch Features: Front Porch / Rear Porch / Screened

    • Window Features: Insulated Windows

    • Direction Faces: North

    • Architectural Style: Custom / Traditional

    • Garage Spaces: 3

    • Attached Garage: Yes

    • Garage: Yes

    • Living Area: 3043

    • Water Source: Well

    • Lot Size Dimensions: 130 x 344 x 130 x 339

    • Subdivision Name: DORA ESTATES

Private inquiry
Talk to the advisor on this listing.
Floor plans, HOA docs, off-market comparables, scheduling a private showing — one message, direct to the local specialist.

More like this

Recently Sold
$400,000
Lots/Land
1.23 acres
SHIRLEY SHORES, TAVARES
E SHIRLEY SHORES ROAD
Recently Sold
$485,000
House
4 bds · 3 ba · 2,810 sqft
MARTIN PRESERVE #C, MOUNT DORA
5431 HERITAGE PASS CIRCLE

Market around this address

Live counts in the same area.
View all

The multiple listing information is provided by the Stellar MLS from a copyrighted compilation of listings. The compilation of listings and each individual listing are ©2026-present Stellar MLS. All Rights Reserved. The information provided is for consumers' personal, noncommercial use and may not be used for any purpose other than to identify prospective properties consumers may be interested in purchasing. All properties are subject to prior sale or withdrawal. All information provided is deemed reliable but is not guaranteed accurate, and should be independently verified. Listing courtesy of: AMY MICHELLE PROPERTIES INC