
Sell Your Home
Get a free home valuation
Contact
Tell us about your needs
4540 NW 12th Avenue, Fort Lauderdale FL 33309

House
$469,000

BTC: 5.61676647

ETH: 176.98113208

New
3 bds
2 ba
1,919 sqft

Overview

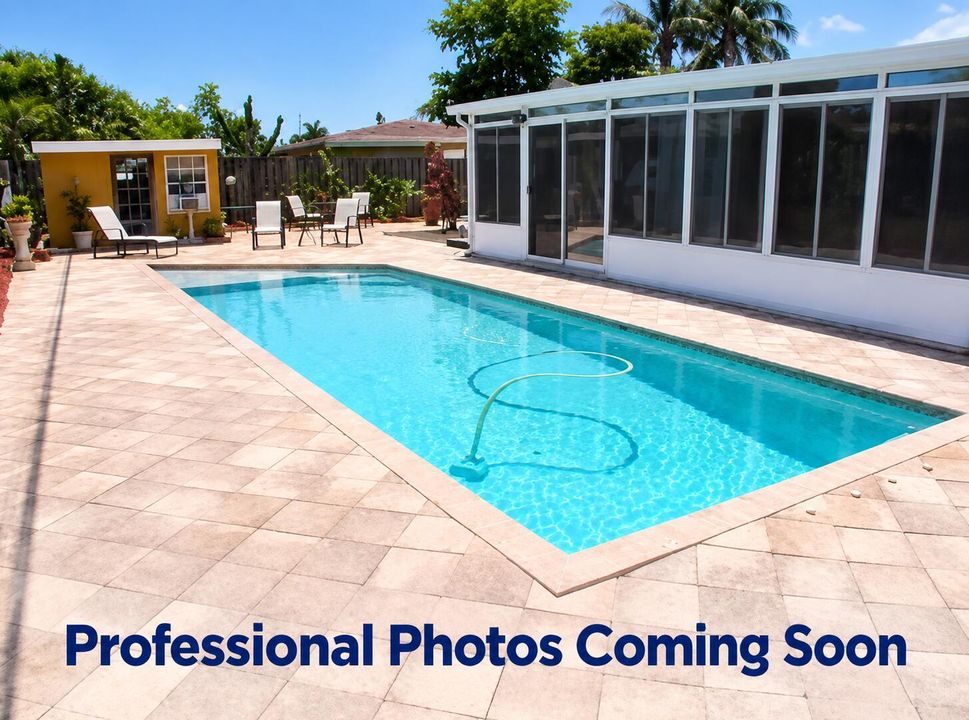
Welcome to your ideal home in a fantastic neighborhood. This 3/2 bathroom pool home features a new 2025 roof, fully updated PVC plumbing (2015) Inside, you will find classic terrazzo & tile flooring throughout along with a separate laundry room. There is an amazing 540 sf sunroom/family room overlooking the pool that is the focal point of the home. Both the kitchen and bathrooms have been previously updated so some cosmetic finishing touches would make this home truly shine. There is a screened-in front porch & side gate for private access to the 3rd bedroom & the beautiful backyard pool is ready for outdoor enjoyment & has a shed for extra storage. Conveniently located for shopping, dining, entertainment & commuting with fast access to both I-95 & the Turnpike. NO HOA

Location

Details

Type:
Residential
Parking:
2 Or More Spaces / Driveway
Year Built:
1957
Lot:
0.17 Acres
Heating:
Central
Price/sqft:
$244
Cooling:
Central Air
HOA:
No Data

Valuation

Our model vs. what's actually selling nearby.
Estimate
$539,999
$392K – $962K
Confidence Low
List vs. estimate
$70K below estimate
List $469,000 · -13.1%
Our model says this listing is priced below recent comparable activity. Expect competition.
Price per sq ft
$244
-55.8% vs. city median $553
Based on
14 MLS comparables
Median of recent comparable listings. Sold comps use closing price, active listings use list price.

Highlights

Annual tax
$8,391
2025
Pool
Equipment Stays
View
Pool
Parking
4 spaces
Pets
Allowed
All facts and features
  • Flooring

    • Terrazzo

    • Tile

    Heating

    • Central

    Cooling

    • Central Air

    Appliances

    • Electric Water Heater

    • Dishwasher

    • Disposal

    • Dryer

    • Microwave

    • Electric Range

    • Refrigerator

    • Washer

    Other interior features

    • Walk-In Closet(s)

    Bedrooms and bathrooms

    • Bedrooms: 3

    • Full bathrooms: 2

  • Parking

    • 2 Or More Spaces

    • Driveway

    Property

    • Levels: 1

    • Pool Private: Yes

    Lot

    • Lot: 0.17 Acres

    Other Property Information

    • Parcel Number: 494216051290

    • Zoning: RS-4

  • Type and style

    • Property Type: Residential

    • Property Sub Type: Single Family Residence

  • Utility

    • Cable Connected

    • Cable Available

  • Other financial information

    • Annual tax amount: $8,391

  • Source details

    • MLS ID: B26079606

    Other facts

    • Construction Materials: CBS Construction / Metal Construction

    • Lot Features: Less Than 1/4 Acre Lot / Less Than 1 Acre

    • Patio And Porch Features: Patio / Screened Porch

    • Pool Features: Equipment Stays / Private

    • Window Features: Partial Accordian Shutters / Electric Shutters

    • Direction Faces: West

    • Other Structures: Livable / Extra Building/Shed / Shed(s) / Storage Shed

    • Architectural Style: One Story

    • Living Area: 1919

    • Water Source: Public

    • Subdivision Name: TWIN LAKES NORTH,TWIN LAKES

Private inquiry
Talk to the advisor on this listing.
Floor plans, HOA docs, off-market comparables, scheduling a private showing — one message, direct to the local specialist.

More like this

$395,000
House
3 bds · 2 ba · 1,454 sqft
TWIN LAKES HOMES SEC 4, Oakland Park
4100 NW 15th Ave, Oakland Park FL 33309

Market around this address

Live counts in the same area.
View all

The multiple listing information is provided by the Miami Association of REALTORS® from a copyrighted compilation of listings. The compilation of listings and each individual listing are ©2026-present Miami Association of REALTORS®. All Rights Reserved. The information provided is for consumers' personal, noncommercial use and may not be used for any purpose other than to identify prospective properties consumers may be interested in purchasing. All properties are subject to prior sale or withdrawal. All information provided is deemed reliable but is not guaranteed accurate, and should be independently verified. Listing courtesy of: Coldwell Banker Realty