Sell Your Home
Get a free home valuation
Contact
Tell us about your needs

4542 LEMON STREET

House For Sale
$299,500

BTC: 4.67786021

ETH: 157.41285792

-$50K (2026/04/02)
225 days
3 bds
2 ba
1,240 sqft

Overview

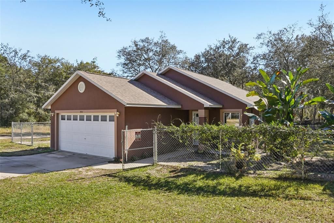
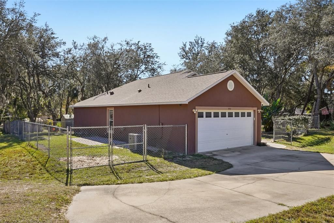
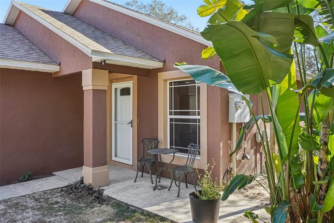
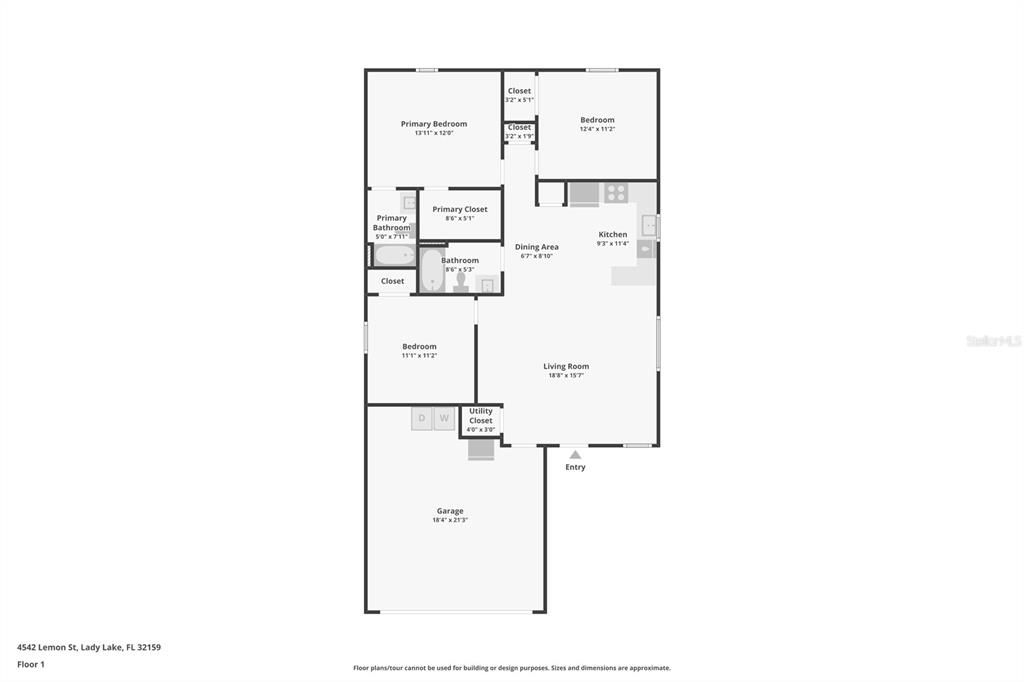
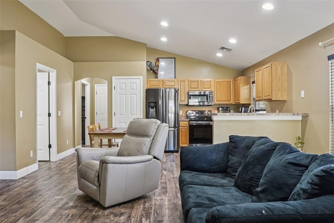
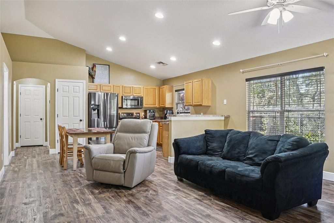
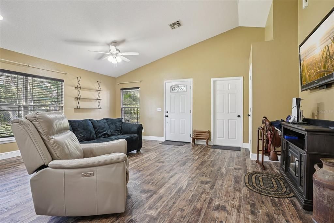
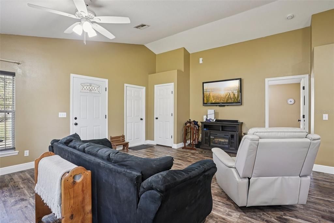
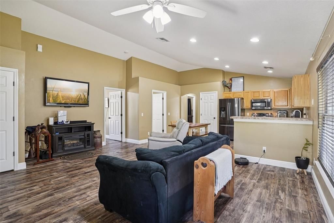
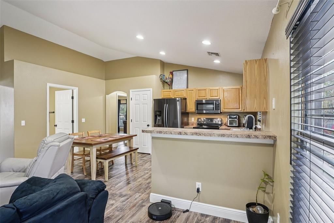
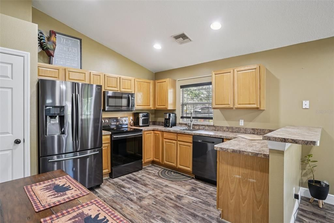
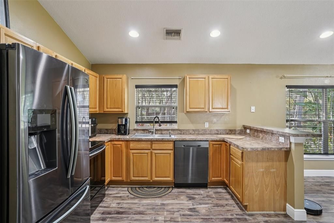
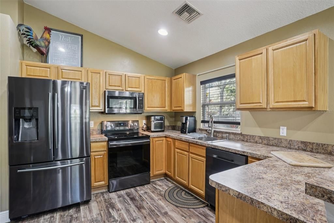
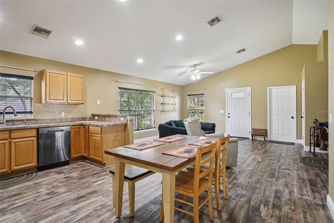

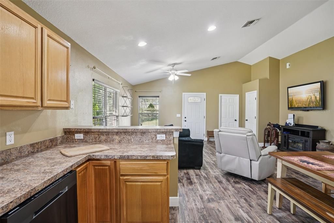
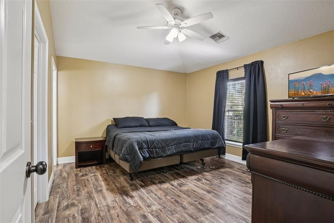
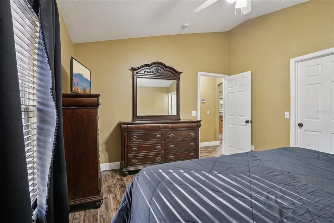
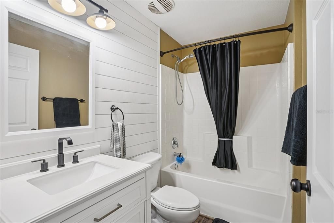
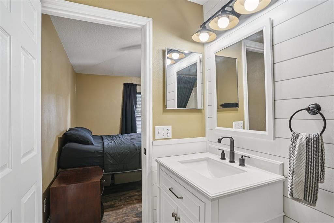
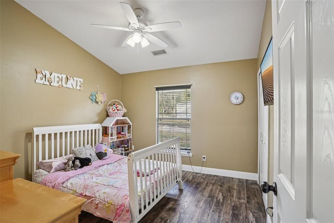
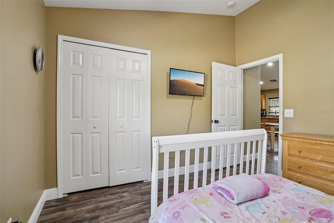
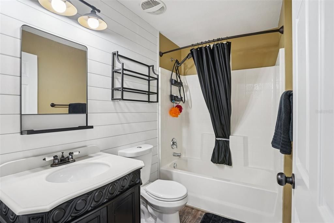
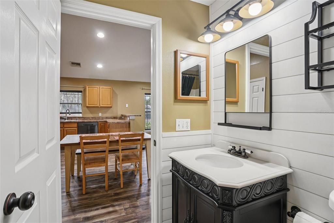
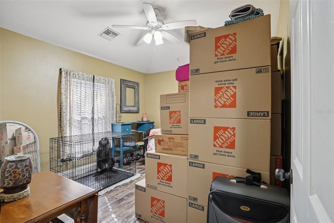

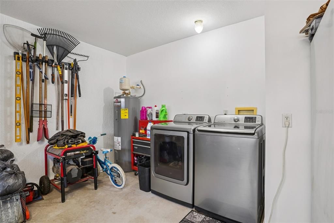
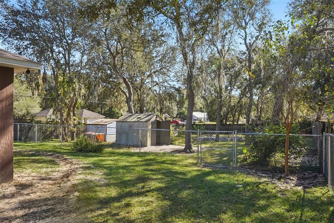
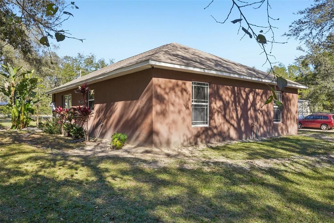
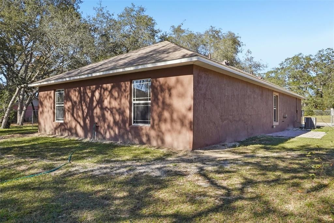
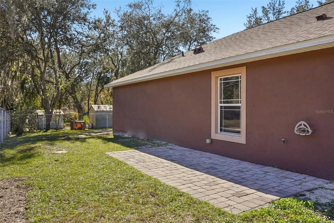
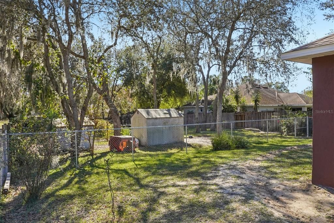
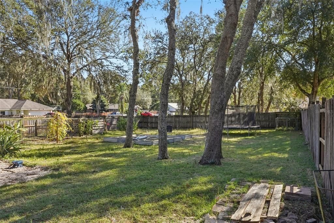
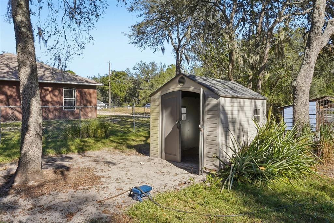
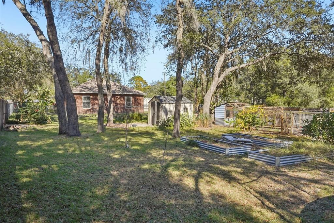
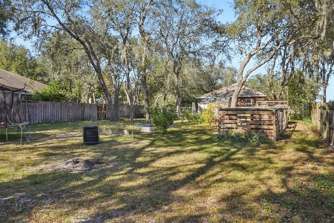
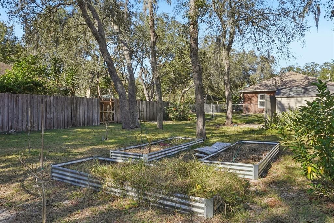
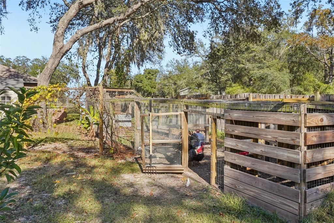
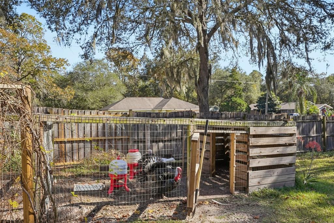
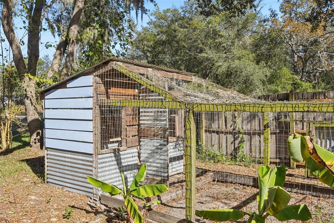
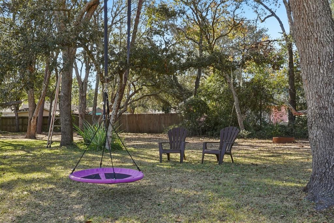
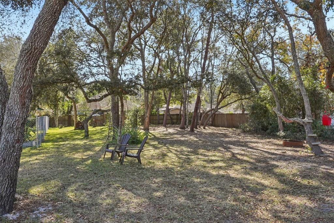
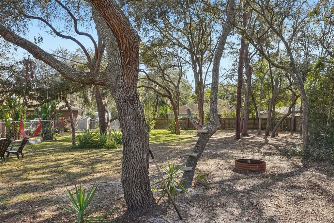
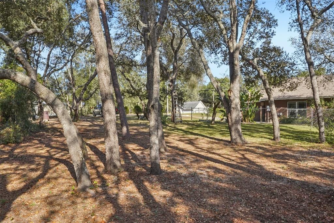
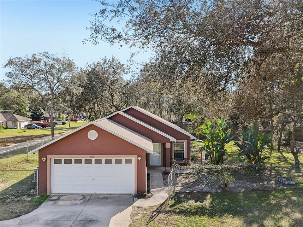
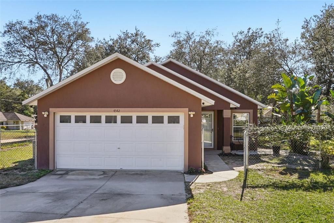

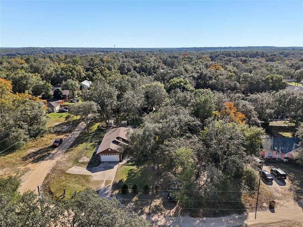
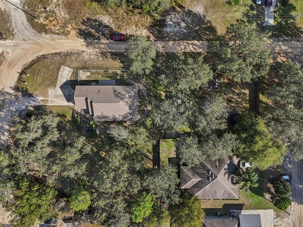
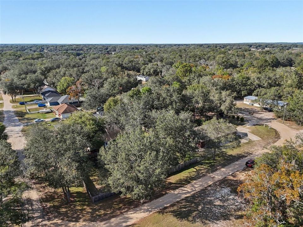
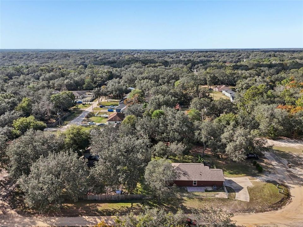
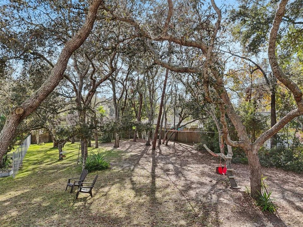
Opportunity knocking. Welcome to a home that offers space, flexibility, and rare opportunity. This well-maintained 3-bedroom, 2-bath block and stucco home with an extra lot, creating exceptional potential for expansion, investment, or added privacy. Whether you need room for a growing family, a home-based business, equipment and storage, or simply value of extra land, this property offers options that are increasingly hard to find. Inside, the home features luxury vinyl plank flooring, 5¼-inch base molding, high ceilings, six-panel doors, oak cabinetry, and charcoal stainless steel appliances. There is no popcorn ceiling, and the thoughtful updates continue with a new roof in February 2024, a water heater in 2024, and a new HVAC system in 2025, providing peace of mind for years to come. Situated on a corner lot, the property includes an additional fenced lot behind the home with garden space and existing poultry enclosures, ideal for those interested in homesteading or personal food production. There is an adjacent lot beside the home that is mostly cleared, offering space for recreation, storage, or the benefit of extra distance from neighboring homes. The additional lot is ready for future use, including the potential to build at an additional cost. The seller is relocating, creating a unique opportunity for the next owner. The location is convenient to shopping, grocery stores, schools, hospitals, and everyday necessities, while also being just minutes from everything The Villages provides, including nightly entertainment. The Harris Chain of Lakes is also nearby for boating, fishing, and outdoor recreation. Schedule your private showing today, or arrange a FaceTime tour if you are not local.

Location

Details

Type:
Residential
Parking:
No Data
Year Built:
2007
Lot:
0.39 Acres
Heating:
Central
Price/sqft:
$242
Cooling:
Central Air
HOA:
No Data

Valuation

Our model vs. what's actually selling nearby.
Estimate
$204,950
$174K – $286K
Confidence Low
List vs. estimate
$94K above estimate
List $299,500 · +46.1%
Our model says this listing is priced above recent comparable activity. Room to negotiate.
Price per sq ft
$241
+17.5% vs. city median $205
Based on
10 MLS comparables
Median of recent comparable listings. Sold comps use closing price, active listings use list price.

Highlights

Annual tax
$1,663
2025
Garage
2 car garage
All facts and features
  • Flooring

    • Luxury Vinyl

    Heating

    • Central

    Cooling

    • Central Air

    Appliances

    • Dishwasher

    • Dryer

    • Microwave

    • Range

    • Refrigerator

    • Washer

    Other interior features

    • Ceiling Fan(s)

    • High Ceilings

    • Kitchen/Family Room Combo

    • Open Floorplan

    • Primary Bedroom Main Floor

    • Walk-In Closet(s)

    • Window Treatments

    Bedrooms and bathrooms

    • Bedrooms: 3

    • Full bathrooms: 2

  • Property

    • Levels: One

    • Exterior Features: Other

    Lot

    • Lot: 0.39 Acres

    Other Property Information

    • Parcel Number: 111824010003300100

    • Zoning: R-1

  • Type and style

    • Property Type: Residential

    • Property Sub Type: Single Family Residence

  • Utility

    • Electricity Connected

    • Water Connected

  • Other financial information

    • Annual tax amount: $1,664

  • Source details

    • MLS ID: G5105649

    Other facts

    • Construction Materials: Block / Stucco

    • Foundation Details: Slab

    • Laundry Features: In Garage

    • Window Features: Blinds

    • Direction Faces: Northwest

    • Garage Spaces: 2

    • Attached Garage: Yes

    • Garage: Yes

    • Living Area: 1240

    • Water Source: Public / Well

    • Subdivision Name: CARLTON VILLAGE PARK

Private inquiry
Talk to the advisor on this listing.
Floor plans, HOA docs, off-market comparables, scheduling a private showing — one message, direct to the local specialist.

More like this

For Sale
$230,000
House
2 bds · 2 ba · 1,080 sqft
MI-LU ESTATES, LADY LAKE
610 FOURTH AVENUE
-$5K
For Sale
$209,900
3 bds · 2 ba · 1,620 sqft
SKYLINE HILLS, LADY LAKE
225 SKYLINE DRIVE
-$9K
For Sale
$219,900
3 bds · 2 ba · 1,456 sqft
LADY LAKE SKYLINE HILLS, LADY LAKE
242 SKYLINE DRIVE
-$5K
For Sale
$235,000
House
2 bds · 2 ba · 1,537 sqft
HARBOR HILLS UNIT 02A, LADY LAKE
6200 TOPSAIL ROAD
-$5K
For Sale
$317,990
House
4 bds · 3 ba · 2,417 sqft
RESERVES AT HAMMOCK OAKS, LADY LAKE
883 SHUMARD WAY
For Sale
$389,000
2 bds · 2 ba · 960 sqft
NA, LADY LAKE
4400 LITTLE CRITTER TRAIL
For Sale
$369,900
3 bds · 2 ba · 2,190 sqft
HARBOR HILLS UNIT 01A, LADY LAKE
6042 TOPSAIL ROAD
For Sale
$349,900
House
3 bds · 2 ba · 1,640 sqft
LANDINGS AT HARBOR HILLS, LADY LAKE
6115 LANDINGS BOULEVARD

Market around this address

Live counts in the same area.
View all

The multiple listing information is provided by the Stellar MLS from a copyrighted compilation of listings. The compilation of listings and each individual listing are ©2026-present Stellar MLS. All Rights Reserved. The information provided is for consumers' personal, noncommercial use and may not be used for any purpose other than to identify prospective properties consumers may be interested in purchasing. All properties are subject to prior sale or withdrawal. All information provided is deemed reliable but is not guaranteed accurate, and should be independently verified. Listing courtesy of: COLDWELL BANKER VANGUARD LIFESTYLE REALTY