Sell Your Home
Get a free home valuation
Contact
Tell us about your needs
4547 FERN DRIVE

House For Sale
$335,000

BTC: 4.03614458

ETH: 137.74671053

7 days
2 bds
2 ba
1,360 sqft

Overview

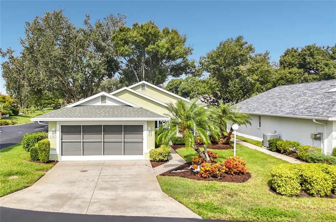
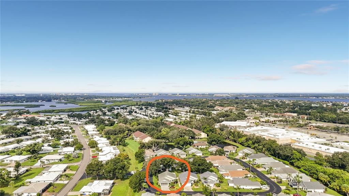
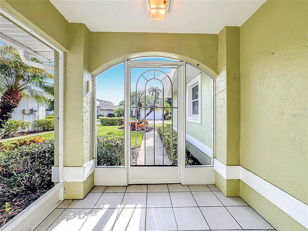
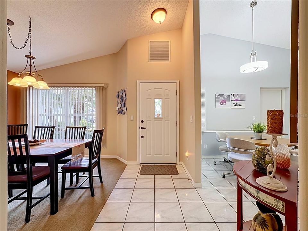
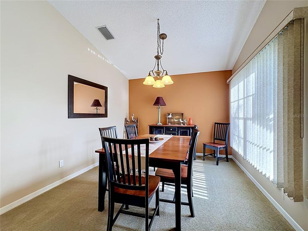
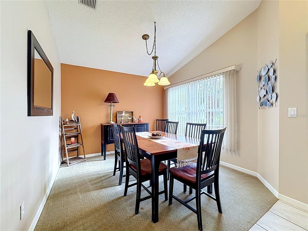
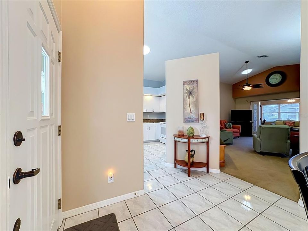
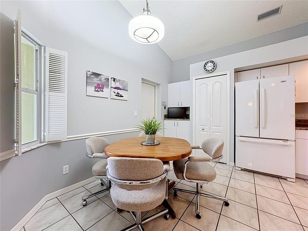
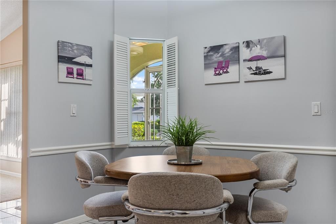
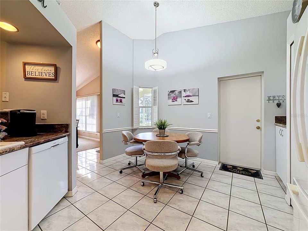
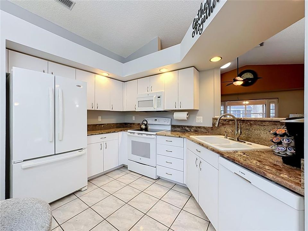
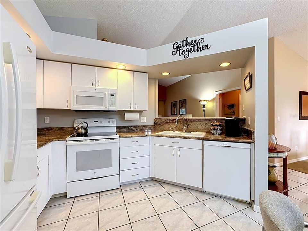
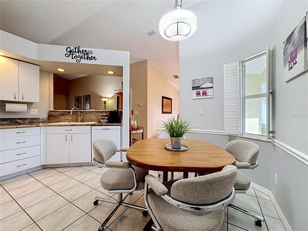
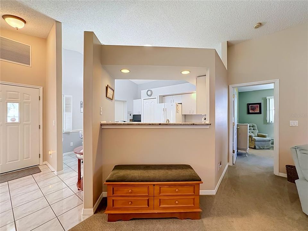
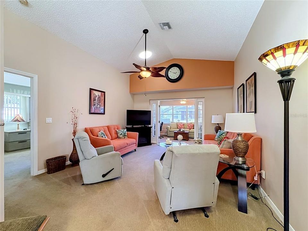
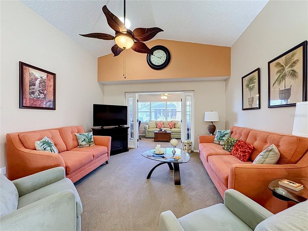
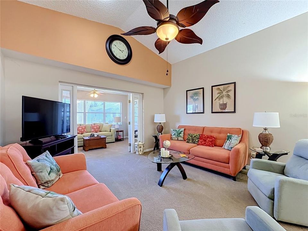
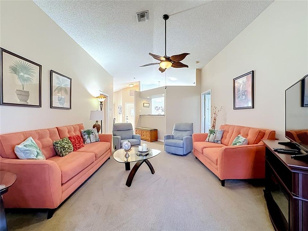
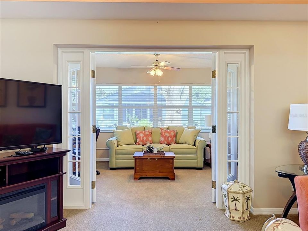
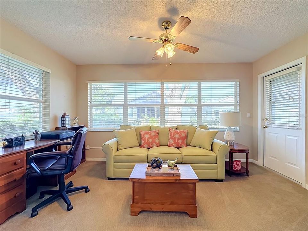
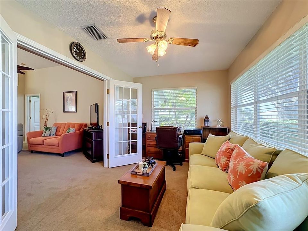
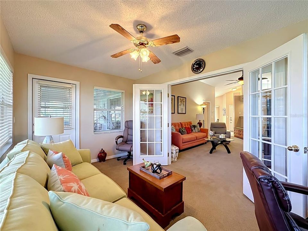
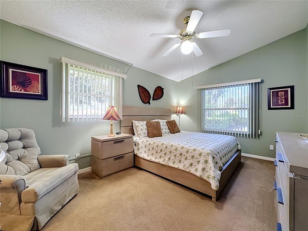
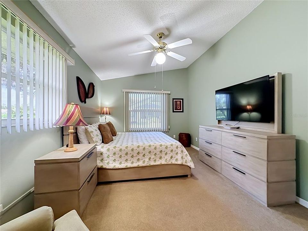
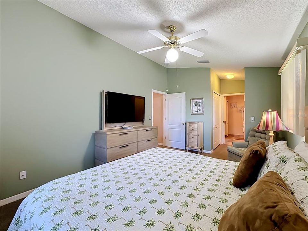
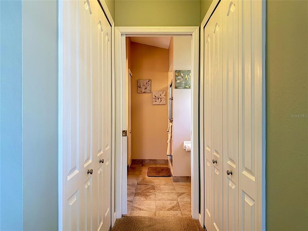
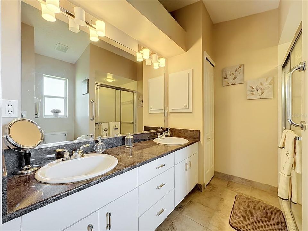
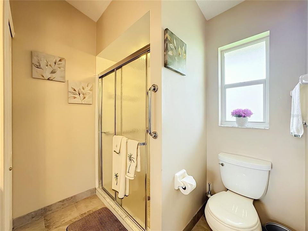
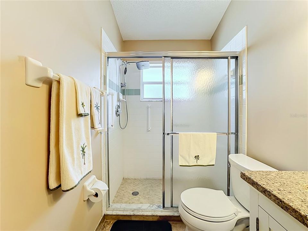
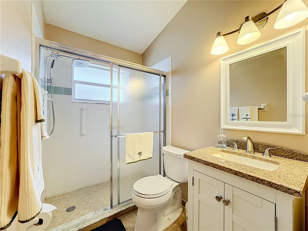
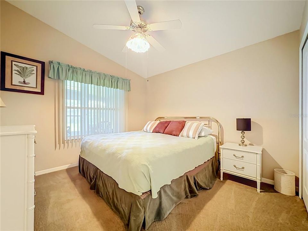
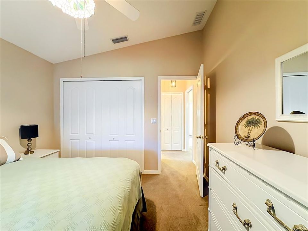
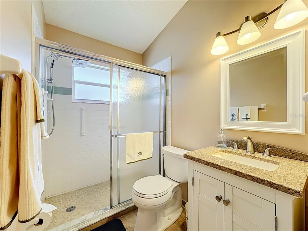
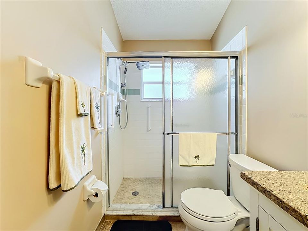
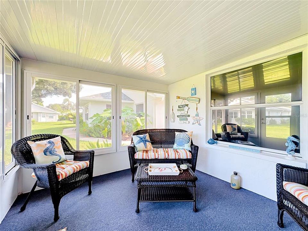
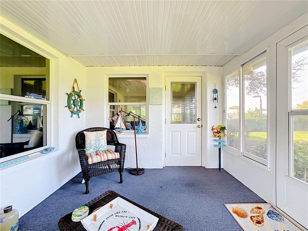
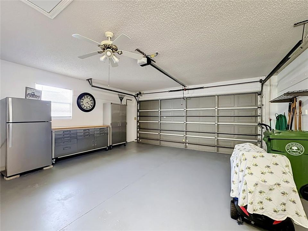
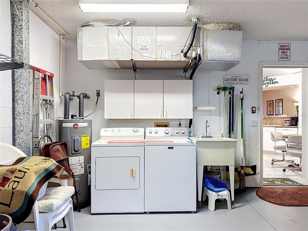
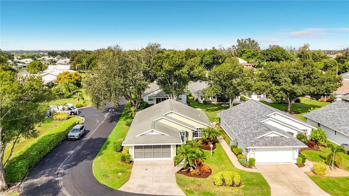
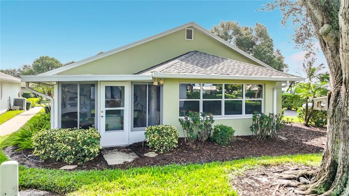
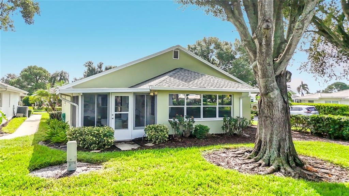
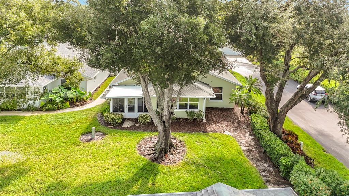
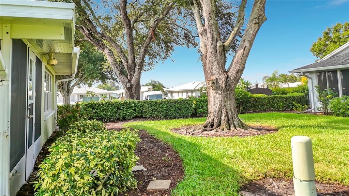
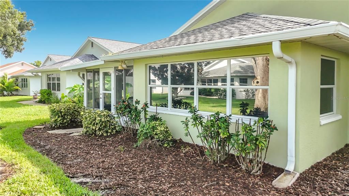
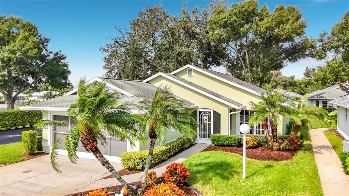
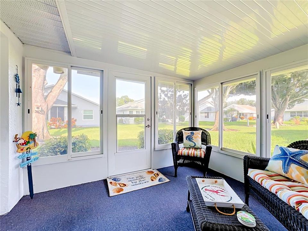
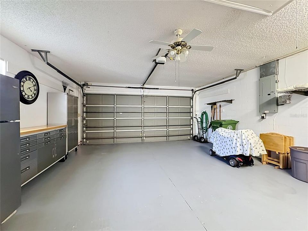
WELCOMING TWO BEDROOM, TWO BATHROOM HOME IN THE 55+ COMMUNITY OF FERNWOOD. This land-owned condominium community is tucked away in a lovely part of Bradenton. A private feeling, but near dining, shopping, and services. The home features a screened and covered entryway that welcomes you into the cheerfully decorated home. Fully equipped eat-in kitchen featuring a closet pantry, Bosch dishwasher, and pass through/bar top window. The colorful living room is in the center of the home and has an electric fireplace offering heat and ambiance. French doors lead to the den which has plenty of natural light and makes an ideal area for a home office. In addition to that there is an enclosed rear porch offering a relaxing space of its own. Split bedroom floor plan. The primary bedroom has two closets and an en suite bathroom. Dual vanities, shower, and linen closet add to its functionality. The second bedroom is close to the hall bath that features a tiled shower and updated vanity. There is a pocket door that closes off that second bedroom and bathroom for privacy from the rest if the home. Spotless two car garage with laundry and storage cabinets. Newer water heater, central a/c. This home has been well kept and is just waiting for you to start enjoying life in Florida. Condo fees cover lawn maintenance, irrigation and private road. For those seeking an active social lifestyle, an optional River Isles affiliate membership is available for just $180 per quarter, granting access to the beautiful community pool, clubhouse, and a fully equipped fitness center. River Isles executive golf course is close-by. Golf membership is $663.40 per year or pay by the round.
Location

Details

Type:
Residential
Parking:
Driveway / Off Street / Other / Oversized
Year Built:
1996
Lot:
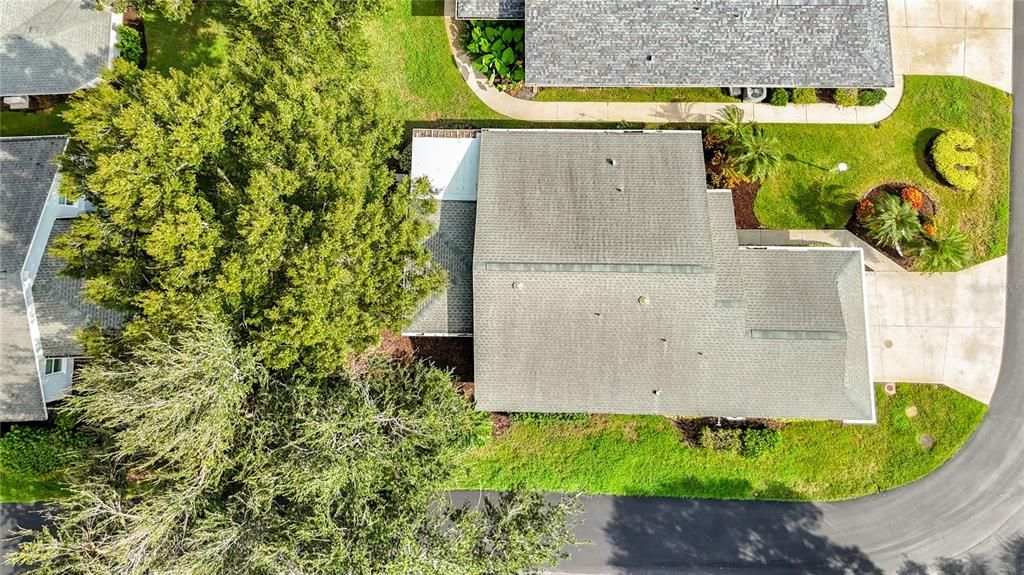
0.17 Acres
Heating:
Central
Price/sqft:
$246
Cooling:
Central Air / Humidity Control
HOA:
No Data

Valuation

Our model vs. what's actually selling nearby.
Estimate
$335,000
$271K – $413K
Confidence Low
List vs. estimate
At estimate
List $335,000 · +0.0%
List is in line with recent comparable activity.
Price per sq ft
$246
-11.2% vs. city median $277
Based on
7 MLS comparables
Median of recent comparable listings. Sold comps use closing price, active listings use list price.

Highlights

Annual tax
$4,789
2025
Furnished
Turnkey
Pets
Allowed
All facts and features
  • Flooring

    • Carpet

    • Tile

    Heating

    • Central

    Cooling

    • Central Air

    • Humidity Control

    Appliances

    • Dishwasher

    • Disposal

    • Dryer

    • Electric Water Heater

    • Microwave

    • Range

    • Refrigerator

    • Washer

    Other interior features

    • Eating Space In Kitchen

    • Split Bedroom

    • Vaulted Ceiling(s)

    Bedrooms and bathrooms

    • Bedrooms: 2

    • Full bathrooms: 2

  • Parking

    • Driveway

    • Off Street

    • Other

    • Oversized

    Property

    • Levels: One

    • Exterior Features: Rain Gutters

    Lot

    • Lot: 0.17 Acres

    Other Property Information

    • Parcel Number: 1127126058

    • Zoning: PDP

  • Type and style

    • Property Type: Residential

    • Property Sub Type: Single Family Residence

  • Utility

    • BB/HS Internet Available

    • Cable Available

    • Electricity Connected

    • Sewer Connected

    • Underground Utilities

    • Water Connected

  • Other financial information

    • Annual tax amount: $4,789

  • Source details

    • MLS ID: A4708915

    Other facts

    • Construction Materials: Block / Stucco

    • Foundation Details: Slab

    • Fireplace Features: Circulating / Electric / Free Standing / Living Room

    • Laundry Features: In Garage

    • Lot Features: Corner Lot / Landscaped / Level

    • Patio And Porch Features: Enclosed / Front Porch / Rear Porch / Screened

    • Window Features: Blinds

    • Direction Faces: East

    • Fireplace: Yes

    • Attached Garage: Yes

    • Garage: Yes

    • Living Area: 1360

    • Water Source: Public

    • Subdivision Name: FERNWOOD CONDOMINIUM, A LAND C

Private inquiry
Talk to the advisor on this listing.
Floor plans, HOA docs, off-market comparables, scheduling a private showing — one message, direct to the local specialist.

More like this

New
For Sale
$395,000
House
3 bds · 2 ba · 1,730 sqft
BRADEN RIVER LAKES PH II, BRADENTON
610 49TH STREET E
New
For Sale
$364,990
House
3 bds · 2 ba · 1,468 sqft
COTTAGES AT SAN CASCIANO, BRADENTON
105 SAN LORENZO COURT
New
For Sale
$320,000
Condo/Co-op
2 bds · 2 ba · 1,121 sqft
TIDEWATER PRESERVE, BRADENTON
1020 TIDEWATER SHORES LOOP UNIT 104
New
For Sale
$410,000
House
5 bds · 3 ba · 2,520 sqft
COTTAGES AT SAN LORENZO, BRADENTON
4842 SAN PALERMO DRIVE
New
For Sale
$259,000
Commercial
0 room(s) · 741 sqft
SR 64 EXECUTIVE STORAGE, BRADENTON
829 57TH STREET E UNIT 23
New
For Sale
$428,000
House
5 bds · 3 ba · 2,446 sqft
COTTAGES AT SAN LORENZO, BRADENTON
5024 SAN PALERMO DRIVE
New
For Sale
$347,000
House
3 bds · 2 ba · 1,510 sqft
EVERGREEN PH II, BRADENTON
3121 ROCK SOUND STREET
New
For Sale
$240,000
Lots/Land
0.34 acres
SOUTH BRADEN CASTLE CAMP, BRADENTON
12TH AVENUE E

Market around this address

Live counts in the same area.
View all

The multiple listing information is provided by the Stellar MLS from a copyrighted compilation of listings. The compilation of listings and each individual listing are ©2026-present Stellar MLS. All Rights Reserved. The information provided is for consumers' personal, noncommercial use and may not be used for any purpose other than to identify prospective properties consumers may be interested in purchasing. All properties are subject to prior sale or withdrawal. All information provided is deemed reliable but is not guaranteed accurate, and should be independently verified. Listing courtesy of: WAGNER REALTY