Sell Your Home
Get a free home valuation
Contact
Tell us about your needs

455 81ST AVENUE

House For Sale
$749,900

BTC: 9.01972576

ETH: 282.98113208

35 days
3 bds
2 ba
1,446 sqft

Overview

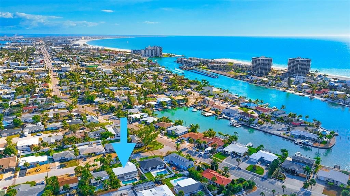
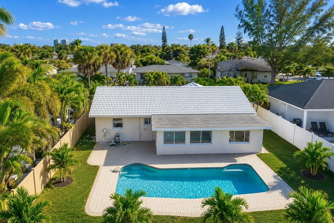
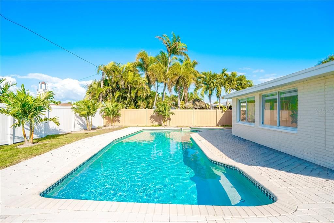
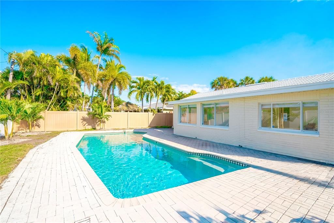
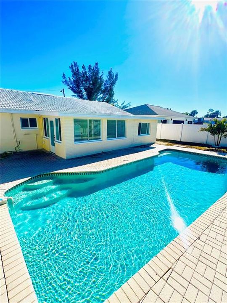
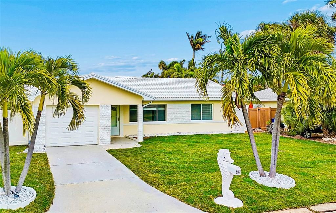
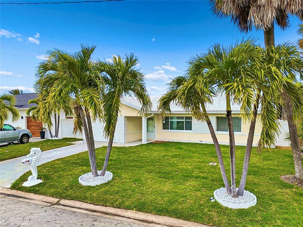
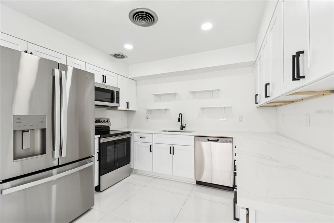
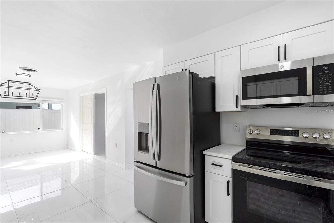
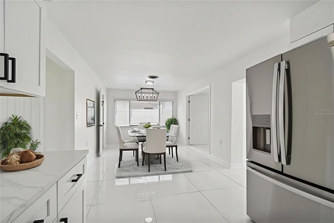
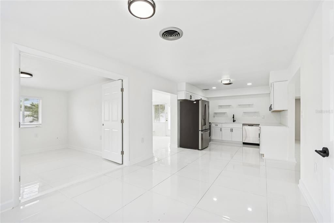
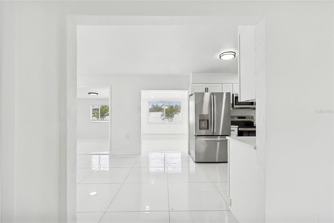
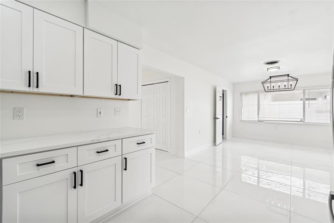
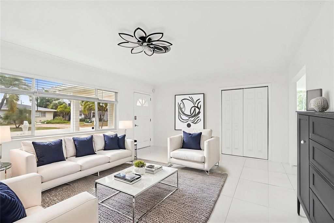
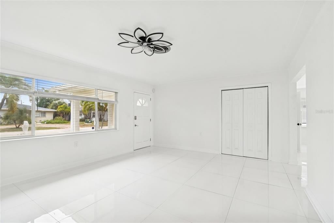
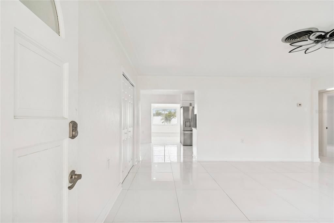
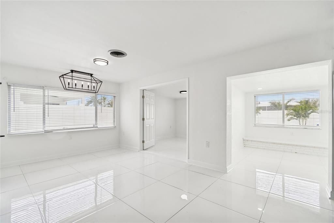
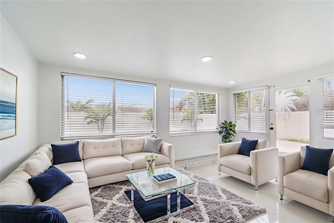
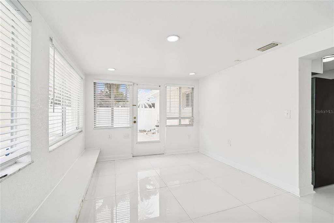
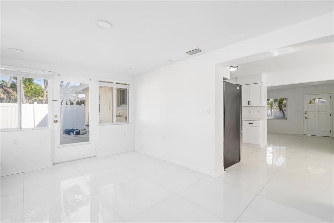
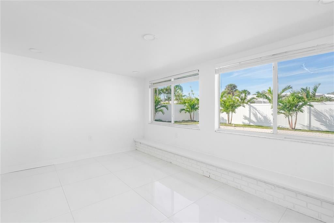
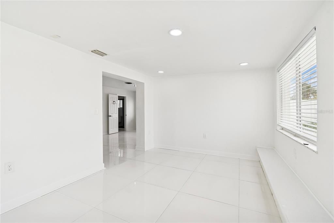
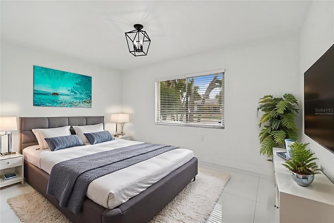
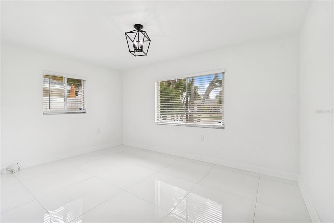
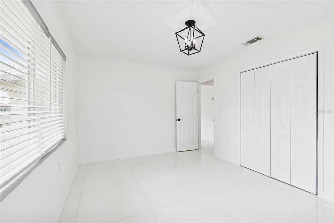
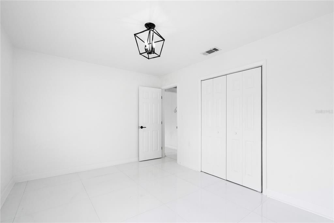
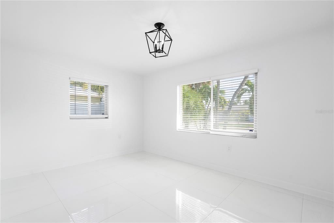
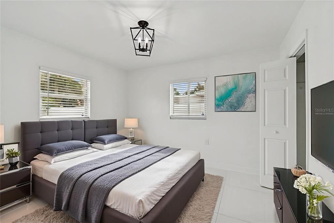
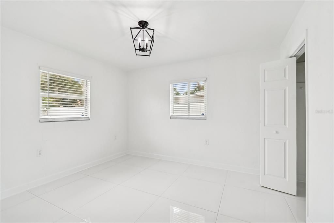
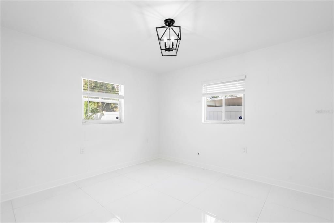
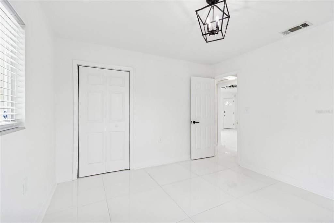
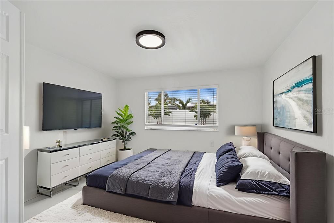
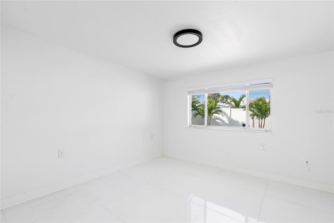
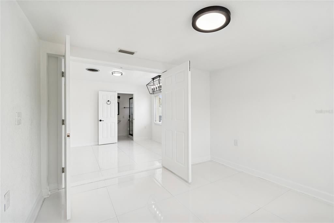
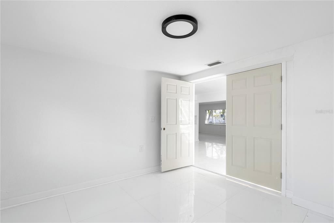
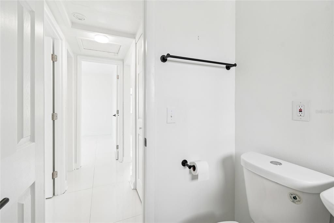
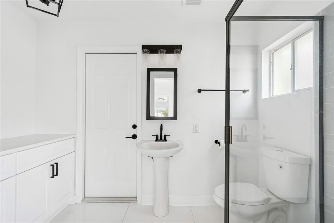
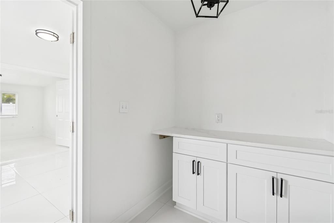
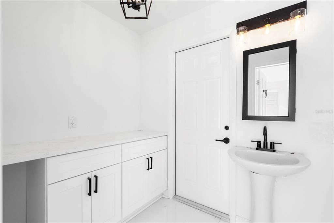
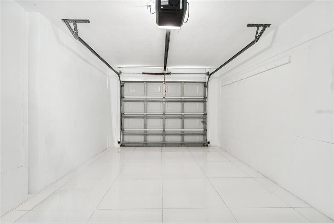
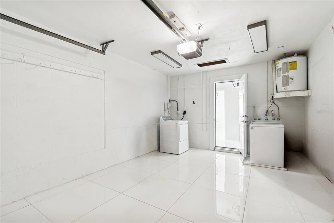
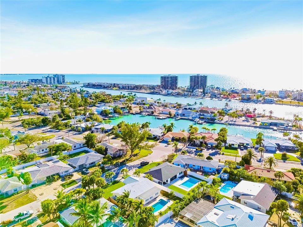
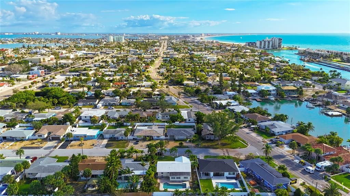
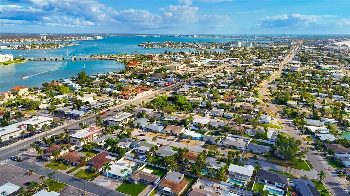
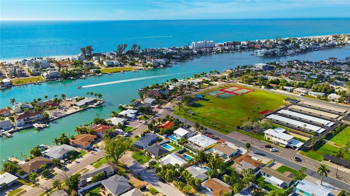
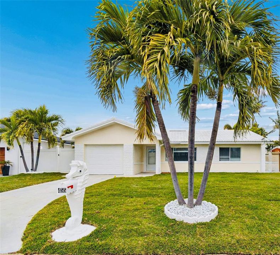
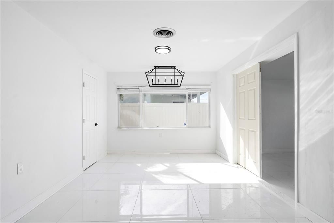
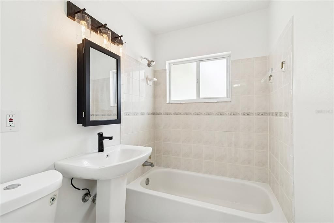
Welcome to St. Pete Beach, where bright coastal living meets the Florida lifestyle! This newly renovated 3-bedroom, 2-bath pool home offers 1,446 square feet of living space, an attached 1-car garage, and a private backyard retreat just minutes from the Gulf beaches. Step inside to a fresh, light-filled interior featuring glossy tile flooring, crisp modern finishes, and an abundance of natural light. The versatile floor plan provides multiple living and entertaining spaces along with a dedicated dining area. The renovated kitchen features white shaker-style cabinetry, generous counter space, stainless steel appliances, and contrasting black fixtures and hardware, creating a clean and contemporary look throughout. Three comfortable bedrooms provide plenty of flexibility for family, guests, or a home office. The home's neutral finishes and bright interior create an inviting coastal feel that's ready to complement any personal style. Step outside to your own private Florida retreat, featuring a large in-ground swimming pool surrounded by a spacious paver deck, fenced backyard, and tropical landscaping. There's plenty of room to entertain, relax poolside, or simply enjoy the Florida sunshine. The attached one-car garage with laundry area provides additional parking, storage, and everyday convenience. Ideally located in desirable St. Pete Beach, you're close to the Gulf beaches, restaurants, shopping, entertainment, and everything this sought-after coastal community has to offer. Currently tenant occupied through June 30, 2027, offering an opportunity for buyers looking ahead to a future primary residence, second home, or investment property. Enjoy the combination of a newly renovated interior, private pool, garage, and prime St. Pete Beach location in one exceptional property.

Location

Details

Type:
Residential
Parking:
Boat / Garage Door Opener / On Street
Year Built:
1953
Lot:
0.14 Acres
Heating:
Central / Electric
Price/sqft:
$519
Cooling:
Central Air
HOA:
No Data

Valuation

Our model vs. what's actually selling nearby.
Estimate
$445,900
$251K – $745K
Confidence Low
List vs. estimate
$304K above estimate
List $749,900 · +68.2%
Our model says this listing is priced above recent comparable activity. Room to negotiate.
Price per sq ft
$518
-11.9% vs. city median $588
Based on
93 MLS comparables
Median of recent comparable listings. Sold comps use closing price, active listings use list price.

Highlights

Annual tax
$5,465
2025
Pool
Gunite
Garage
1 car garage
Furnished
Furnished
Pets
Allowed
All facts and features
  • Flooring

    • Tile

    Heating

    • Central

    • Electric

    Cooling

    • Central Air

    Appliances

    • Dishwasher

    • Disposal

    • Dryer

    • Electric Water Heater

    • Exhaust Fan

    • Microwave

    • Range

    • Refrigerator

    • Washer

    Other interior features

    • Ceiling Fan(s)

    • Eating Space In Kitchen

    • Split Bedroom

    Bedrooms and bathrooms

    • Bedrooms: 3

    • Full bathrooms: 2

  • Parking

    • Boat

    • Garage Door Opener

    • On Street

    Property

    • Levels: One

    • Pool Private: Yes

    • Exterior Features: Lighting / Rain Gutters / Sprinkler Metered

    Lot

    • Lot: 0.14 Acres

    Other Property Information

    • Parcel Number: 363115782100960080

  • Type and style

    • Property Type: Residential

    • Property Sub Type: Single Family Residence

  • Utility

    • Electricity Connected

    • Sewer Connected

    • Water Connected

  • Other financial information

    • Annual tax amount: $5,466

  • Source details

    • MLS ID: TB8540099

    Other facts

    • Construction Materials: Block / Stucco

    • Foundation Details: Slab

    • Laundry Features: In Garage

    • Lot Features: FloodZone / City Lot

    • Patio And Porch Features: Deck / Patio / Porch

    • Pool Features: Gunite / In Ground

    • Window Features: Blinds

    • Direction Faces: South

    • Architectural Style: Florida / Ranch

    • Garage Spaces: 1

    • Attached Garage: Yes

    • Garage: Yes

    • Living Area: 1446

    • Water Source: Public

    • Lot Size Dimensions: 63 x 100

    • Subdivision Name: ST. PETERSBURG BEACH NORTH

Private inquiry
Talk to the advisor on this listing.
Floor plans, HOA docs, off-market comparables, scheduling a private showing — one message, direct to the local specialist.

More like this

For Sale
$625,000
House
4 bds · 3 ba · 1,792 sqft
PASADENA ISLE, SOUTH PASADENA
6947 S SHORE DRIVE S
For Sale
$674,900
Condo/Co-op
3 bds · 2 ba · 1,275 sqft
SEAMARK CONDO, ST PETE BEACH
5396 GULF BOULEVARD UNIT 407
For Sale
$560,000
Condo/Co-op
2 bds · 2 ba · 1,295 sqft
TOWN SHORES OF GULFPORT, GULFPORT
6060 SHORE BOULEVARD S UNIT 200
New
For Sale
$525,000
Condo/Co-op
1 bds · 1 ba · 1,015 sqft
MANSIONS BY THE SEA CONDO, TREASURE ISLAND
7600 BAYSHORE DRIVE UNIT 202
New
For Sale
$695,000
3 bds · 3 ba · 2,047 sqft
1ST AVE NORTH FARMHOUSES, ST PETERSBURG
6183 1ST AVENUE N
New
For Sale
$695,000
3 bds · 3 ba · 2,047 sqft
1ST AVE NORTH FARMHOUSES, ST PETERSBURG
6185 1ST AVENUE N
New
For Sale
$695,000
3 bds · 3 ba · 2,047 sqft
1ST AVE NORTH FARMHOUSES, ST PETERSBURG
6179 1ST AVENUE N
New
For Sale
$525,000
House
3 bds · 2 ba · 1,368 sqft
DAVISTA REV MAP OF, ST PETERSBURG
443 PARK STREET N

Market around this address

Live counts in the same area.
View all

The multiple listing information is provided by the Stellar MLS from a copyrighted compilation of listings. The compilation of listings and each individual listing are ©2026-present Stellar MLS. All Rights Reserved. The information provided is for consumers' personal, noncommercial use and may not be used for any purpose other than to identify prospective properties consumers may be interested in purchasing. All properties are subject to prior sale or withdrawal. All information provided is deemed reliable but is not guaranteed accurate, and should be independently verified. Listing courtesy of: EXP REALTY