Sell Your Home
Get a free home valuation
Contact
Tell us about your needs

455 HAMPSHIRE AVENUE

House For Sale
$320,000

BTC: 4.06865861

ETH: 126.45722189

+$10K (2026/09/10)
New
3 bds
2 ba
1,655 sqft

Overview

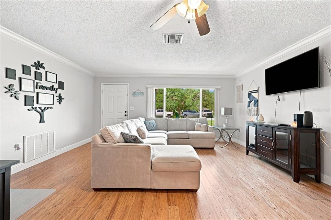
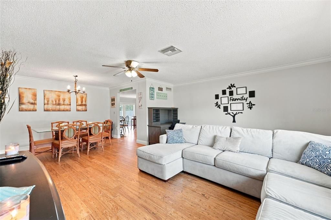
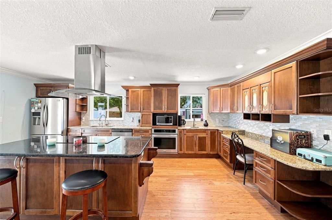
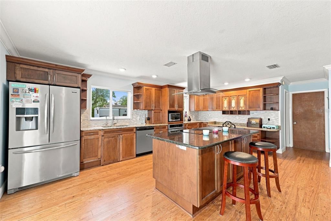
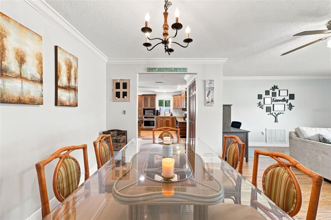
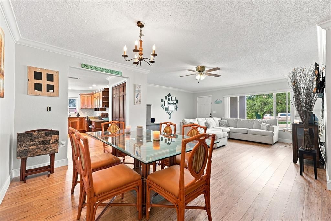
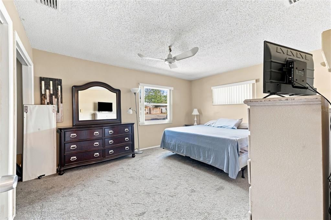
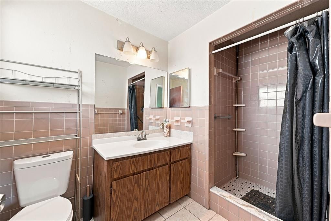
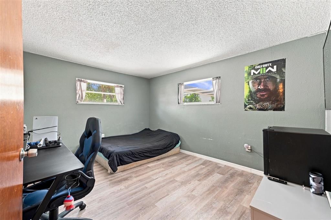
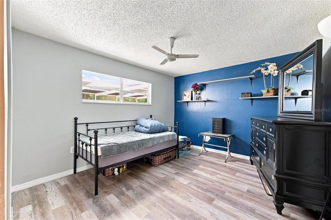
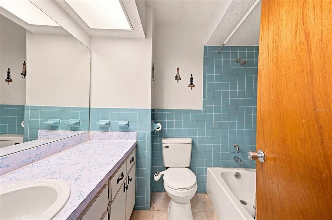
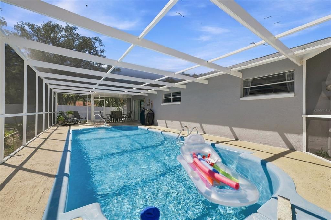
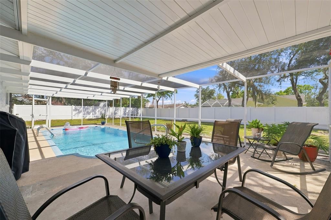
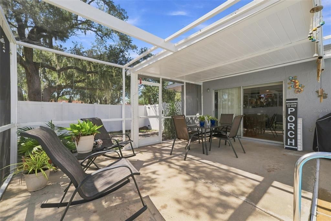
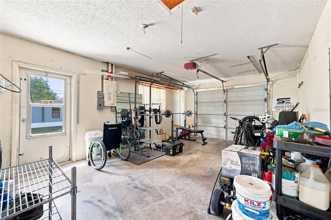
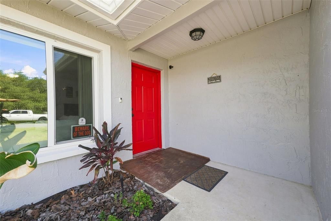
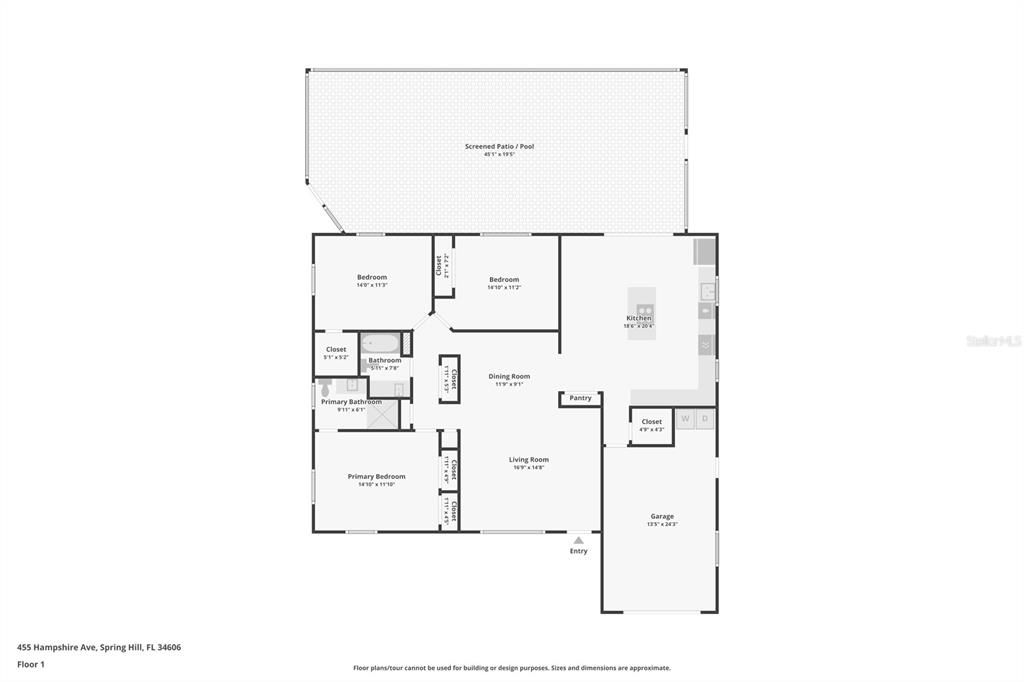
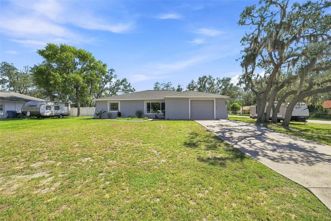
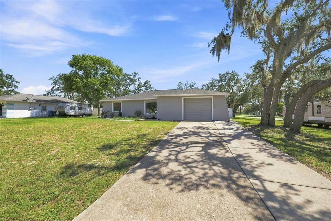
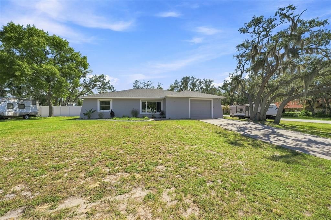
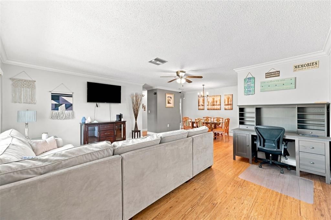
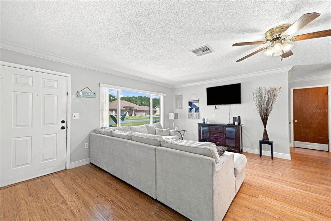
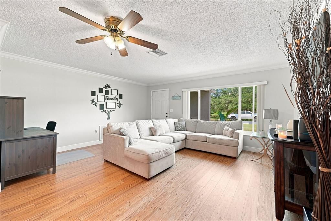
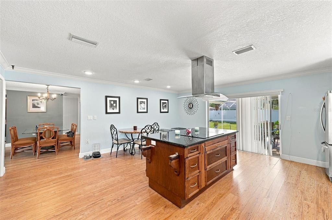
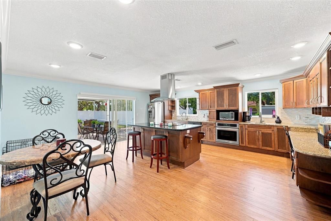
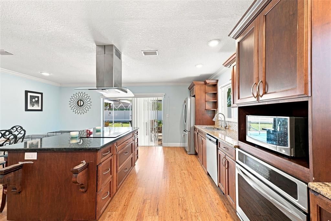
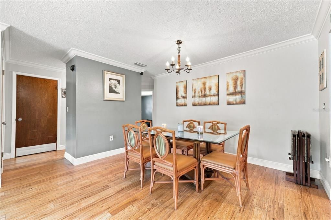
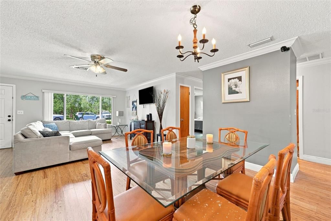
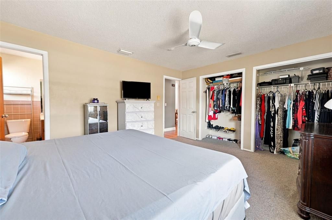
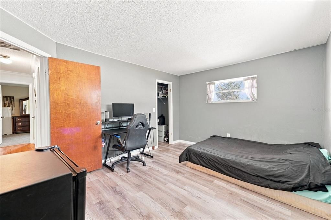
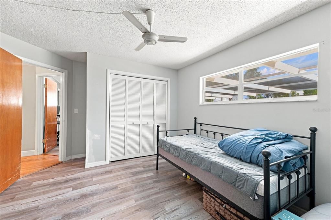
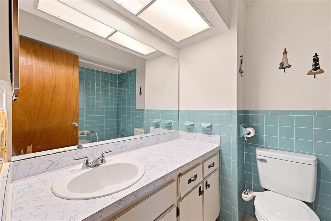
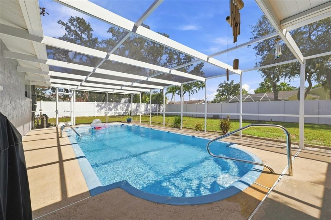
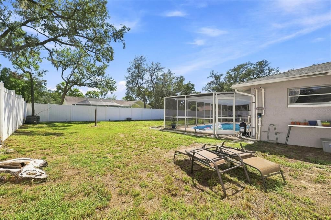
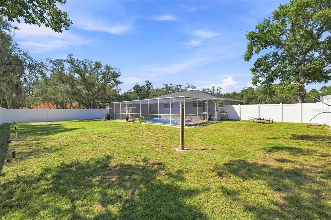
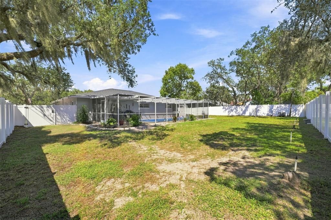
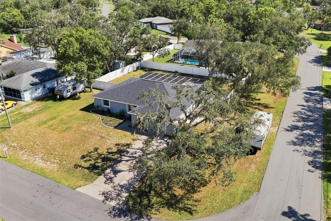
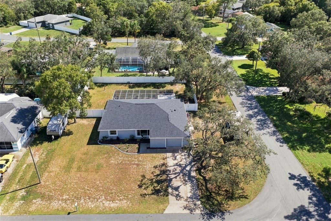
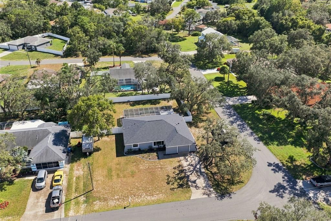
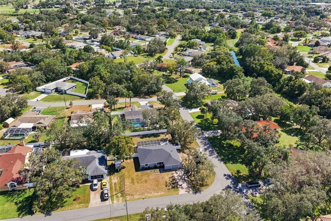
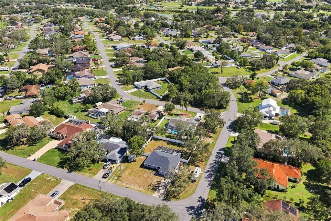
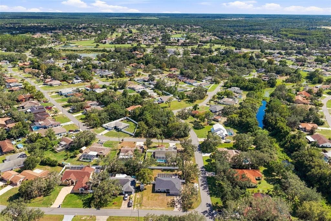
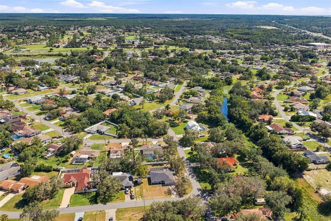
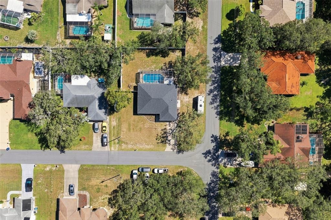
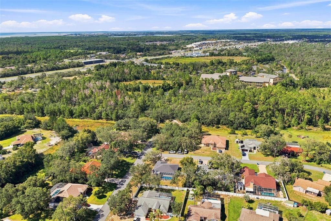
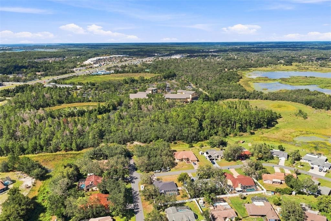
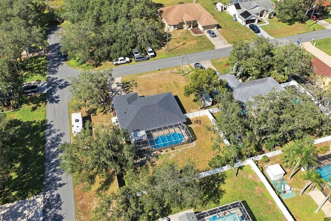
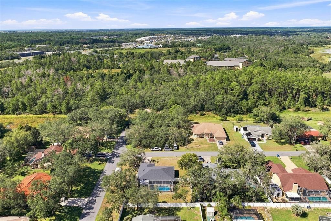
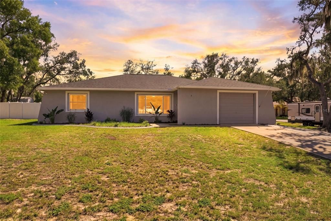
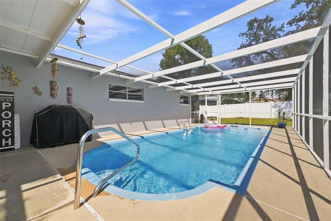
With a roof approximately 3 years old, and customized wheelchair-accessible features, this inviting 3-bedroom, 2-bath home on 0.28 acres with an attached 1-car garage combines comfortable indoor spaces with a private backyard and screened pool retreat. A covered, recessed entry and bright red front door welcome you inside, where the spacious living room offers bamboo flooring, crown molding, and a large picture window that fills the space with natural light. The adjoining dining area provides plenty of room for gathering around the table and flows easily into the expansive fully remodeled kitchen, where rich raised-panel wood cabinetry pairs with granite countertops, stainless steel appliances, recessed lighting, and a large center island featuring smooth top cooktop and generous workspace, storage, and breakfast-bar seating. The spacious primary bedroom offers carpet flooring, multiple windows, two large closets, and a private en-suite bath with tile flooring, a generous vanity, and a tiled walk-in shower with built-in corner shelving. Bedrooms 2 and 3 provide comfortable spaces with natural light and built-in closet storage, while the second full bathroom includes a tub/shower combination with blue tile surround, and a generous vanity. The attached garage provides a deep layout with room for parking, tools, and additional storage. Step through the sliding glass doors and imagine spending sunny afternoons in the expansive screened outdoor living area, where an in-ground swimming pool with built-in steps and a handrail is surrounded by a spacious concrete deck. A covered patio creates a shaded setting for outdoor dining and relaxing, while the screen enclosure keeps the pool connected to views of the backyard. Beyond the enclosure, the spacious grassy yard is surrounded by white vinyl privacy fencing, offering additional room to enjoy the outdoors. When it is time to explore, nearby Weeki Wachee Springs State Park offers spring-fed scenery, paddling, swimming, and its well-known underwater performances, while Pine Island Park provides another destination for enjoying the outdoors and Gulf Coast surroundings.

Location

Details

Type:
Residential
Parking:
Driveway
Year Built:
1979
Lot:
0.28 Acres
Heating:
Central
Price/sqft:
$193
Cooling:
Central Air
HOA:
No Data

Valuation

Our model vs. what's actually selling nearby.
Estimate
$279,900
$183K – $377K
Confidence Low
List vs. estimate
$40K above estimate
List $320,000 · +14.3%
Our model says this listing is priced above recent comparable activity. Room to negotiate.
Price per sq ft
$193
+0.3% vs. city median $192
Based on
19 MLS comparables
Median of recent comparable listings. Sold comps use closing price, active listings use list price.
Highlights

Annual tax
$3,570
2025
Pool
Chlorine Free
View
Pool, Trees/Woods
Garage
1 car garage
All facts and features
  • Flooring

    • Bamboo

    • Carpet

    • Laminate

    Heating

    • Central

    Cooling

    • Central Air

    Appliances

    • Convection Oven

    • Cooktop

    • Dishwasher

    • Dryer

    • Exhaust Fan

    • Freezer

    • Microwave

    • Range Hood

    • Refrigerator

    • Washer

    Other interior features

    • Ceiling Fan(s)

    • Crown Molding

    • Living Room/Dining Room Combo

    • Other

    • Primary Bedroom Main Floor

    • Solid Surface Counters

    • Thermostat

    • Walk-In Closet(s)

    Bedrooms and bathrooms

    • Bedrooms: 3

    • Full bathrooms: 2

  • Parking

    • Driveway

    Property

    • Levels: One

    • Pool Private: Yes

    • Exterior Features: Irrigation System / Rain Gutters / Sliding Doors

    Lot

    • Lot: 0.28 Acres

    Other Property Information

    • Parcel Number: R3232317505002190010

    • Zoning: R-1A

  • Type and style

    • Property Type: Residential

    • Property Sub Type: Single Family Residence

  • Utility

    • Cable Connected

    • Electricity Available

    • Electricity Connected

    • Sewer Connected

    • Sprinkler Meter

    • Street Lights

    • Water Available

    • Water Connected

  • Other financial information

    • Annual tax amount: $3,570

  • Source details

    • MLS ID: W7889279

    Other facts

    • Construction Materials: Concrete / Other / Stucco

    • Foundation Details: Other

    • Laundry Features: Electric Dryer Hookup / In Garage

    • Lot Features: Cleared / Corner Lot / Private

    • Patio And Porch Features: Covered / Enclosed / Rear Porch / Screened

    • Pool Features: Chlorine Free / Deck / Fiberglass / In Ground / Lap / Screen Enclosure

    • Window Features: Double Pane Windows / Insulated Windows

    • Direction Faces: Southeast

    • Other Structures: Other

    • Architectural Style: Traditional

    • Garage Spaces: 1

    • Attached Garage: Yes

    • Garage: Yes

    • Living Area: 1655

    • Water Source: Public

    • Subdivision Name: SPRING HILL UNIT 4

Private inquiry
Talk to the advisor on this listing.
Floor plans, HOA docs, off-market comparables, scheduling a private showing — one message, direct to the local specialist.

More like this

For Sale
$265,000
House
2 bds · 2 ba · 1,427 sqft
TIMBER PINES, SPRING HILL
6706 OAK CLUSTER CIRCLE
For Sale
$249,900
House
2 bds · 2 ba · 1,303 sqft
HERITAGE PINES VILLAGE 16, HUDSON
11621 BARONWOOD COURT
New
For Sale
$229,700
House
2 bds · 2 ba · 1,369 sqft
TIMBER PINES, SPRING HILL
6090 ELCONA COURT
New
For Sale
$269,000
House
2 bds · 2 ba · 1,369 sqft
TIMBER PINES, SPRING HILL
6084 PORT RUSH COURT
New
For Sale
$375,000
House
3 bds · 2 ba · 1,755 sqft
SPRING HILL, SPRING HILL
1411 IVYDALE ROAD
For Sale
$310,000
House
3 bds · 2 ba · 1,525 sqft
BRIARWOODS, HUDSON
10114 BRIAR CIRCLE
For Sale
$355,000
House
3 bds · 2 ba · 1,989 sqft
BRIARWOODS, HUDSON
10149 BRIAR CIRCLE
0 PORT CT, Spring Hill FL 34606
For Sale
$259,000
Lots/Land
1.04 acres
SPRING HILL UNIT 1, Spring Hill
0 PORT CT, Spring Hill FL 34606

Market around this address

Live counts in the same area.
View all

The multiple listing information is provided by the Stellar MLS from a copyrighted compilation of listings. The compilation of listings and each individual listing are ©2026-present Stellar MLS. All Rights Reserved. The information provided is for consumers' personal, noncommercial use and may not be used for any purpose other than to identify prospective properties consumers may be interested in purchasing. All properties are subject to prior sale or withdrawal. All information provided is deemed reliable but is not guaranteed accurate, and should be independently verified. Listing courtesy of: RE/MAX MARKETING SPECIALISTS