Sell Your Home
Get a free home valuation
Contact
Tell us about your needs
456 RAFAEL BOULEVARD NE

House For Sale
$3,695,000

BTC: 56.68916846

ETH: 1,942.03843081

4 days
5 bds
5 ba
5,206 sqft

Overview

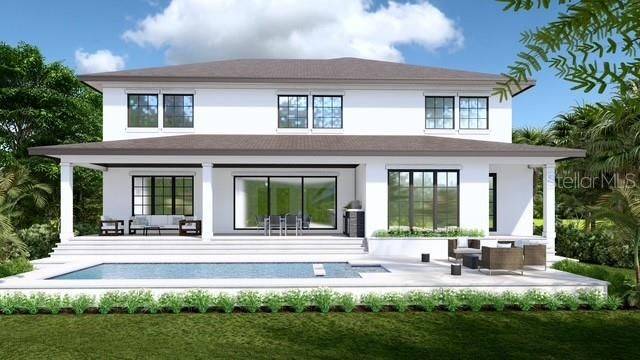
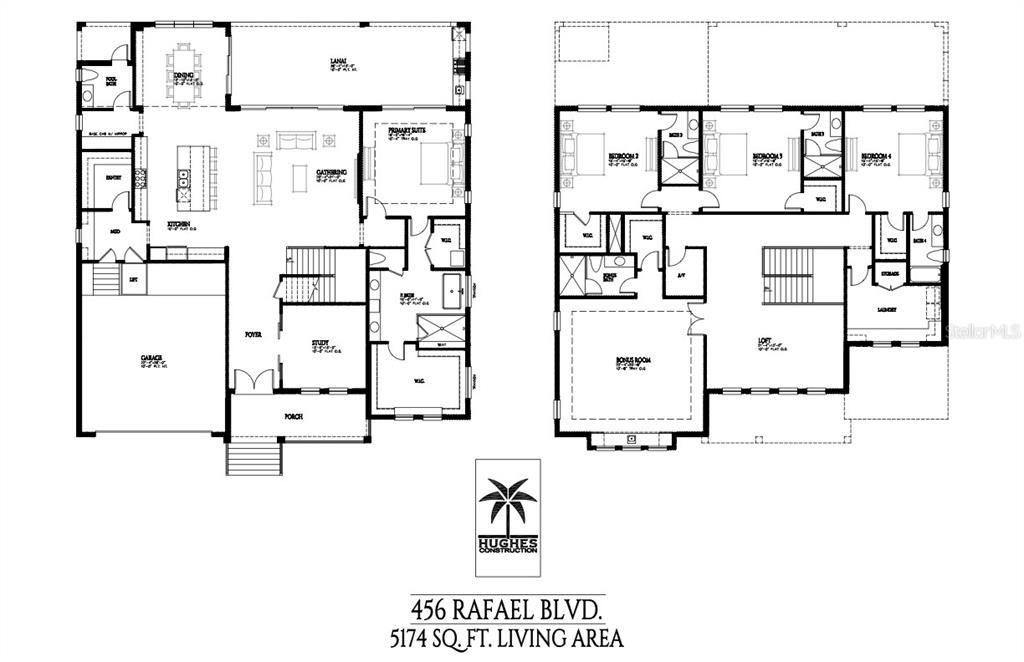
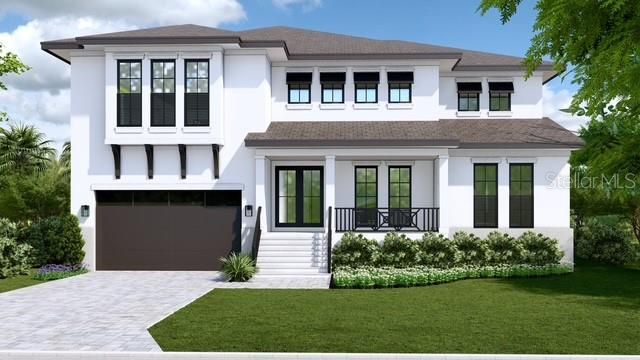
Under Construction. Estimated Completion of July 2027.  Experience the pinnacle of modern luxury in this brand-new estate home to be built by the renowned Hughes Construction, perfectly positioned along a quite street in the Snell Isle neighborhood. Resting on nearly a quarter acre lot (79'x142'), this home will offer generous indoor & outdoor space.  Constructed entirely of concrete block on the exterior, the home is designed with durability and sophistication in mind, while an abundance of natural light fills the thoughtfully designed interior. Generous room sizes and a flowing open-concept layout create an inviting atmosphere, anchored by a stunning great room that seamlessly connects to the expansive covered lanai—complete with an outdoor kitchen and grille, ideal for entertaining year-round.  The first-floor primary suite serves as a private retreat, complemented by refined ceiling details and luxurious finishes. Each additional bedroom is generously sized, offering walk-in closets with custom built-out systems and en suite bathrooms for ultimate comfort and privacy. A versatile bonus room—perfect as a fifth bedroom, guest suite, or media space—includes its own en suite bath and kitchenette.  At the heart of the home, the chef’s kitchen with walk-in-pantry is outfitted with top-of-the-line Thermador and Fulgor appliances, combining performance with sleek design. Elevated finishes throughout include level 5 drywall, 8-foot solid core interior doors, engineered hardwood flooring, and premium marble and porcelain tile in all wet areas. Impact-rated ES windows and doors and Emtek hardware.  Outdoors, a custom-designed pool and spa create a private oasis, while the oversized two-car garage provides ample storage and convenience.  Estimated for completion in July 2027, this is a rare opportunity for buyers to secure a premier new construction home early and collaborate on selecting finishes and certain design elements—creating a truly personalized luxury residence in one of St. Petersburg’s most sought-after locations.

Location

Details

Type:
Residential
Parking:
Driveway / Ground Level
Year Built:
2026
Lot:
0.23 Acres
Heating:
Electric
Price/sqft:
$710
Cooling:
Central Air
HOA:
No Data

Valuation

Our model vs. what's actually selling nearby.
Estimate
$3,695,000
$2.7M – $4.9M
Confidence Low
List vs. estimate
At estimate
List $3,695,000 · +0.0%
List is in line with recent comparable activity.
Price per sq ft
$709
+105.1% vs. city median $346
Based on
5 MLS comparables
Median of recent comparable listings. Sold comps use closing price, active listings use list price.

Highlights

Annual tax
$13,166
2025
Pool
Gunite
View
City
Garage
2 car garage
All facts and features
  • Flooring

    • Engineered Hardwood

    • Tile

    Heating

    • Electric

    Cooling

    • Central Air

    Appliances

    • Dishwasher

    • Disposal

    • Range

    • Range Hood

    • Refrigerator

    Other interior features

    • Ceiling Fan(s)

    Bedrooms and bathrooms

    • Bedrooms: 5

    • Bathrooms: 1

    • Full bathrooms: 5

  • Parking

    • Driveway

    • Ground Level

    Property

    • Levels: Two

    • Pool Private: Yes

    • Exterior Features: Dog Run / Irrigation System

    Lot

    • Lot: 0.23 Acres

    Other Property Information

    • Parcel Number: 083117835740003840

  • Type and style

    • Property Type: Residential

    • Property Sub Type: Single Family Residence

  • Utility

    • Electricity Connected

    • Sewer Connected

    • Sprinkler Recycled

    • Water Connected

  • Other financial information

    • Annual tax amount: $13,167

  • Source details

    • MLS ID: TB8531868

    Other facts

    • Construction Materials: Block / Concrete / Stucco

    • Foundation Details: Block / Slab / Stem Wall

    • Laundry Features: Laundry Room

    • Lot Features: FloodZone / City Lot

    • Patio And Porch Features: Front Porch / Rear Porch

    • Pool Features: Gunite / Heated / In Ground

    • Window Features: Double Pane Windows

    • Direction Faces: South

    • Architectural Style: Contemporary

    • Garage Spaces: 2

    • Attached Garage: Yes

    • Garage: Yes

    • Living Area: 5206

    • Water Source: Public

    • Lot Size Dimensions: 79 x 142

    • Subdivision Name: SNELL ISLE BRIGHTBAY

Private inquiry
Talk to the advisor on this listing.
Floor plans, HOA docs, off-market comparables, scheduling a private showing — one message, direct to the local specialist.

More like this

New
For Sale
$2,800,000
Condo/Co-op
3 bds · 3 ba · 2,167 sqft
ART HOUSE CONDO, ST PETERSBURG
275 1ST AVENUE S UNIT 3906
For Sale
$3,200,000
Condo/Co-op
3 bds · 3 ba · 2,180 sqft
ROCHE BOBOIS ST. PETE TOWER, ST PETERSBURG
344 4TH STREET S UNIT 1101A
For Sale
$3,200,000
Condo/Co-op
3 bds · 3 ba · 2,658 sqft
400 CENTRAL, ST PETERSBURG
400 CENTRAL AVENUE UNIT 2901
For Sale
$3,130,000
Condo/Co-op
3 bds · 3 ba · 2,637 sqft
ART HOUSE, ST PETERSBURG
275 1ST AVENUE S UNIT 3205
-$250K
For Sale
$3,950,000
House
4 bds · 4 ba · 5,640 sqft
SNELL ISLE BRIGHTWATERS REP PTS OF SEC 1 & 2, ST PETERSBURG
401 SNELL ISLE BOULEVARD NE
For Sale
$3,995,000
House
5 bds · 5 ba · 4,325 sqft
EDEN SHORES SEC 4, ST PETERSBURG
601 CORDOVA BOULEVARD NE
For Sale
$3,000,000
House
4 bds · 3 ba · 2,997 sqft
SNELLS C PERRY NORTH SHORE ADD REV REP, ST PETERSBURG
1846 COFFEE POT BOULEVARD NE
For Sale
$2,649,000
House
4 bds · 2 ba · 3,087 sqft
PATRICIAN POINT, ST PETERSBURG
4086 13TH LANE NE

Market around this address

Live counts in the same area.
View all

The multiple listing information is provided by the Stellar MLS from a copyrighted compilation of listings. The compilation of listings and each individual listing are ©2026-present Stellar MLS. All Rights Reserved. The information provided is for consumers' personal, noncommercial use and may not be used for any purpose other than to identify prospective properties consumers may be interested in purchasing. All properties are subject to prior sale or withdrawal. All information provided is deemed reliable but is not guaranteed accurate, and should be independently verified. Listing courtesy of: KELLER WILLIAMS ST PETE REALTY