Sell Your Home
Get a free home valuation
Contact
Tell us about your needs
4567 TIVOLI DRIVE

House For Sale
$584,000

BTC: 7.46659848

ETH: 230.78442995

3 days
3 bds
3 ba
2,342 sqft

Overview

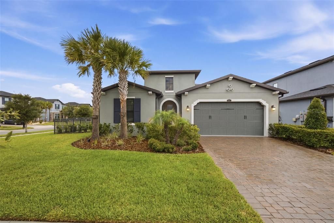
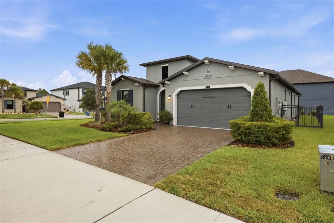
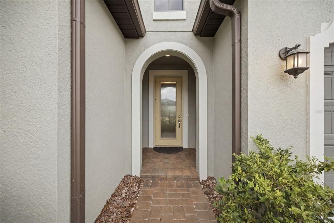
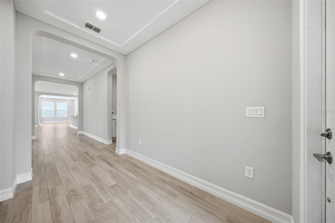
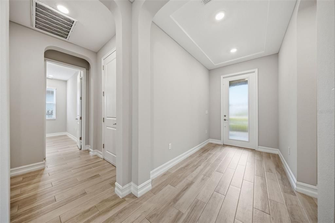
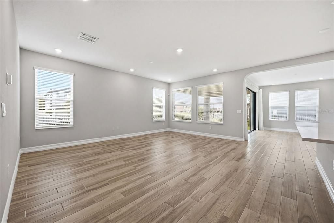
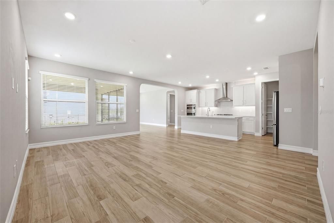
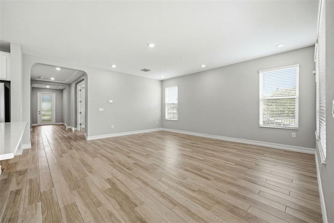
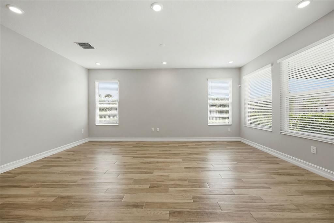
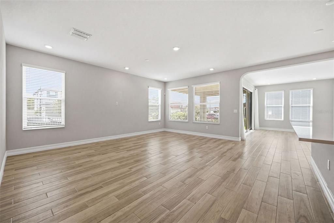
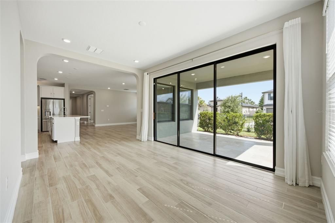
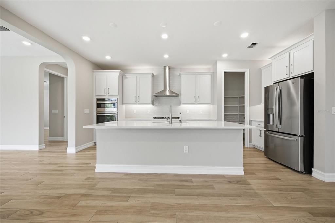
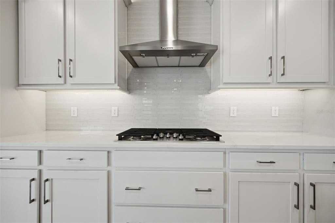
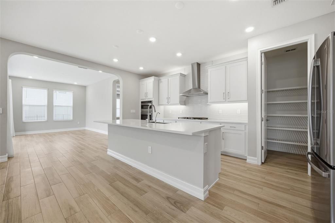
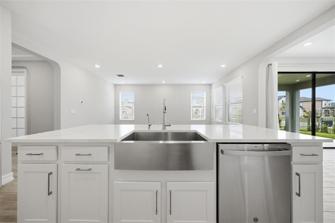
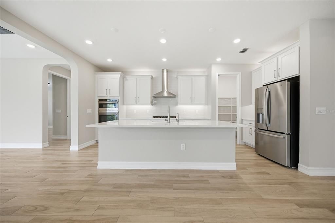
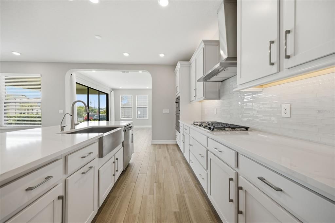
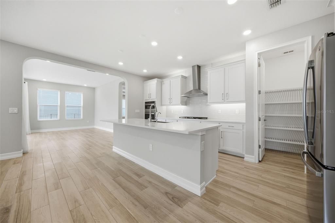
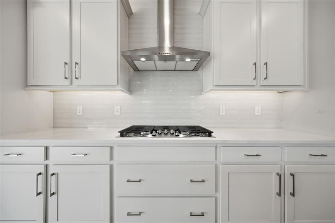
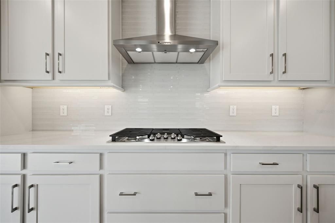
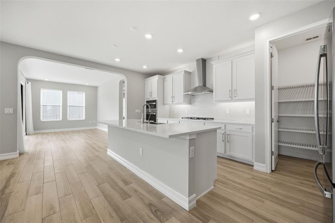
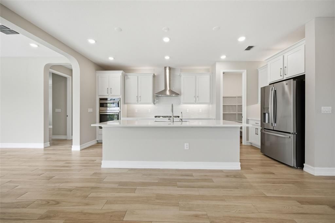
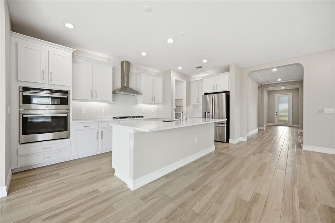
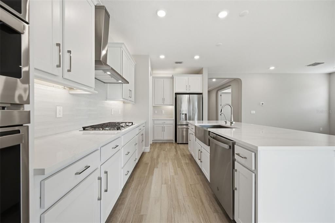
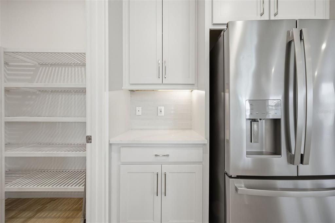
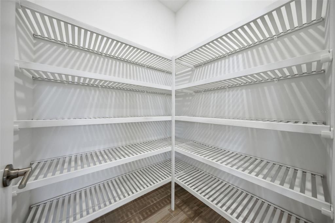
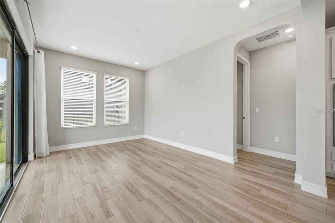
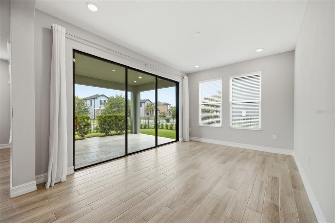
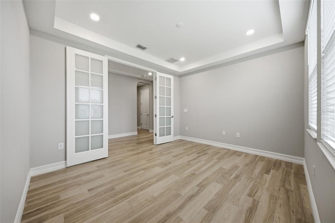
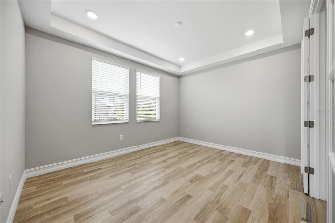
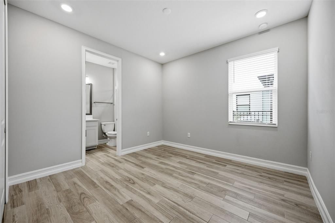
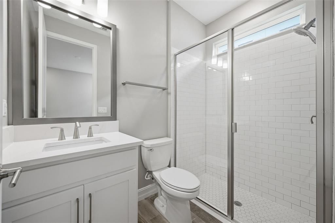
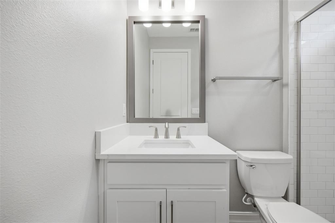
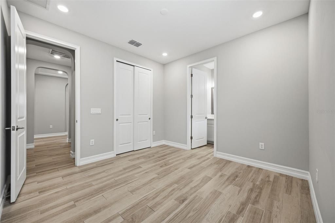
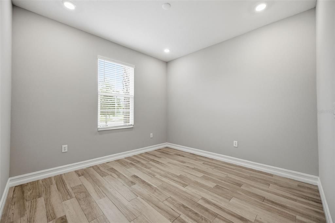
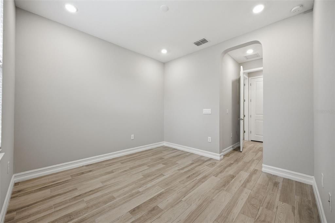
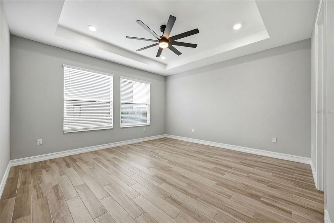
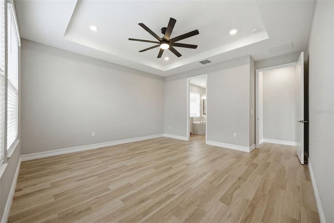
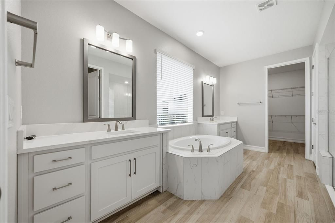
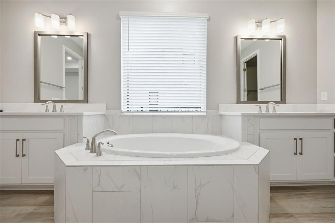
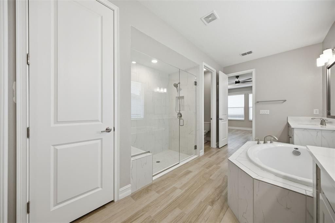
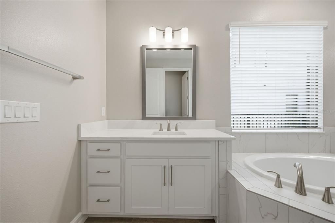
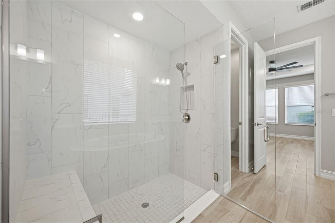
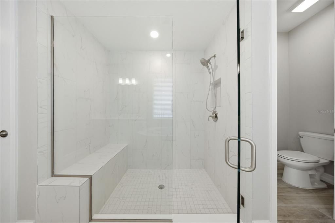
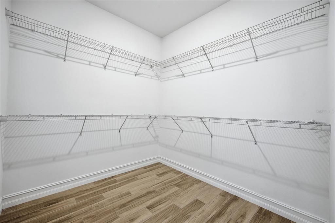
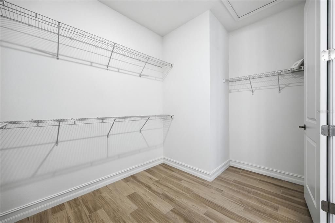
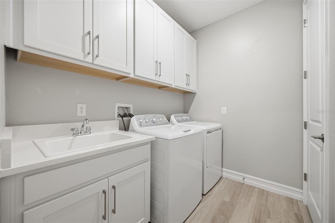
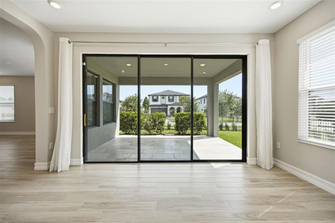
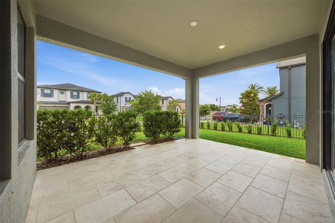
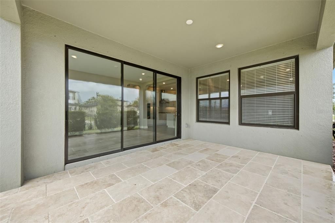
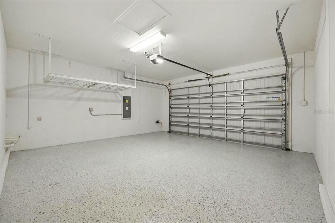
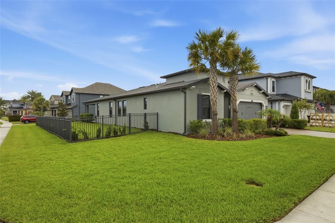
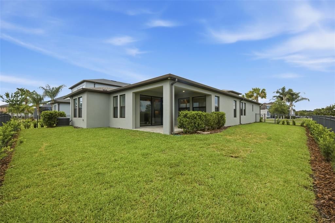
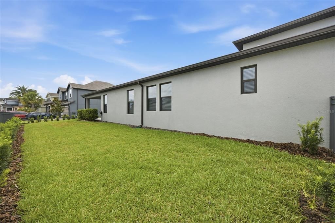
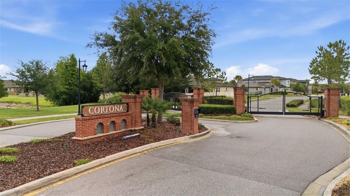
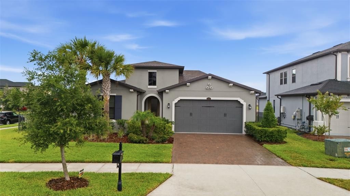
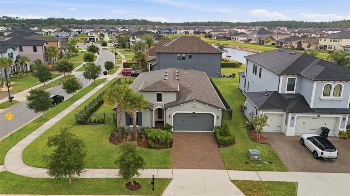
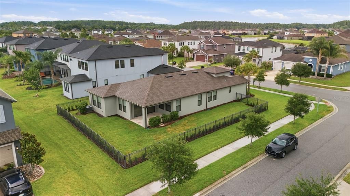
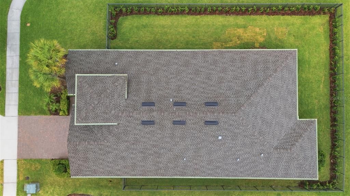
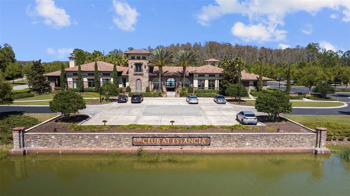
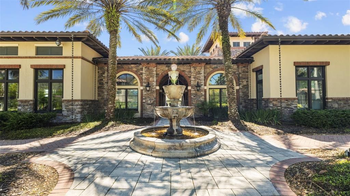
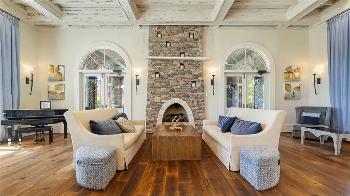
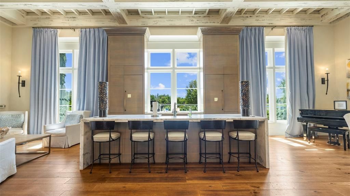
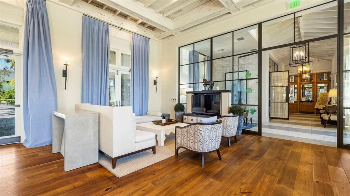
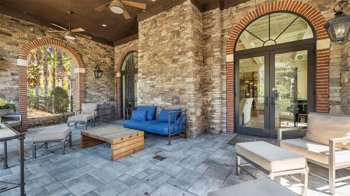
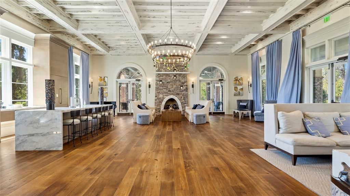
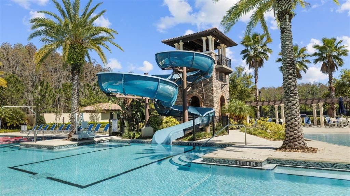
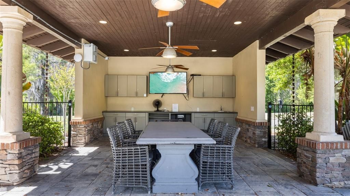
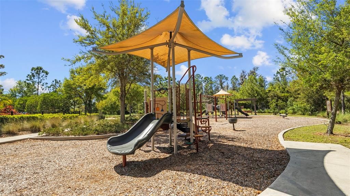
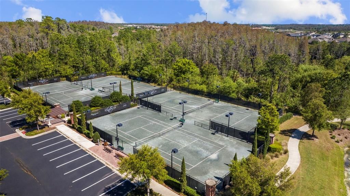
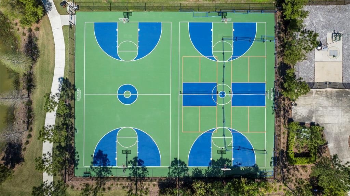
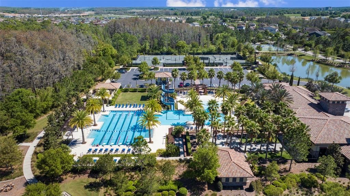
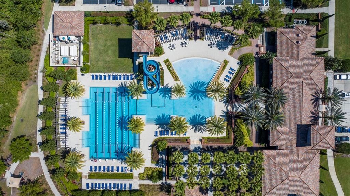
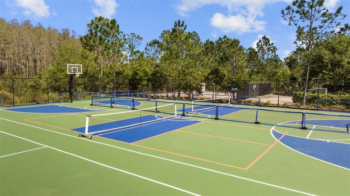
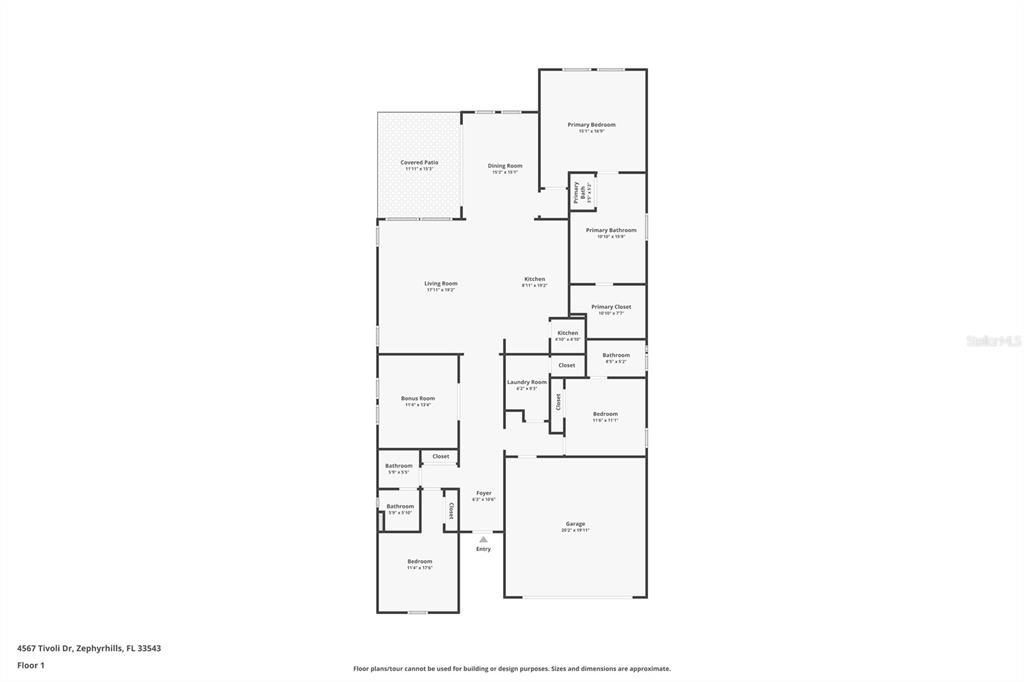
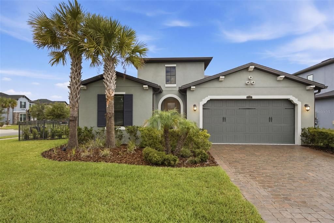
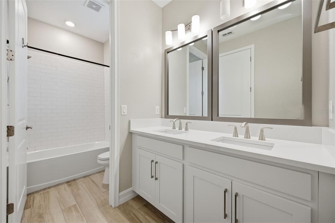
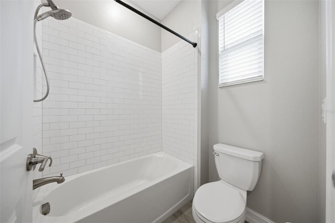
This beautiful property is nestled on a premium corner lot within the exclusive gated community of Cortona at Estancia, this modern upgraded home offers the perfect blend of luxury, comfort, and convenience. Featuring 3 spacious bedrooms, 3 full bathrooms, and a versatile study/den that can easily function as an office, gym, game room or a 4th bedroom, this thoughtfully designed residence provides ample space for both everyday living and entertaining. Elegant wood-look tile flooring flows throughout the home, while the chef-inspired kitchen and all bathrooms showcase stunning quartz countertops and premium finishes. The expansive owner’s suite serves as a private retreat, complete with a spa-like ensuite bathroom designed for relaxation. A secondary bedroom features its own private full bath, making it ideal for guests or multigenerational living, while the third bedroom is conveniently situated near a full bathroom with dual sinks and a tub. Step outside to enjoy Florida living at its finest. The covered patio with upgraded travertine pavers overlooks a fully fenced backyard featuring luxury iron rod fencing and professionally maintained landscaping, creating a beautiful space for relaxation and entertaining. The 2-car garage is enhanced with durable epoxy flooring for both style and functionality. Equipped with hurricane shutters for each window that provide durability, strength and peace of mind. As a resident of Estancia, you’ll enjoy access to world-class resort-style amenities, including a lap pool, beach-entry resort pool with a thrilling three-story waterslide, state-of-the-art fitness center, tennis courts, pickleball courts, basketball courts, dog parks, playgrounds, and miles of beautifully landscaped walking trails and sidewalks. Don't miss this opportunity to see this well-maintained property in one of the Tampa Bay area's premier master-planned communities. Schedule your private showing today!
Location

Details

Type:
Residential
Parking:
No Data
Year Built:
2022
Lot:
0.23 Acres
Heating:
Central
Price/sqft:
$249
Cooling:
Central Air
HOA:
$126

Valuation

Our model vs. what's actually selling nearby.
Estimate
$650,000
$451K – $749K
Confidence Low
List vs. estimate
$66K below estimate
List $584,000 · -10.2%
Our model says this listing is priced below recent comparable activity. Expect competition.
Price per sq ft
$249
+18.1% vs. city median $211
Based on
21 MLS comparables
Median of recent comparable listings. Sold comps use closing price, active listings use list price.

Highlights

Annual tax
$13,074
2025
HOA
$125/qtr
Maintenance Grounds, Pool Maintenance, Recreational Facilities
Garage
2 car garage
Pets
Allowed
All facts and features
  • Flooring

    • Tile

    Heating

    • Central

    Cooling

    • Central Air

    Appliances

    • Built-In Oven

    • Cooktop

    • Dishwasher

    • Disposal

    • Dryer

    • Microwave

    • Range Hood

    • Refrigerator

    • Tankless Water Heater

    • Washer

    Other interior features

    • Ceiling Fan(s)

    • Open Floorplan

    • Solid Surface Counters

    • Split Bedroom

    • Thermostat

    • Walk-In Closet(s)

    • Window Treatments

    Bedrooms and bathrooms

    • Bedrooms: 3

    • Full bathrooms: 3

  • Property

    • Levels: One

    • Exterior Features: Irrigation System / Private Mailbox / Rain Gutters / Sidewalk / Sliding Doors

    Lot

    • Lot: 0.23 Acres

    Other Property Information

    • Parcel Number: 2026180070058000200

    • Zoning: MPUD

  • Type and style

    • Property Type: Residential

    • Property Sub Type: Single Family Residence

  • Utility

    • Cable Available

    • Electricity Connected

    • Natural Gas Available

    • Public

    • Sewer Connected

    • Underground Utilities

    • Water Connected

  • Other financial information

    • HOA: $126

    • HOA Frequency: Quarterly

    • Annual tax amount: $13,075

  • Source details

    • MLS ID: TB8546667

    Other facts

    • Construction Materials: Block / Concrete / Stucco

    • Foundation Details: Slab

    • Laundry Features: Laundry Room

    • Direction Faces: Southeast

    • Garage Spaces: 2

    • Attached Garage: Yes

    • Garage: Yes

    • Living Area: 2342

    • Water Source: Public

    • Subdivision Name: ESTANCIA PH 3A & 3B

Private inquiry
Talk to the advisor on this listing.
Floor plans, HOA docs, off-market comparables, scheduling a private showing — one message, direct to the local specialist.

More like this

New
For Sale
$670,000
House
5 bds · 4 ba · 3,484 sqft
SADDLEBROOK VILLAGE WEST, WESLEY CHAPEL
4522 MAPLETREE LOOP
New
For Sale
$515,000
House
3 bds · 2 ba · 1,934 sqft
ESPLANADE/WIREGRASS RANCH PH, WESLEY CHAPEL
4407 ROSATTI ROAD
New
For Sale
$425,000
House
3 bds · 2 ba · 1,993 sqft
COUNTRY WALK INCREMENT C PH 01, WESLEY CHAPEL
30608 PECAN VALLEY LOOP
New
For Sale
$699,900
House
2 bds · 2 ba · 1,963 sqft
ESPLANADE/WIREGRASS RANCH PH, WESLEY CHAPEL
29735 CASSINO COURT
For Sale
$420,000
House
4 bds · 2 ba · 2,478 sqft
TAMPA DOWNS HEIGHTS, LUTZ
4545 DEBBIE LANE
For Sale
$420,000
House
4 bds · 2 ba · 2,222 sqft
CHAPEL PINES PH 05, WESLEY CHAPEL
30346 RATTANA COURT
For Sale
$460,000
House
4 bds · 3 ba · 2,900 sqft
HARTFORD TERRACE PH 1, DAVENPORT
3078 NORCOTT DRIVE
For Sale
$539,000
House
4 bds · 3 ba · 2,798 sqft
PERSIMMON PARK PHASE 1, WESLEY CHAPEL
28591 COZY CREEK DRIVE

Market around this address

Live counts in the same area.
View all

The multiple listing information is provided by the Stellar MLS from a copyrighted compilation of listings. The compilation of listings and each individual listing are ©2026-present Stellar MLS. All Rights Reserved. The information provided is for consumers' personal, noncommercial use and may not be used for any purpose other than to identify prospective properties consumers may be interested in purchasing. All properties are subject to prior sale or withdrawal. All information provided is deemed reliable but is not guaranteed accurate, and should be independently verified. Listing courtesy of: FUTURE HOME REALTY INC