Sell Your Home
Get a free home valuation
Contact
Tell us about your needs

4574 AGUILA PLACE

House For Sale
$524,900

BTC: 6.27720641

ETH: 215.83059211

5 days
4 bds
2 ba
2,418 sqft

Overview

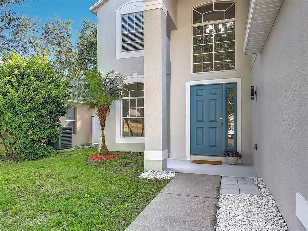
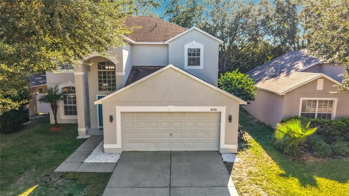
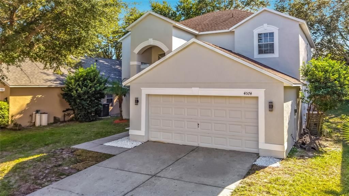
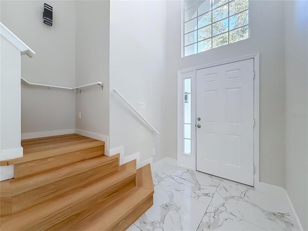
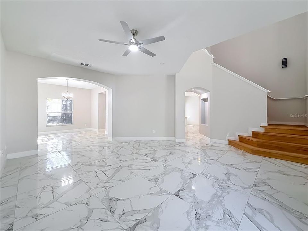
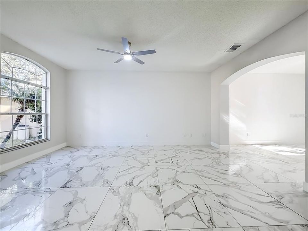
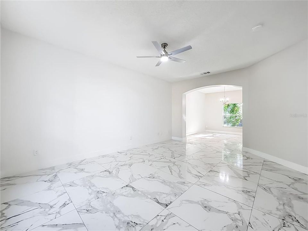
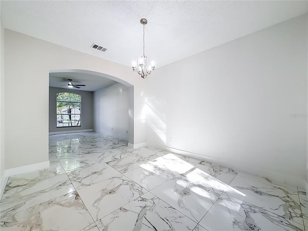
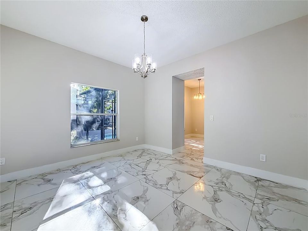
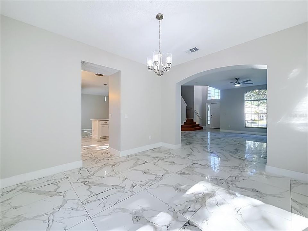
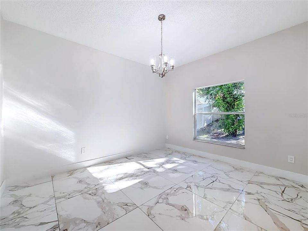
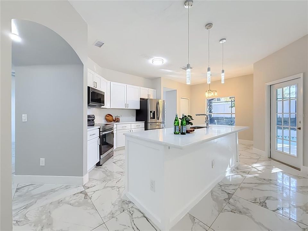
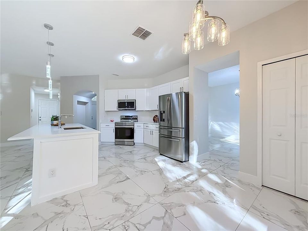
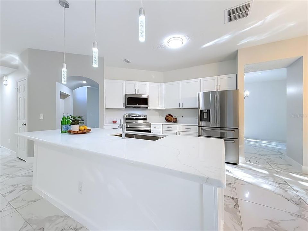
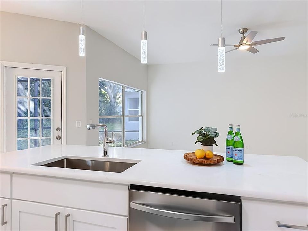
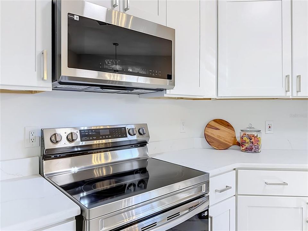
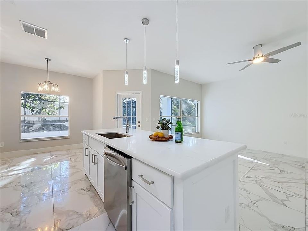
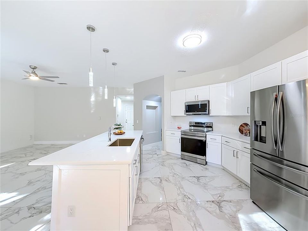
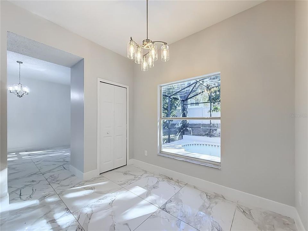
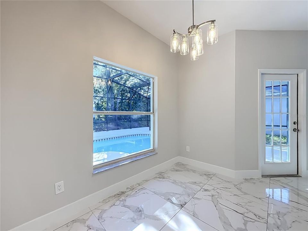
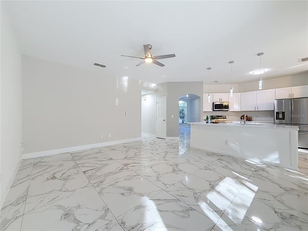
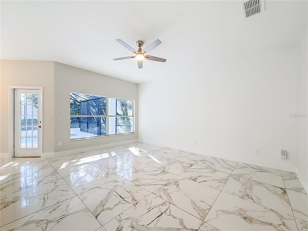
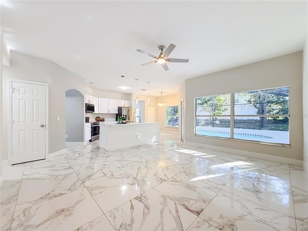
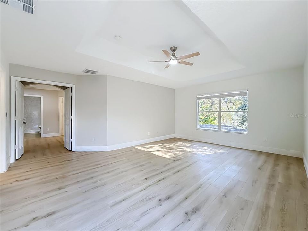
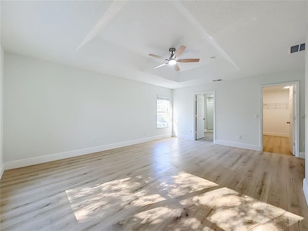
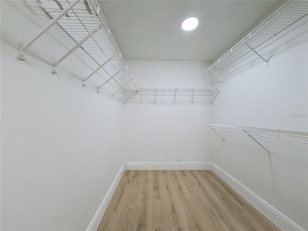
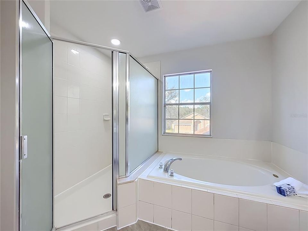
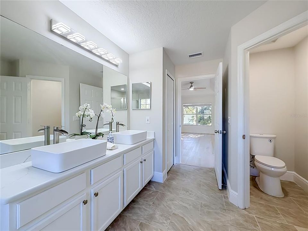
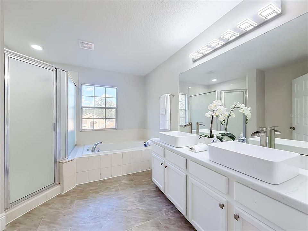
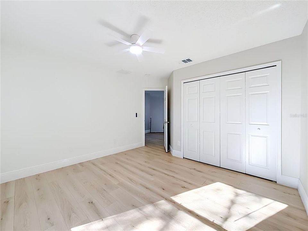
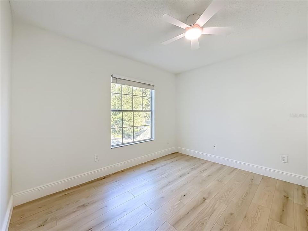
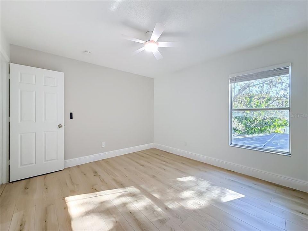
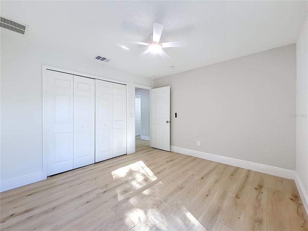
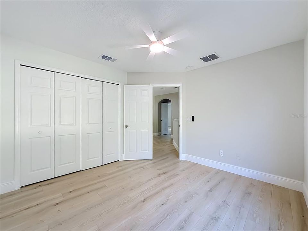
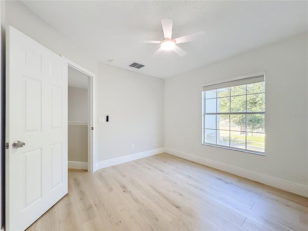
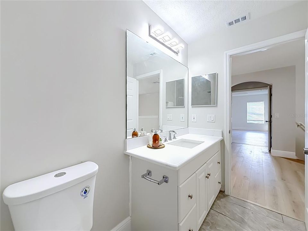
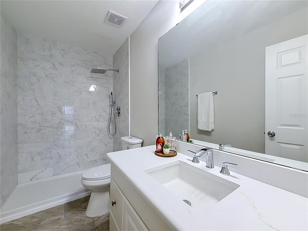
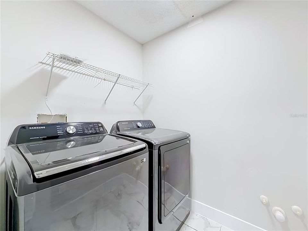
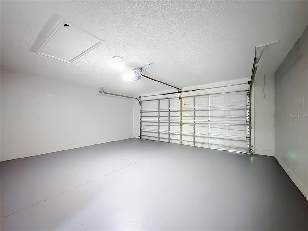
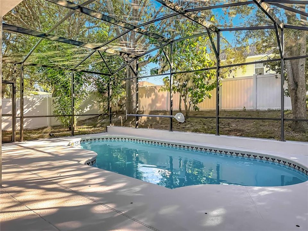
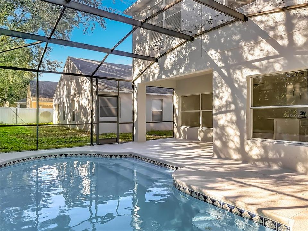
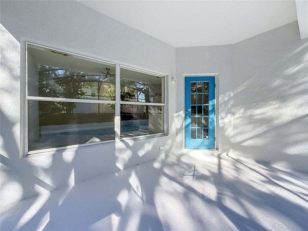
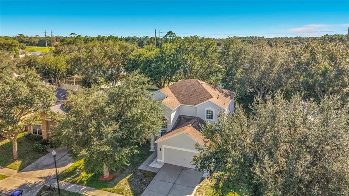
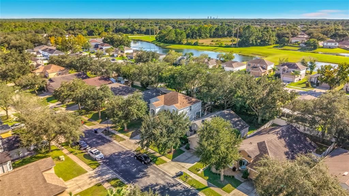
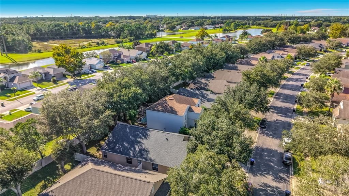
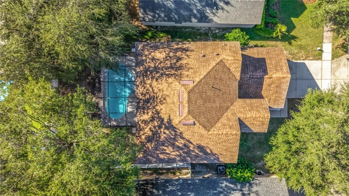
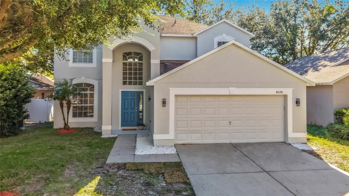
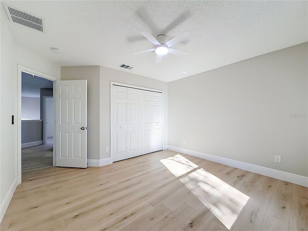
Discover the perfect blend of space, comfort, and everyday living in this beautifully renovated two-story, four-bedroom pool home nestled within a gated East Orlando community, conveniently located near the University of Central Florida (UCF). Filled with natural light, the home welcomes you with large windows, an open and airy atmosphere, and thoughtfully designed living spaces. Separate living, dining, and family rooms provide flexibility for entertaining guests, hosting gatherings, or simply enjoying quiet moments at home. Beautiful large format ceramic tile flooring downstairs and new luxury vinyl plank (LVP) flooring upstairs add a fresh, modern touch throughout the home, while new lighting fixtures and remote-controlled ceiling fans provide additional comfort and convenience. The bright and inviting kitchen features a complete collection of brand-new appliances, including the refrigerator, range, microwave, and dishwasher. Upstairs, a spacious landing leads to the bedrooms, creating a sense of openness and comfort. Behind elegant double doors, the generously sized primary suite offers a relaxing retreat. An oversized walk-in closet provides exceptional space for clothing, shoes, and accessories, while the adjoining primary bathroom features dual vessel sinks, a garden tub, and a separate private water closet. Step outside into the spacious screened pool enclosure, where sunny afternoons and relaxed evenings create the perfect setting for outdoor enjoyment and entertaining. Additional highlights include a convenient downstairs half bathroom, a separate laundry room with brand-new washer and dryer, a smart water heater, a smart garage door opener, and an attached two-car garage. With a roof replaced in 2021, this home brings together thoughtful updates, everyday convenience, and comfortable Florida living.

Location

Details

Type:
Residential
Parking:
Driveway
Year Built:
2005
Lot:
0.13 Acres
Heating:
Central
Price/sqft:
$217
Cooling:
Central Air
HOA:
$415

Valuation

Our model vs. what's actually selling nearby.
Estimate
$502,450
$439K – $542K
Confidence Medium
List vs. estimate
$22K above estimate
List $524,900 · +4.5%
Our model says this listing is priced above recent comparable activity. Room to negotiate.
Price per sq ft
$217
-15.8% vs. city median $257
Based on
10 MLS comparables
Median of recent comparable listings. Sold comps use closing price, active listings use list price.

Highlights

Annual tax
$7,156
2025
HOA
$415/6mo
Pool
In Ground
View
Pool
Garage
2 car garage
Pets
Allowed
All facts and features
  • Flooring

    • Ceramic Tile

    • Luxury Vinyl

    • Porcelain Tile

    Heating

    • Central

    Cooling

    • Central Air

    Appliances

    • Dishwasher

    • Disposal

    • Dryer

    • Microwave

    • Range

    • Refrigerator

    • Washer

    Other interior features

    • Ceiling Fan(s)

    • Coffered Ceiling(s)

    • Eating Space In Kitchen

    • High Ceilings

    • Kitchen/Family Room Combo

    • PrimaryBedroom Upstairs

    • Stone Counters

    • Vaulted Ceiling(s)

    • Walk-In Closet(s)

    Bedrooms and bathrooms

    • Bedrooms: 4

    • Bathrooms: 1

    • Full bathrooms: 2

  • Parking

    • Driveway

    Property

    • Levels: Two

    • Pool Private: Yes

    • Exterior Features: Irrigation System / Lighting / Private Mailbox / Rain Gutters / Sidewalk

    Lot

    • Lot: 0.13 Acres

    Other Property Information

    • Parcel Number: 012231779401710

    • Zoning: P-D

  • Type and style

    • Property Type: Residential

    • Property Sub Type: Single Family Residence

  • Utility

    • Electricity Connected

    • Sewer Connected

  • Other financial information

    • HOA: $415

    • HOA Frequency: Semi-Annually

    • Annual tax amount: $7,157

  • Source details

    • MLS ID: O6448456

    Other facts

    • Construction Materials: Block / Stucco

    • Foundation Details: Slab

    • Laundry Features: Inside

    • Patio And Porch Features: Screened

    • Pool Features: In Ground

    • Direction Faces: Northeast

    • Architectural Style: Contemporary

    • Garage Spaces: 2

    • Attached Garage: Yes

    • Garage: Yes

    • Living Area: 2418

    • Water Source: Public

    • Subdivision Name: RYBOLT RESERVE-PH 02

Private inquiry
Talk to the advisor on this listing.
Floor plans, HOA docs, off-market comparables, scheduling a private showing — one message, direct to the local specialist.

More like this

For Sale
$450,000
House
4 bds · 2 ba · 1,826 sqft
RYBOLT RESERVE PH 01 49 95, ORLANDO
4533 NORTHERN DANCER WAY
New
For Sale
$550,000
House
4 bds · 2 ba · 2,006 sqft
LITTLE CREEK PH 3B, OVIEDO
2830 STRAND CIRCLE
New
For Sale
$619,000
House
4 bds · 3 ba · 2,408 sqft
CARILLON TRACT 105 PH 3 AT, OVIEDO
2201 WESTBOURNE DRIVE
New
For Sale
$437,000
House
3 bds · 2 ba · 1,868 sqft
RYBOLT RESERVE PH 01 49 95, ORLANDO
4755 NORTHERN DANCER WAY
New
For Sale
$459,900
House
4 bds · 2 ba · 2,008 sqft
SANCTUARY, ORLANDO
4336 WILLOWCREST COURT
New
For Sale
$379,999
House
3 bds · 2 ba · 1,838 sqft
SANCTUARY PH 02, ORLANDO
4135 CORALBROOKE GROVE
New
For Sale
$425,000
House
3 bds · 2 ba · 1,578 sqft
TWIN RIVERS SEC 3B UNIT 1, OVIEDO
1017 EAGENS CREEK COURT
New
For Sale
$535,000
House
4 bds · 2 ba · 2,034 sqft
TWIN RIVERS SEC 3A, OVIEDO
1003 N MAGEE CREEK COURT

Market around this address

Live counts in the same area.
View all

The multiple listing information is provided by the Stellar MLS from a copyrighted compilation of listings. The compilation of listings and each individual listing are ©2026-present Stellar MLS. All Rights Reserved. The information provided is for consumers' personal, noncommercial use and may not be used for any purpose other than to identify prospective properties consumers may be interested in purchasing. All properties are subject to prior sale or withdrawal. All information provided is deemed reliable but is not guaranteed accurate, and should be independently verified. Listing courtesy of: COLDWELL BANKER REALTY