Sell Your Home
Get a free home valuation
Contact
Tell us about your needs

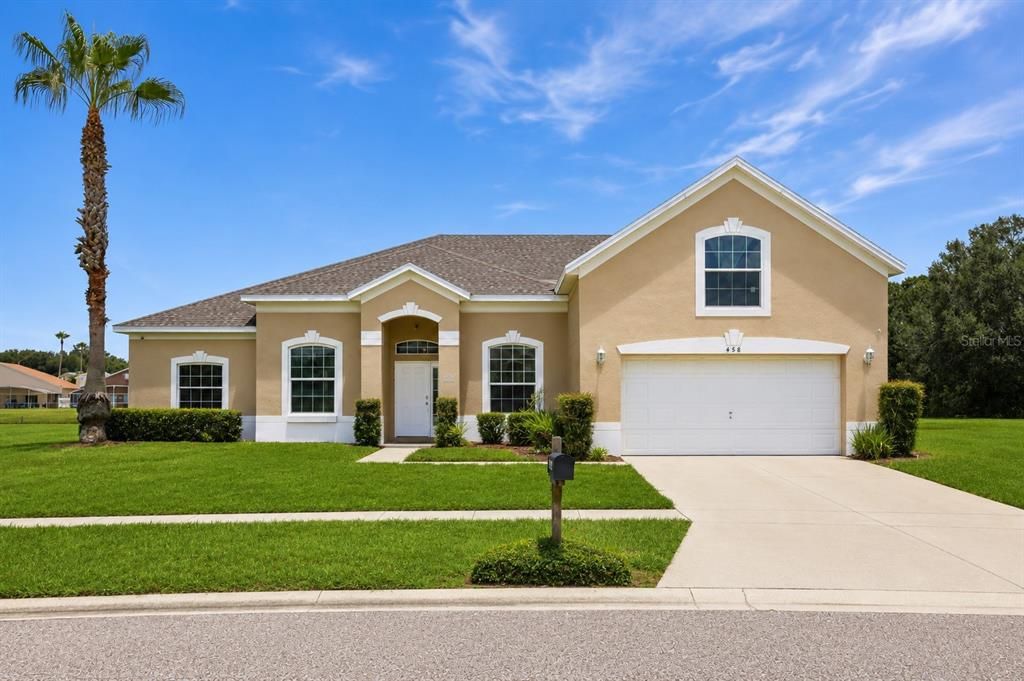
458 BLOOMINGDALE DRIVE

House Recently Sold
$425,000

BTC: 5.11185951

ETH: 160.37735849

Sold on: 2026-09-21
26 days
6 bds
4 ba
2,942 sqft

Overview

SPACE, WATER VIEWS, A PRIVATE POOL & SPA, THE FREEDOM TO LIVE, VACATION, OR INVEST AND THE LANDSCAPING IS INCLUDED IN THE HOA FOR PEACE OF MIND!—458 Bloomingdale Dr brings it all together in the desirable HAMPTON LAKES community of Davenport. Offering an impressive 2,942 SQ FT with 6 BEDROOMS and 4 FULL BATHROOMS, this expansive home provides the space and flexibility to accommodate family, guests, or vacationers comfortably, all just a short drive from WALT DISNEY WORLD and Central Florida’s world-famous attractions. Inside, generous living spaces create plenty of room to gather and entertain, while additional flexible space from the garage conversion provides even more possibilities for an office, game room, media space, or other use. Major improvements include a NEW ROOF (2023), NEWER APPLIANCES (2023), and WATER HEATER (2020), taking care of some of the important updates buyers look for. But the real Florida lifestyle begins outside. Step into your OVERSIZED SCREENED POOL & SPA and take in the peaceful POND VIEW beyond the EXPANSIVE BACKYARD, creating an open setting that feels worlds away while keeping you close to everything. AQUALINK WIFI POOL/SPA AUTOMATION adds convenience whether you're relaxing at home or managing the property while away. Hampton Lakes enhances the lifestyle with a beautiful tree-lined setting, TENNIS COURTS, VOLLEYBALL, PLAY AREAS, and community recreation, while the HOA INCLUDES YARD MAINTENANCE AND PEST CONTROL—an added benefit for full-time residents, second-home owners, and investors alike. And with SHORT-TERM RENTALS ALLOWED, the possibilities extend well beyond a traditional home: make it your PRIMARY RESIDENCE, your own FLORIDA VACATION HOME, or take advantage of its 6-bedroom capacity and desirable location as a VACATION RENTAL. Convenient to SHOPPING, DINING, GOLF, major roadways, and the attractions that make the Orlando area one of the world’s premier vacation destinations, this property offers something increasingly difficult to find in one package: NEARLY 3,000 SQ FT, 6 BEDROOMS, 4 BATHROOMS, PRIVATE POOL & SPA, OVERSIZED YARD, POND VIEW, NEWER ROOF, and SHORT-TERM RENTAL FLEXIBILITY. Come experience the space, setting, and possibilities of 458 Bloomingdale Dr—SCHEDULE YOUR PRIVATE SHOWING TODAY.

Location

Details

Type:
Residential
Parking:
No Data
Year Built:
2004
Lot:
0.26 Acres
Heating:
Central / Electric
Price/sqft:
$153
Cooling:
Central Air
HOA:
$522

Highlights

Annual tax
$4,881
2025
HOA
$522/qtr
Maintenance Grounds, Pest Control, Recreational Facilities
Pool
Gunite
Furnished
Partially
Pets
Allowed
All facts and features
  • Flooring

    • Ceramic Tile

    • Tile

    Heating

    • Central

    • Electric

    Cooling

    • Central Air

    Appliances

    • Cooktop

    • Dishwasher

    • Disposal

    • Dryer

    • Electric Water Heater

    • Range

    • Range Hood

    • Refrigerator

    • Washer

    Other interior features

    • Cathedral Ceiling(s)

    • High Ceilings

    • L Dining

    • Primary Bedroom Main Floor

    • Solid Surface Counters

    • Stone Counters

    • Thermostat

    • Vaulted Ceiling(s)

    • Walk-In Closet(s)

    • Window Treatments

    Bedrooms and bathrooms

    • Bedrooms: 6

    • Full bathrooms: 4

  • Property

    • Levels: Two

    • Pool Private: Yes

    • Exterior Features: Irrigation System

    Lot

    • Lot: 0.26 Acres

    Other Property Information

    • Parcel Number: 262524488071000900

    • Zoning: SFR

  • Type and style

    • Property Type: Residential

    • Property Sub Type: Single Family Residence

  • Utility

    • BB/HS Internet Available

    • Cable Available

    • Electricity Connected

    • Public

    • Sewer Connected

    • Water Connected

  • Other financial information

    • HOA: $522

    • HOA Frequency: Quarterly

    • Annual tax amount: $4,881

  • Source details

    • MLS ID: O6428119

    Other facts

    • Construction Materials: Stucco

    • Foundation Details: Slab

    • Laundry Features: Corridor Access / Inside / Laundry Room

    • Lot Features: Cleared / Irregular Lot

    • Patio And Porch Features: Covered / Enclosed / Patio / Rear Porch

    • Pool Features: Gunite / Heated / In Ground / Lighting / Outside Bath Access / Screen Enclosure

    • Window Features: Aluminum Frames / Storm Window(s) / Thermal Windows / Tinted Windows

    • Direction Faces: Northeast

    • Architectural Style: Florida

    • Living Area: 2942

    • Water Source: Public

    • Subdivision Name: HAMPTON ESTATES

Private inquiry
Talk to the advisor on this listing.
Floor plans, HOA docs, off-market comparables, scheduling a private showing — one message, direct to the local specialist.

More like this

Recently Sold
$515,130
7 bds · 5 ba · 3,281 sqft
WINDSOR ISLAND RES, DAVENPORT
1671 KONA LANE
Recently Sold
$379,990
5 bds · 4 ba · 2,263 sqft
WINDSOR ISLAND RESORT, DAVENPORT
216 JETTY WAY
Recently Sold
$406,220
4 bds · 2 ba · 1,949 sqft
HAMPTON LANDING AT PROVIDENCE, DAVENPORT
224 HAMPTON LOOP
Recently Sold
$369,090
5 bds · 4 ba · 2,271 sqft
WINDSOR ISLAND RES, DAVENPORT
620 JASMINE LANE
Recently Sold
$328,135
4 bds · 2 ba · 2,143 sqft
TIERRA DEL SOL EAST PH 1, DAVENPORT
5013 VELLACITO WAY
New
Recently Sold
$402,500
House
4 bds · 2 ba · 1,960 sqft
EMERALD ISLAND RESORT PH 03, KISSIMMEE
2678 EMERALD ISLAND BOULEVARD
New
Recently Sold
$562,000
Townhouse
5 bds · 4 ba · 2,263 sqft
WINDSOR/WESTSIDE PH 1, KISSIMMEE
2031 MAJORCA DRIVE
New
Recently Sold
$455,000
House
5 bds · 4 ba · 2,317 sqft
EMERALD ISL RSRT PH5A, KISSIMMEE
8628 LA ISLA DRIVE

Market around this address

Live counts in the same area.
View all

The multiple listing information is provided by the Stellar MLS from a copyrighted compilation of listings. The compilation of listings and each individual listing are ©2026-present Stellar MLS. All Rights Reserved. The information provided is for consumers' personal, noncommercial use and may not be used for any purpose other than to identify prospective properties consumers may be interested in purchasing. All properties are subject to prior sale or withdrawal. All information provided is deemed reliable but is not guaranteed accurate, and should be independently verified. Listing courtesy of: RE/MAX PRIME PROPERTIES