Sell Your Home
Get a free home valuation
Contact
Tell us about your needs

4597 KENVIL DRIVE

House For Sale
$447,500

BTC: 6.86560295

ETH: 235.19951226

-$2K (2026/07/24)
29 days
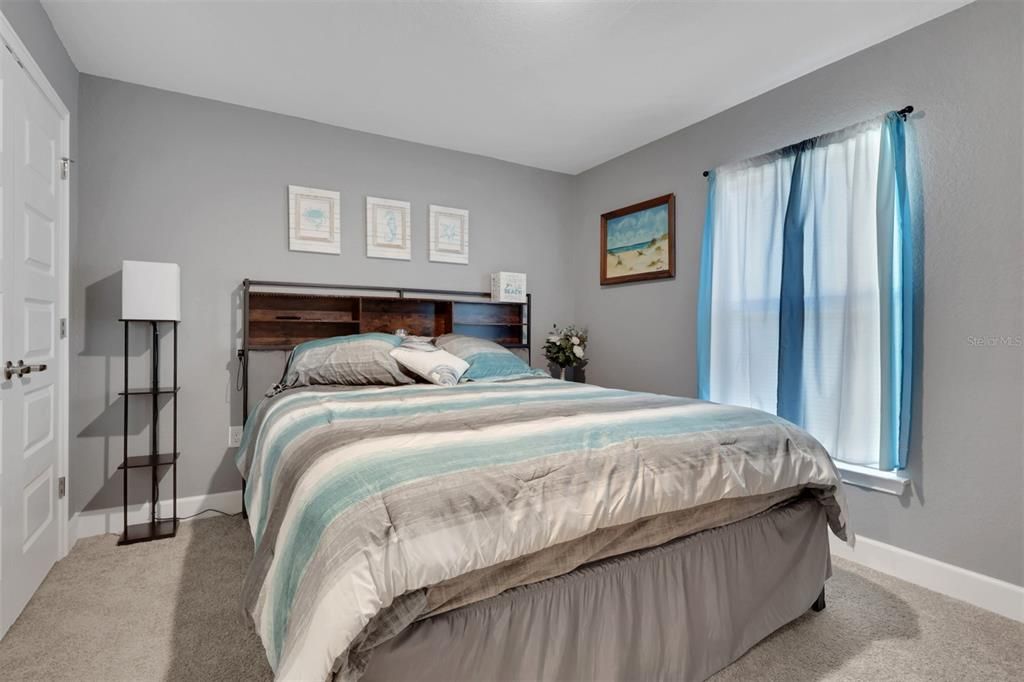
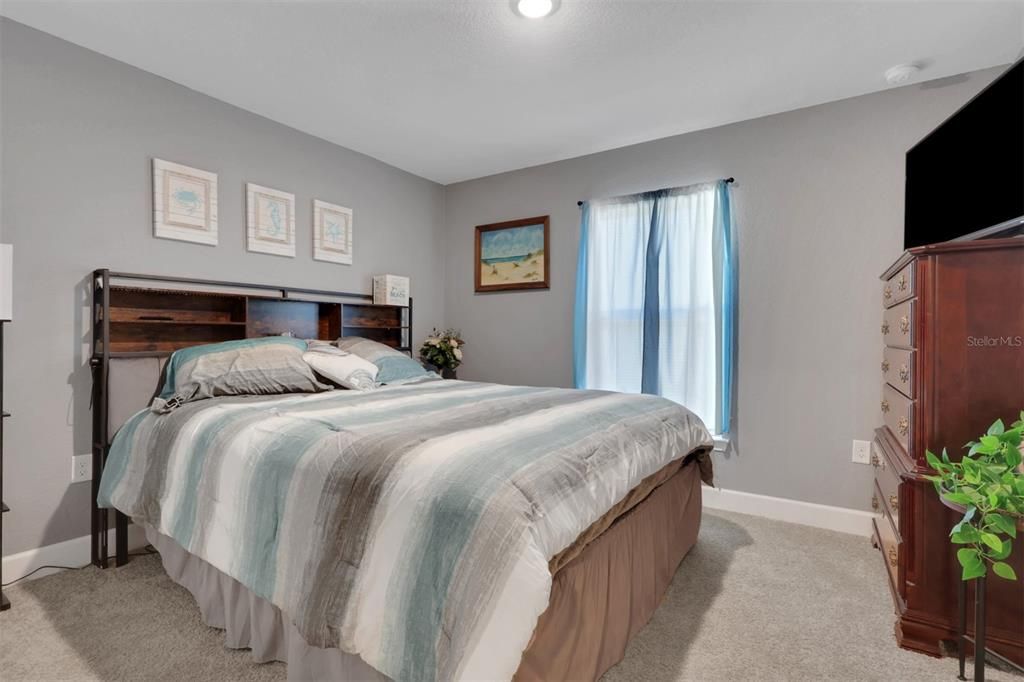
4 bds
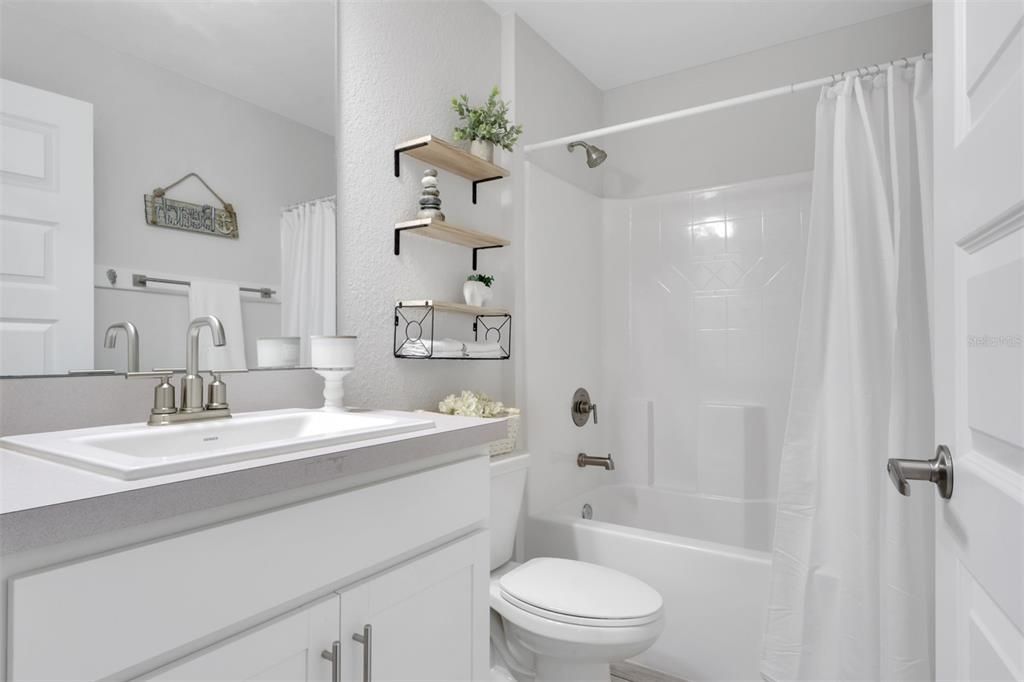
2 ba
1,759 sqft

Overview


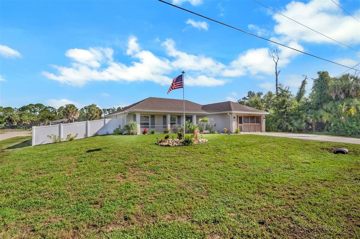
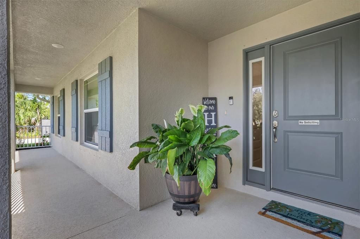
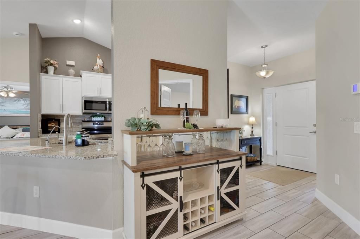
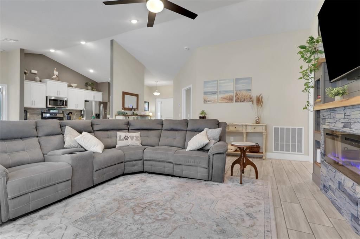
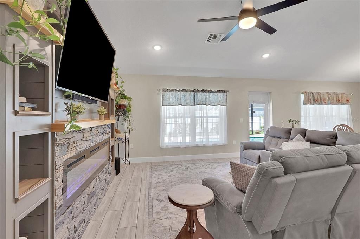
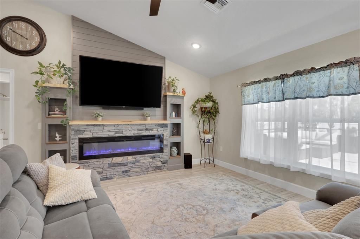
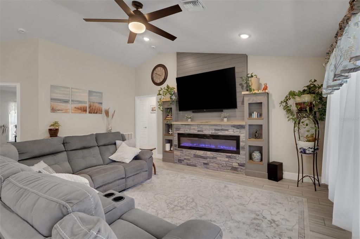
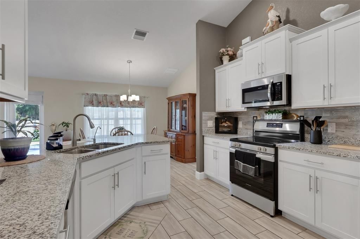
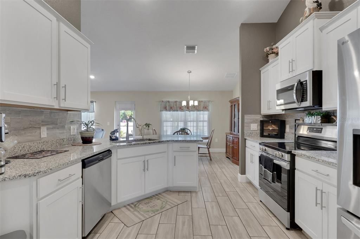
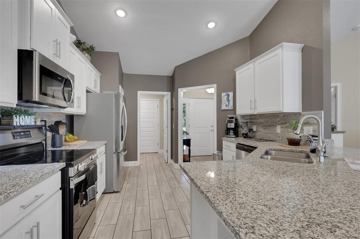
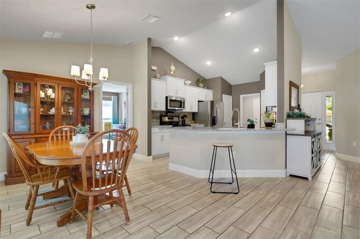
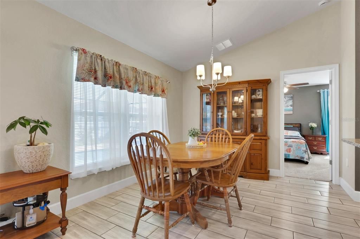
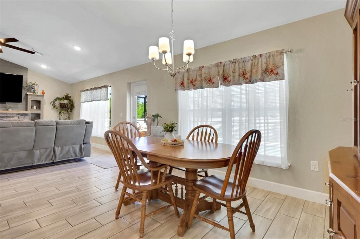
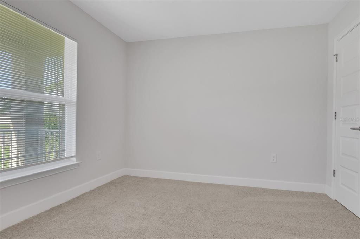
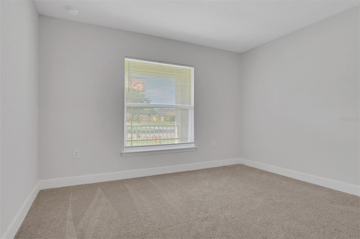
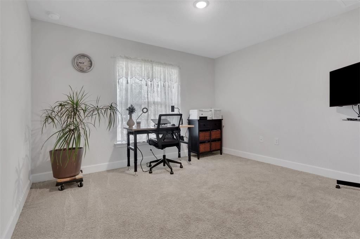
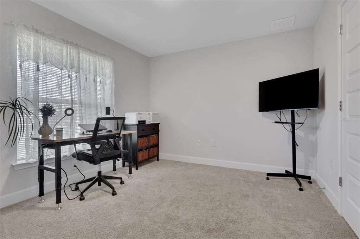
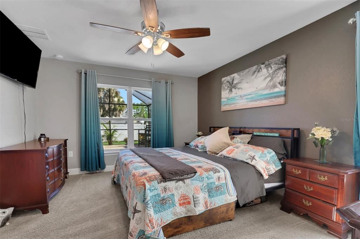
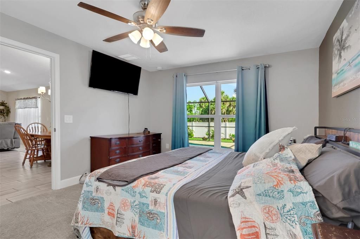
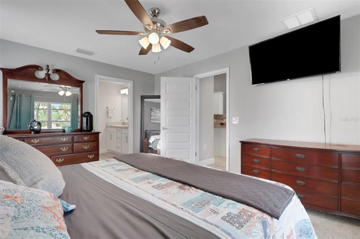
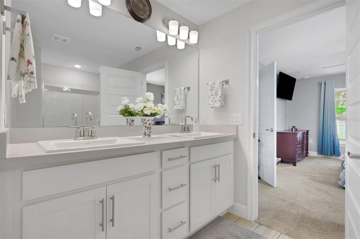
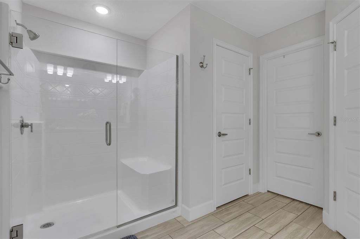
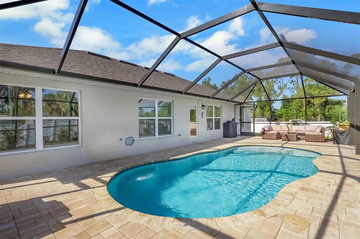
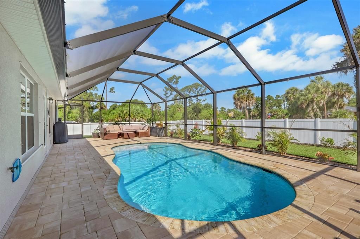
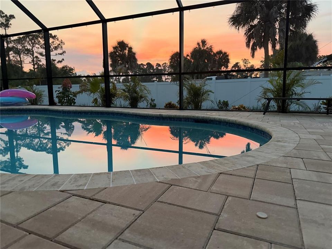
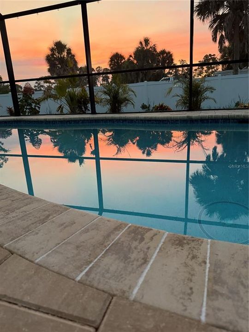
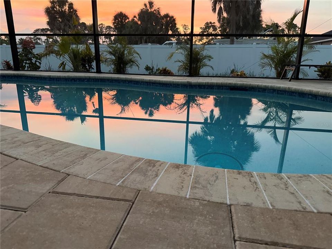
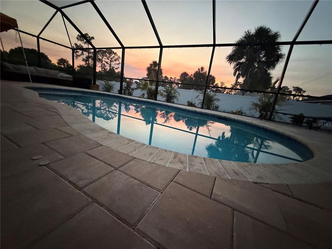
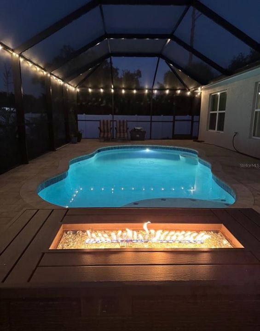
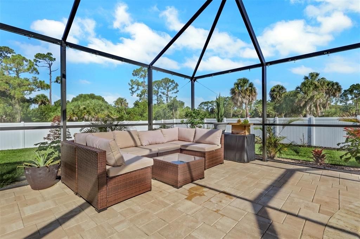
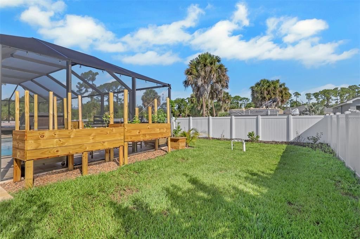
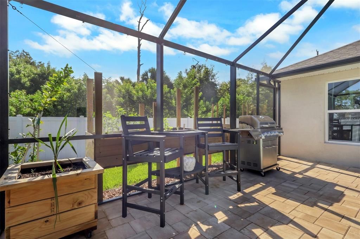
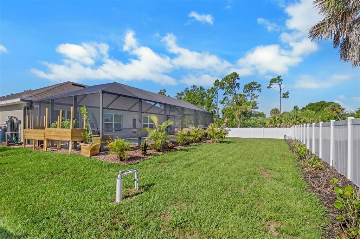
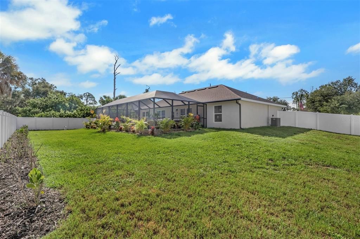
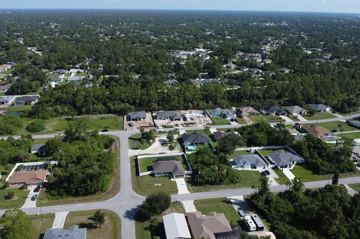
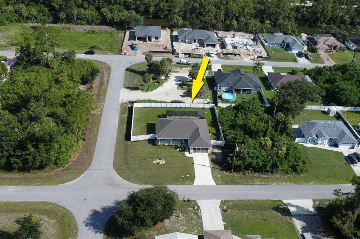
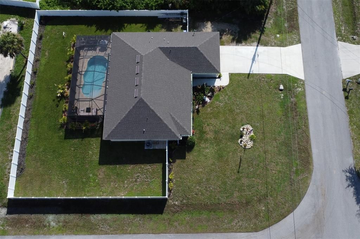
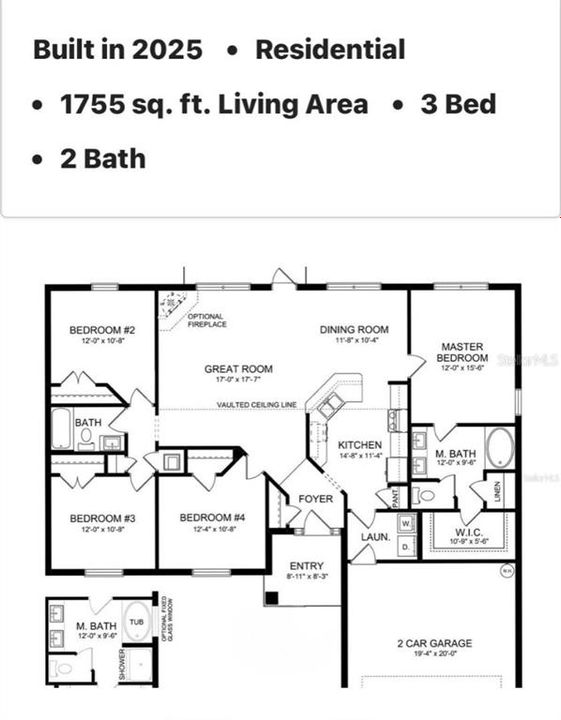
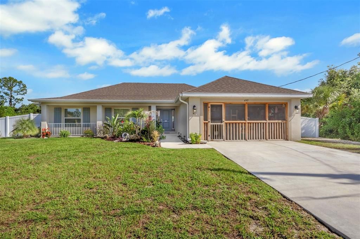
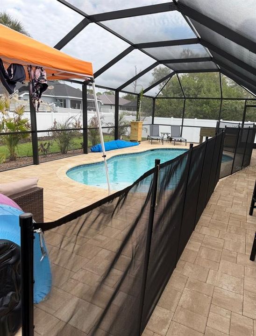
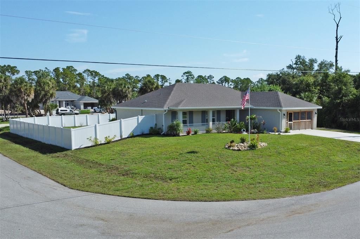
This meticulously maintained 4-bedroom, 2-bathroom home, built in 2025, offers 1,755 square feet of thoughtfully designed living space with a 2-car garage, blending modern finishes, quality upgrades, and everyday comfort. Step inside to an open-concept floor plan featuring tile flooring throughout the main living areas, elegant granite countertops, and soft-close cabinetry that adds both style and functionality to the kitchen. The spacious living room is anchored by a beautiful custom-built electric fireplace, creating a warm and inviting atmosphere for relaxing or entertaining. Need extra space? A versatile bonus room provides the flexibility to serve as a home office, playroom, media room, or even a 4th bedroom, adapting to your lifestyle. Step outside to your own private backyard retreat, complete with a saltwater pool, paver pool deck, and an electric pool heater, making it easy to enjoy swimming throughout the year. The privacy-fenced backyard offers the perfect setting for outdoor entertaining, pets, or simply unwinding in your own peaceful oasis. This home is equipped with both a whole-house water softener and a reverse osmosis water filtration system, providing added comfort and high-quality water throughout the home. Located in a quiet, established neighborhood, you'll enjoy peaceful living while remaining just a short drive from beautiful Gulf Coast beaches, waterfront dining, shopping, entertainment, golf courses, and countless outdoor activities. Built in 2024 and meticulously maintained, this move-in-ready home offers the benefits of new construction without the wait. With premium upgrades, flexible living space, and a backyard designed for year-round enjoyment, this exceptional property is ready to welcome its next owners.

Location

Details

Type:
Residential
Parking:
No Data
Year Built:
2025
Lot:
0.28 Acres
Heating:
Electric / Heat Pump
Price/sqft:
$254
Cooling:
Central Air
HOA:
No Data

Valuation

Our model vs. what's actually selling nearby.
Estimate
$369,990
$327K – $446K
Confidence Low
List vs. estimate
$77K above estimate
List $447,500 · +20.9%
Our model says this listing is priced above recent comparable activity. Room to negotiate.
Price per sq ft
$254
+25.9% vs. city median $202
Based on
17 MLS comparables
Median of recent comparable listings. Sold comps use closing price, active listings use list price.

Highlights

Annual tax
$5,047
2025
Pool
Heated
Garage
2 car garage
Furnished
Negotiable
All facts and features
  • Flooring

    • Ceramic Tile

    Heating

    • Electric

    • Heat Pump

    Cooling

    • Central Air

    Appliances

    • Dishwasher

    • Disposal

    • Exhaust Fan

    • Microwave

    • Range

    • Whole House R.O. System

    Other interior features

    • Living Room/Dining Room Combo

    • Pest Guard System

    • Primary Bedroom Main Floor

    • Stone Counters

    • Thermostat

    • Vaulted Ceiling(s)

    • Walk-In Closet(s)

    Bedrooms and bathrooms

    • Bedrooms: 4

    • Full bathrooms: 2

  • Property

    • Levels: One

    • Pool Private: Yes

    • Exterior Features: Hurricane Shutters / Private Yard

    Lot

    • Lot: 0.28 Acres

    Other Property Information

    • Parcel Number: 1007252327

    • Zoning: RSF2

  • Type and style

    • Property Type: Residential

    • Property Sub Type: Single Family Residence

  • Utility

    • Electricity Connected

    • Phone Available

    • Water Connected

  • Other financial information

    • Annual tax amount: $5,047

  • Source details

    • MLS ID: C7527902

    Other facts

    • Construction Materials: Block

    • Foundation Details: Slab

    • Fireplace Features: Electric / Living Room

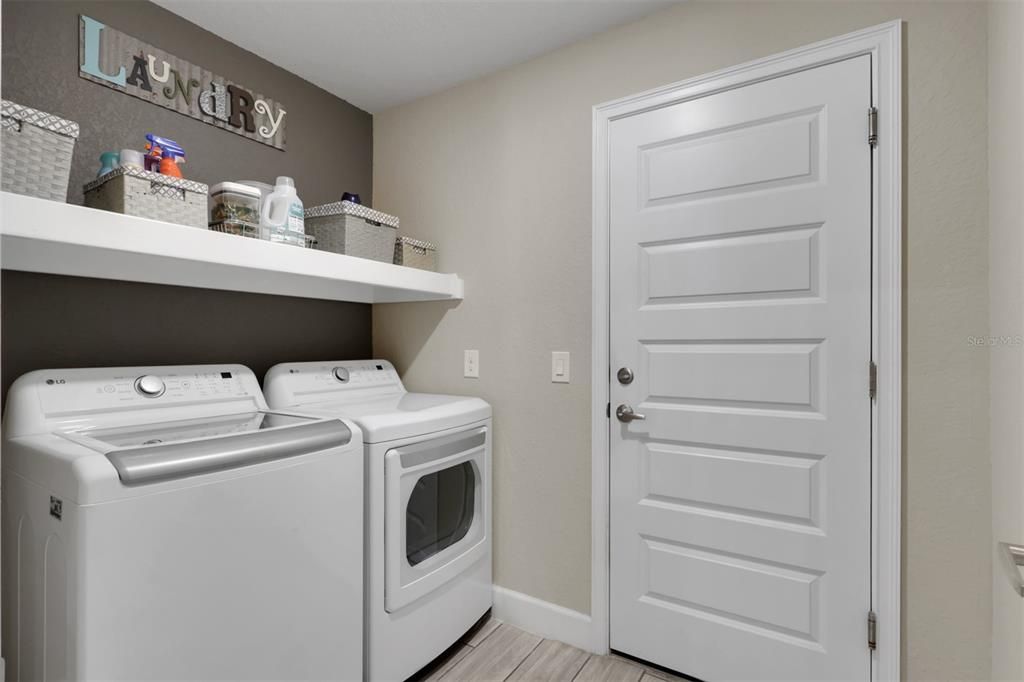
    • Laundry Features: Electric Dryer Hookup / Inside / Laundry Room / Washer Hookup

    • Pool Features: Heated / In Ground

    • Direction Faces: Southeast

    • Fireplace: Yes

    • Garage Spaces: 2

    • Attached Garage: Yes

    • Garage: Yes

    • Living Area: 1759

    • Water Source: Well

    • Subdivision Name: PORT CHARLOTTE SUB 51

Private inquiry
Talk to the advisor on this listing.
Floor plans, HOA docs, off-market comparables, scheduling a private showing — one message, direct to the local specialist.

More like this

New
For Sale
$329,900
House
3 bds · 2 ba · 1,858 sqft
PORT CHARLOTTE SUB 49, NORTH PORT
2991 GRANDVIEW DRIVE
+$100K
For Sale
$367,900
House
3 bds · 2 ba · 1,401 sqft
PORT CHARLOTTE SUB 02, NORTH PORT
5820 BRICKELL DRIVE
New
For Sale
$319,000
House
2 bds · 2 ba · 1,036 sqft
PORT CHARLOTTE SUB 01, NORTH PORT
4490 COMPTON LANE
New
For Sale
$398,465
House
4 bds · 2 ba · 2,045 sqft
COVE AT WEST PORT, PORT CHARLOTTE
16301 STONEFRONT LANE
New
For Sale
$329,000
House
3 bds · 2 ba · 1,477 sqft
PORT CHARLOTTE SUB 32, NORTH PORT
2110 NORDENDALE BOULEVARD
New
For Sale
$339,900
House
3 bds · 3 ba · 1,818 sqft
PORT CHARLOTTE SEC 04, PORT CHARLOTTE
19112 RUSKIN AVENUE
New
For Sale
$425,000
House
3 bds · 2 ba · 1,626 sqft
PORT CHARLOTTE SUB 51, NORTH PORT
5379 ENSLEY TERRACE
New
For Sale
$378,827
House
3 bds · 2 ba · 2,044 sqft
PORT CHARLOTTE, NORTH PORT
2666 YUMA AVENUE

Market around this address

Live counts in the same area.
View all

The multiple listing information is provided by the Stellar MLS from a copyrighted compilation of listings. The compilation of listings and each individual listing are ©2026-present Stellar MLS. All Rights Reserved. The information provided is for consumers' personal, noncommercial use and may not be used for any purpose other than to identify prospective properties consumers may be interested in purchasing. All properties are subject to prior sale or withdrawal. All information provided is deemed reliable but is not guaranteed accurate, and should be independently verified. Listing courtesy of: SCHOONER BAY REALTY