Sell Your Home
Get a free home valuation
Contact
Tell us about your needs

46 DOGWOOD Ridge, Tequesta FL 33469

House For Sale
$1,199,999

BTC: 18.41054004

ETH: 630.70207711

10 days
3 bds
2 ba
2,008 sqft

Overview

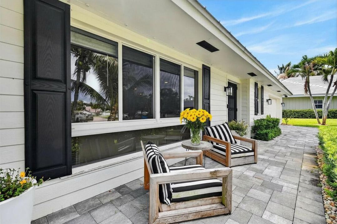
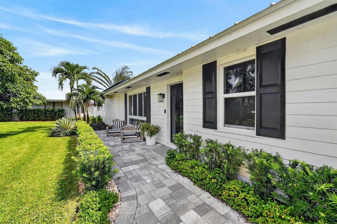
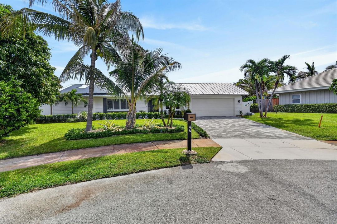
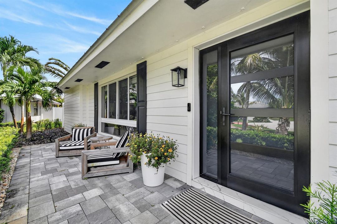
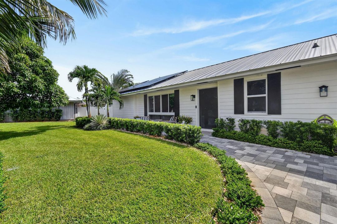
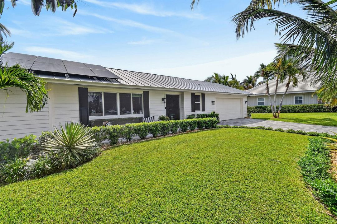
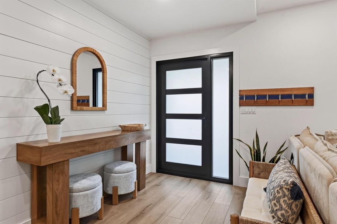
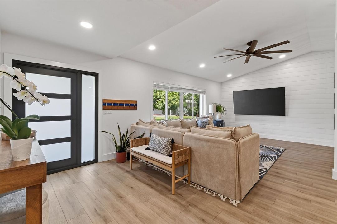
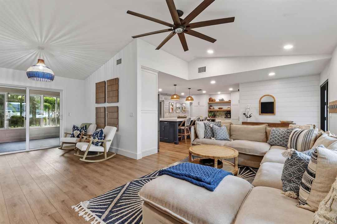
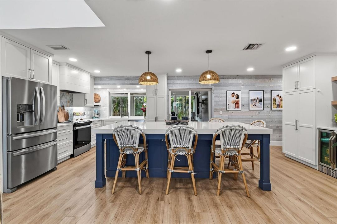
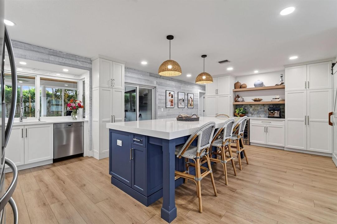
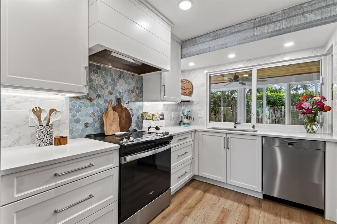
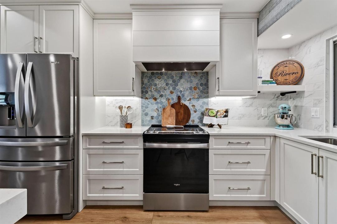
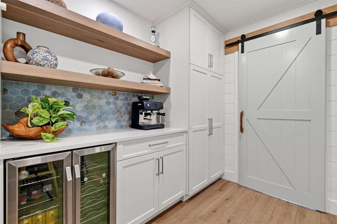
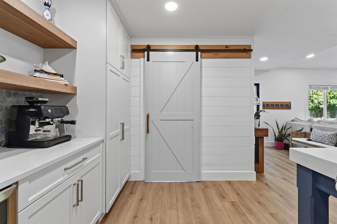
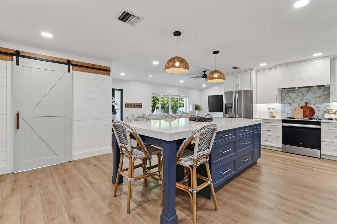
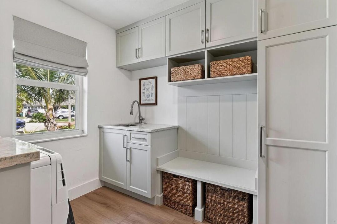
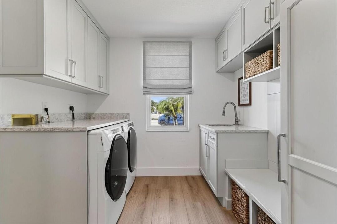
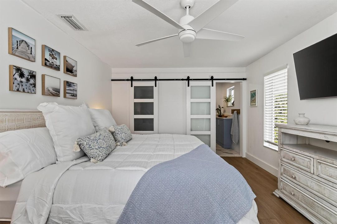
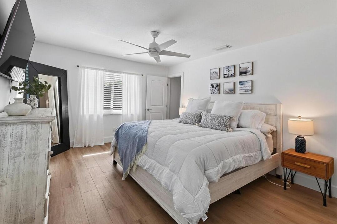
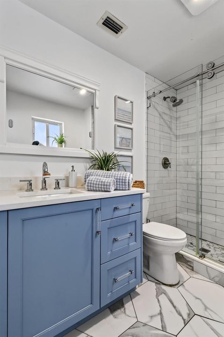
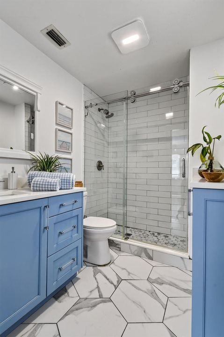
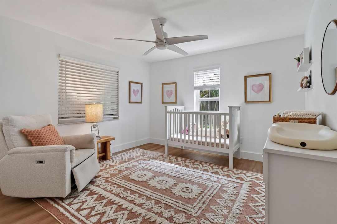
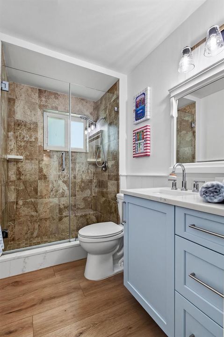
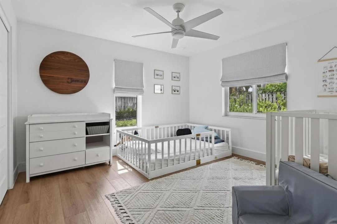
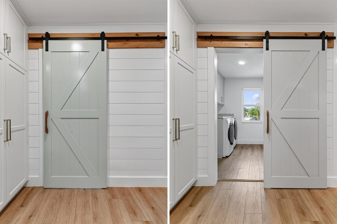
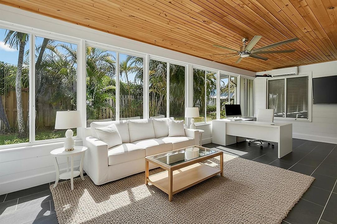
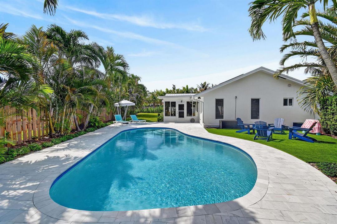
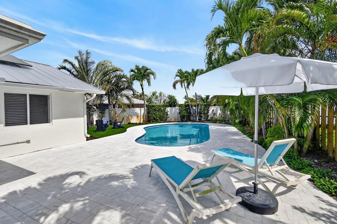
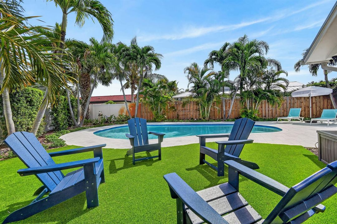
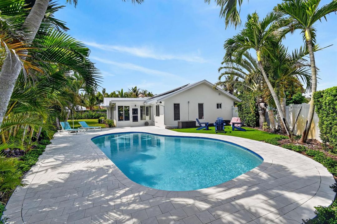
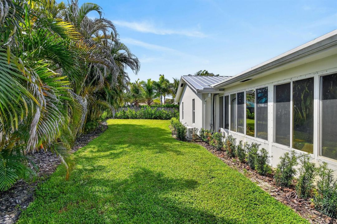
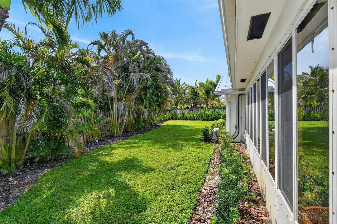
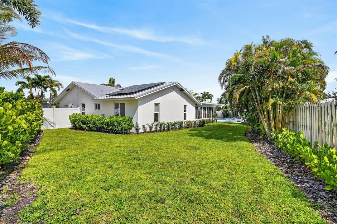
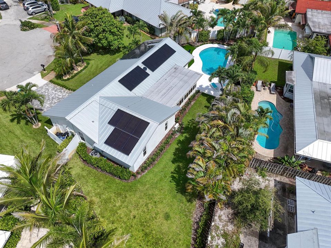
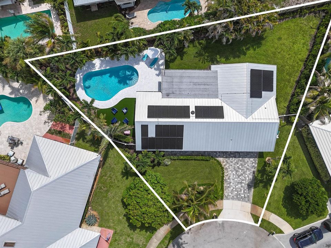
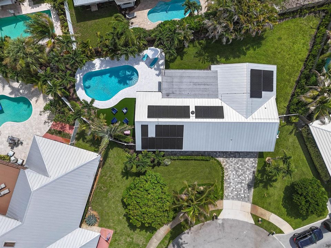
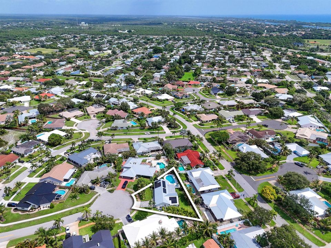
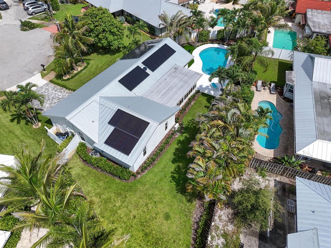
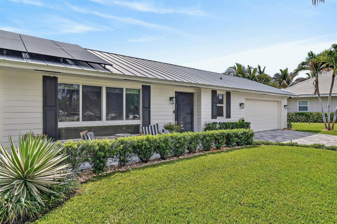
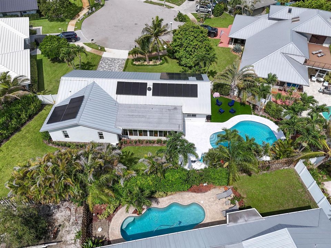
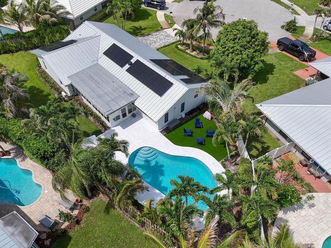
Welcome home to this stunning, move-in-ready one-story residence nestled on an oversized cul-de-sac lot—you truly have to see it to believe it. Completely transformed from the floors to the kitchen, bathrooms, and bedrooms, this exceptional home showcases luxury finishes and impeccable craftsmanship throughout. Every inch has been thoughtfully renovated, offering 3 beautifully updated bedrooms, 2 fully remodeled bathrooms, an enclosed air-conditioned sunroom, and designer shiplap accent walls that elevate the living spaces. This home is the perfect blend of sophistication and comfort. The outdoor living is just as impressive with a completely remodeled custom pool, elegant marble pavers, new turf, lush professional landscaping, and an expansive backyard perfect for entertaining or relaxing Every cabinet in the home—including the kitchen, bathrooms, and laundry room—was custom designed and installed Waterview Kitchens, Palm Beach County's premier cabinet company. Featuring exquisite Crystal Cabinetry, the custom millwork adds timeless elegance, superior craftsmanship, and exceptional functionality throughout the home. Additional upgrades include impact windows, a stunning custom glass, impact-rated front door, new siding, a metal roof with solar panels, new brick paver driveway and designer lighting and finishes throughout. Every detail has been thoughtfully curated, creating a truly turnkey home that is as beautiful as it is functional. Perfectly situated just minutes from Jupiter's pristine beaches, premier shopping and dining, and Jupiter's top-rated A-rated schools, this exceptional home offers the ideal blend of luxury, convenience, and the ultimate South Florida lifestyle.

Location

Details

Type:
Residential
Parking:
2 Or More Spaces / Driveway / Parking Garage
Year Built:
1979
Lot:
0.23 Acres
Heating:
Central / Heat Pump/Reverse Cycle
Price/sqft:
$598
Cooling:
Ceiling Fan(s) / Central Air
HOA:
$10

Valuation

Our model vs. what's actually selling nearby.
Estimate
$899,500
$462K – $1.2M
Confidence Low
List vs. estimate
$300K above estimate
List $1,199,999 · +33.4%
Our model says this listing is priced above recent comparable activity. Room to negotiate.
Price per sq ft
$597
+2.7% vs. city median $581
Based on
7 MLS comparables
+ 30 public-records sales within 0.5 mi
Median actual sale: $312K
Median of recent comparable listings. Sold comps use closing price, active listings use list price.

Highlights

Annual tax
$10,947
2025
HOA
$10/mo
Pool
Equipment Stays
Garage
2 car garage
Pets
Allowed
All facts and features
  • Flooring

    • Ceramic Floor

    • Tile

    • Wood

    Heating

    • Central

    • Heat Pump/Reverse Cycle

    Cooling

    • Ceiling Fan(s)

    • Central Air

    Appliances

    • Electric Water Heater

    • Dishwasher

    • Disposal

    • Dryer

    • Ice Maker

    • Microwave

    • Electric Range

    • Refrigerator

    • Self Cleaning Oven

    • Wall Oven

    • Washer

    Other interior features

    • Built-in Features

    • Cooking Island

    • Laundry Tub

    • Split Bedroom

    • Vaulted Ceiling(s)

    • Volume Ceilings

    • Walk-In Closet(s)

    • Family Room

    • Utility Room

    • Utility Room/Laundry

    Bedrooms and bathrooms

    • Bedrooms: 3

    • Full bathrooms: 2

  • Parking

    • 2 Or More Spaces

    • Driveway

    • Parking Garage

    Property

    • Levels: 1

    • Pool Private: Yes

    • Exterior Features: Fruit Trees

    Lot

    • Lot: 0.23 Acres

    Other Property Information

    • Parcel Number: 60424025250002200

    • Zoning: R-1 (city)

  • Type and style

    • Property Type: Residential

    • Property Sub Type: Single Family Residence

  • Utility

    • Sewer Connected

    • Water Connected

    • Cable Available

    • Electricity Available

    • Sewer Available

    • Water Available

  • Other financial information

    • HOA: $10

    • HOA Frequency: Monthly

    • Annual tax amount: $10,947

  • Source details

    • MLS ID: B26055122

    Other facts

    • Construction Materials: CBS Construction / Stucco

    • Laundry Features: Laundry Tub / Laundry Room / Utility Room/Laundry

    • Lot Features: Less Than 1/4 Acre Lot / Cul-De-Sac / Irregular Lot / Less Than 1 Acre / Fenced

    • Patio And Porch Features: Patio

    • Pool Features: Equipment Stays / Private

    • Window Features: Complete Impact Glass

    • Direction Faces: West

    • Other Structures: Livable

    • Architectural Style: Ranch / One Story

    • Garage Spaces: 2

    • Attached Garage: Yes

    • Garage: Yes

    • Living Area: 2008

    • Water Source: Public

    • Subdivision Name: TEQUESTA PINES

Private inquiry
Talk to the advisor on this listing.
Floor plans, HOA docs, off-market comparables, scheduling a private showing — one message, direct to the local specialist.

More like this

New
For Sale
$1,500,000
House
4 bds · 3 ba · 2,899 sqft
Turtle Creek Village, Tequesta
3 SE Loggerhead Lane, Tequesta FL 33469
New
For Sale
$995,000
Townhouse
4 bds · 3 ba · 2,198 sqft
BELLA VILLAGGIO CONDO,BELLA VILLAGGIO, Tequesta
3770 County Line Road # B5, Tequesta FL 33469
New
For Sale
$875,000
House
3 bds · 2 ba · 1,406 sqft
JUPITER IN THE PINES, Jupiter
119 W NORFOLK Road, Jupiter FL 33469
New
For Sale
$900,000
House
3 bds · 2 ba · 1,883 sqft
The Shores, Jupiter
18828 Still Lake Drive, Jupiter FL 33458
New
For Sale
$1,450,000
Townhouse
3 bds · 2 ba · 2,021 sqft
INLET WATERS CONDO, Jupiter
131 INLET WATERS Circle, Jupiter FL 33477
New
For Sale
$1,099,000
House
5 bds · 3 ba · 3,176 sqft
RIVER RIDGE (TEQUESTA),RIVER RIDGE, Jupiter
18480 SE Lakeside Drive, Jupiter FL 33469
New
For Sale
$999,900
House
3 bds · 2 ba · 1,728 sqft
TEQUESTA PINES,Tequesta Pines, Tequesta
19 PINEHILL Trail E, Tequesta FL 33469
New
For Sale
$950,000
House
3 bds · 3 ba · 2,552 sqft
HERITAGE OAKS, Jupiter
10158 SE ACORN Way, Jupiter FL 33469

Market around this address

Live counts in the same area.
View all

The multiple listing information is provided by the Miami Association of REALTORS® from a copyrighted compilation of listings. The compilation of listings and each individual listing are ©2026-present Miami Association of REALTORS®. All Rights Reserved. The information provided is for consumers' personal, noncommercial use and may not be used for any purpose other than to identify prospective properties consumers may be interested in purchasing. All properties are subject to prior sale or withdrawal. All information provided is deemed reliable but is not guaranteed accurate, and should be independently verified. Listing courtesy of: Nicklaus Vance