Sell Your Home
Get a free home valuation
Contact
Tell us about your needs
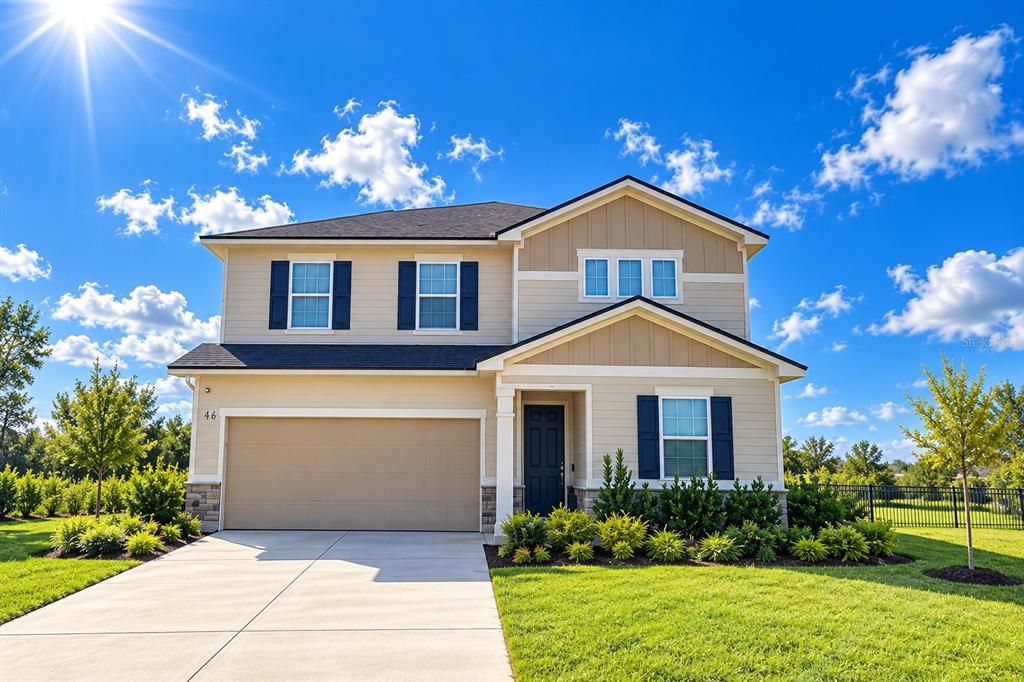
46 OSPREY MILLS LANE

House For Sale
$480,000

BTC: 6.00750939

ETH: 197.36842105

4 days
Waterfront
4 bds
2 ba
2,380 sqft

Overview

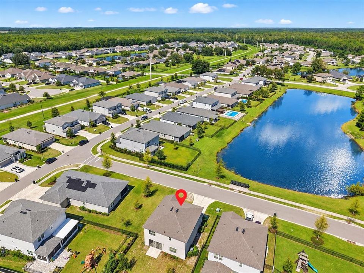
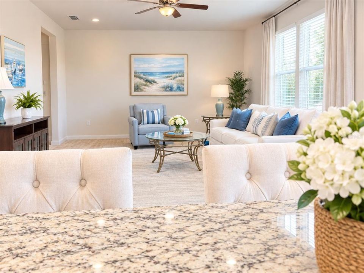
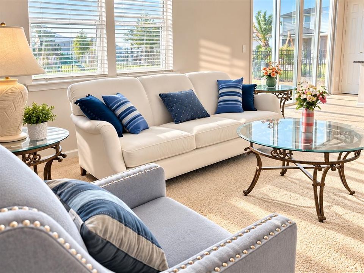
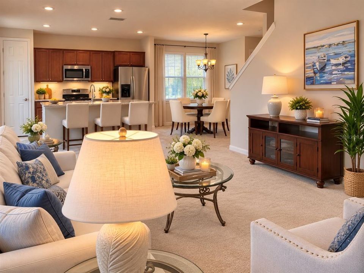
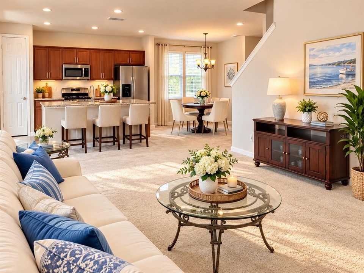
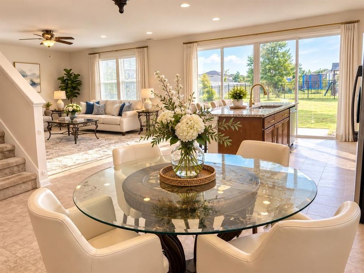
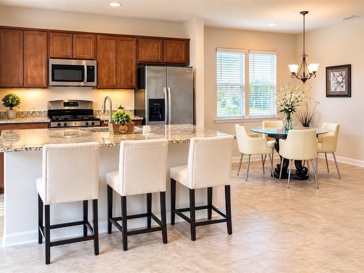
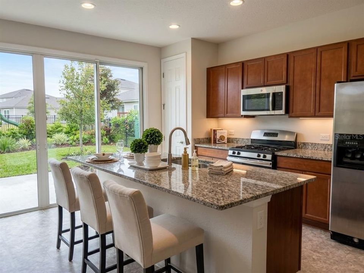
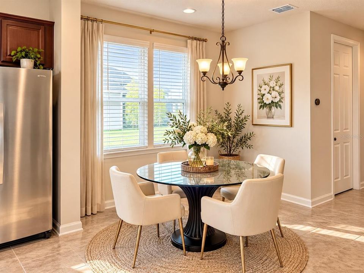
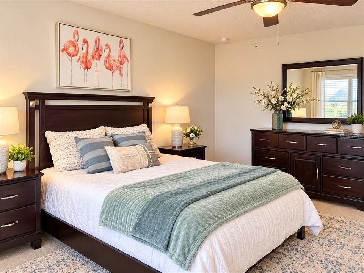
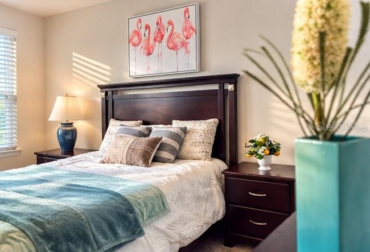
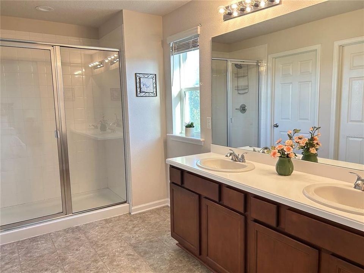
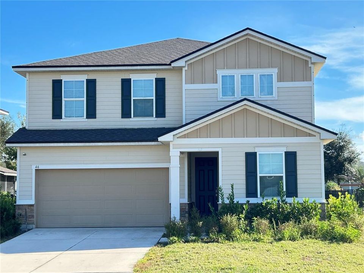
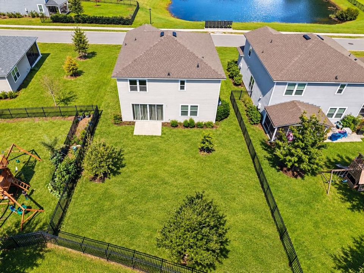
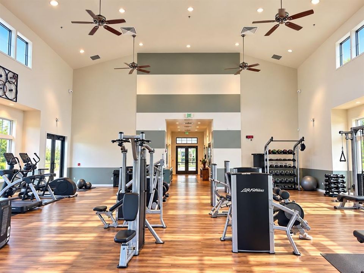
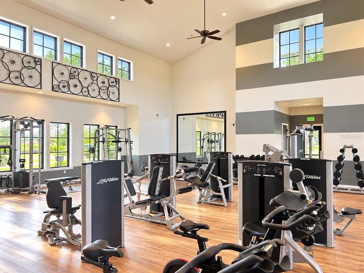
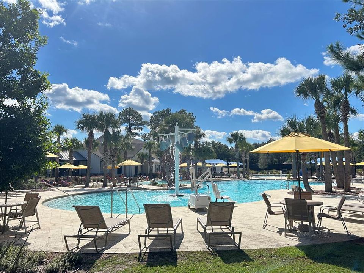
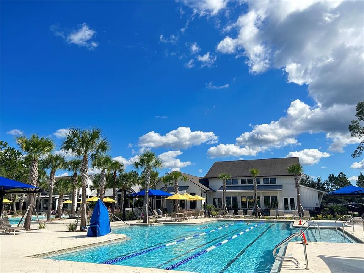
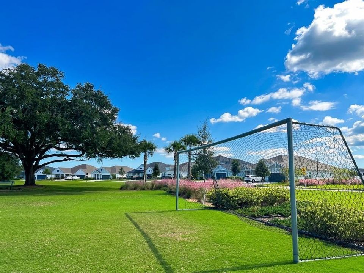
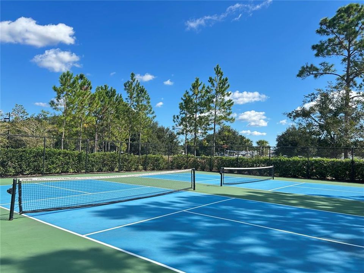
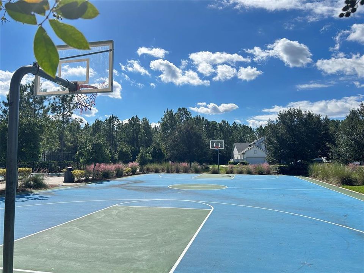
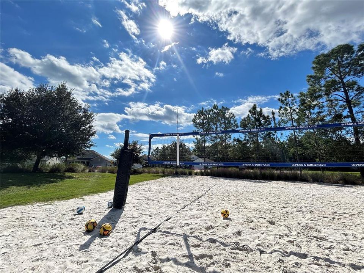
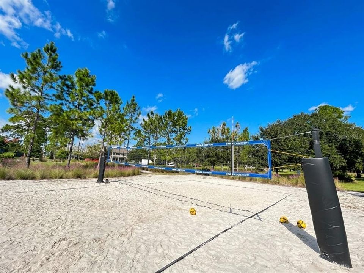
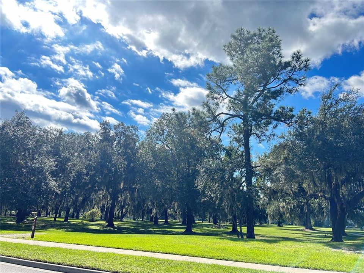
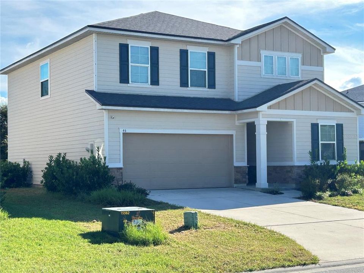
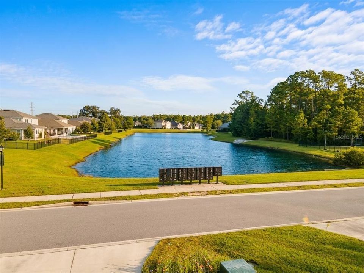
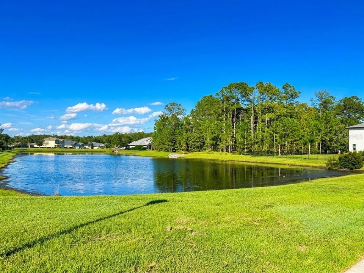
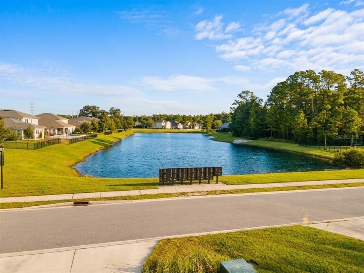
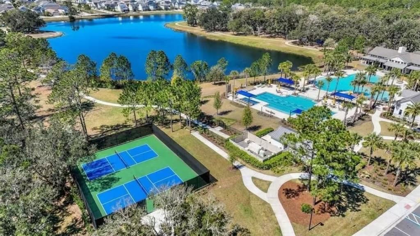
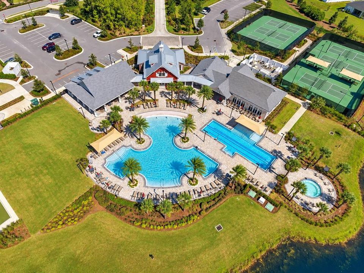
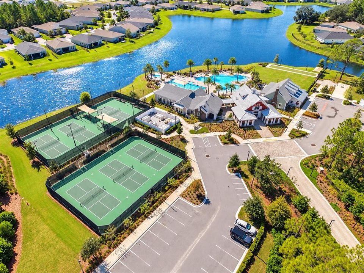
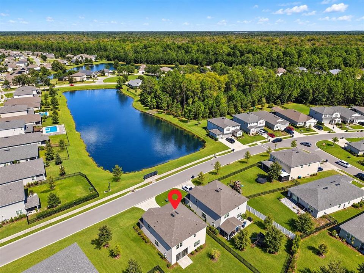
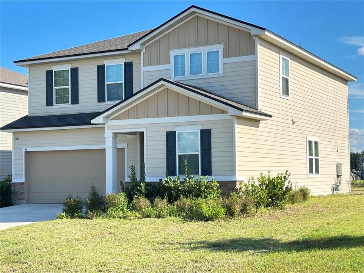
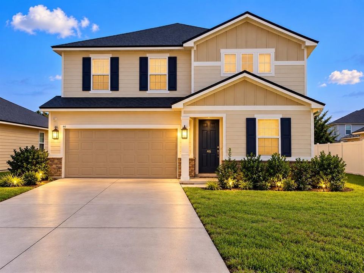
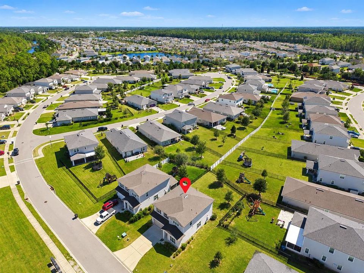
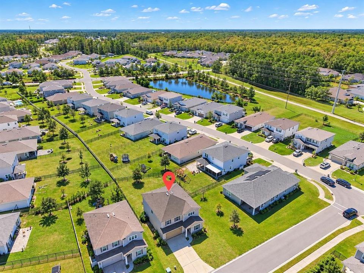
About this home SERENE POND-FRONT LIVING IN TRAILMARK | TOP-RATED ST. JOHNS SCHOOLS | 2021 BUILD Welcome home to 46 Osprey Mills Ln, a pristine 2021-built single-family home perfectly positioned to provide sweeping, tranquil pond views right out your front door. Located in TrailMark—one of St. Augustine’s most vibrant and high-demand master-planned communities—this property offers the ultimate combination of modern architectural design, functional living space, and an outdoor Florida lifestyle. HOME HIGHLIGHTS: Spacious & Flexible Layout: Featuring 4 light-filled bedrooms and 2.5 baths, plus a main-floor flex room ideal for a dedicated home office, study, or formal room. Gourmet Open Concept: The heart of the home features a chef-inspired kitchen with sleek granite countertops, premium stainless steel appliances, breakfast bar seating, and a seamless flow into the spacious family and dining areas—perfect for entertaining. Upstairs Haven: All bedrooms are conveniently located upstairs, including a luxurious owner's suite with a generous walk-in closet, along with a dedicated 2nd-floor laundry room for maximum everyday convenience. TOP-RATED ST. JOHNS COUNTY SCHOOL ZONE: Zoned for some of the highest-rated schools in the state's top school district: Elementary: Picolata Crossing Elementary School Middle School: Pacetti Bay Middle School High School: Tocoi Creek High School RESORT-STYLE AMENITIES AT TRAILMARK: Enjoy resort-style living every day with access to TrailMark’s world-class community amenities, including a lakeside Camp House, resort pool, full fitness center, kayak launch with access to Six Mile Creek, tennis/pickleball courts, basketball courts, beach volleyball, dog park, and miles of scenic walking and biking trails. Conveniently located near I-95, shopping, dining, and Historic St. Augustine. Don't wait—schedule your private tour today!
Location

Details

Type:
Residential
Parking:
Garage Door Opener
Year Built:
2021
Lot:
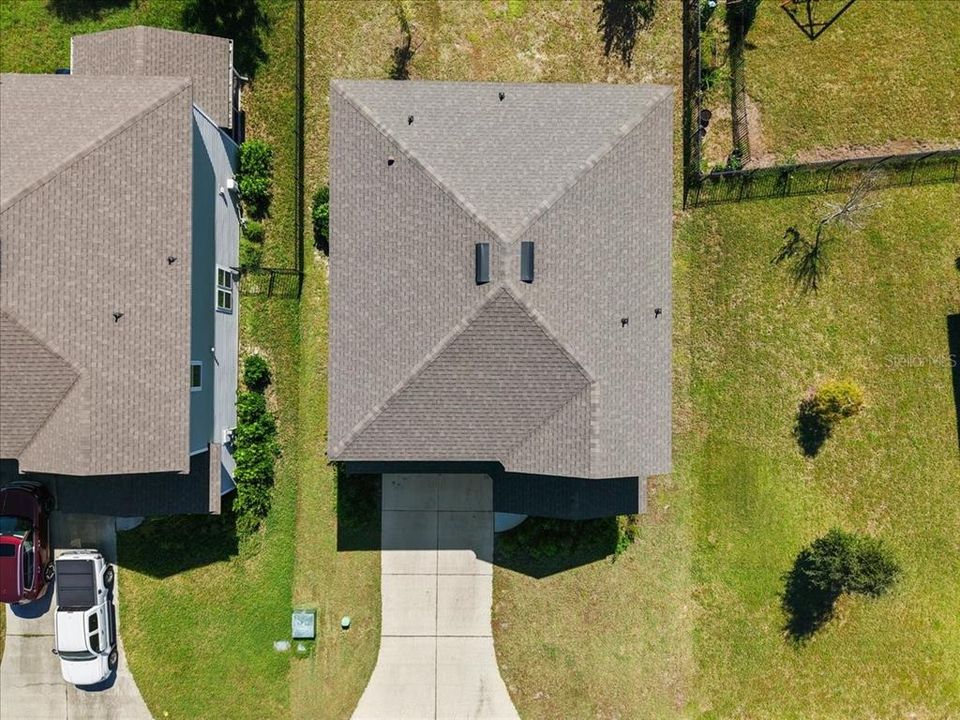
0.15 Acres
Heating:
Central
Price/sqft:
$202
Cooling:
Central Air
HOA:
$8

Valuation

Our model vs. what's actually selling nearby.
Estimate
$537,495
$489K – $557K
Confidence Medium
List vs. estimate
$57K below estimate
List $480,000 · -10.7%
Our model says this listing is priced below recent comparable activity. Expect competition.
Price per sq ft
$201
-28.8% vs. city median $283
Based on
16 MLS comparables
Median of recent comparable listings. Sold comps use closing price, active listings use list price.

Highlights

Annual tax
$7,948
2025
HOA
$8/mo
View
Water
Waterfront
Pond
Garage
2 car garage
Pets
Allowed
All facts and features
  • Flooring

    • Carpet

    • Vinyl

    Heating

    • Central

    Cooling

    • Central Air

    Appliances

    • Convection Oven

    • Dishwasher

    • Disposal

    • Dryer

    • Electric Water Heater

    • Gas Cooktop

    • Ice Maker

    • Microwave

    • Range

    Other interior features

    • Ceiling Fan(s)

    • Eating Space In Kitchen

    • Kitchen/Family Room Combo

    • Open Floorplan

    • PrimaryBedroom Upstairs

    • Solid Wood Cabinets

    • Walk-In Closet(s)

    Bedrooms and bathrooms

    • Bedrooms: 4

    • Bathrooms: 1

    • Full bathrooms: 2

  • Parking

    • Garage Door Opener

    Property

    • Levels: Two

    • Exterior Features: Irrigation System / Private Entrance / Private Mailbox / Private Yard / Sliding Doors / Sprinkler Metered

    Lot

    • Lot: 0.15 Acres

    Other Property Information

    • Parcel Number: 029011 5400

    • Zoning: R

  • Type and style

    • Property Type: Residential

    • Property Sub Type: Single Family Residence

  • Utility

    • Cable Available

    • Cable Connected

    • Electricity Connected

    • Natural Gas Connected

    • Sewer Connected

    • Sprinkler Meter

    • Water Connected

  • Other financial information

    • HOA: $8

    • HOA Frequency: Monthly

    • Annual tax amount: $7,949

  • Source details

    • MLS ID: G5119194

    Other facts

    • Construction Materials: Concrete

    • Foundation Details: Slab

    • Laundry Features: Laundry Room

    • Patio And Porch Features: Deck / Rear Porch

    • Window Features: Shades

    • Direction Faces: Northeast

    • Waterfront: Yes

    • Garage Spaces: 2

    • Attached Garage: Yes

    • Garage: Yes

    • Living Area: 2380

    • Water Source: Public

    • Subdivision Name: WHISPER CREEK

Private inquiry
Talk to the advisor on this listing.
Floor plans, HOA docs, off-market comparables, scheduling a private showing — one message, direct to the local specialist.

More like this

New
For Sale
$399,000
House
3 bds · 2 ba · 1,950 sqft
MEADOWS/ST JOHNS PH 03, ST AUGUSTINE
717 MACKENZIE CIRCLE
For Sale
$395,000
House
4 bds · 2 ba · 1,897 sqft
SAINT JOHNS SIX MILE CREEK WEST UNIT 4, ST AUGUSTINE
723 MANDARIN TERRACE
-$49K
For Sale
$499,999
Lots/Land
1.50 acres
ANTONIO HUERTAS GRANT SUB, ST AUGUSTINE
2981 PACETTI ROAD

Market around this address

Live counts in the same area.
View all

The multiple listing information is provided by the Stellar MLS from a copyrighted compilation of listings. The compilation of listings and each individual listing are ©2026-present Stellar MLS. All Rights Reserved. The information provided is for consumers' personal, noncommercial use and may not be used for any purpose other than to identify prospective properties consumers may be interested in purchasing. All properties are subject to prior sale or withdrawal. All information provided is deemed reliable but is not guaranteed accurate, and should be independently verified. Listing courtesy of: RE/MAX TITANIUM GROUP