Sell Your Home
Get a free home valuation
Contact
Tell us about your needs

4607 SE 27TH STREET

House For Sale
$392,500

BTC: 6.06458591

ETH: 206.29230963

5 days
4 bds
2 ba
2,374 sqft

Overview

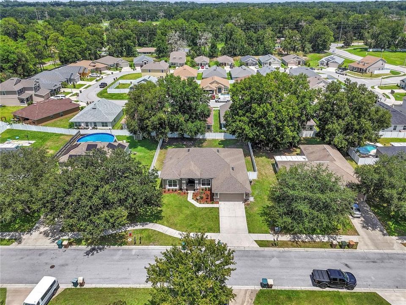
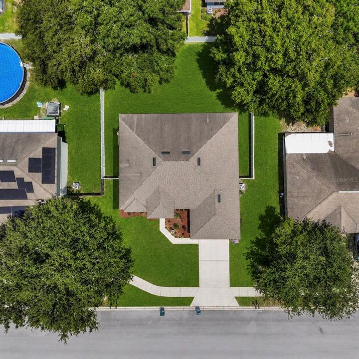
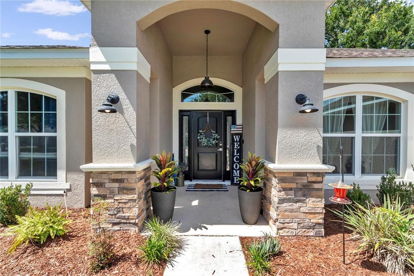
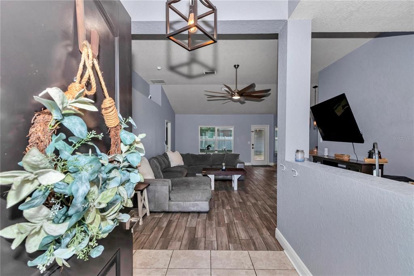
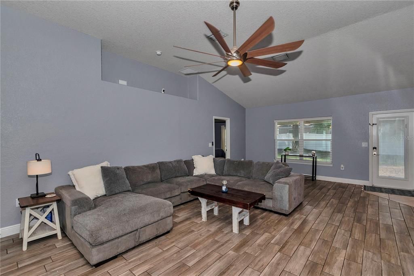
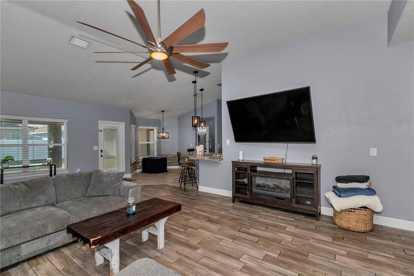
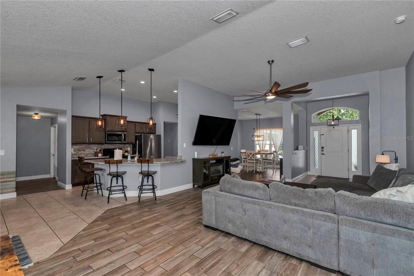
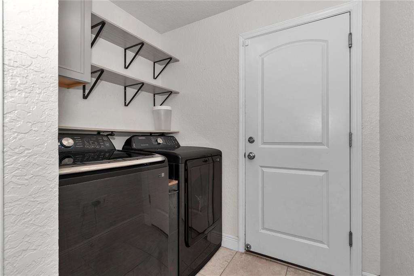
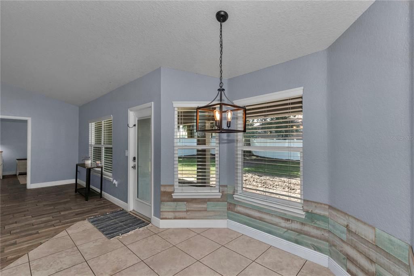
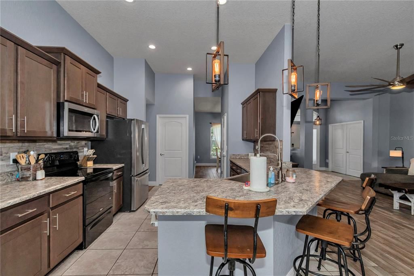
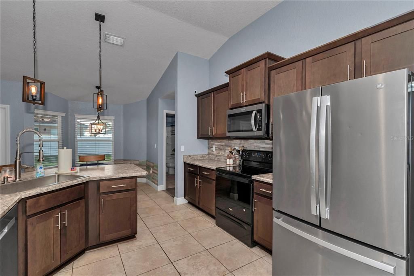
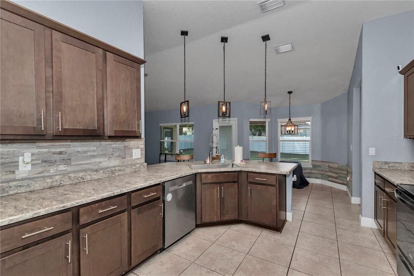
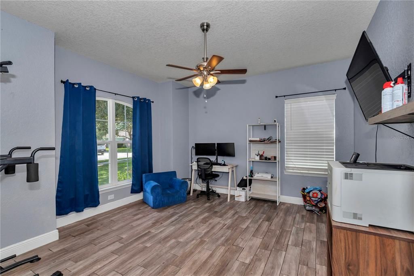
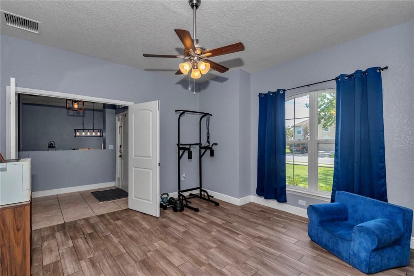
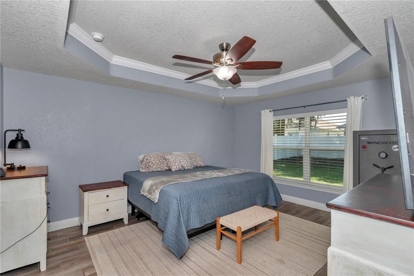
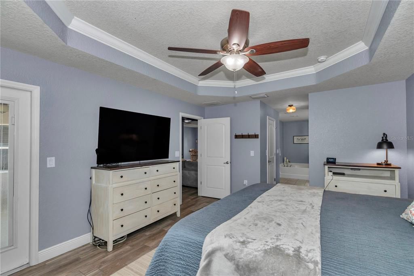
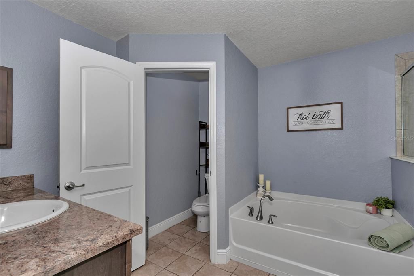
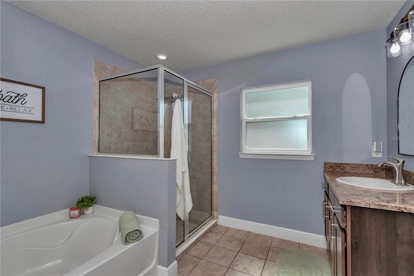
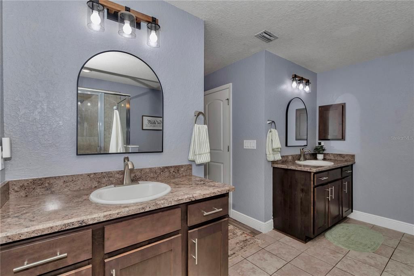
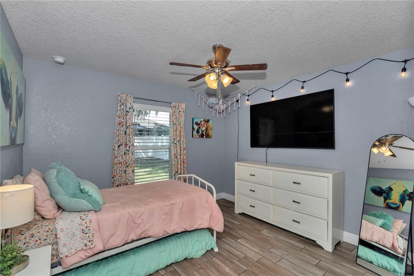
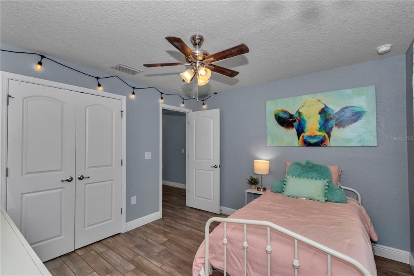
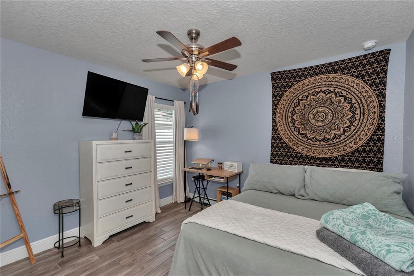
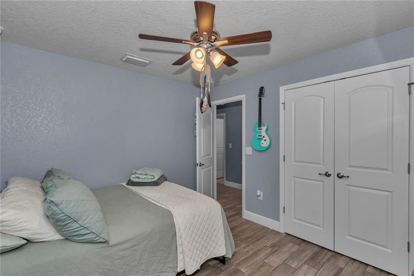
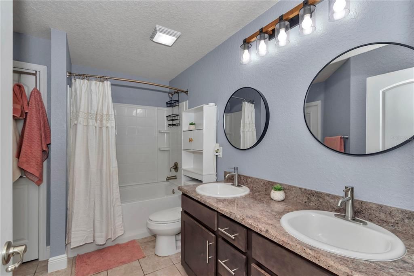
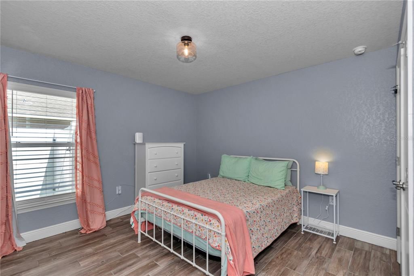
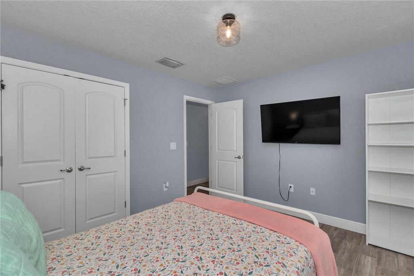
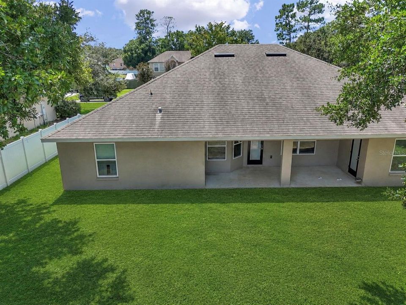
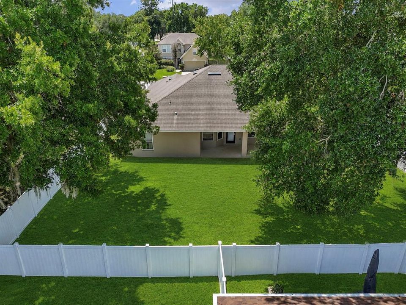
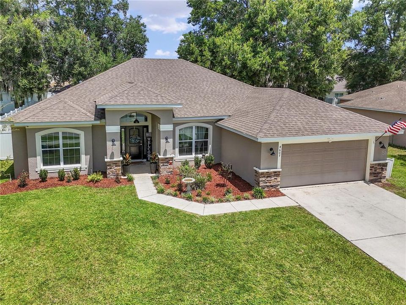
Welcome to Magnolia Forest, a gated community where comfort, convenience, and plenty of space come together in this beautifully maintained 4-bedroom, 2-bathroom home built in 2019. Designed with a desirable split-bedroom floor plan, this home offers a spacious and versatile layout with an open-concept living area, formal dining room, bonus room that can serve as a home office,study or 5th bedroom, breakfast nook, and inside laundry room. Recent upgrades make this home even more move-in ready, including tile flooring throughout, a vinyl privacy fence, and fresh sod in the backyard—creating a private and inviting outdoor space for relaxing, entertaining, or enjoying time with the family. The impressive primary suite is your own retreat, featuring soaring tray ceilings, two walk-in closets, and direct access to the covered rear patio. The ensuite bathroom adds a touch of everyday luxury with a large walk-in shower, dual vanities, and a garden soaking tub. The kitchen is designed for both everyday meals and entertaining, with extra-tall cabinetry, generous counter space, a large pantry, and convenient bar seating that keeps everyone connected to the action. Three additional bedrooms provide plenty of room for family, guests, hobbies, or a home office, while the guest bathroom features a tub/shower combination and a vanity with exterior access to the covered back patio. Outside, the newly sodded backyard and vinyl privacy fence provide a ready-to-enjoy setting with room to play, gather, or simply unwind. Located close to schools, shopping, hospitals, and everyday conveniences, this Magnolia Forest home combines a family-friendly setting with a practical, spacious design and desirable modern upgrades with a LOW HOA FEE. If you’ve been searching for a move-in-ready 4-bedroom home with an open layout, split floor plan, fenced backyard, spacious primary suite, and convenient location, this one deserves a spot at the top of your list!

Location

Florida OCALA 34480 House For Sale

Details

Type:
Residential
Parking:
No Data
Year Built:
2019
Lot:
0.24 Acres
Heating:
Central
Price/sqft:
$165
Cooling:
Central Air
HOA:
$88

Valuation

Our model vs. what's actually selling nearby.
Estimate
$329,995
$264K – $383K
Confidence Low
List vs. estimate
$62K above estimate
List $392,500 · +18.9%
Our model says this listing is priced above recent comparable activity. Room to negotiate.
Price per sq ft
$165
-7.3% vs. city median $178
Based on
16 MLS comparables
Median of recent comparable listings. Sold comps use closing price, active listings use list price.

Highlights

Annual tax
$5,543
2025
HOA
$88/mo
Garage
2 car garage
Pets
Allowed
All facts and features
  • Flooring

    • Tile

    Heating

    • Central

    Cooling

    • Central Air

    Appliances

    • Dishwasher

    • Microwave

    • Range

    • Refrigerator

    Other interior features

    • Ceiling Fan(s)

    • High Ceilings

    • Primary Bedroom Main Floor

    • Solid Wood Cabinets

    • Split Bedroom

    • Thermostat

    • Vaulted Ceiling(s)

    • Walk-In Closet(s)

    • Window Treatments

    Bedrooms and bathrooms

    • Bedrooms: 4

    • Full bathrooms: 2

  • Property

    • Levels: One

    • Exterior Features: Irrigation System / Lighting

    Lot

    • Lot: 0.24 Acres

    Other Property Information

    • Parcel Number: 2973700131

    • Zoning: R1AA

  • Type and style

    • Property Type: Residential

    • Property Sub Type: Single Family Residence

  • Utility

    • BB/HS Internet Available

    • Electricity Connected

    • Sewer Connected

    • Water Connected

  • Other financial information

    • HOA: $88

    • HOA Frequency: Monthly

    • Annual tax amount: $5,543

  • Source details

    • MLS ID: OM730117

    Other facts

    • Construction Materials: Block / Concrete / Stucco

    • Foundation Details: Slab

    • Laundry Features: Electric Dryer Hookup / Inside / Laundry Room / Washer Hookup

    • Lot Features: Cleared / City Lot / Landscaped / Level / Sidewalk

    • Patio And Porch Features: Covered / Rear Porch

    • Direction Faces: South

    • Garage Spaces: 2

    • Attached Garage: Yes

    • Garage: Yes

    • Living Area: 2374

    • Water Source: Public

    • Lot Size Dimensions: 80 x 130

    • Subdivision Name: MAGNOLIA FOREST

Private inquiry
Talk to the advisor on this listing.
Floor plans, HOA docs, off-market comparables, scheduling a private showing — one message, direct to the local specialist.

More like this

New
For Sale
$324,000
House
3 bds · 2 ba · 1,708 sqft
BLUE RIDGE, OCALA
804 NE 46TH COURT
New
For Sale
$334,900
Commercial
0 room(s)
OCALA GARDENS, OCALA
1112 NE 36TH AVENUE
New
For Sale
$409,900
House
4 bds · 3 ba · 2,546 sqft
DEER PATH NORTH PH 2, OCALA
6853 SE 3RD LOOP
New
For Sale
$500,000
Lots/Land
5.18 acres
DUNNELLON
S US HIGHWAY 41
New
For Sale
$275,000
House
3 bds · 2 ba · 1,453 sqft
CRESTWOOD SOUTH VILLAGE, OCALA
2052 SE 37TH COURT CIRCLE
For Sale
$359,000
House
3 bds · 2 ba · 1,975 sqft
LAUREL LAKE VILLAS HOMEOWNERS ASSOC, OCALA
1930 SE CLATTER BRIDGE ROAD
For Sale
$305,000
House
2 bds · 2 ba · 1,350 sqft
OCALA HIGHLANDS, OCALA
2840 SE 2ND STREET
For Sale
$319,900
4 bds · 3 ba · 1,683 sqft
FLORIDA ORANGE GROVE CORP, OCALA
2888 SE 59TH STREET

Market around this address

Live counts in the same area.
View all

The multiple listing information is provided by the Stellar MLS from a copyrighted compilation of listings. The compilation of listings and each individual listing are ©2026-present Stellar MLS. All Rights Reserved. The information provided is for consumers' personal, noncommercial use and may not be used for any purpose other than to identify prospective properties consumers may be interested in purchasing. All properties are subject to prior sale or withdrawal. All information provided is deemed reliable but is not guaranteed accurate, and should be independently verified. Listing courtesy of: BRICKS & MORTAR REAL ESTATE