Sell Your Home
Get a free home valuation
Contact
Tell us about your needs

4609 TIFFANY WOODS CIRCLE

House For Sale
$499,000

BTC: 7.65572261

ETH: 262.26716562

23 days
4 bds
2 ba
2,312 sqft

Overview

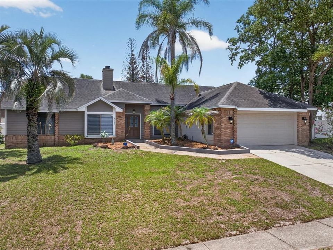
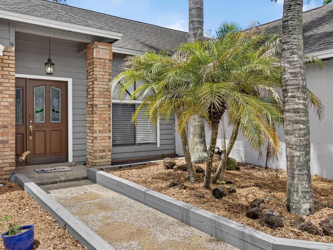
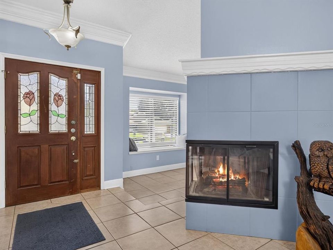
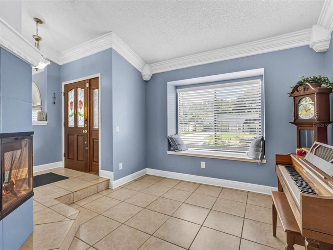
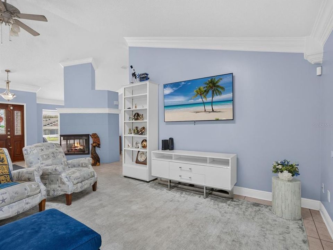
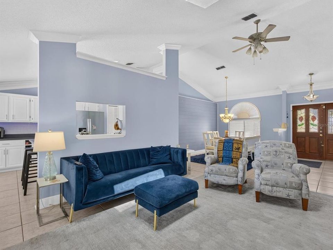
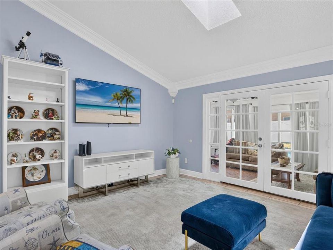
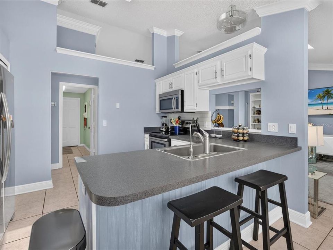
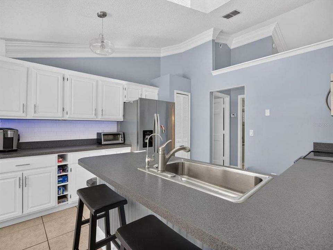
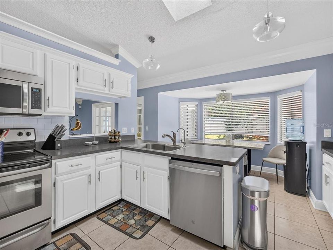
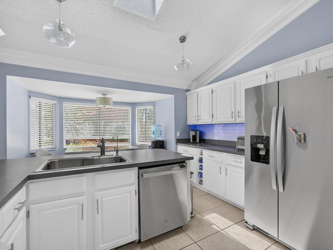
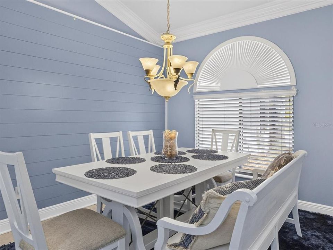
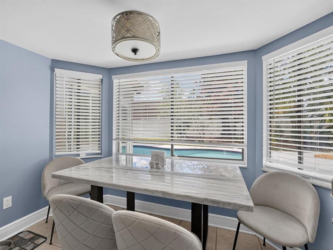
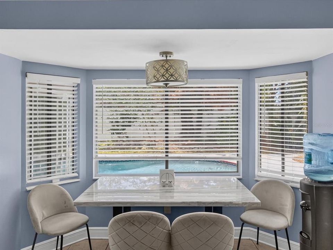
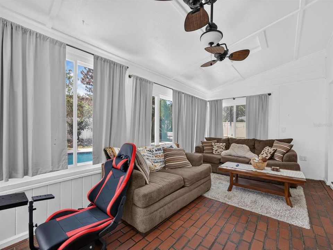
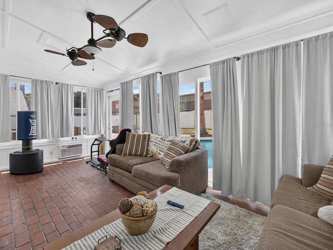
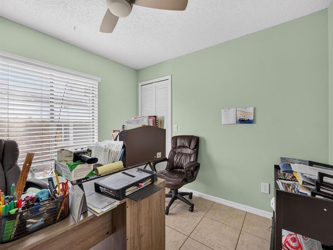
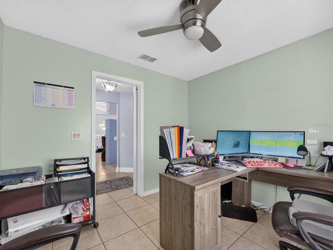
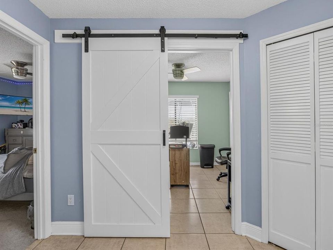
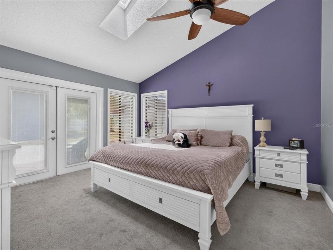
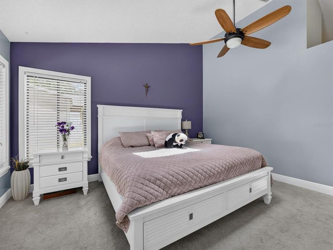
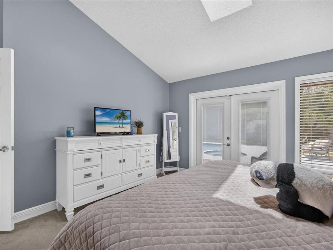
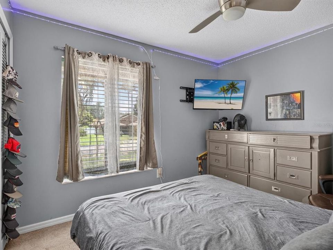
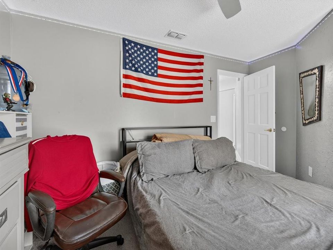
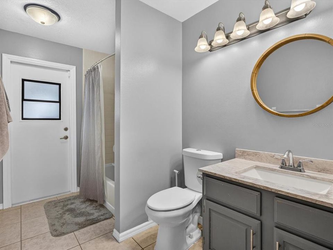
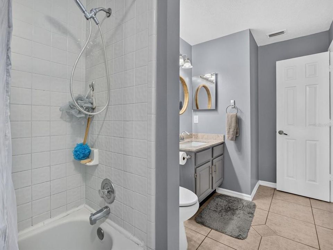
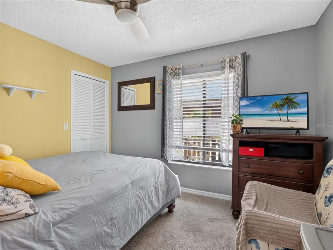
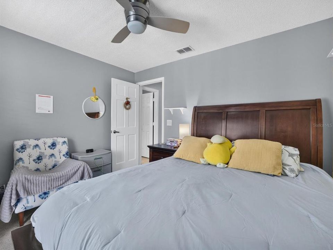
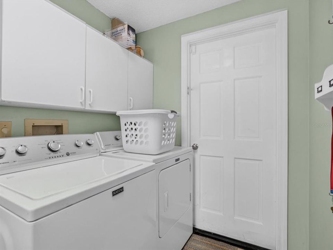
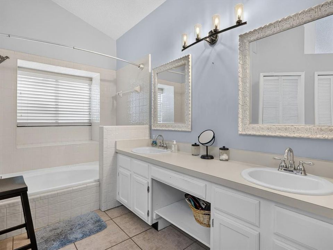
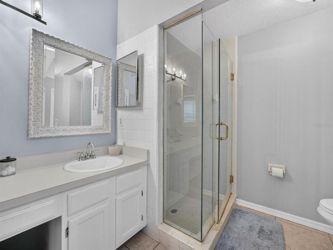
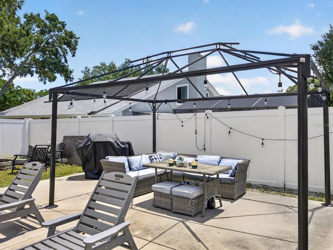
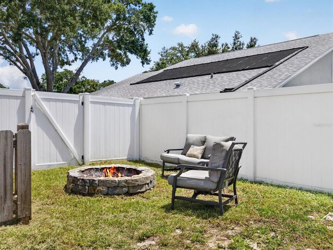
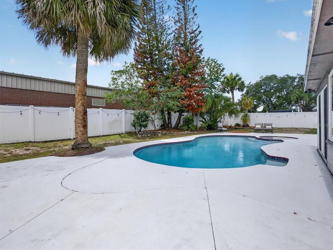
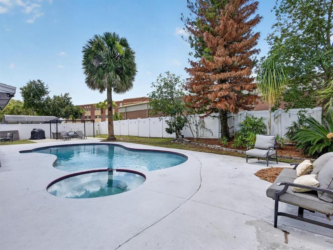
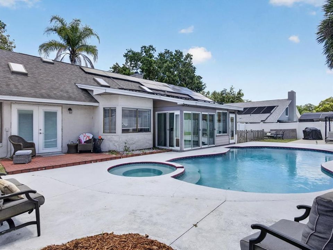
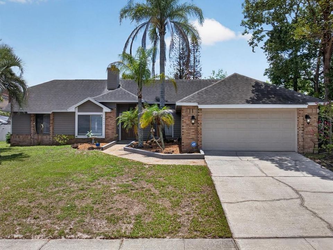
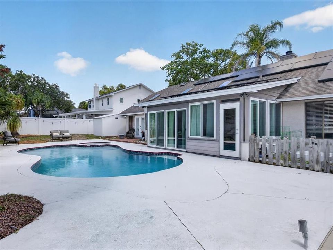
Welcome to 4609 Tiffany Woods Circle, a beautifully maintained 4-bedroom, 2-bath pool home located in the desirable Tiffany Woods community of Oviedo. With more than 2,300 square feet of living space, this home features a spacious split floor plan, multiple living areas, a cozy fireplace, and an inviting eat-in kitchen nook designed for comfortable everyday living and entertaining. Step outside and enjoy your own private backyard retreat, complete with a sparkling pool and spa, a fully fenced yard, and an oversized lot measuring nearly one-third of an acre. Whether you are relaxing by the pool, hosting guests, or enjoying the extra outdoor space, this backyard creates the Florida lifestyle buyers are looking for. Additional highlights include a 2-car garage, leased solar panels, a mature neighborhood setting, and a convenient Oviedo location near Tuskawilla Middle School, Lake Howell High School, shopping, dining, Oviedo Marketplace, parks, medical facilities, and easy access to SR 417 for commuting throughout Central Florida. Major property features include a roof installed in 2018, an air-conditioning system from 2009, and a water heater from 2003. The refrigerator was installed in 2018, the microwave in 2015, and the dishwasher was updated in 2023. The solar panels are leased, and the new owner will need to assume the solar lease, with a monthly payment currently estimated at approximately $220. With the solar system in place, the monthly electric bill has been reported at approximately $75, even during the hot summer months. With its spacious layout, private outdoor living area, energy-conscious features, prime location, and beautiful pool setting, this Oviedo home has so much to enjoy. Don’t miss the opportunity to schedule a private showing and experience 4609 Tiffany Woods Circle for yourself.

Location

Details

Type:
Residential
Parking:
No Data
Year Built:
1985
Lot:
0.27 Acres
Heating:
Central / Electric / Exhaust Fan / Heat Pump / Solar
Price/sqft:
$216
Cooling:
Central Air
HOA:
$80

Valuation

Our model vs. what's actually selling nearby.
Estimate
$498,000
$362K – $545K
Confidence Low
List vs. estimate
At estimate
List $499,000 · +0.2%
List is in line with recent comparable activity.
Price per sq ft
$215
-16.2% vs. city median $257
Based on
14 MLS comparables
Median of recent comparable listings. Sold comps use closing price, active listings use list price.

Highlights

Annual tax
$6,141
2025
HOA
$80/qtr
Pool
Deck
Garage
2 car garage
Pets
Allowed
All facts and features
  • Flooring

    • Carpet

    • Ceramic Tile

    • Laminate

    Heating

    • Central

    • Electric

    • Exhaust Fan

    • Heat Pump

    • Solar

    Cooling

    • Central Air

    Appliances

    • Dishwasher

    • Disposal

    • Dryer

    • Exhaust Fan

    • Microwave

    • Range

    • Refrigerator

    • Washer

    Other interior features

    • Attic Fan

    • Ceiling Fan(s)

    • Crown Molding

    • Eating Space In Kitchen

    • High Ceilings

    • Living Room/Dining Room Combo

    • Open Floorplan

    • Primary Bedroom Main Floor

    • Skylight(s)

    • Solid Wood Cabinets

    • Split Bedroom

    • Thermostat

    • Walk-In Closet(s)

    Bedrooms and bathrooms

    • Bedrooms: 4

    • Full bathrooms: 2

  • Property

    • Levels: One

    • Pool Private: Yes

    • Exterior Features: Fire Pit / French Doors / Lighting / Outdoor Grill / Private Entrance / Private Mailbox / Private Yard / Sidewalk / Sliding Doors / Storage

    Lot

    • Lot: 0.27 Acres

    Other Property Information

    • Parcel Number: 2521305GW00000430

    • Zoning: R-1AA

  • Type and style

    • Property Type: Residential

    • Property Sub Type: Single Family Residence

  • Utility

    • Cable Available

    • Cable Connected

    • Electricity Available

    • Electricity Connected

    • Phone Available

    • Public

    • Solar

    • Street Lights

    • Water Available

    • Water Connected

  • Other financial information

    • HOA: $80

    • HOA Frequency: Quarterly

    • Annual tax amount: $6,141

  • Source details

    • MLS ID: O6423232

    Other facts

    • Construction Materials: Block / Stucco

    • Foundation Details: Slab

    • Fireplace Features: Family Room / Wood Burning

    • Laundry Features: Electric Dryer Hookup / Inside / Laundry Room / Washer Hookup

    • Pool Features: Deck / Heated / In Ground / Lighting

    • Direction Faces: North

    • Fireplace: Yes

    • Garage Spaces: 2

    • Attached Garage: Yes

    • Garage: Yes

    • Living Area: 2312

    • Water Source: None

    • Subdivision Name: TIFFANY WOODS

Private inquiry
Talk to the advisor on this listing.
Floor plans, HOA docs, off-market comparables, scheduling a private showing — one message, direct to the local specialist.

More like this

New
For Sale
$399,900
House
3 bds · 2 ba · 1,695 sqft
SUNRISE ESTATES, WINTER SPRINGS
1224 ANDES DR
New
For Sale
$374,900
Townhouse
3 bds · 2 ba · 1,652 sqft
ISLES OF OVIEDO, OVIEDO
342 REED GRASS DRIVE
New
For Sale
$425,000
House
4 bds · 2 ba · 2,276 sqft
STERLING PARK UNIT 04, CASSELBERRY
215 TWELVE LEAGUE CIRCLE
New
For Sale
$465,000
House
3 bds · 2 ba · 1,929 sqft
TIFFANY WOODS, OVIEDO
4651 TIFFANY WOODS CIRCLE
New
For Sale
$370,000
Townhouse
3 bds · 2 ba · 1,705 sqft
MADISON PLACE TWNHMS, OVIEDO
1530 TALLY CIRCLE
New
For Sale
$525,000
House
4 bds · 2 ba · 2,103 sqft
WATERMILL SEC 01, ORLANDO
9220 EASTPORT TERRACE
New
For Sale
$435,000
House
3 bds · 2 ba · 1,645 sqft
GARDEN LAKE ESTATES UNIT 1, WINTER PARK
3740 HAWTHORNE LANE
New
For Sale
$479,900
House
4 bds · 2 ba · 1,716 sqft
DEER RUN UNIT 9A, CASSELBERRY
1501 ELF STONE COURT

Market around this address

Live counts in the same area.
View all

The multiple listing information is provided by the Stellar MLS from a copyrighted compilation of listings. The compilation of listings and each individual listing are ©2026-present Stellar MLS. All Rights Reserved. The information provided is for consumers' personal, noncommercial use and may not be used for any purpose other than to identify prospective properties consumers may be interested in purchasing. All properties are subject to prior sale or withdrawal. All information provided is deemed reliable but is not guaranteed accurate, and should be independently verified. Listing courtesy of: PARTNERS REAL ESTATE BROKERAGE