Sell Your Home
Get a free home valuation
Contact
Tell us about your needs

4612 62ND AVENUE E

House For Sale
$549,000

BTC: 7.10219922

ETH: 224.17313189

5 days
4 bds
3 ba
2,625 sqft

Overview

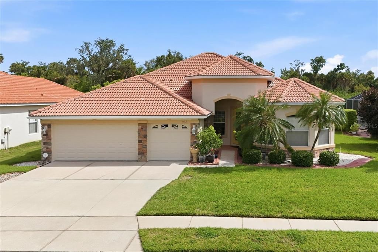
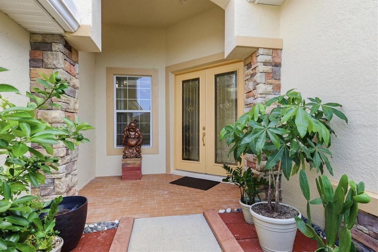
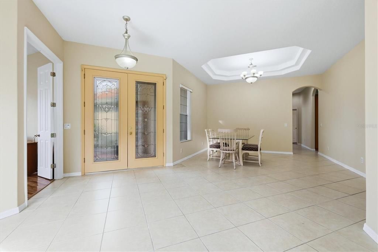
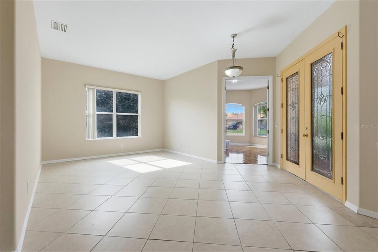
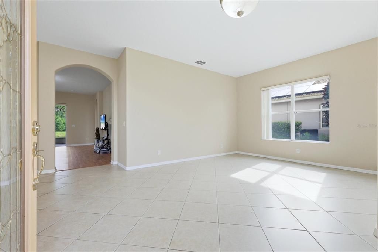
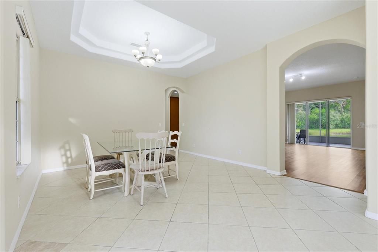
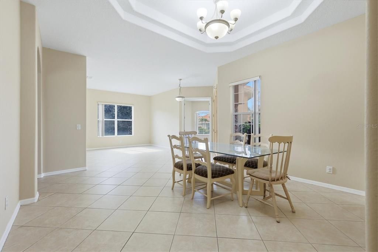
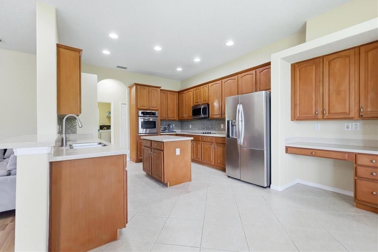
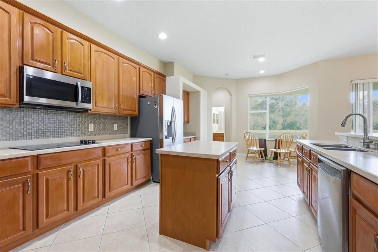
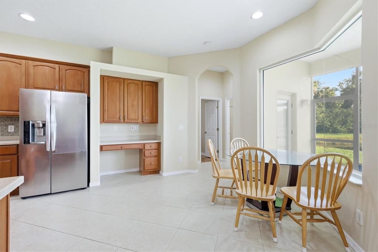
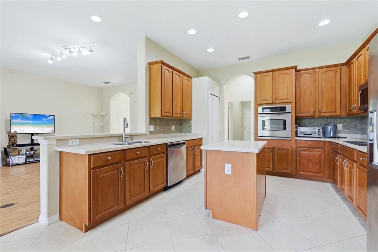
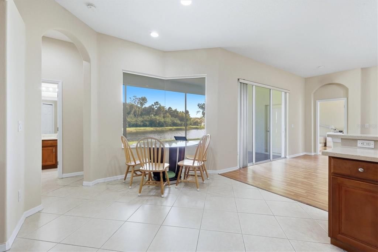
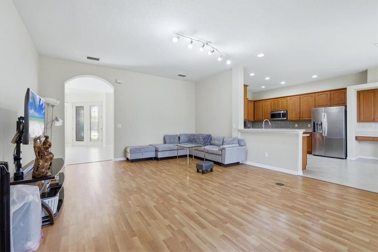
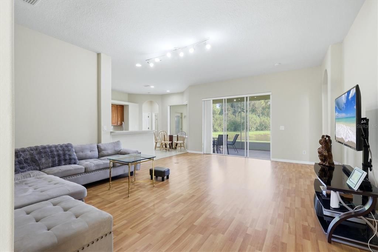
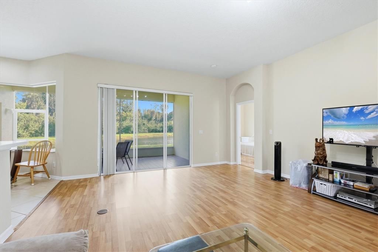
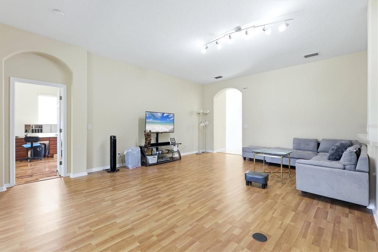
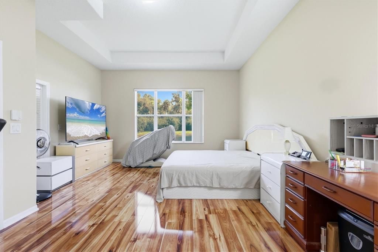
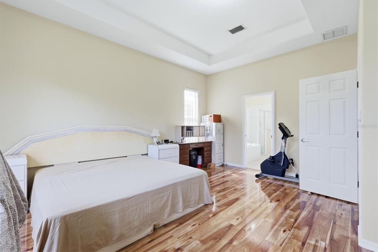
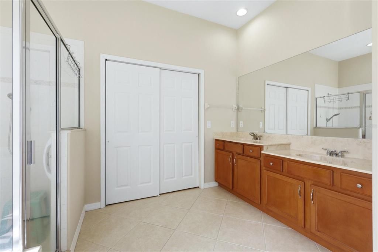
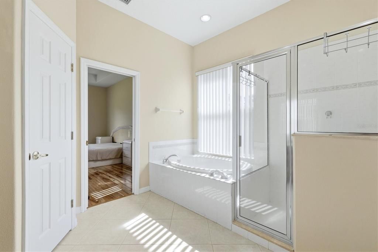
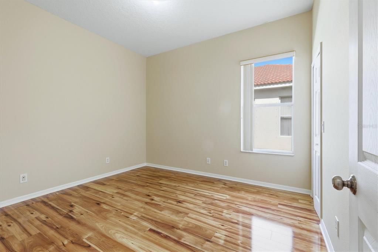
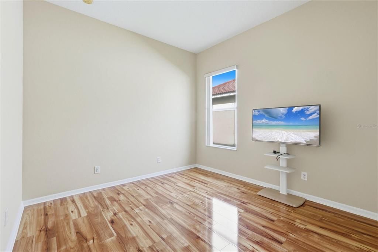
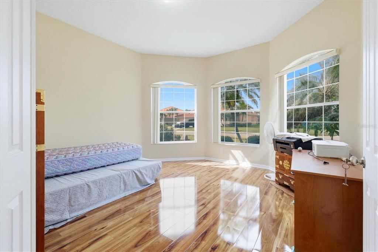
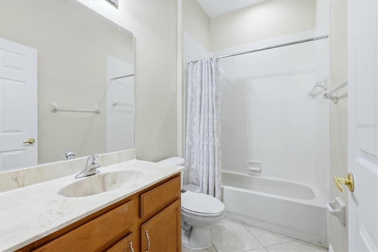
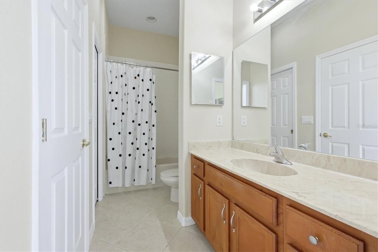
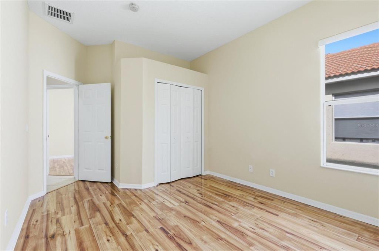
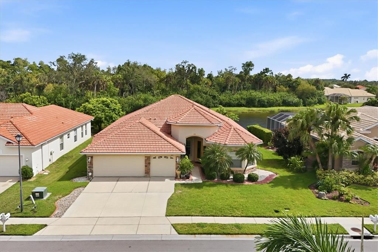
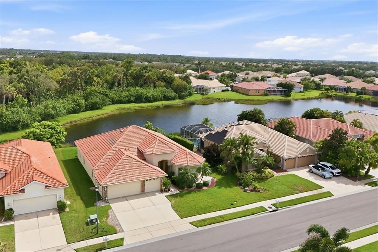
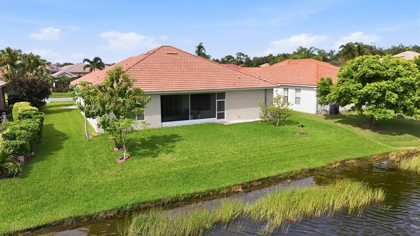
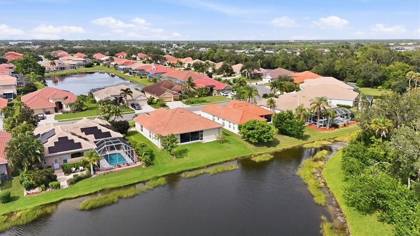
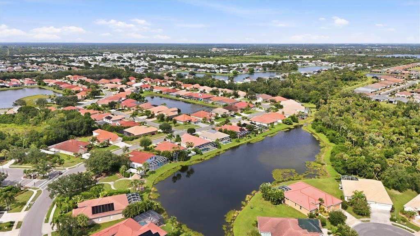
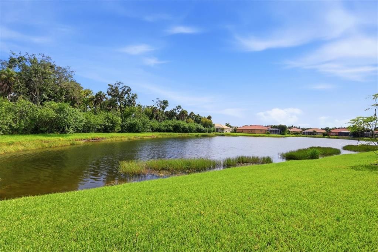
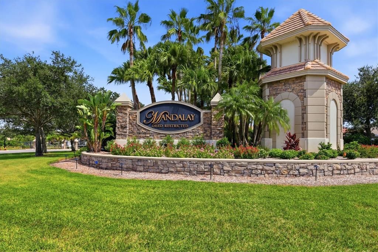
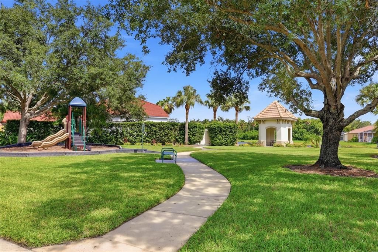
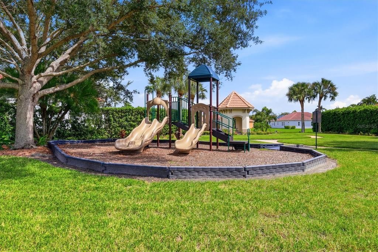
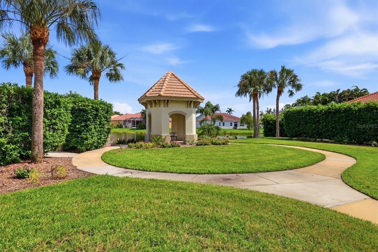
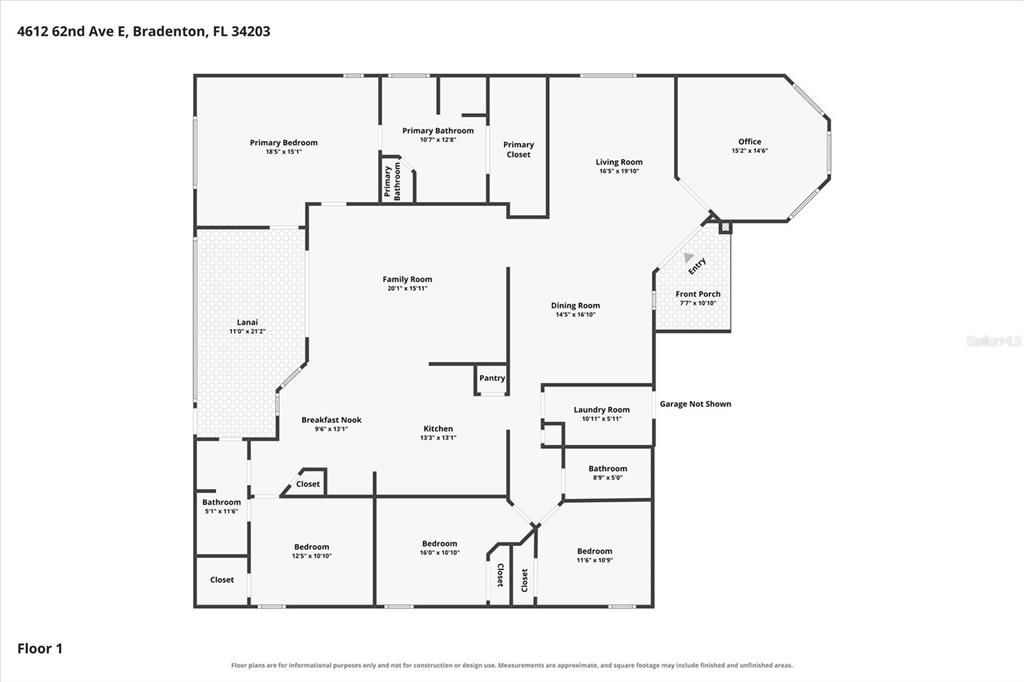
Some homes simply give you more room to live and 4612 62nd Ave E is one of them. Set inside the gated Mandalay community, this 4 bedroom, 3 bath home offers something buyers don't always find together: generous living space, a separate bonus room, a 3 car garage, low HOA fees, and no CDD. Inside, the floor plan gives everyone room to spread out without losing the spaces that bring everyone together. Four bedrooms handle the everyday needs, while the bonus room is the kind of extra space that can change along with you. Make it a home office, movie room, game room, gym, playroom, or a space that's entirely your own. The kitchen is designed for real life, with 42 inch cabinetry, Corian countertops, and plenty of storage. Whether it's a quiet weeknight dinner or a house full of friends, there's room here to cook, gather, and enjoy being at home. Then there's the 3 car garage a feature that's easy to appreciate in Florida. Keep the cars inside and still have space for bikes, tools, beach gear, holiday decorations, or the things you'd rather not sacrifice a bedroom to store. Just as appealing is what you won't be paying for: there are no CDD fees, and Mandalay offers a low HOA while still providing the privacy of a gated community. The location puts you in a sweet spot between Bradenton and Sarasota. UTC shopping and dining, Downtown Sarasota, Downtown Bradenton, and the Gulf beaches are all within reach, giving you plenty of options whether the day calls for dinner out, shopping, or heading toward the water. If you've been looking for a home where you don't have to choose between space, location, a gated community, and manageable fees, 4612 62nd Ave E deserves a closer look.

Location

Details

Type:
Residential
Parking:
No Data
Year Built:
2004
Lot:
0.23 Acres
Heating:
Electric / Heat Pump
Price/sqft:
$209
Cooling:
Central Air
HOA:
$475

Valuation

Our model vs. what's actually selling nearby.
Estimate
$587,000
$467K – $737K
Confidence Low
List vs. estimate
$38K below estimate
List $549,000 · -6.5%
Our model says this listing is priced below recent comparable activity. Expect competition.
Price per sq ft
$209
-23.7% vs. city median $274
Based on
16 MLS comparables
Median of recent comparable listings. Sold comps use closing price, active listings use list price.

Highlights

Annual tax
$3,894
2025
HOA
$475/qtr
View
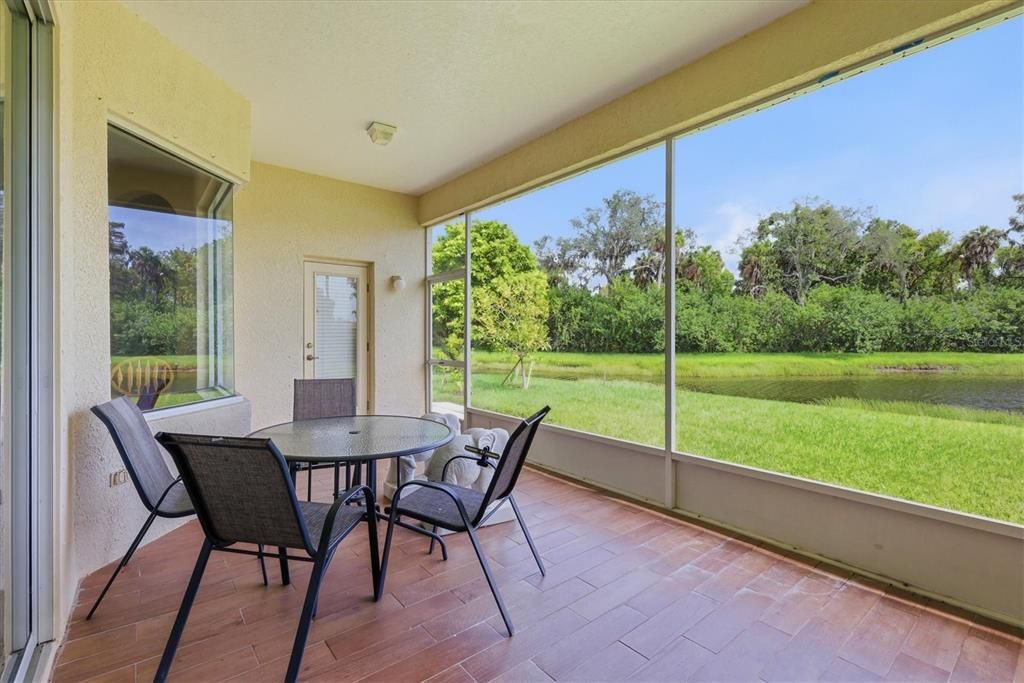
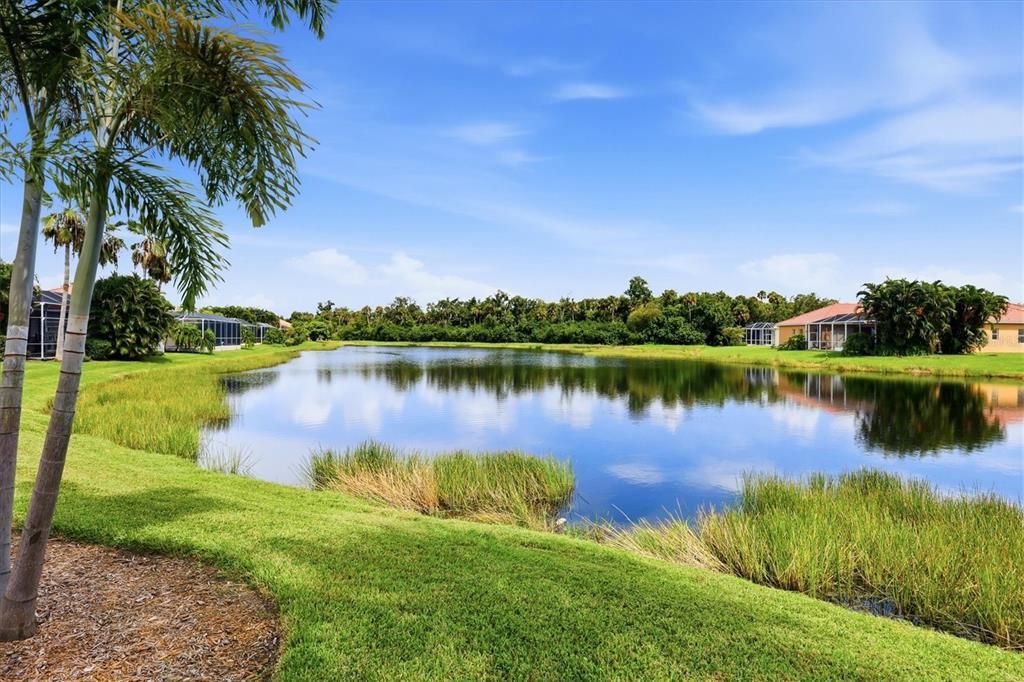
Trees/Woods, Water
Garage
3 car garage
Pets
Allowed
All facts and features
  • Flooring

    • Ceramic Tile

    • Laminate

    Heating

    • Electric

    • Heat Pump

    Cooling

    • Central Air

    Appliances

    • Built-In Oven

    • Cooktop

    • Dishwasher

    • Disposal

    • Dryer

    • Electric Water Heater

    • Microwave

    • Refrigerator

    • Washer

    Other interior features

    • Eating Space In Kitchen

    • High Ceilings

    • Kitchen/Family Room Combo

    • Living Room/Dining Room Combo

    • Open Floorplan

    • Primary Bedroom Main Floor

    • Solid Surface Counters

    • Split Bedroom

    • Tray Ceiling(s)

    Bedrooms and bathrooms

    • Bedrooms: 4

    • Full bathrooms: 3

  • Property

    • Levels: One

    • Exterior Features: Hurricane Shutters / Irrigation System / Private Mailbox / Rain Gutters / Sidewalk / Sliding Doors

    Lot

    • Lot: 0.23 Acres

    Other Property Information

    • Parcel Number: 1878906709

    • Zoning: PDMU

  • Type and style

    • Property Type: Residential

    • Property Sub Type: Single Family Residence

  • Utility

    • BB/HS Internet Available

    • Cable Available

    • Electricity Connected

    • Phone Available

    • Sewer Connected

    • Sprinkler Recycled

    • Street Lights

    • Underground Utilities

    • Water Connected

  • Other financial information

    • HOA: $475

    • HOA Frequency: Quarterly

    • Annual tax amount: $3,894

  • Source details

    • MLS ID: A4703448

    Other facts

    • Construction Materials: Block

    • Foundation Details: Slab

    • Laundry Features: Laundry Room

    • Lot Features: Landscaped / Sidewalk

    • Patio And Porch Features: Covered / Rear Porch / Screened

    • Direction Faces: North

    • Architectural Style: Florida

    • Garage Spaces: 3

    • Attached Garage: Yes

    • Garage: Yes

    • Living Area: 2625

    • Water Source: Public

    • Lot Size Dimensions: 75 x 135

    • Subdivision Name: MANDALAY PH I

Private inquiry
Talk to the advisor on this listing.
Floor plans, HOA docs, off-market comparables, scheduling a private showing — one message, direct to the local specialist.

More like this

For Sale
$599,000
House
4 bds · 2 ba · 2,819 sqft
CROSSING CREEK VILLAGE PH II SP A,B&C, BRADENTON
4807 68TH STREET CIRCLE E
For Sale
$399,000
House
3 bds · 2 ba · 1,636 sqft
HARBORAGE ON BRADEN RIVER PH I, BRADENTON
5539 SIMONTON STREET
New
For Sale
$450,000
House
4 bds · 2 ba · 2,332 sqft
SUGAR RIDGE, BRADENTON
3715 E 31ST STREET
New
For Sale
$510,000
House
4 bds · 2 ba · 1,685 sqft
SABAL HARBOUR PH VIII, BRADENTON
4614 TURTLE BAY TERRACE
-$10K
For Sale
$575,000
House
3 bds · 2 ba · 1,779 sqft
LONGPOND AT MOTE RANCH III, SARASOTA
6817 SUPERIOR STREET CIRCLE
New
For Sale
$477,000
House
4 bds · 3 ba · 2,261 sqft
CROSSING CREEK VILLAGE PH I, BRADENTON
6733 45TH TERRACE E
New
For Sale
$385,900
House
3 bds · 2 ba · 1,768 sqft
MELROSE GARDENS AT TARA, BRADENTON
7165 MELROSE PLACE
New
For Sale
$565,000
House
3 bds · 2 ba · 2,165 sqft
TAILFEATHER WAY AT TARA, BRADENTON
6720 WILLOW GROUSE COURT

Market around this address

Live counts in the same area.
View all

The multiple listing information is provided by the Stellar MLS from a copyrighted compilation of listings. The compilation of listings and each individual listing are ©2026-present Stellar MLS. All Rights Reserved. The information provided is for consumers' personal, noncommercial use and may not be used for any purpose other than to identify prospective properties consumers may be interested in purchasing. All properties are subject to prior sale or withdrawal. All information provided is deemed reliable but is not guaranteed accurate, and should be independently verified. Listing courtesy of: FINE PROPERTIES