
Sell Your Home
Get a free home valuation
Contact
Tell us about your needs
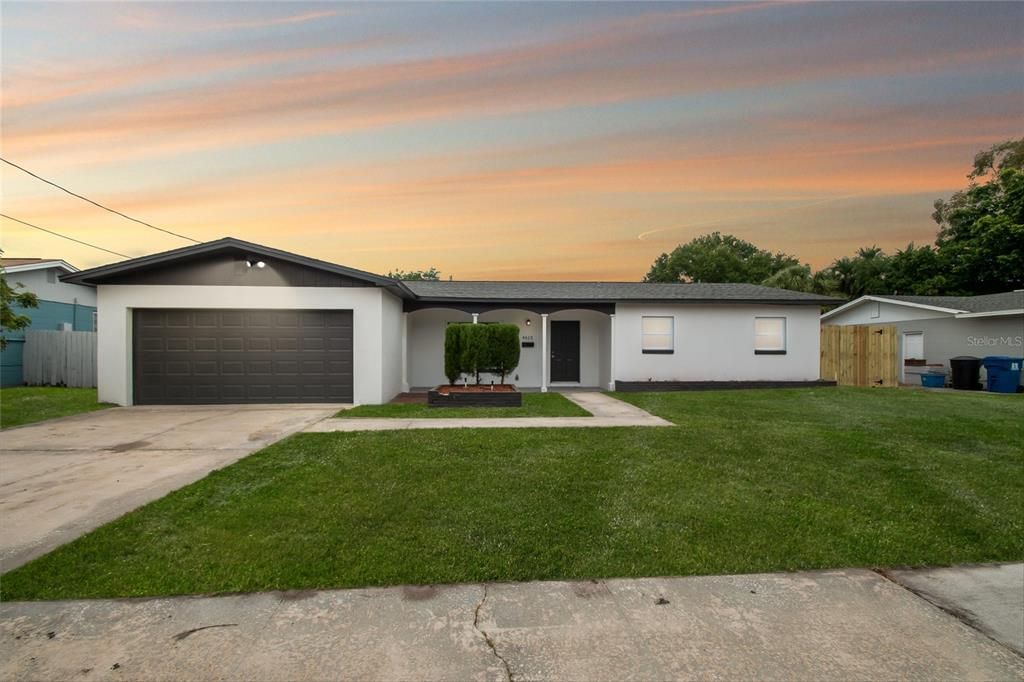
4613 NEPTUNE DRIVE SE

House Recently Sold
$415,000

BTC: 4.99158047

ETH: 156.60377358

Sold on: 2021-12-08
3 days
3 bds
2 ba
1,300 sqft

Overview

Updated 3/2/2 Pool home in desirable Coquina Key. Updates include new cabinets with soft close hinges and glides, granite counters, stainless steel appliances, new pool finish with brick pavers, new windows, ceramic tile and laminate flooring throughout....NO CARPETS! Enjoy the Florida weather poolside overlooking the privacy fenced backyard or under the screened in patio. Conveniently located to many amenities within the city of St. Petersburg

Location

Details

Type:
Residential
Parking:
No Data
Year Built:
1962
Lot:
0.18 Acres
Heating:
Central / Electric
Price/sqft:
$308
Cooling:
Central Air
HOA:
No Data

Valuation

Our model vs. what's actually selling nearby.
Estimate
$275,000
$193K – $395K
Confidence Low
List vs. estimate
$124K above estimate
List $399,900 · +45.4%
Our model says this listing is priced above recent comparable activity. Room to negotiate.
Price per sq ft
$307
Based on
5 MLS comparables
Median of recent comparable listings. Sold comps use closing price, active listings use list price.

Highlights

Annual tax
$665
2020
Pool
Gunite
Garage
2 car garage
All facts and features
  • Flooring

    • Ceramic Tile

    • Laminate

    Heating

    • Central

    • Electric

    Cooling

    • Central Air

    Appliances

    • Dishwasher

    • Microwave

    • Refrigerator

    Other interior features

    • Open Floorplan

    Bedrooms and bathrooms

    • Bedrooms: 3

    • Full bathrooms: 2

  • Property

    • Levels: One

    • Pool Private: Yes

    • Exterior Features: Sliding Doors

    Lot

    • Lot: 0.18 Acres

    Other Property Information

    • Parcel Number: 063217515340600020

  • Type and style

    • Property Type: Residential

    • Property Sub Type: Single Family Residence

  • Utility

    • Public

    • Sewer Connected

  • Other financial information

    • Annual tax amount: $665

  • Source details

    • MLS ID: W7839394

    Other facts

    • Construction Materials: Concrete

    • Foundation Details: Slab

    • Pool Features: Gunite / In Ground

    • Direction Faces: East

    • Garage Spaces: 2

    • Attached Garage: Yes

    • Garage: Yes

    • Living Area: 1300

    • Water Source: Public

    • Lot Size Dimensions: 75 x 100

    • Subdivision Name: LEWIS ISLAND SEC 5

Private inquiry
Talk to the advisor on this listing.
Floor plans, HOA docs, off-market comparables, scheduling a private showing — one message, direct to the local specialist.

More like this

Recently Sold
$382,000
Multi-family
0 room(s) · 1,288 sqft
ROUSLYNN, ST PETERSBURG
106 21ST AVENUE SE
Recently Sold
$340,000
Condo/Co-op
1 bds · 1 ba · 859 sqft
BEACON ON 3RD ST THE, ST PETERSBURG
470 3RD STREET S UNIT 422
Recently Sold
$309,999
House
3 bds · 2 ba · 1,688 sqft
LAKEWOOD ESTATES SEC B, ST PETERSBURG
1821 ANASTASIA WAY S
Recently Sold
$465,000
Townhouse
3 bds · 2 ba · 1,685 sqft
VILLAS OF DEL MAR, ST PETERSBURG
325 5TH AVENUE S UNIT 11
Recently Sold
$400,000
House
4 bds · 2 ba · 1,356 sqft
CHICAGO SUB 2, ST PETERSBURG
924 8TH STREET S
Recently Sold
$430,000
House
6 bds · 3 ba · 3,240 sqft
BAYOU BONITA, ST PETERSBURG
3925 SUNRISE DRIVE S
Recently Sold
$485,000
House
4 bds · 3 ba · 2,203 sqft
BROOKSIDE PARK, ST PETERSBURG
536 10TH AVENUE S

Market around this address

Live counts in the same area.
View all

The multiple listing information is provided by the Stellar MLS from a copyrighted compilation of listings. The compilation of listings and each individual listing are ©2026-present Stellar MLS. All Rights Reserved. The information provided is for consumers' personal, noncommercial use and may not be used for any purpose other than to identify prospective properties consumers may be interested in purchasing. All properties are subject to prior sale or withdrawal. All information provided is deemed reliable but is not guaranteed accurate, and should be independently verified. Listing courtesy of: A-1 REALTY DESIGN INC.