Sell Your Home
Get a free home valuation
Contact
Tell us about your needs

4617 EGMONT DRIVE

House Active With Contract
$3,400

BTC: 0.05216324

ETH: 1.78699071

6 days
4 bds
3 ba
2,539 sqft

Overview

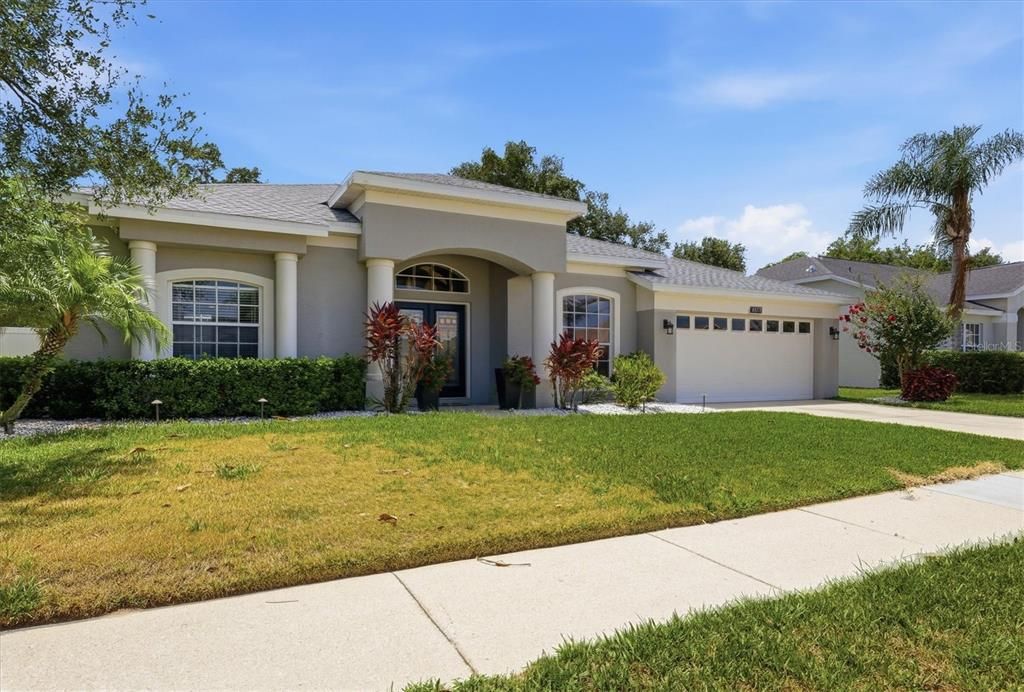
Available immediately for an UNFURNISHED ANNUAL RENTAL, this large and beautifully refreshed 4-bedroom, 3-bath home plus a dedicated den offers a heated and chilled pool, spacious living areas, and a backyard designed for enjoying Florida year-round. Crown molding throughout and a recently painted interior and exterior create a polished first impression. The living and dining rooms are connected by an open layout that makes it easy to host friends, spread out during the holidays, or simply enjoy the openness that keeps the home feeling connected from one space to the next. Nearby, the dedicated den offers flexibility for a home office, reading room, playroom, or creative space. At the center of the home, the kitchen features sleek black quartz countertops, stainless Samsung appliances, soft-close cabinetry, a center island, bar seating, and abundant prep space that easily keeps up with everything from casual mornings to weekends filled with guests. Open to the kitchen, the second living area creates a comfortable gathering space with easy access to the lanai and pool beyond, making the transition from indoor entertaining to outdoor living feel effortless. The split-bedroom floorplan creates privacy for the primary suite, featuring views of the pool and backyard, a spacious en suite bathroom with dual vanities, a soaking tub, separate shower, and a large walk-in closet with custom built-ins. All three bathrooms feature granite countertops and updated cabinetry, while three secondary bedrooms are positioned on the opposite side of the home alongside two additional full bathrooms, providing comfortable space for family, overnight guests, a home office, fitness room, or hobbies as needs change over time. A dedicated laundry room with cabinetry and utility sink, along with a 2-car garage, complete the home. The screened lanai sets the stage for everything from slow mornings by the pool to long afternoons outdoors, with both shaded and sun-filled spaces surrounding the heated and chilled in-ground pool, room for outdoor dining, lounging, and weekend gatherings, plus a large fenced backyard that adds even more space to enjoy. Beyond the home, Sabal Harbour offers a resort-style community pool, tennis courts, basketball court, and playground, creating an active lifestyle just minutes from your front door.

Location

Details

Type:
Residential Lease
Parking:
No Data
Year Built:
2002
Lot:
0.22 Acres
Heating:
Central
Price/sqft:
$1
Cooling:
Central Air
HOA:
No Data

Valuation

Our model vs. what's actually selling nearby.
Estimate
$559,950
$414K – $1.1M
Confidence Low
List vs. estimate
$556K below estimate
List $3,400 · -99.4%
Our model says this listing is priced below recent comparable activity. Expect competition.
Price per sq ft
$1
-99.5% vs. city median $273
Based on
29 MLS comparables
Median of recent comparable listings. Sold comps use closing price, active listings use list price.

Highlights

Pool
Heated
Garage
2 car garage
Pets
Allowed
All facts and features
  • Flooring

    • Carpet

    • Tile

    Heating

    • Central

    Cooling

    • Central Air

    Appliances

    • Dishwasher

    • Dryer

    • Microwave

    • Range

    • Refrigerator

    • Washer

    Other interior features

    • Ceiling Fan(s)

    • Crown Molding

    • Eating Space In Kitchen

    • High Ceilings

    • Kitchen/Family Room Combo

    • Living Room/Dining Room Combo

    • Open Floorplan

    • Primary Bedroom Main Floor

    • Split Bedroom

    • Thermostat

    • Walk-In Closet(s)

    Bedrooms and bathrooms

    • Bedrooms: 4

    • Full bathrooms: 3

  • Property

    • Levels: One

    • Pool Private: Yes

    • Exterior Features: Lighting / Sidewalk / Sliding Doors

    Lot

    • Lot: 0.22 Acres

    Other Property Information

    • Parcel Number: 1697735859

  • Type and style

    • Property Type: Residential Lease

    • Property Sub Type: Single Family Residence

  • Source details

    • MLS ID: A4699991

    Other facts

    • Laundry Features: Inside / Laundry Room

    • Pool Features: Heated / In Ground

    • Garage Spaces: 2

    • Attached Garage: Yes

    • Garage: Yes

    • Living Area: 2539

    • Lot Size Dimensions: 73 x 130

    • Subdivision Name: SABAL HARBOUR PH IV

Private inquiry
Talk to the advisor on this listing.
Floor plans, HOA docs, off-market comparables, scheduling a private showing — one message, direct to the local specialist.

More like this

-$105
Active With Contract
$2,995
House
4 bds · 3 ba · 3,100 sqft
BARRINGTON RIDGE PH 1C, BRADENTON
6122 39TH COURT E
Active With Contract
$2,400
House
2 bds · 2 ba · 1,531 sqft
GARDEN LAKES VILLAS SEC 2, BRADENTON
5638 GARDEN LAKES PALM
Active With Contract
$3,995
House
4 bds · 3 ba · 2,330 sqft
MANDALAY PH I, BRADENTON
6188 46TH STREET E
Active With Contract
$2,600
House
4 bds · 2 ba · 2,046 sqft
MOSS CREEK PH II SUBPH A, BRADENTON
5429 SPANISH MOSS COVE
Active With Contract
$3,100
House
3 bds · 2 ba · 2,059 sqft
CREEKWOOD, BRADENTON
4815 77TH STREET E

Market around this address

Live counts in the same area.
View all

The multiple listing information is provided by the Stellar MLS from a copyrighted compilation of listings. The compilation of listings and each individual listing are ©2026-present Stellar MLS. All Rights Reserved. The information provided is for consumers' personal, noncommercial use and may not be used for any purpose other than to identify prospective properties consumers may be interested in purchasing. All properties are subject to prior sale or withdrawal. All information provided is deemed reliable but is not guaranteed accurate, and should be independently verified. Listing courtesy of: TNG PROPERTY MANAGEMENT