Sell Your Home
Get a free home valuation
Contact
Tell us about your needs

4619 Coconut Boulevard, West Palm Beach FL 33411

House Active With Contract
$699,000

BTC: 8.59144543

ETH: 287.41776316

26 days
Waterfront
4 bds
2 ba
1,804 sqft

Overview

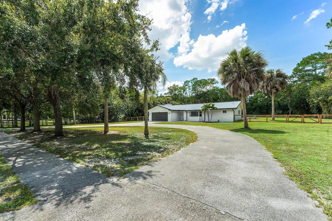
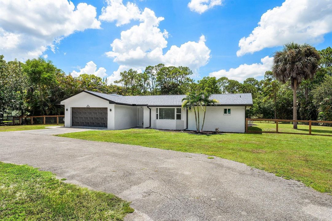
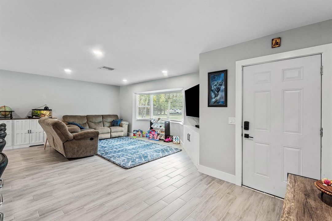
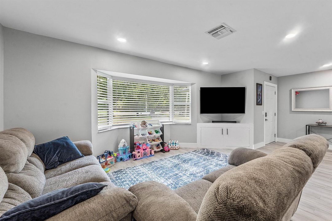
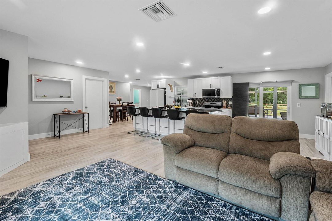
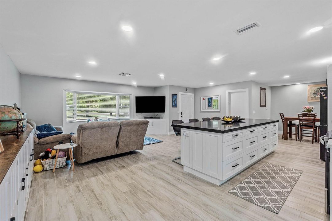
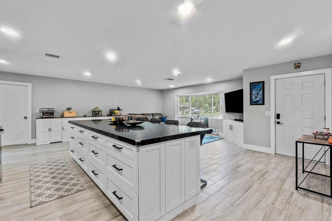
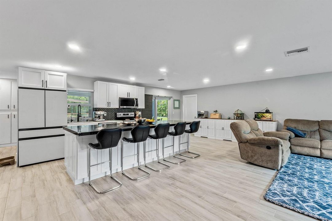
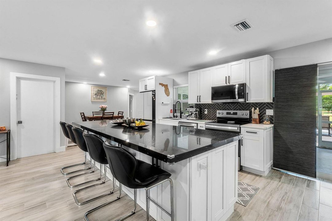
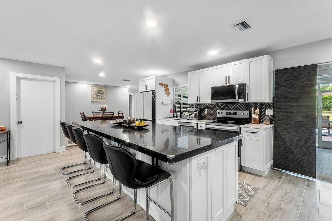
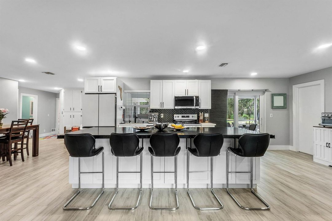
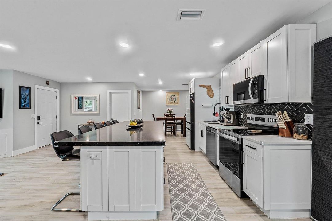
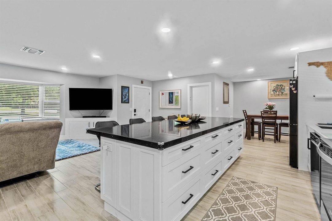
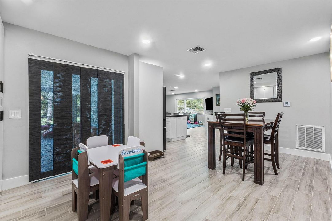
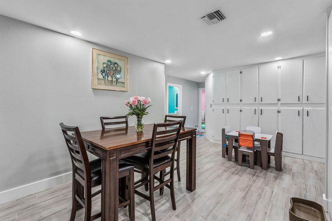
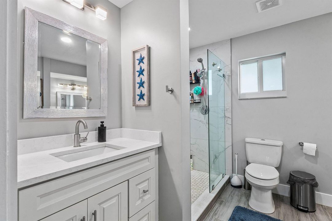
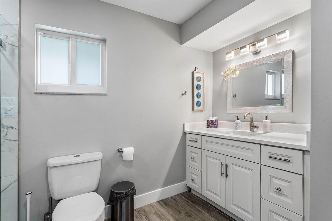
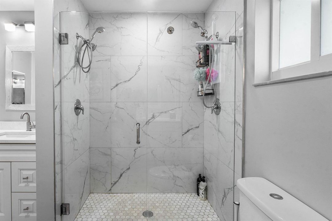
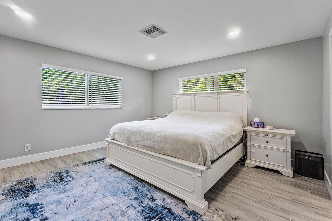
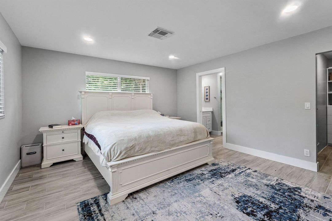
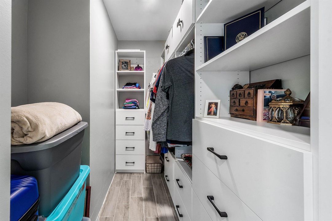
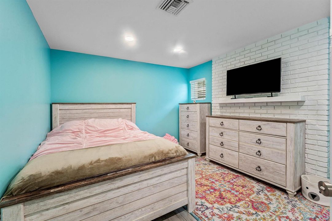
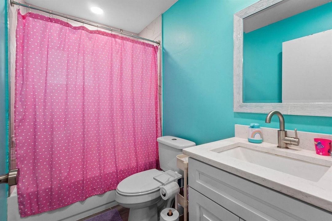
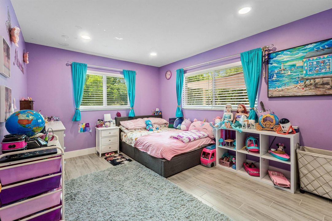
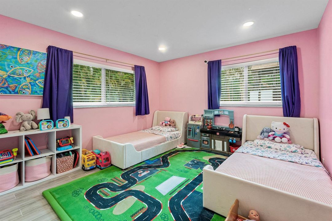
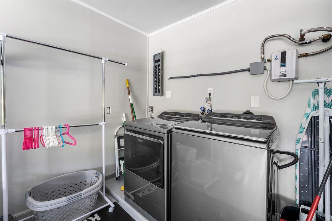
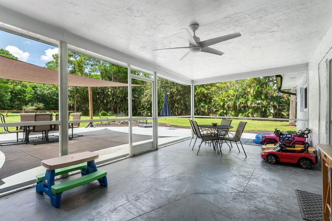
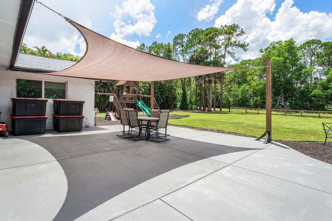
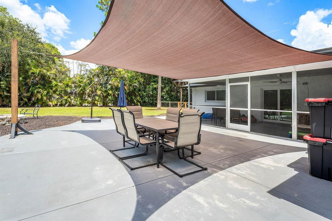
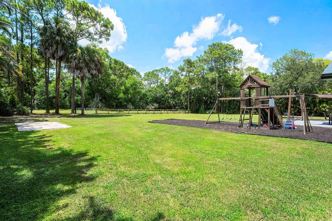
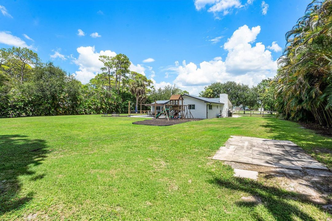
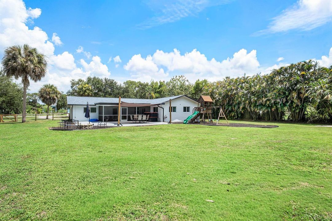
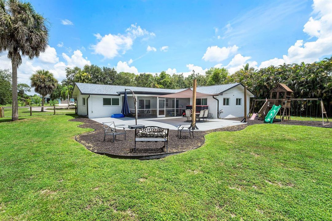
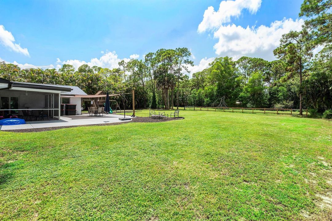
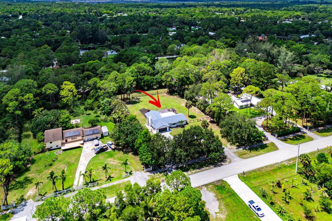
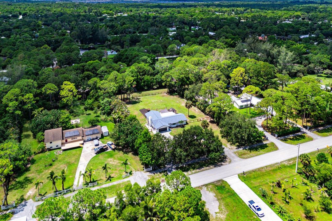
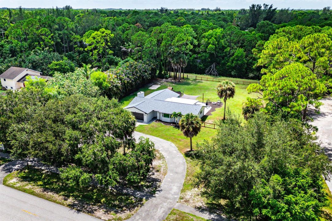
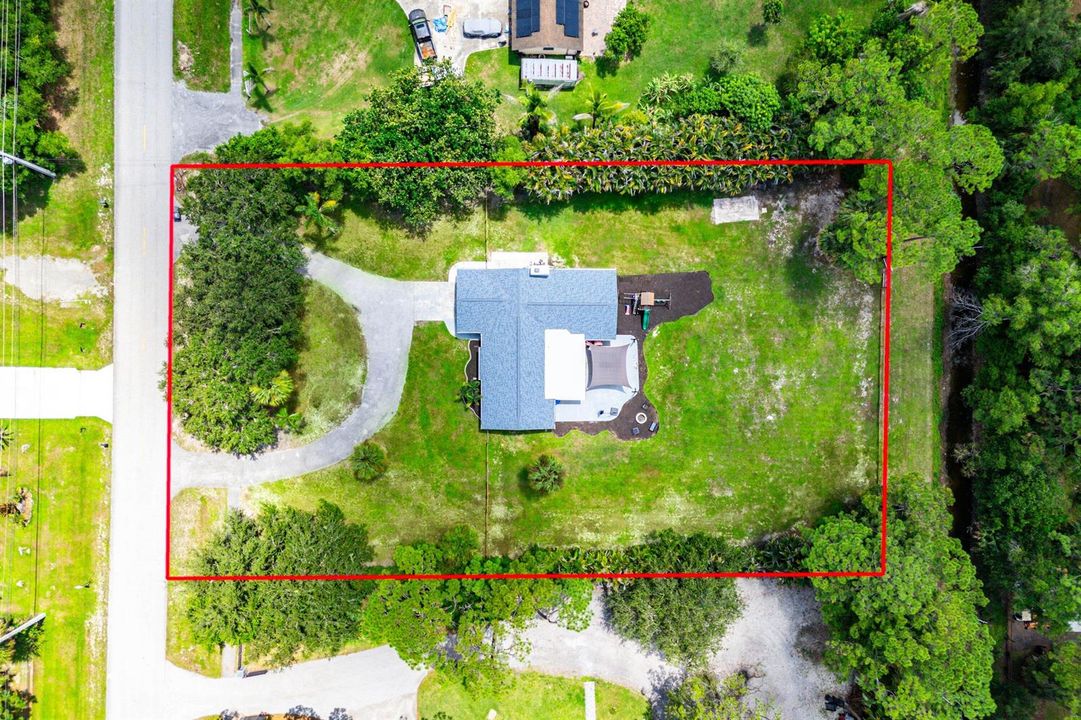
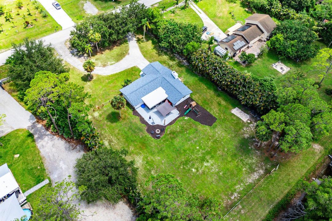
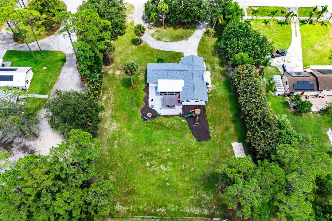
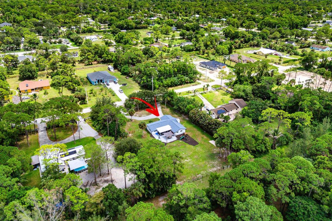
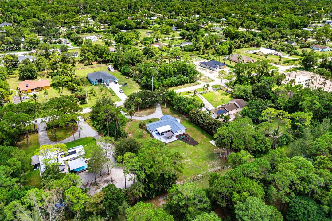
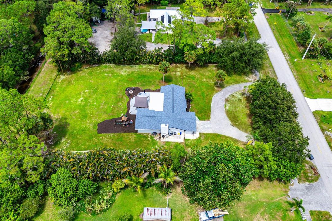
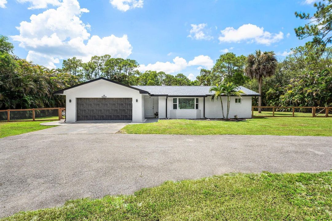
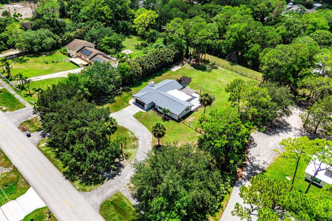
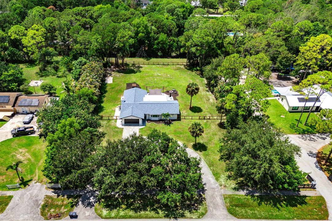
Discover beautifully updated Acreage living in this completely remodeled 4-bedroom, 2-bathroom home offering 1,804 square feet of living space on 1.25 acres. This home has been thoughtfully transformed from top to bottom, combining modern style, major upgrades, and an inviting open-concept floor plan designed for both everyday living and entertaining. At the heart of the home is a stunning chef's kitchen featuring an oversized center island, beautiful quartz countertops, custom cabinetry, and new, top-of-the-line stainless steel appliances. A convenient point-of-use reverse osmosis drinking water tap adds another premium touch, making this kitchen as functional as it is impressive. Both bathrooms have been completely remodeled with custom tile work and new fixtures, creating a relaxing, spa-like feel. Wood-look tile flooring flows throughout the home, complemented by recessed lighting, custom window treatments, and custom-built closet organization systems that maximize storage and functionality. Major improvements provide added peace of mind, including a NEW ROOF installed in 2026, impact windows and doors, a newer A/C system and ductwork, newer tankless water heater, and a new whole-house water filtration system. With its 2026 roof, completely remodeled interior, chef-inspired kitchen, impact windows and doors, updated mechanical systems, and spacious 1.25-acre homesite, this move-in-ready Acreage property offers the space, privacy, modern finishes, and upgrades today's buyers are searching for. Completely remodeled. New 2026 roof. Thoughtfully upgraded. Move-in ready. This is Acreage living done right.

Location

Details

Type:
Residential
Parking:
2 Or More Spaces / Parking Garage
Year Built:
1981
Lot:
1.25 Acres
Heating:
Central
Price/sqft:
$387
Cooling:
Ceiling Fan(s) / Central Air
HOA:
No Data

Valuation

Our model vs. what's actually selling nearby.
Estimate
$624,950
$522K – $677K
Confidence Medium
List vs. estimate
$74K above estimate
List $699,000 · +11.8%
Our model says this listing is priced above recent comparable activity. Room to negotiate.
Price per sq ft
$387
+1.8% vs. city median $380
Based on
6 MLS comparables
+ 8 public-records sales within 0.5 mi
Median actual sale: $603K
Median of recent comparable listings. Sold comps use closing price, active listings use list price.

Highlights

Annual tax
$7,988
2025
Waterfront
Yes
Garage
2 car garage
Pets
Allowed
All facts and features
  • Flooring

    • Tile

    Heating

    • Central

    Cooling

    • Ceiling Fan(s)

    • Central Air

    Appliances

    • Electric Water Heater

    • Dishwasher

    • Dryer

    • Microwave

    • Electric Range

    • Refrigerator

    • Washer

    • Water Softener Owned

    • Water Softener/Filter

    Other interior features

    • Cooking Island

    • Split Bedroom

    • Walk-In Closet(s)

    • Great Room

    • Utility/Laundry In Garage

    • Utility Room/Laundry

    Bedrooms and bathrooms

    • Bedrooms: 4

    • Full bathrooms: 2

  • Parking

    • 2 Or More Spaces

    • Parking Garage

    Property

    • Levels: 1

    Lot

    • Lot: 1.25 Acres

    Other Property Information

    • Parcel Number: 00414310000003960

    • Zoning: AR

  • Type and style

    • Property Type: Residential

    • Property Sub Type: Single Family Residence

  • Utility

    • Cable Connected

    • Septic

    • Water Connected

    • Cable Available

    • Water Available

  • Other financial information

    • Annual tax amount: $7,988

  • Source details

    • MLS ID: B26068084

    Other facts

    • Construction Materials: CBS Construction / Slab Construction

    • Laundry Features: Laundry Room / In Garage / Utility Room/Laundry

    • Lot Features: 1 To Less Than 2 Acre Lot / Septic

    • Patio And Porch Features: Patio

    • Window Features: Complete Impact Glass

    • Direction Faces: East

    • Other Structures: Livable

    • Architectural Style: Ranch / One Story

    • Waterfront: Yes

    • Garage Spaces: 2

    • Attached Garage: Yes

    • Garage: Yes

    • Living Area: 1804

    • Water Source: Well

    • Subdivision Name: The Acreage

Private inquiry
Talk to the advisor on this listing.
Floor plans, HOA docs, off-market comparables, scheduling a private showing — one message, direct to the local specialist.
More like this

New
Active With Contract
$650,000
House
3 bds · 2 ba · 1,572 sqft
the Acreage, West Palm Beach
12021 61st Lane N, West Palm Beach FL 33412
New
Active With Contract
$499,900
House
3 bds · 2 ba · 1,903 sqft
LA MANCHA 3, Royal Palm Beach
102 SEVILLA Avenue, Royal Palm Beach FL 33411
Active With Contract
$530,000
House
3 bds · 2 ba · 1,610 sqft
SARATOGA AT ROYAL PALM 5, Royal Palm Beach
109 Derby Lane, Royal Palm Beach FL 33411
Active With Contract
$500,000
House
3 bds · 2 ba · 1,366 sqft
SARATOGA AT ROYAL PALM 3,Saratoga Lakes East, Royal Palm Beach
103 Saddle Trail, Royal Palm Beach FL 33411
Active With Contract
$699,000
House
4 bds · 2 ba · 2,558 sqft
SARATOGA AT ROYAL PALM 1, Royal Palm Beach
120 SARATOGA Boulevard W, Royal Palm Beach FL 33411
Active With Contract
$599,999
House
3 bds · 2 ba · 1,606 sqft
The Acreage, West Palm Beach
12315 66th Street N, West Palm Beach FL 33412
-$5K
Active With Contract
$574,000
House
3 bds · 2 ba · 1,802 sqft
ROYAL PINES EST, Royal Palm Beach
139 ROYAL PINE Circle S, Royal Palm Beach FL 33411
-$3K
Active With Contract
$499,000
Townhouse
3 bds · 2 ba · 1,532 sqft
LAKESIDE LANDING,Lakeside Landing, Royal Palm Beach
170 Lakeside Landing Drive, Royal Palm Beach FL 33411

Market around this address

Live counts in the same area.
View all

The multiple listing information is provided by the Miami Association of REALTORS® from a copyrighted compilation of listings. The compilation of listings and each individual listing are ©2026-present Miami Association of REALTORS®. All Rights Reserved. The information provided is for consumers' personal, noncommercial use and may not be used for any purpose other than to identify prospective properties consumers may be interested in purchasing. All properties are subject to prior sale or withdrawal. All information provided is deemed reliable but is not guaranteed accurate, and should be independently verified. Listing courtesy of: RE/MAX Direct