Sell Your Home
Get a free home valuation
Contact
Tell us about your needs

4620 SCENIC WOODS DRIVE

House Recently Sold
$665,000

BTC: 7.99855665

ETH: 250.94339623

Sold on: 2026-09-11
44 days
3 bds
2 ba
2,166 sqft

Overview

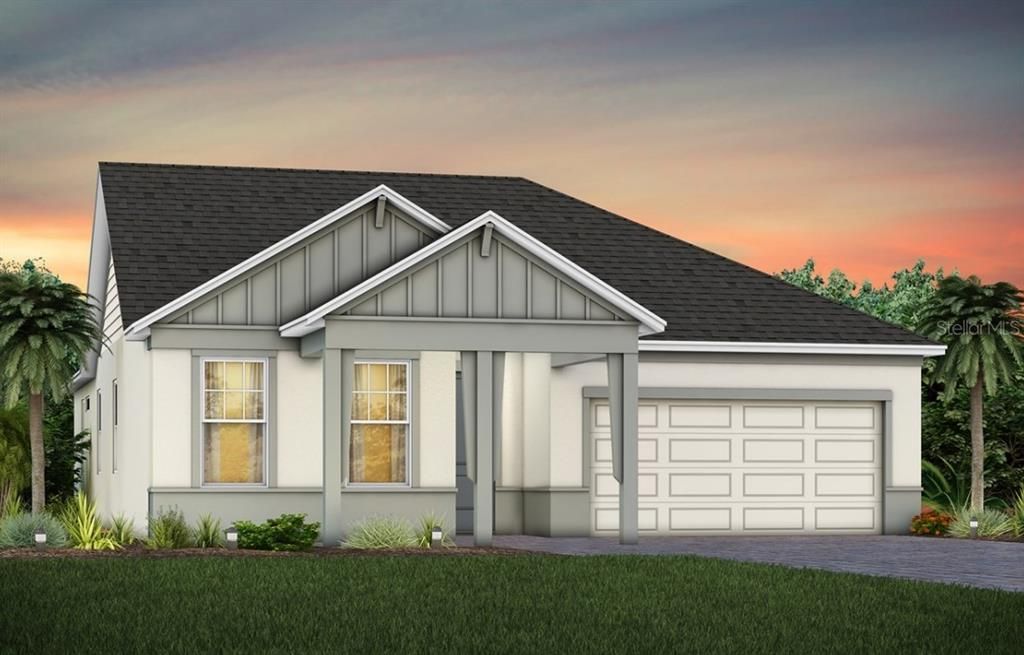
Welcome to Parkside Trails! Explore the charm of this premier Clermont location, offering exclusive amenities and quick access to shopping, dining, and entertainment. With a mix of new construction, single-family and townhomes, plus a variety of exclusive amenities, families will love coming home. Step into the Garnet, a single-story home offering 3 spacious bedrooms, 2 beautifully appointed bathrooms, and an enclosed flex room. The open-concept layout seamlessly connects the kitchen, café, and gathering room, creating an airy atmosphere. The heart of the home is the built-in gourmet kitchen, where 42” soft-close cabinetry meets luxurious quartz countertops. The kitchen boasts a large center island, a convenient storage pantry, and Whirlpool stainless steel appliances—including a built-in cooktop. From the kitchen, the Garnet flows effortlessly into the café and gathering room, leading to the covered lanai, making this home ideal for seamless indoor-outdoor living. Retreat to the luxurious owner’s suite, a serene sanctuary with a spacious walk-in closet and an en suite bathroom. Dual vanity sinks, a walk-in shower with rain shower head, and a linen closet complete the tranquil space. The two additional spare bedrooms and bathroom provide ample space for family and guests. The Garnet also features an enclosed flex room, offering endless possibilities as a home office, hobby room, or any other space that suits your needs. Designer-curated finishes elevate every corner of this home, including Shaw wood-look luxury vinyl plank flooring throughout the main living areas and flex room, tile flooring in the bathrooms and laundry room, carpet in the bedrooms, a utility sink in the laundry room, brushed nickel hardware and plumbing fixtures, 2” faux wood blinds, and 8’ interior doors. Enjoy the convenience of modern living with a smart thermostat and doorbell, and LED downlighting. Schedule a tour today!

Location

Details

Type:
Residential
Parking:
Driveway / Garage Door Opener
Year Built:
2026
Lot:
0.18 Acres
Heating:
Central / Electric / Heat Pump
Price/sqft:
$323
Cooling:
Central Air
HOA:
$85

Valuation

Our model vs. what's actually selling nearby.
Estimate
$699,490
$461K – $935K
Confidence Low
List vs. estimate
At estimate
List $699,490 · +0.0%
List is in line with recent comparable activity.
Price per sq ft
$322
+45.1% vs. city median $222
Based on
9 MLS comparables
Median of recent comparable listings. Sold comps use closing price, active listings use list price.

Highlights

Annual tax
$1,799
2025
HOA
$85/mo
Internet, Maintenance Repairs, Manager
Garage
2 car garage
Pets
Allowed
All facts and features
  • Flooring

    • Carpet

    • Luxury Vinyl

    • Tile

    Heating

    • Central

    • Electric

    • Heat Pump

    Cooling

    • Central Air

    Appliances

    • Built-In Oven

    • Cooktop

    • Dishwasher

    • Disposal

    • Electric Water Heater

    • Microwave

    • Range Hood

    Other interior features

    • Eating Space In Kitchen

    • Kitchen/Family Room Combo

    • Open Floorplan

    • Primary Bedroom Main Floor

    • Smart Home

    • Split Bedroom

    • Stone Counters

    • Thermostat

    • Walk-In Closet(s)

    Bedrooms and bathrooms

    • Bedrooms: 3

    • Full bathrooms: 2

  • Parking

    • Driveway

    • Garage Door Opener

    Property

    • Levels: One

    • Exterior Features: Irrigation System / Lighting / Rain Gutters / Sidewalk / Sliding Doors

    Lot

    • Lot: 0.18 Acres

    Other Property Information

    • Parcel Number: 242326011000048900

  • Type and style

    • Property Type: Residential

    • Property Sub Type: Single Family Residence

  • Utility

    • BB/HS Internet Available

    • Cable Connected

    • Electricity Connected

    • Phone Available

    • Public

    • Sewer Connected

    • Street Lights

    • Underground Utilities

    • Water Connected

    Green energy

    • HVAC

    • Insulation

    • Lighting

    • Roof

    • Thermostat

    • Water Heater

    • Windows

  • Other financial information

    • HOA: $85

    • HOA Frequency: Monthly

    • Annual tax amount: $1,799

  • Source details

    • MLS ID: O6411096

    Other facts

    • Construction Materials: Block / Stucco

    • Foundation Details: Slab

    • Laundry Features: Inside / Laundry Room

    • Lot Features: Cleared / Corner Lot / Landscaped

    • Patio And Porch Features: Covered / Front Porch / Rear Porch

    • Window Features: Double Pane Windows / Insulated Windows / Low-Emissivity Windows

    • Direction Faces: South

    • Garage Spaces: 2

    • Attached Garage: Yes

    • Garage: Yes

    • Living Area: 2166

    • Water Source: Public

    • Subdivision Name: PARKSIDE TRAILS

Private inquiry
Talk to the advisor on this listing.
Floor plans, HOA docs, off-market comparables, scheduling a private showing — one message, direct to the local specialist.

More like this

Recently Sold
$877,100
House
5 bds · 3 ba · 3,643 sqft
SILVERLEAF PRESERVE, WINTER GARDEN
16610 SILVERBROOK
Recently Sold
$499,990
Townhouse
4 bds · 3 ba · 1,847 sqft
SILVERLEAF OAKS, WINTER GARDEN
6361 ARGENT WOOD DRIVE
New
Recently Sold
$750,000
House
3 bds · 2 ba · 1,709 sqft
N/A, WINTER GARDEN
17056 RED BIRD ROAD
4496 Linwood Trace Lane, Clermont FL 34711
New
Recently Sold
$535,000
House
4 bds · 3 ba · 2,105 sqft
LINWOOD SUB, Clermont
4496 Linwood Trace Lane, Clermont FL 34711
New
Recently Sold
$600,990
House
4 bds · 3 ba · 2,650 sqft
WELLNESS WAY 60S, CLERMONT
3112 NAMASTE DRIVE
New
Recently Sold
$725,000
House
6 bds · 4 ba · 3,657 sqft
SANCTUARY/HAMLIN, WINTER GARDEN
7656 TANGERINE KNOLL LOOP
New
Recently Sold
$826,000
House
4 bds · 2 ba · 2,917 sqft
OVERLOOK AT HAMLIN, WINTER GARDEN
5743 THOMAS SQUARE DRIVE
Recently Sold
$565,000
House
4 bds · 2 ba · 2,066 sqft
HAMLIN RESERVE, WINTER GARDEN
15395 SUGAR CITRUS DRIVE

Market around this address

Live counts in the same area.
View all

The multiple listing information is provided by the Stellar MLS from a copyrighted compilation of listings. The compilation of listings and each individual listing are ©2026-present Stellar MLS. All Rights Reserved. The information provided is for consumers' personal, noncommercial use and may not be used for any purpose other than to identify prospective properties consumers may be interested in purchasing. All properties are subject to prior sale or withdrawal. All information provided is deemed reliable but is not guaranteed accurate, and should be independently verified. Listing courtesy of: PULTE REALTY OF NORTH FLORIDA LLC
