Sell Your Home
Get a free home valuation
Contact
Tell us about your needs
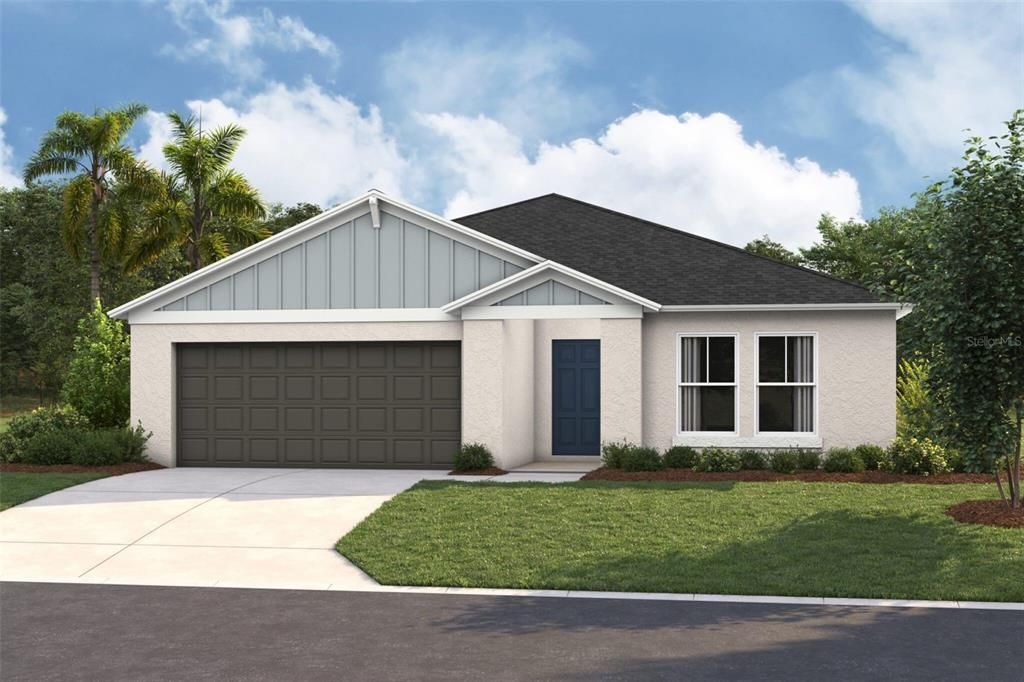
4623 RIVERBEND BOULEVARD

House Recently Sold
$401,520

BTC: 4.80172208

ETH: 165.09868421

Sold on: 2026-10-01
New
4 bds
3 ba
2,292 sqft

Overview

Under Construction. 8/31/2026 Listing Price amount for this Pending Sale includes Design and Structural Options. Exterior image shown for illustrative purposes only and may differ from actual home.

Location

Details

Type:
Residential
Parking:
No Data
Year Built:
2026
Lot:
0.13 Acres
Heating:
Central
Price/sqft:
$175
Cooling:
Central Air
HOA:
$155

Valuation

Our model vs. what's actually selling nearby.
Estimate
$374,540
$328K – $401K
Confidence Medium
List vs. estimate
$26K above estimate
List $401,520 · +7.2%
Our model says this listing is priced above recent comparable activity. Room to negotiate.
Price per sq ft
$175
+0.1% vs. city median $174
Based on
122 MLS comparables
Median of recent comparable listings. Sold comps use closing price, active listings use list price.

Highlights

Annual tax
$2,341
2025
HOA
$155/qtr
Garage
2 car garage
Pets
Allowed
All facts and features
  • Flooring

    • Carpet

    • Luxury Vinyl

    Heating

    • Central

    Cooling

    • Central Air

    Appliances

    • Dishwasher

    • Disposal

    • Dryer

    • Microwave

    • Range

    • Refrigerator

    • Washer

    Other interior features

    • High Ceilings

    • In Wall Pest System

    • Open Floorplan

    • Stone Counters

    • Walk-In Closet(s)

    Bedrooms and bathrooms

    • Bedrooms: 4

    • Full bathrooms: 3

  • Property

    • Levels: One

    • Exterior Features: Sliding Doors

    Lot

    • Lot: 0.13 Acres

    Other Property Information

    • Parcel Number: 272723757505024300

    • Zoning: RESI

  • Type and style

    • Property Type: Residential

    • Property Sub Type: Single Family Residence

  • Utility

    • Electricity Connected

  • Other financial information

    • HOA: $155

    • HOA Frequency: Quarterly

    • Annual tax amount: $2,341

  • Source details

    • MLS ID: TB8554008

    Other facts

    • Construction Materials: Block / Stucco

    • Foundation Details: Slab

    • Laundry Features: Laundry Room

    • Direction Faces: West

    • Garage Spaces: 2

    • Attached Garage: Yes

    • Garage: Yes

    • Living Area: 2292

    • Water Source: Public

    • Subdivision Name: CROSSWINDS

Private inquiry
Talk to the advisor on this listing.
Floor plans, HOA docs, off-market comparables, scheduling a private showing — one message, direct to the local specialist.

More like this

Recently Sold
$419,990
House
4 bds · 3 ba · 2,083 sqft
ASPIRE AT CANTER CREEK, DAVENPORT
3118 REIN AVENUE UNIT 34
Recently Sold
$394,825
House
4 bds · 2 ba · 2,029 sqft
GENEVA LNDGS PH 1, DAVENPORT
1223 MOUNTAIN FLOWER LANE
Recently Sold
$299,900
Lots/Land
2.97 acres
FLORIDA DEVELOPMENT CO SUBDIVISION, HAINES CITY
BAKER AVENUE E
Recently Sold
$340,000
House
4 bds · 2 ba · 1,815 sqft
RIDGE/HLND MDWS, HAINES CITY
649 MEADOW POINTE DRIVE
Recently Sold
$432,135
House
4 bds · 3 ba · 2,471 sqft
HAINES RIDGE, HAINES CITY
1205 HILLBRIDGE DRIVE
Recently Sold
$322,990
House
3 bds · 2 ba
HAMMOCK RESERVE PH 4, HAINES CITY
2625 TRINIDAD ROAD
Recently Sold
$297,000
House
3 bds · 2 ba · 1,400 sqft
CEDAR CROSSINGS PHASE 1, HAINES CITY
2809 WOODACRE DRIVE
Recently Sold
$394,000
House
4 bds · 2 ba · 2,846 sqft
STONEWOOD CROSSINGS PH 01, HAINES CITY
556 STONEWALL AVENUE

Market around this address

Live counts in the same area.
View all

The multiple listing information is provided by the Stellar MLS from a copyrighted compilation of listings. The compilation of listings and each individual listing are ©2026-present Stellar MLS. All Rights Reserved. The information provided is for consumers' personal, noncommercial use and may not be used for any purpose other than to identify prospective properties consumers may be interested in purchasing. All properties are subject to prior sale or withdrawal. All information provided is deemed reliable but is not guaranteed accurate, and should be independently verified. Listing courtesy of: CASA FRESCA REALTY