Sell Your Home
Get a free home valuation
Contact
Tell us about your needs

463 STIRLING BRIDGE DRIVE

House For Sale
$949,900

BTC: 12.20715800

ETH: 395.79166667

New
4 bds
3 ba
2,568 sqft

Overview

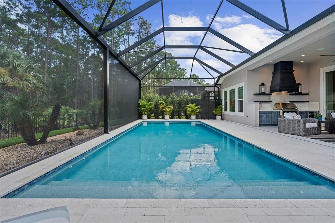
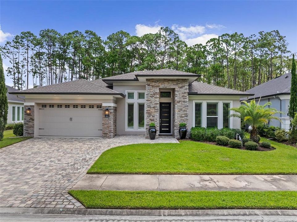
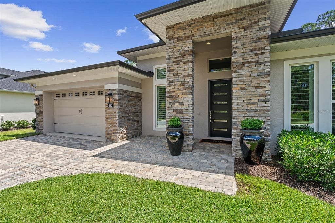
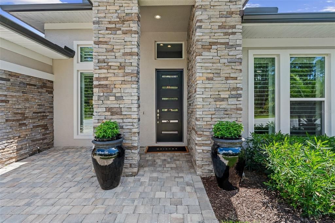
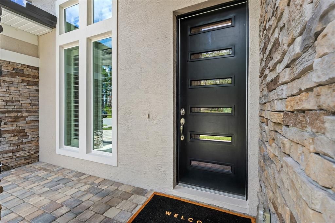
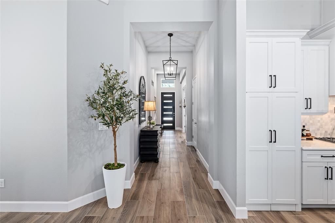
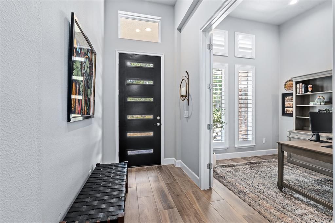
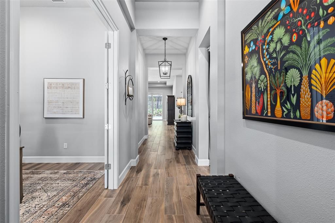
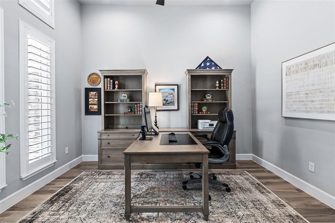
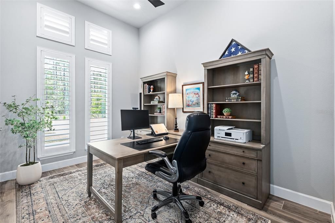
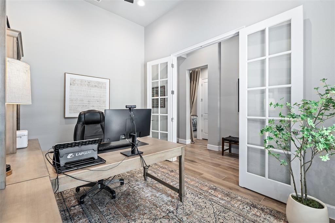
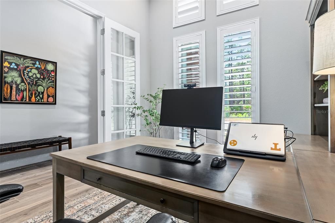
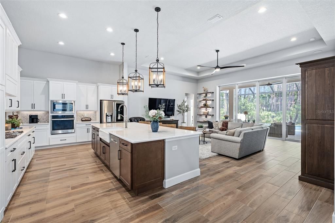
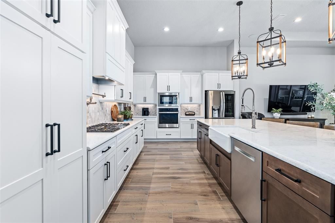
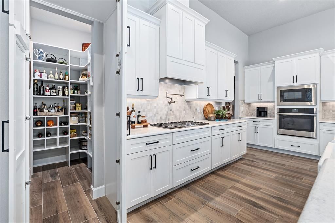
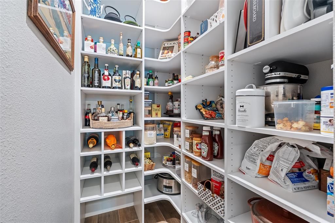
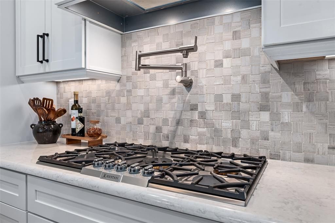
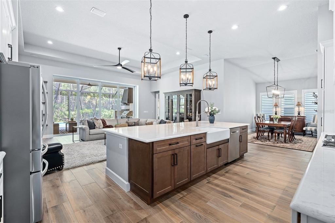
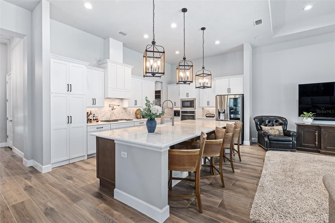
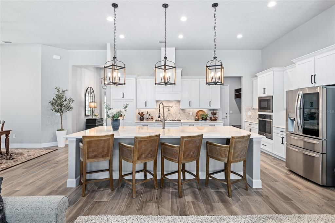
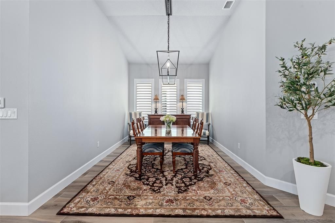
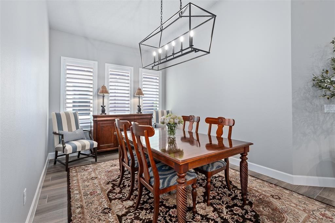
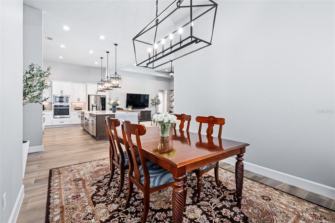
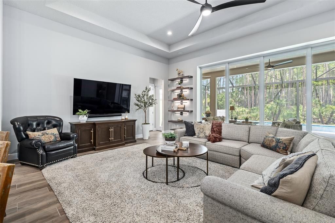
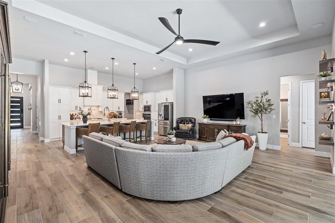
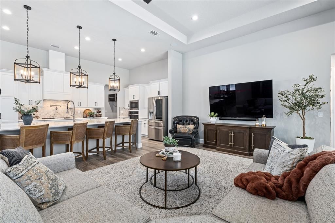
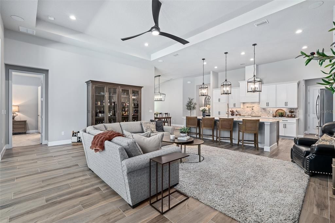
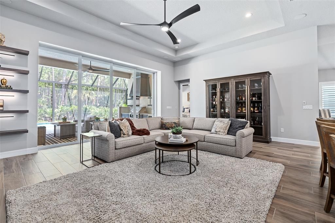
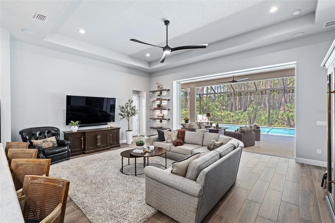
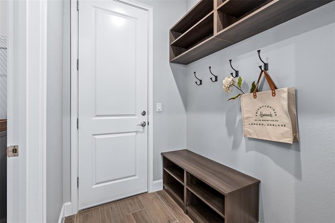
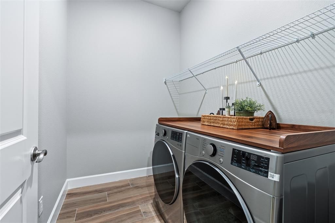
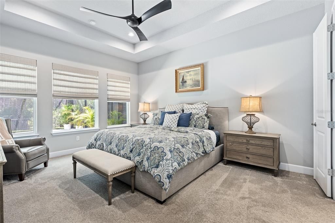
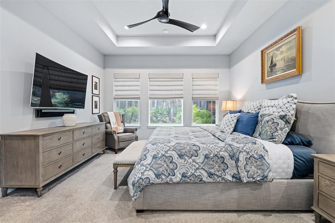
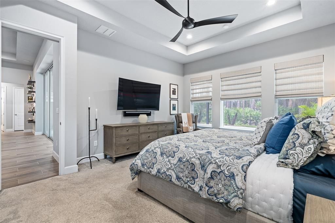
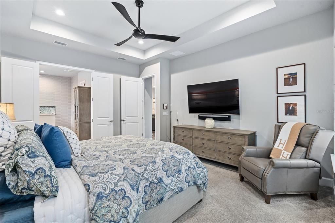
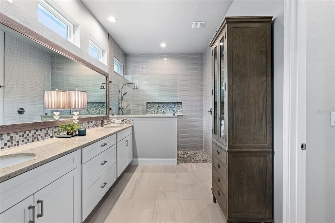
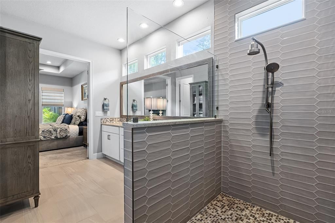
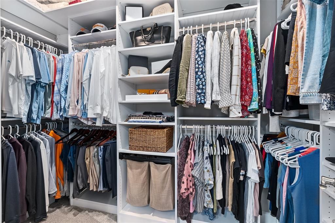
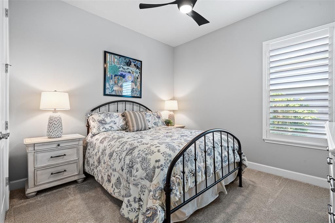
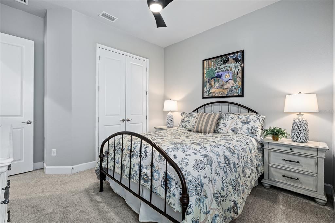
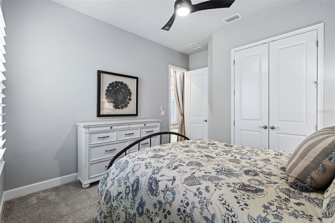
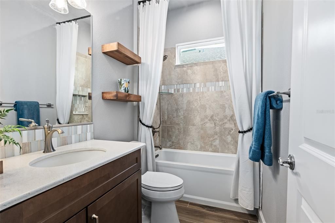
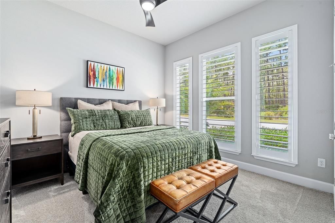
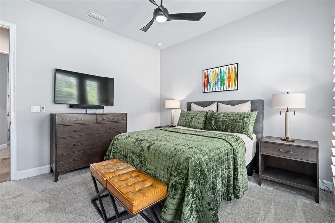
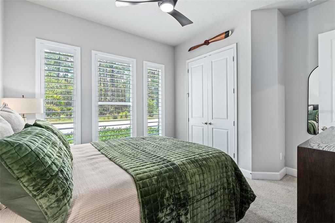
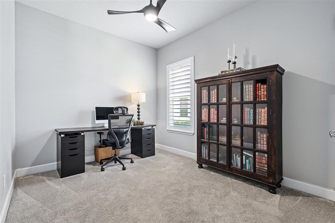
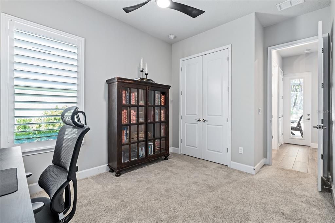
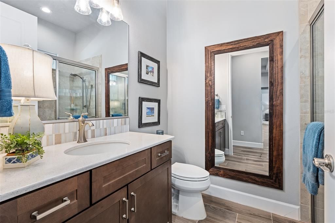
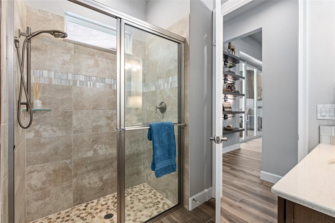
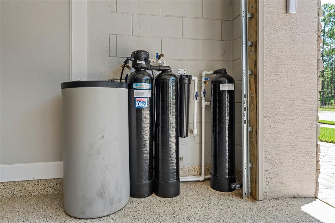
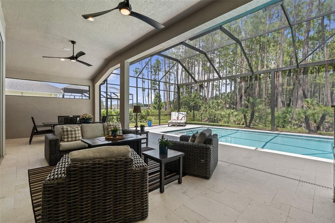
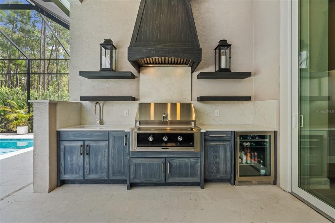
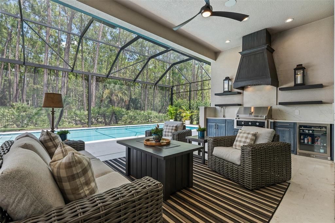
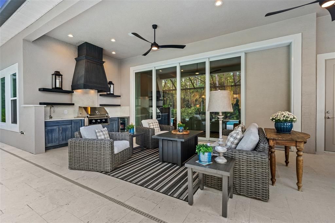
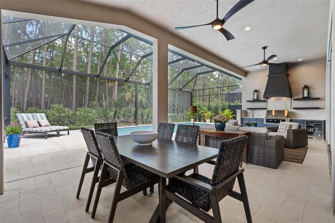
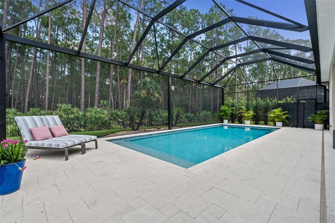
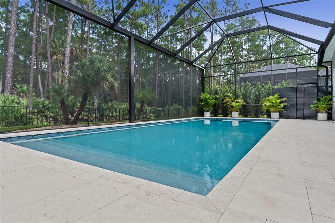
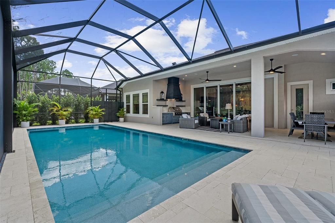
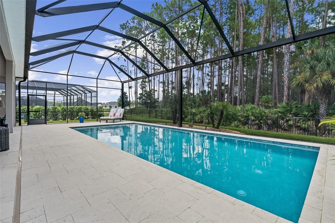
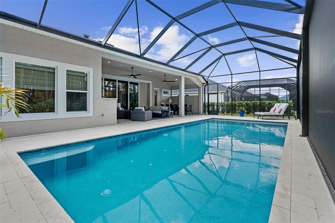
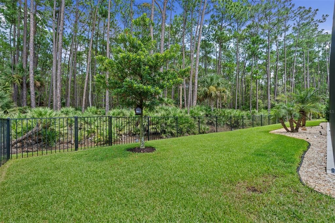

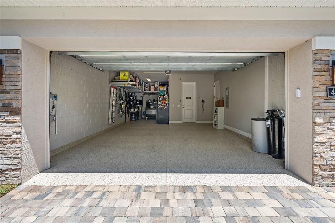
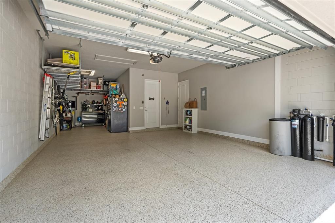
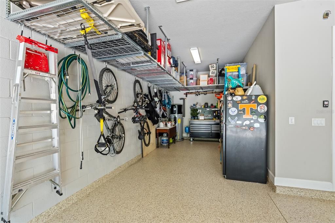
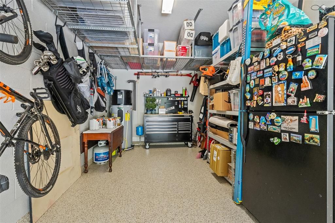
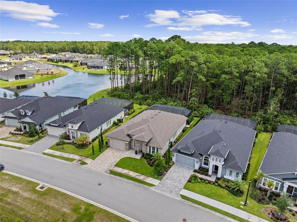
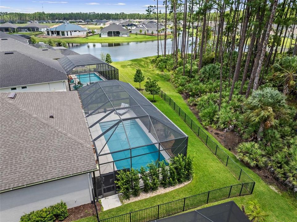
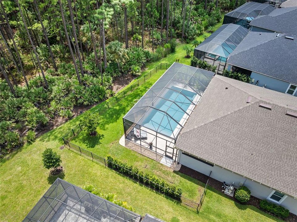
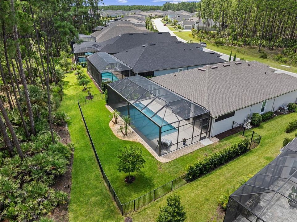
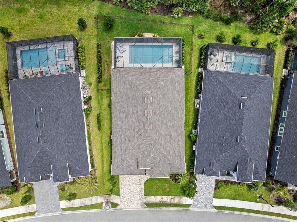
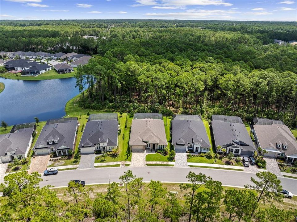
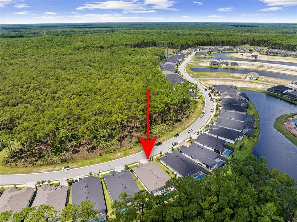
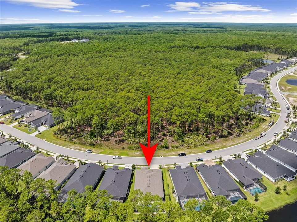
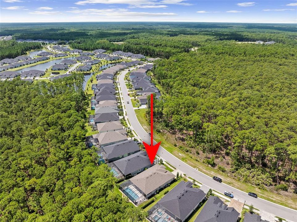
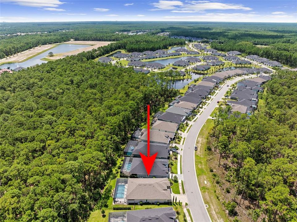
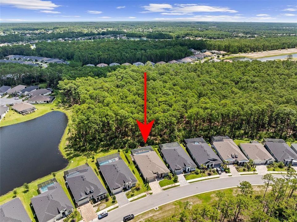
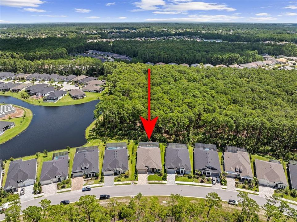
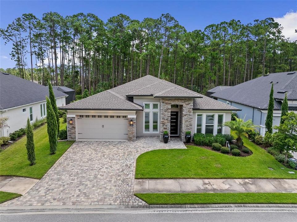
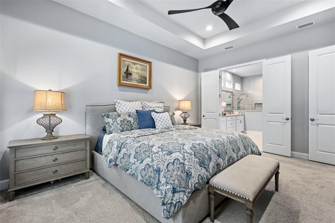
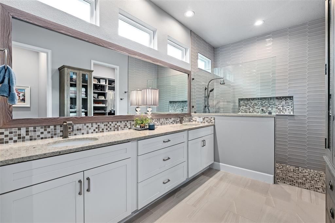
Welcome to 463 Stirling Bridge Drive, an exceptional residence in the prestigious gated community of Plantation Bay. Featuring the award-winning Costa Mesa floor plan, this stunning home offers nearly 2,600 square feet of beautifully designed living space with 4 bedrooms, 3 full bathrooms, a private office, and a 3-car garage. From the moment you enter through the contemporary glass-accented front door, this home has the look and feel of a professionally designed model. Soaring ceilings, elegant finishes, wood-look porcelain tile flooring, plantation shutters, upgraded lighting, and thoughtfully selected details create a sophisticated yet comfortable atmosphere throughout. The premium oversized homesite was carefully selected for privacy and views. An easement along one side provides additional separation from neighboring homes, while a conservation area across the street and a preserve behind the property create a peaceful natural setting. From the backyard, enjoy a beautiful pond view that completes the serene Florida backdrop. At the heart of the home is a spectacular open-concept kitchen, dining area, and great room designed for both everyday living and entertaining. The gourmet kitchen features white cabinetry, quartz countertops, a Hestan gas cooktop, Bosch dishwasher, pot filler, and a custom hidden pantry offering exceptional storage and functionality. The private owner's suite is a true retreat with tray ceilings, a custom built-in closet system, upgraded cabinetry and countertops, and a spa-inspired walk-in shower with handheld fixtures and an oversized decorative niche. Three additional bedrooms and two full guest baths provide plenty of room for family and guests, including a conveniently located pool bath. Open the impressive 10-foot-tall pocket sliding glass doors and experience the best of Florida indoor-outdoor living. The expansive covered lanai features a fully equipped summer kitchen with NatureKast cabinetry, Hestan gas grill, and beverage refrigerator. Just beyond is a beautiful swimming pool surrounded by travertine decking and a panoramic screen enclosure, allowing the peaceful preserve and water views to take center stage. A fenced backyard provides additional outdoor space and a perfect area for pets. Additional upgrades include an extended driveway, whole-house water filtration and softening system, whole-house gutters, Shark-coated garage floor, overhead garage storage, custom mudroom build-out, surround-sound speakers, comfort-height toilets, and numerous designer touches throughout. Beautifully finished, meticulously designed, and truly move-in ready, 463 Stirling Bridge Drive offers the rare opportunity to enjoy a model-home lifestyle, resort-style outdoor living, and exceptional privacy in one of Plantation Bay's most desirable settings. Buyer's of this home are eligible for a discount on the club's initiation fee. Please reach out to listing agent for more details.

Location

Details

Type:
Residential
Parking:
No Data
Year Built:
2023
Lot:
0.23 Acres
Heating:
Central / Electric / Heat Pump
Price/sqft:
$370
Cooling:
Central Air
HOA:
$286

Valuation

Our model vs. what's actually selling nearby.
Estimate
$532,288
$423K – $830K
Confidence Low
List vs. estimate
$417K above estimate
List $949,900 · +78.5%
Our model says this listing is priced above recent comparable activity. Room to negotiate.
Price per sq ft
$369
+60.6% vs. city median $230
Based on
17 MLS comparables
Median of recent comparable listings. Sold comps use closing price, active listings use list price.

Highlights

Annual tax
$12,610
2025
HOA
$286/qtr
Pool
In Ground
View
Park/Greenbelt, Water
Garage
3 car garage
Pets
Allowed
All facts and features
  • Flooring

    • Carpet

    • Porcelain Tile

    Heating

    • Central

    • Electric

    • Heat Pump

    Cooling

    • Central Air

    Appliances

    • Convection Oven

    • Cooktop

    • Dishwasher

    • Disposal

    • Dryer

    • Electric Water Heater

    • Microwave

    • Refrigerator

    • Washer

    • Water Filtration System

    • Water Purifier

    • Water Softener

    Other interior features

    • Built-in Features

    • Ceiling Fan(s)

    • High Ceilings

    • Kitchen/Family Room Combo

    • Open Floorplan

    • Primary Bedroom Main Floor

    • Thermostat

    • Tray Ceiling(s)

    • Window Treatments

    Bedrooms and bathrooms

    • Bedrooms: 4

    • Full bathrooms: 3

  • Property

    • Levels: One

    • Pool Private: Yes

    • Exterior Features: Dog Run / Lighting / Outdoor Grill / Outdoor Kitchen / Private Yard / Rain Gutters / Sidewalk / Sliding Doors

    Lot

    • Lot: 0.23 Acres

    Other Property Information

    • Parcel Number: 09133151202AF090550

    • Zoning: RES

  • Type and style

    • Property Type: Residential

    • Property Sub Type: Single Family Residence

  • Utility

    • Cable Connected

    • Electricity Connected

    • Fire Hydrant

    • Propane

    • Sewer Connected

    • Sprinkler Well

    • Street Lights

    • Water Connected

  • Other financial information

    • HOA: $286

    • HOA Frequency: Quarterly

    • Annual tax amount: $12,611

  • Source details

    • MLS ID: FC320851

    Other facts

    • Construction Materials: Block / Stone / Stucco

    • Foundation Details: Slab

    • Laundry Features: Laundry Room

    • Lot Features: Greenbelt / Near Golf Course / Oversized Lot

    • Pool Features: In Ground / Lighting / Outside Bath Access / Screen Enclosure

    • Window Features: Double Pane Windows / ENERGY STAR Qualified Windows / Shutters

    • Direction Faces: West

    • Architectural Style: Contemporary

    • Garage Spaces: 3

    • Attached Garage: Yes

    • Garage: Yes

    • Living Area: 2568

    • Water Source: Public

    • Subdivision Name: PLANTATION BAY SEC 2 A-F UN 9

Private inquiry
Talk to the advisor on this listing.
Floor plans, HOA docs, off-market comparables, scheduling a private showing — one message, direct to the local specialist.

More like this

For Sale
$679,900
House
3 bds · 2 ba · 1,948 sqft
PLANTATION BAY SEC 2E-5 UNIT 1A, ORMOND BEACH
1244 HARWICK LANE
For Sale
$915,888
House
4 bds · 3 ba · 2,978 sqft
PLANTATION BAY, ORMOND BEACH
17 KENSINGTON STREET
For Sale
$899,900
House
6 bds · 6 ba · 3,860 sqft
HALIFAX PLANTATION, ORMOND BEACH
1308 WICKLOW LANE
For Sale
$759,000
House
3 bds · 2 ba · 2,419 sqft
HALIFAX PLANTATION, ORMOND BEACH
3448 ACOMA DRIVE
For Sale
$1,085,500
House
3 bds · 3 ba · 3,120 sqft
PLANTATION BAY SEC 2A-F UN 4, ORMOND BEACH
630 WOODBRIDGE DRIVE
For Sale
$841,858
House
4 bds · 3 ba · 2,665 sqft
PLANTATION BAY, ORMOND BEACH
9 NEW CASTLE LANE
-$80K
For Sale
$870,000
House
4 bds · 4 ba · 4,379 sqft
PLANTATION BAY PH 1B-F UN 1, ORMOND BEACH
57 BAY POINTE DRIVE
For Sale
$1,125,000
House
4 bds · 4 ba · 5,040 sqft
HALIFAX PLANTATION UNIT 02 SEC D, ORMOND BEACH
3513 KILGALLEN COURT

Market around this address

Live counts in the same area.
View all

The multiple listing information is provided by the Stellar MLS from a copyrighted compilation of listings. The compilation of listings and each individual listing are ©2026-present Stellar MLS. All Rights Reserved. The information provided is for consumers' personal, noncommercial use and may not be used for any purpose other than to identify prospective properties consumers may be interested in purchasing. All properties are subject to prior sale or withdrawal. All information provided is deemed reliable but is not guaranteed accurate, and should be independently verified. Listing courtesy of: VENTURE DEVELOPMENT REALTY,INC