Sell Your Home
Get a free home valuation
Contact
Tell us about your needs
4645 SADDLE CREEK PLACE

House Active With Contract
$2,295

BTC: 0.03019737

ETH: 0.91800000

-$200 (2026/08/31)
39 days
3 bds
2 ba
1,866 sqft

Overview

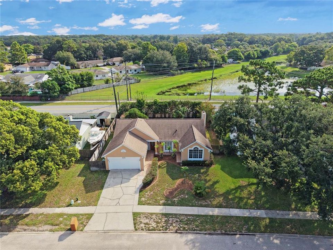
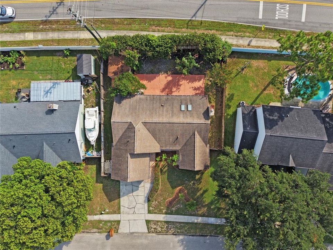

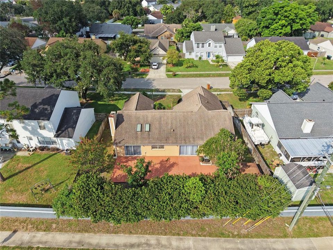
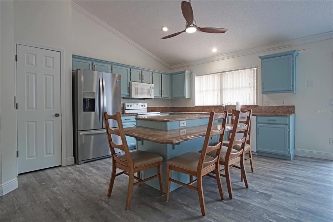
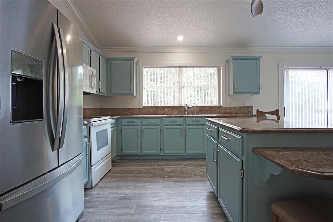
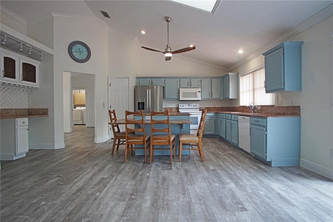
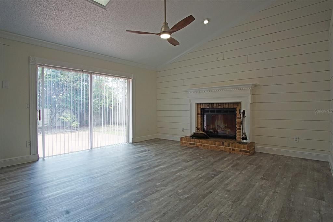
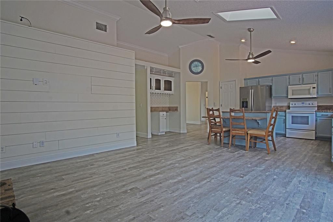
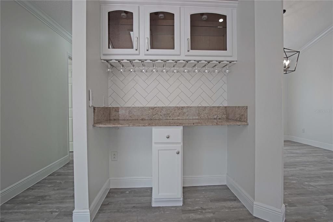
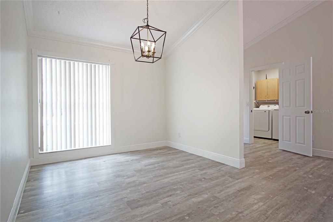
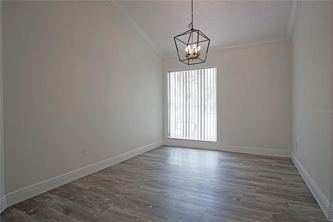
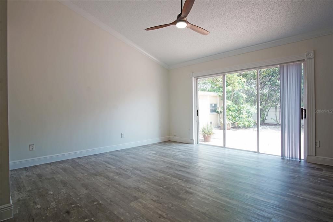
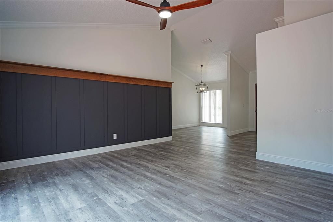
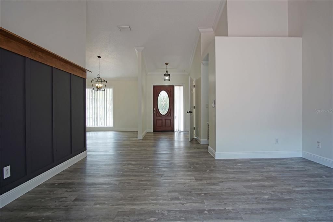
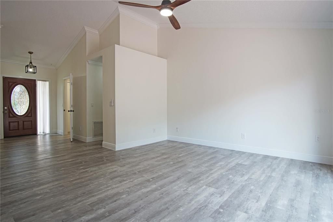
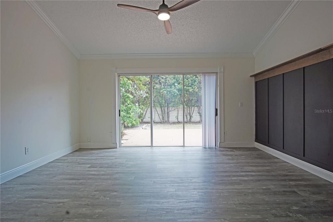
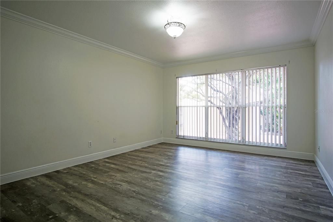
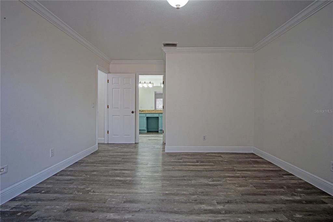
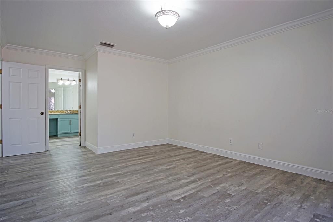
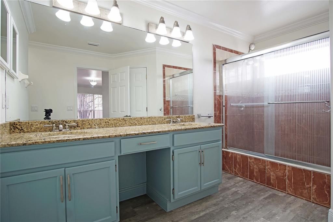
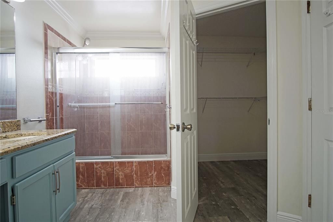
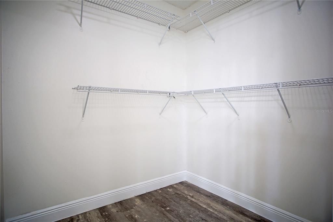
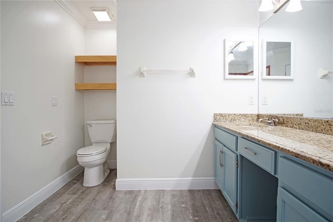
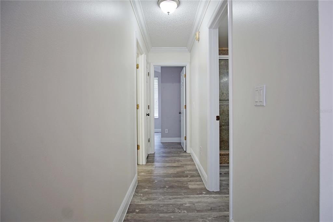
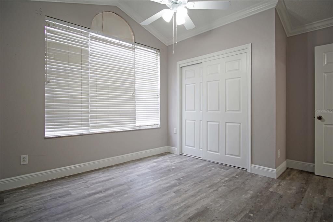
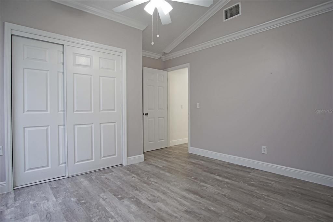
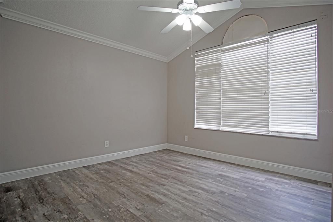
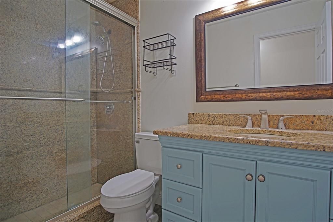
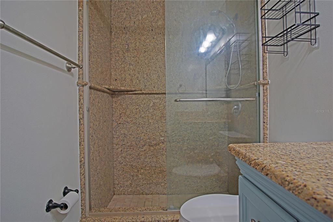
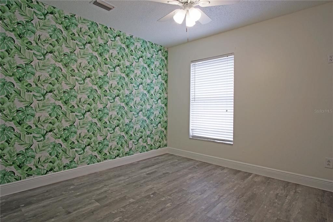
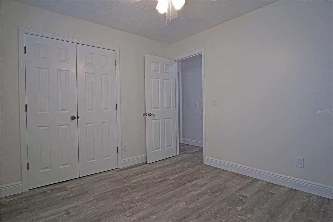
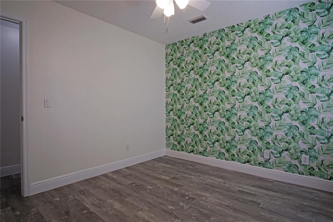
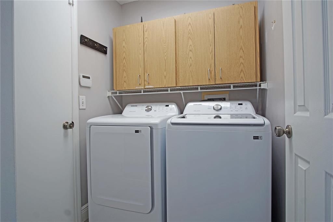
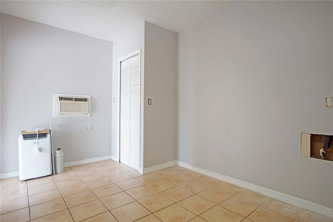
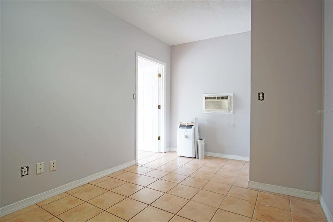
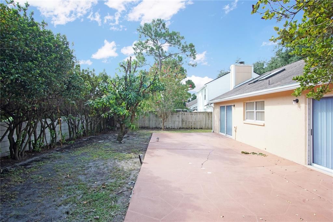
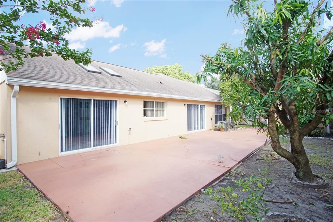
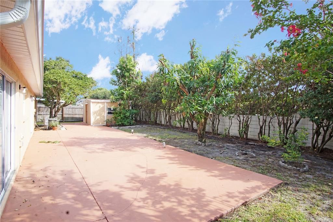
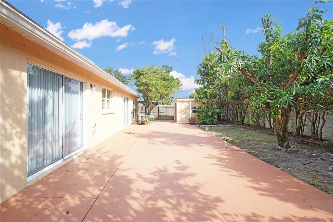
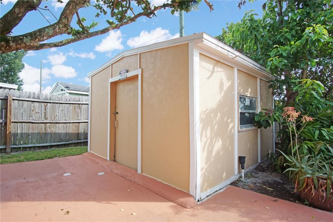
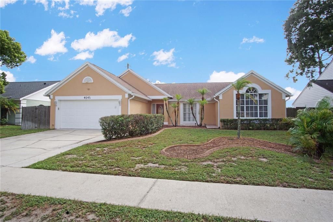
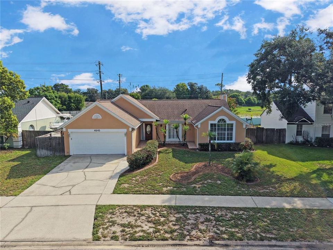
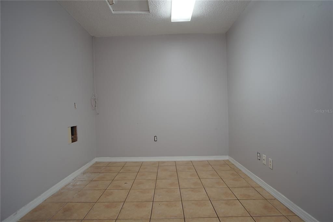

Welcome to Chickasaw Oaks, conveniently located in the heart of Orlando and approximately 15 minutes from Orlando International Airport. Situated on a spacious .19-acre lot with no rear neighbors, this three-bedroom, two-bathroom home offers more than 2,200 square feet of living space, a fenced backyard, mature landscaping, a large storage shed, and a concrete patio for outdoor enjoyment. Inside, the home features luxury vinyl flooring throughout with no carpet. The spacious layout includes separate living, dining, and family rooms, providing plenty of room for everyday living and entertaining. The main living room features a fireplace and skylights, while upgraded ceiling fans and recessed lighting can be found throughout the property. Three sliding glass doors provide direct access to the backyard from the primary bedroom, family room, and main living room. The kitchen includes hard-surface countertops, a center island, all major appliances, and ample space for preparing and enjoying meals. An additional area off the kitchen may be used as a bar, desk, or study space. The primary bedroom is positioned on one side of the home for added privacy and includes a walk-in closet and private bathroom with dual sinks, hard-surface countertops, and a tiled walk-in shower. The additional bathroom also features hard-surface countertops, and a tiled walk-in shower. Additional features include an interior laundry room with a washer and dryer, a glass front door, ample driveway parking, and a converted garage offering a bonus room that may be used as an office! Additional storage space remains available inside the garage. This property can be seen seven days a week. Contact our office for additional information or to schedule a showing.
Location

Details

Type:
Residential Lease
Parking:
Driveway
Year Built:
1989
Lot:
0.19 Acres
Heating:
Central
Price/sqft:
$1
Cooling:
Central Air
HOA:
No Data

Valuation

Our model vs. what's actually selling nearby.
Estimate
$405,000
$290K – $463K
Confidence Low
List vs. estimate
$402K below estimate
List $2,295 · -99.4%
Our model says this listing is priced below recent comparable activity. Expect competition.
Price per sq ft
$1
-99.5% vs. city median $260
Based on
17 MLS comparables
Median of recent comparable listings. Sold comps use closing price, active listings use list price.

Highlights

Pets
Allowed
All facts and features
  • Flooring

    • Luxury Vinyl

    Heating

    • Central

    Cooling

    • Central Air

    Appliances

    • Dishwasher

    • Microwave

    • Range

    • Refrigerator

    Other interior features

    • Ceiling Fan(s)

    • Eating Space In Kitchen

    • High Ceilings

    • Open Floorplan

    • Primary Bedroom Main Floor

    • Skylight(s)

    • Solid Surface Counters

    • Thermostat

    Bedrooms and bathrooms

    • Bedrooms: 3

    • Full bathrooms: 2

  • Parking

    • Driveway

    Property

    • Levels: One

    • Exterior Features: Irrigation System / Lighting / Sidewalk / Sliding Doors

    Lot

    • Lot: 0.19 Acres

    Other Property Information

    • Parcel Number: 132330130000540

  • Type and style

    • Property Type: Residential Lease

    • Property Sub Type: Single Family Residence

  • Utility

    • BB/HS Internet Available

    • Cable Available

    • Electricity Available

    • Phone Available

    • Sewer Available

    • Water Available

  • Source details

    • MLS ID: P4939480

    Other facts

    • Fireplace Features: Living Room

    • Laundry Features: Inside / Laundry Room

    • Lot Features: Landscaped / Level / Sidewalk

    • Patio And Porch Features: Rear Porch

    • Window Features: Blinds

    • Fireplace: Yes

    • Attached Garage: Yes

    • Living Area: 1866

    • Water Source: Public

    • Subdivision Name: CHICKASAW OAKS PH 04

Private inquiry
Talk to the advisor on this listing.
Floor plans, HOA docs, off-market comparables, scheduling a private showing — one message, direct to the local specialist.

More like this

-$100
Active With Contract
$1,795
Townhouse
3 bds · 2 ba · 1,400 sqft
LAGO DE ORO PH II, ORLANDO
7415 LAGO DE ORO UNIT B-3
Active With Contract
$2,500
House
4 bds · 2 ba · 1,684 sqft
YOUNG PINE A B C D E F G & H, ORLANDO
3256 BENSON PARK BOULEVARD
Active With Contract
$2,200
Townhouse
2 bds · 2 ba · 1,343 sqft
VISTA LAKES TOWN CENTER 51 07, ORLANDO
6318 WESTCOTT COVE BOULEVARD
Active With Contract
$1,950
House
4 bds · 2 ba · 2,246 sqft
BELLA VISTA/TIVOLI WOODS, ORLANDO
9187 TIVOLI CHASE DRIVE
-$50
Active With Contract
$1,750
Condo/Co-op
2 bds · 2 ba · 1,071 sqft
VICTORIA PINES CONDO PH 41, ORLANDO
10325 MANDERLEY WAY UNIT 126
Active With Contract
$2,400
Townhouse
3 bds · 2 ba · 1,675 sqft
CROWNTREE LAKES 02 & 03, ORLANDO
5597 GELATO DRIVE

Market around this address

Live counts in the same area.
View all

The multiple listing information is provided by the Stellar MLS from a copyrighted compilation of listings. The compilation of listings and each individual listing are ©2026-present Stellar MLS. All Rights Reserved. The information provided is for consumers' personal, noncommercial use and may not be used for any purpose other than to identify prospective properties consumers may be interested in purchasing. All properties are subject to prior sale or withdrawal. All information provided is deemed reliable but is not guaranteed accurate, and should be independently verified. Listing courtesy of: HAINES AND HAVEN RESIDENTIAL