Sell Your Home
Get a free home valuation
Contact
Tell us about your needs
4647 NE 15TH STREET

House For Sale
$379,000

BTC: 5.95911950

ETH: 199.19690535

-$10K (2026/07/28)
35 days
3 bds
2 ba
2,892 sqft

Overview

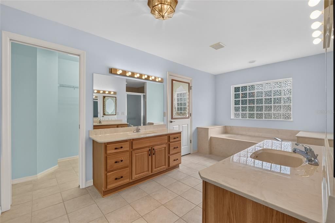
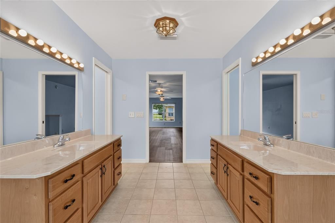
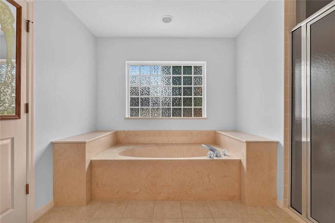
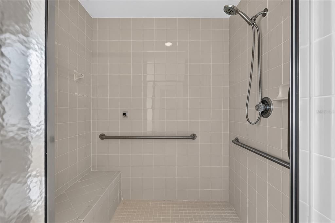
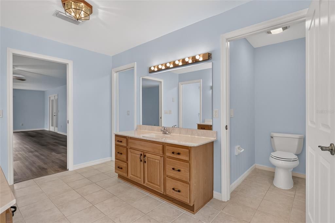
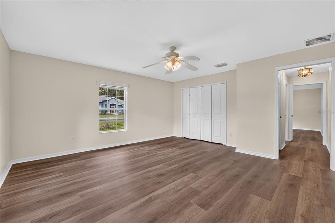
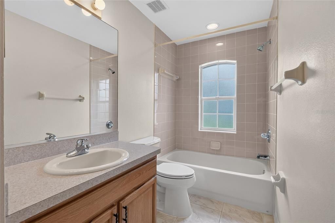
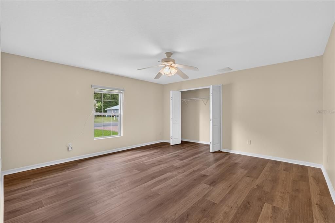
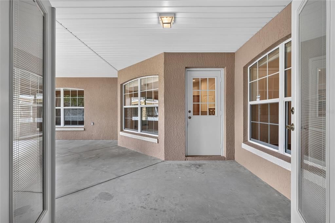
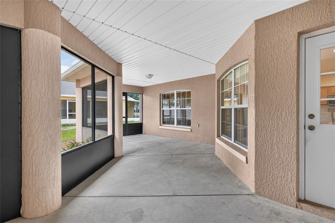
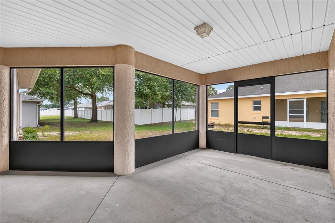
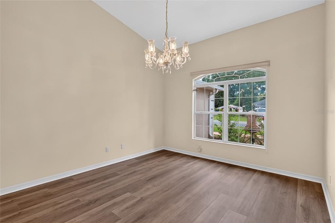
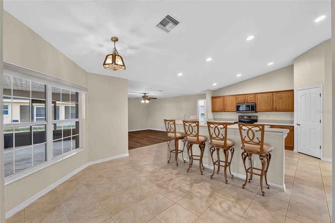
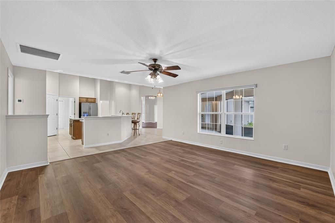
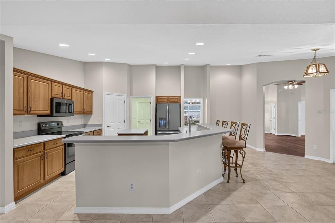
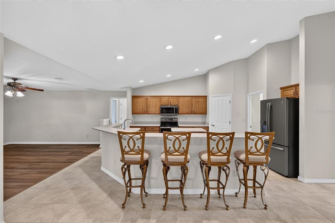
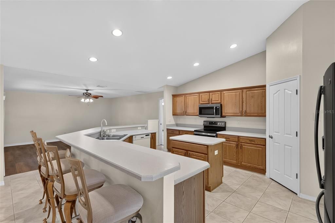
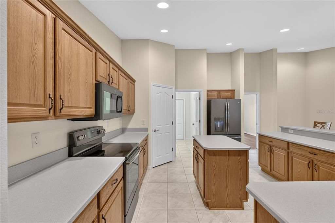
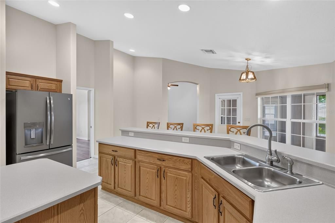
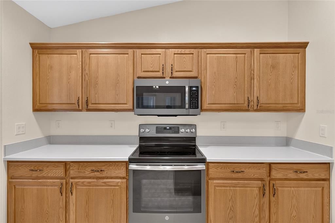
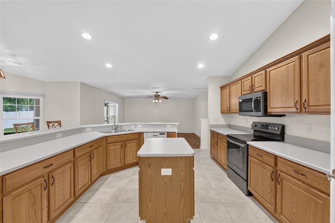
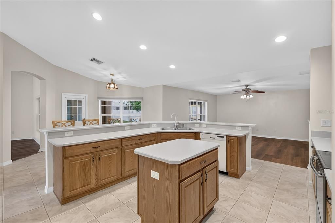
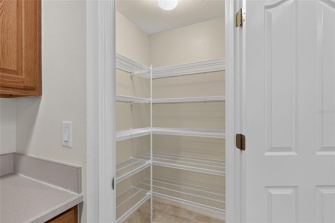
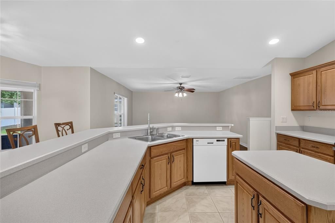
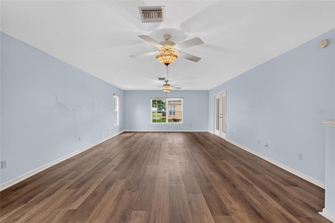
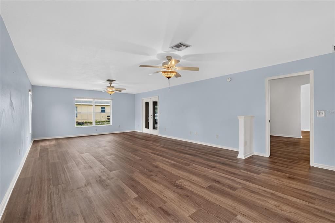
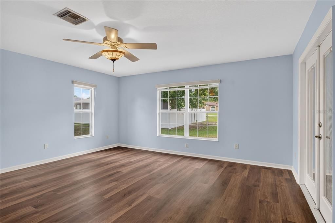
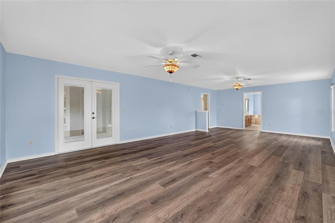
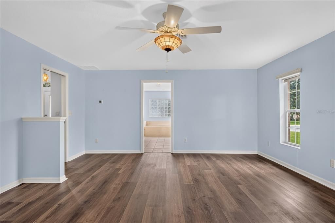
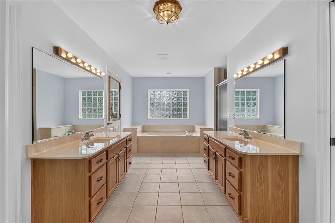
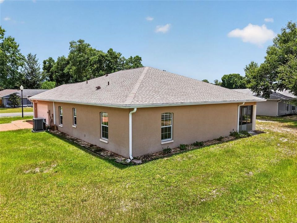
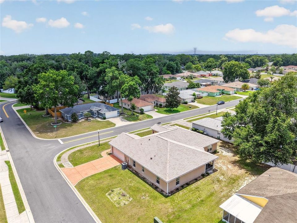
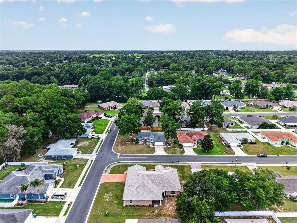
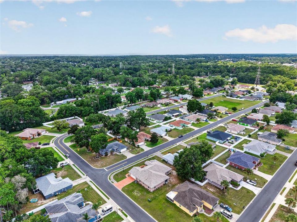
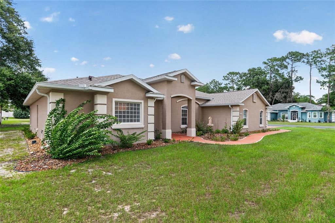
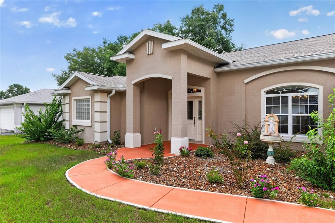
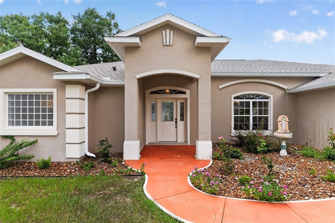
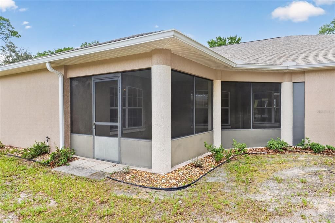
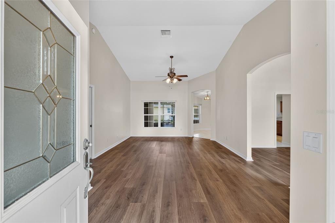
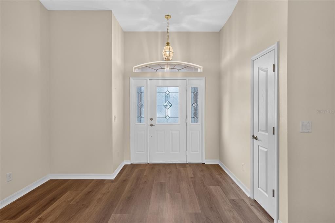
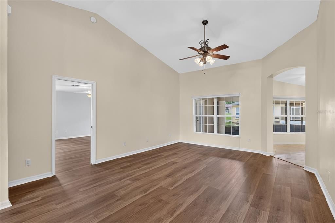
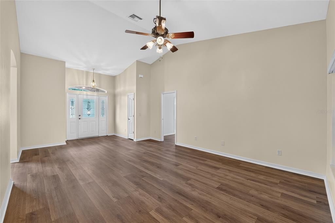
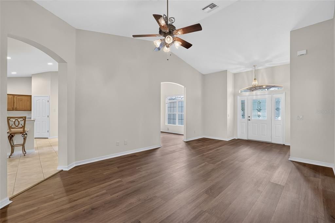
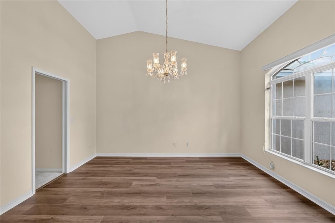
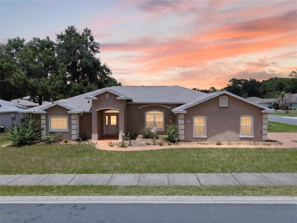
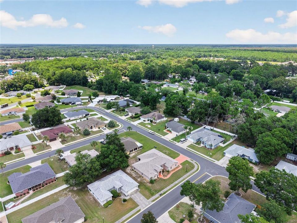
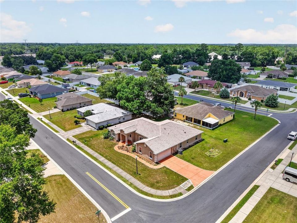
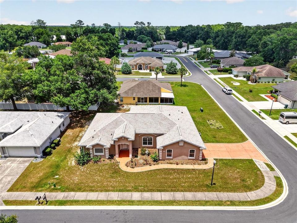
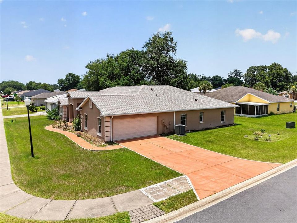
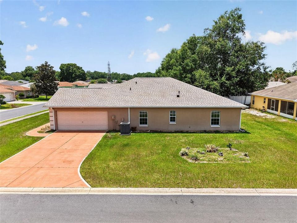
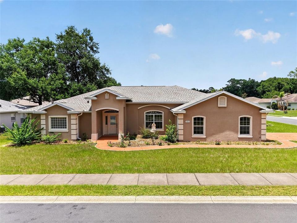
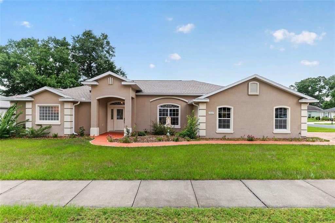
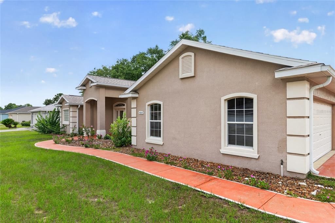
Well-maintained property in a convenient Ocala location close to shopping, schools. This home offers a functional layout with comfortable living spaces, well-sized bedrooms, and a practical kitchen. New roof in 2023 , New HVAC system in 2020. Located in an established neighborhood with easy access to local amenities and commuter routes. Just minutes from Appleton Museum and Ocala Civic Theater. Don’t miss this opportunity in growing Central Florida.
Location

Florida OCALA 34470 House For Sale

Details

Type:
Residential
Parking:
No Data
Year Built:
2004
Lot:
0.23 Acres
Heating:
Electric
Price/sqft:
$131
Cooling:
Central Air
HOA:
No Data

Valuation

Our model vs. what's actually selling nearby.
Estimate
$349,450
$305K – $372K
Confidence Medium
List vs. estimate
$29K above estimate
List $379,000 · +8.5%
Our model says this listing is priced above recent comparable activity. Room to negotiate.
Price per sq ft
$131
-26.3% vs. city median $177
Based on
6 MLS comparables
Median of recent comparable listings. Sold comps use closing price, active listings use list price.

Highlights

Annual tax
$3,318
2025
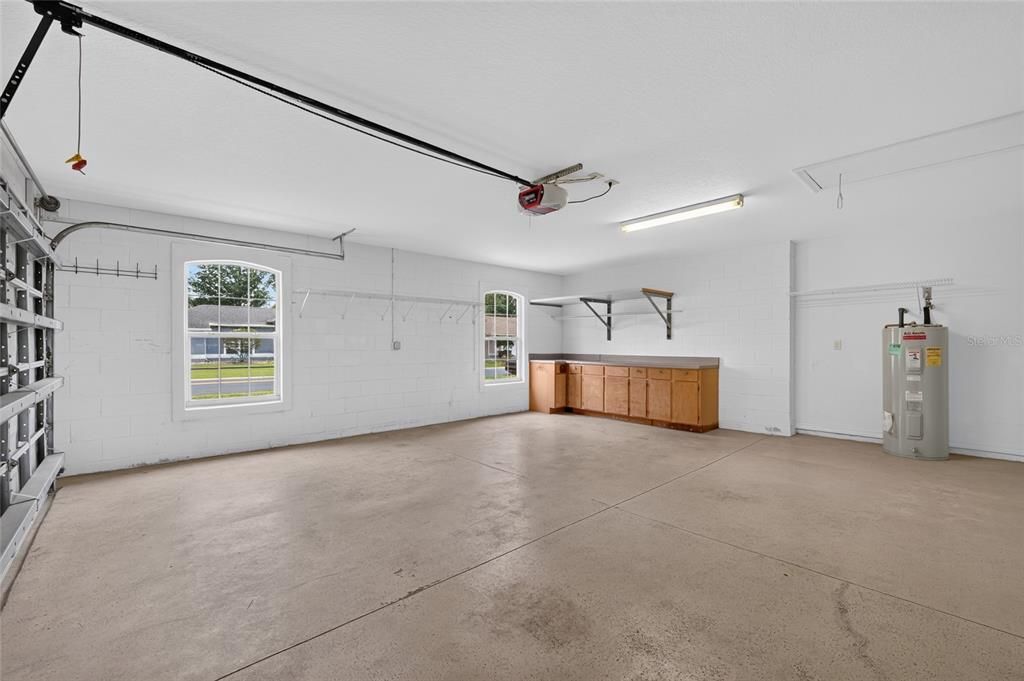
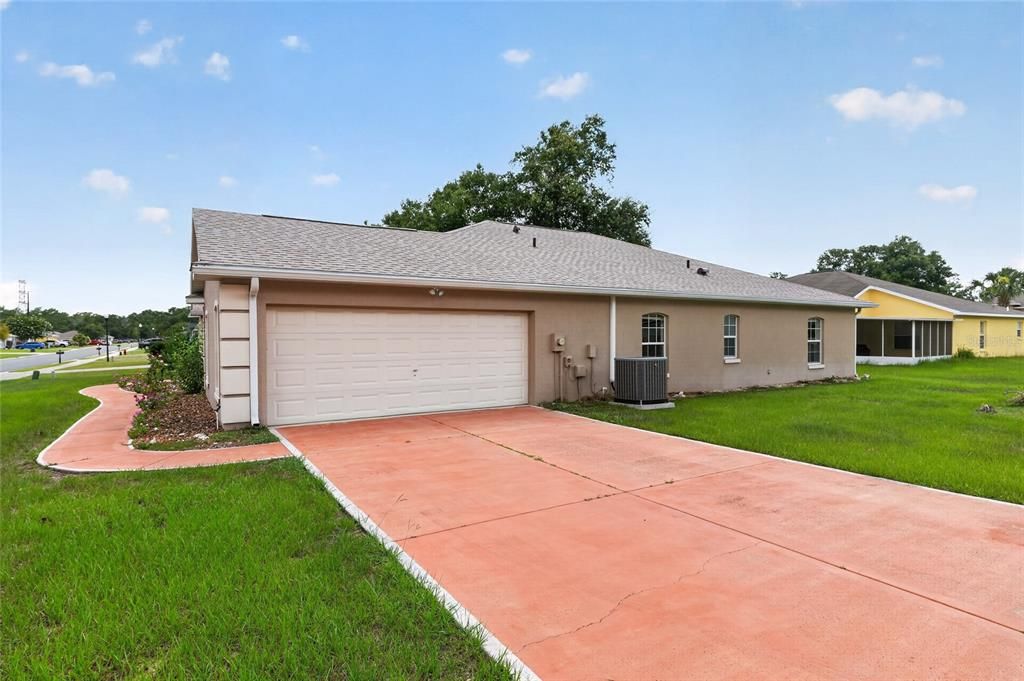
Garage
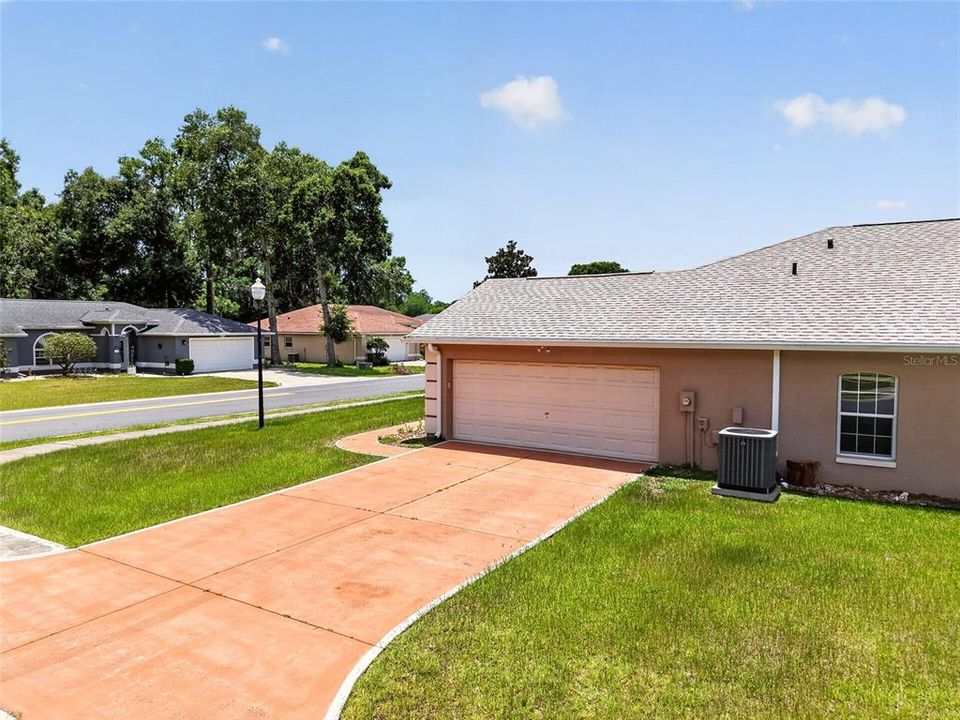
2 car garage
All facts and features
  • Flooring

    • Ceramic Tile

    • Laminate

    Heating

    • Electric

    Cooling

    • Central Air

    Appliances

    • Dishwasher

    • Disposal

    Other interior features

    • Split Bedroom

    • Thermostat

    Bedrooms and bathrooms

    • Bedrooms: 3

    • Full bathrooms: 2

  • Property

    • Levels: One

    • Exterior Features: Other

    Lot

    • Lot: 0.23 Acres

    Other Property Information

    • Parcel Number: 2702900501

    • Zoning: R1A

  • Type and style

    • Property Type: Residential

    • Property Sub Type: Single Family Residence

  • Utility

    • Cable Connected

    • Electricity Connected

  • Other financial information

    • Annual tax amount: $3,318

  • Source details

    • MLS ID: OM726668

    Other facts

    • Construction Materials: Stucco

    • Foundation Details: Slab

    • Laundry Features: Inside

    • Direction Faces: South

    • Garage Spaces: 2

    • Attached Garage: Yes

    • Garage: Yes

    • Living Area: 2892

    • Water Source: Public

    • Subdivision Name: AUTUMN RDG PH 01

Private inquiry
Talk to the advisor on this listing.
Floor plans, HOA docs, off-market comparables, scheduling a private showing — one message, direct to the local specialist.

More like this

New
For Sale
$299,900
House
3 bds · 2 ba
MILLWOOD ESTATES, Ocala
3294 NE 38TH LN, Ocala FL 34479
New
For Sale
$299,900
House
3 bds · 2 ba · 1,755 sqft
MILLWOOD ESTATES, OCALA
3294 NE 38TH LANE
New
For Sale
$349,900
House
2 bds · 2 ba · 1,657 sqft
STONEWOOD VILLAS, OCALA
4404 NE 4TH STREET
New
For Sale
$359,000
House
3 bds · 2 ba · 1,869 sqft
DEER PATH PH 01, OCALA
1363 SE 65TH CIRCLE
-$5K
For Sale
$303,050
House
4 bds · 2 ba · 1,820 sqft
OAK HILL PLANTATION PH 2B RE-P, OCALA
3143 NE 45TH AVENUE
+$6K
For Sale
$331,650
House
4 bds · 2 ba · 1,820 sqft
OAK HILL PLANTATION PH 2B RE-P, OCALA
4493 NE 31ST PLACE
New
For Sale
$269,070
House
3 bds · 2 ba · 1,504 sqft
EMERSON POINTE, OCALA
2082 NE 33RD LANE
New
For Sale
$270,000
House
3 bds · 2 ba · 1,395 sqft
PINE MANOR, OCALA
4950 NE 23RD AVENUE

Market around this address

Live counts in the same area.
View all

The multiple listing information is provided by the Stellar MLS from a copyrighted compilation of listings. The compilation of listings and each individual listing are ©2026-present Stellar MLS. All Rights Reserved. The information provided is for consumers' personal, noncommercial use and may not be used for any purpose other than to identify prospective properties consumers may be interested in purchasing. All properties are subject to prior sale or withdrawal. All information provided is deemed reliable but is not guaranteed accurate, and should be independently verified. Listing courtesy of: BRICKS & MORTAR REAL ESTATE