
Sell Your Home
Get a free home valuation
Contact
Tell us about your needs
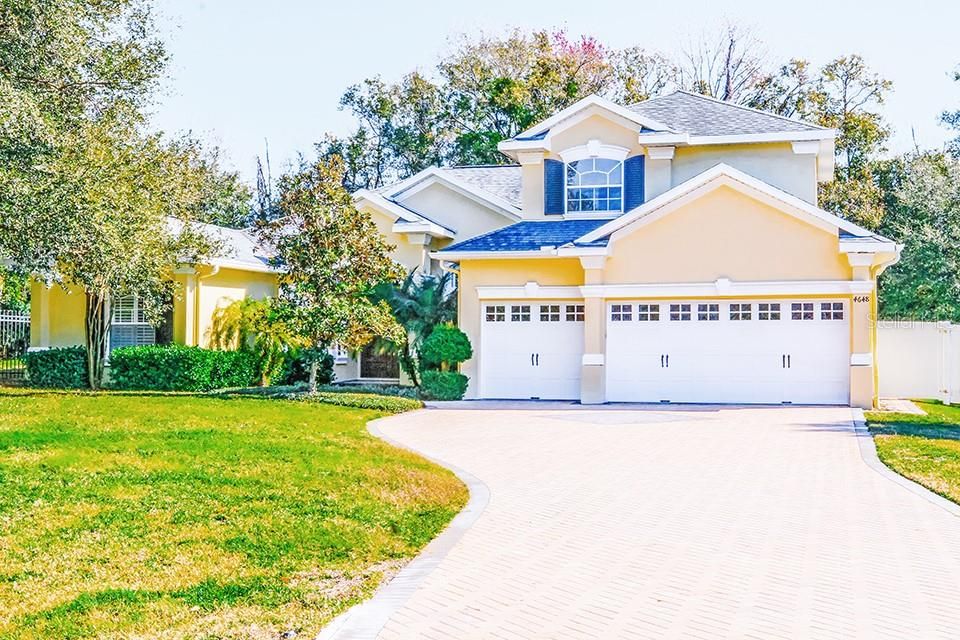
4648 COZZO DRIVE

House Recently Sold
$385,000

BTC: 4.63074332

ETH: 145.28301887

Sold on: 2020-01-21
293 days
4 bds
3 ba
3,003 sqft

Overview

Hidden gem nestled in a gated community, one way street, 16 custom homes on.5 acre. 4 bedroom, 3 1/2 bath, 3 car garage with study and bonus room. House is upgraded, recently painted inside and out, new carpet in bonus room. New drain field, new 5T, 16 seer AC with warranty.House has 2 AC units. New water heater. New washer and dryer with utility sink.Water treatment system Traxx, chlorinator, iron filter. Paver driveway and lanai. French door and sliders all open to lanai which is plumbed and stub out for outdoor kitchen.Kitchen is a show place with stainless steel appliances, warming drawer, wine chiller and a dry bar. Solid wood cabinets and granite counters, truly magazine worthy kitchen. Bonus room new carpet and would be a perfect theatre room with a 1/2 bath. Living room upon entering front door has a gas fireplace for cozy nights. High ceilings and tray ceilings, large walk in closets in Master, master bath is truly resort feeling. The 4th bedroom has entire wall of built ins with bathroom leading to outside. Bedroom 2 and 3 have separate bathroom in middle. Family room has built in entertainment center---------This house lends itself to outdoor living and looks out to wooded area, very private, serene. This is a must see, private, secluded neighborhood, don't let this one get away, it won't last long. Everything you could want, turn key. NEW SOD IN BACKYARD. Appraised at 440K. .

Location

Details

Type:
Residential
Parking:
Driveway
Year Built:
2007
Lot:
0.59 Acres
Heating:
Central / Electric
Price/sqft:
$132
Cooling:
Central Air
HOA:
$230

Highlights

Annual tax
$3,855
2018
HOA
$230/qtr
View
Trees/Woods
Garage
3 car garage
Pets
Allowed
All facts and features
  • Flooring

    • Carpet

    • Ceramic Tile

    • Engineered Hardwood

    Heating

    • Central

    • Electric

    Cooling

    • Central Air

    Appliances

    • Built-In Oven

    • Cooktop

    • Dishwasher

    • Disposal

    • Dryer

    • Electric Water Heater

    • Exhaust Fan

    • Ice Maker

    • Microwave

    • Range Hood

    • Refrigerator

    • Washer

    • Water Filtration System

    • Wine Refrigerator

    Other interior features

    • Cathedral Ceiling(s)

    • Ceiling Fan(s)

    • Coffered Ceiling(s)

    • Crown Molding

    • Eating Space In Kitchen

    • High Ceilings

    • Kitchen/Family Room Combo

    • Living Room/Dining Room Combo

    • Primary Bedroom Main Floor

    • Open Floorplan

    • Solid Surface Counters

    • Solid Wood Cabinets

    • Split Bedroom

    • Thermostat

    • Tray Ceiling(s)

    • Vaulted Ceiling(s)

    • Walk-In Closet(s)

    • Wet Bar

    • Window Treatments

    Bedrooms and bathrooms

    • Bedrooms: 4

    • Bathrooms: 1

    • Full bathrooms: 3

  • Parking

    • Driveway

    Property

    • Exterior Features: French Doors / Irrigation System / Rain Gutters / Sliding Doors / Storage

    Lot

    • Lot: 0.59 Acres

    Other Property Information

    • Parcel Number: 1826190170000000010

    • Zoning: R2

  • Type and style

    • Property Type: Residential

    • Property Sub Type: Single Family Residence

  • Utility

    • BB/HS Internet Available

    • Cable Available

    • Electricity Available

    • Electricity Connected

    • Fiber Optics

    • Phone Available

    • Public

    • Sprinkler Meter

    • Street Lights

  • Other financial information

    • HOA: $230

    • HOA Frequency: Quarterly

    • Annual tax amount: $3,855

  • Source details

    • MLS ID: T3155730

    Other facts

    • Construction Materials: Block / Stucco

    • Foundation Details: Slab

    • Fireplace Features: Gas / Living Room

    • Laundry Features: Laundry Room

    • Lot Features: Corner Lot / Cul-De-Sac / Street Dead-End / Street One Way

    • Patio And Porch Features: Covered / Front Porch / Patio

    • Window Features: Shutters

    • Direction Faces: West

    • Architectural Style: Florida / Patio

    • Fireplace: Yes

    • Garage Spaces: 3

    • Attached Garage: Yes

    • Garage: Yes

    • Living Area: 3003

    • Water Source: Well

    • Subdivision Name: BRANCH RANCH

Private inquiry
Talk to the advisor on this listing.
Floor plans, HOA docs, off-market comparables, scheduling a private showing — one message, direct to the local specialist.

More like this

New
Recently Sold
$505,000
House
3 bds · 3 ba · 2,604 sqft
SILVER LAKES, LAND O LAKES
21604 SILVER BAY PLACE
Recently Sold
$447,000
House
4 bds · 3 ba · 2,689 sqft
LAKE TALIA PH 01, LAND O LAKES
5118 HARTWELL LOOP
Recently Sold
$292,000
House
4 bds · 2 ba · 2,142 sqft
ENCLAVE PH 02, LAND O LAKES
24721 RAVELLO STREET
Recently Sold
$390,000
Commercial
0 room(s) · 1,440 sqft
ACREAGE, LAND O LAKES
2035 CAMP INDIANHEAD ROAD
Recently Sold
$482,990
House
5 bds · 4 ba · 3,518 sqft
PRISTINE LK PRESERVE, LAND O LAKES
21710 PRISTINE LAKE BOULEVARD
Recently Sold
$414,500
House
4 bds · 3 ba · 3,301 sqft
STONEGATE PH 01, LAND O LAKES
3033 STONEGATE FALLS DRIVE
Recently Sold
$375,000
House
4 bds · 3 ba · 3,077 sqft
OAKSTEAD PRCL 02, LAND O LAKES
3706 BALLASTONE DRIVE
Recently Sold
$327,500
House
4 bds · 2 ba · 2,534 sqft
PINE GLEN, LAND O LAKES
5120 ALDERBROOK PLACE

Market around this address

Live counts in the same area.
View all

The multiple listing information is provided by the Stellar MLS from a copyrighted compilation of listings. The compilation of listings and each individual listing are ©2026-present Stellar MLS. All Rights Reserved. The information provided is for consumers' personal, noncommercial use and may not be used for any purpose other than to identify prospective properties consumers may be interested in purchasing. All properties are subject to prior sale or withdrawal. All information provided is deemed reliable but is not guaranteed accurate, and should be independently verified. Listing courtesy of: JORDAN ASHLEY REALTY, INC.