Sell Your Home
Get a free home valuation
Contact
Tell us about your needs

4650 NE 2ND Terrace, Fort Lauderdale FL 33334

House For Sale
$475,000

BTC: 7.28751151

ETH: 249.65311357

8 days
3 bds
2 ba
1,584 sqft

Overview

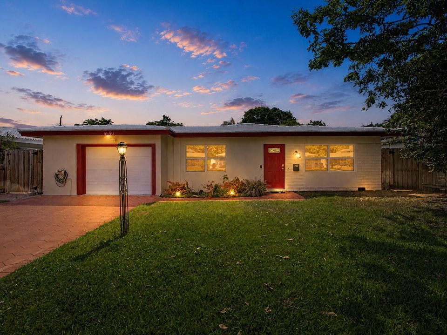
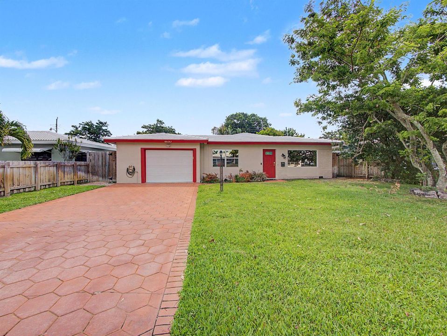
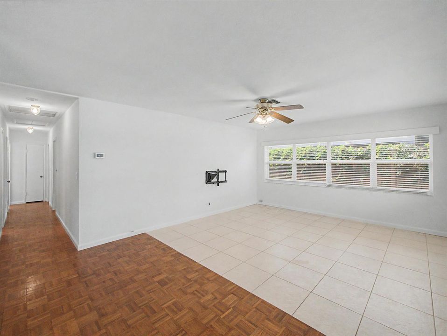
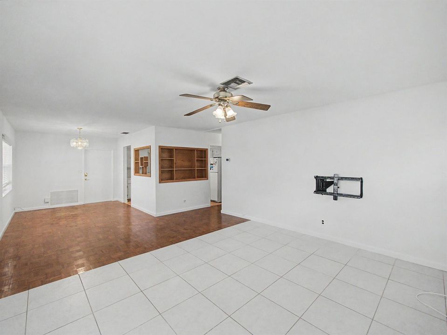
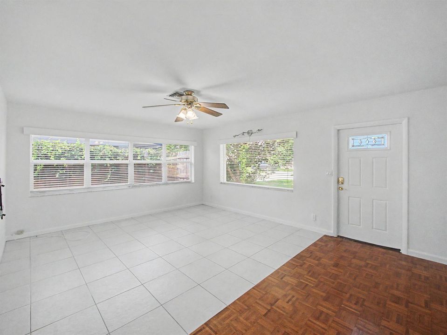
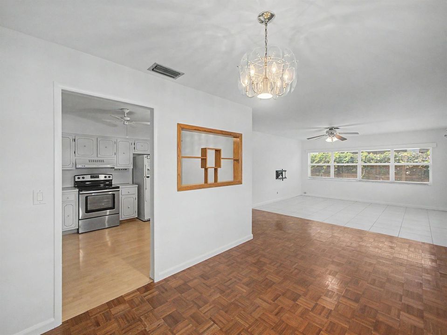
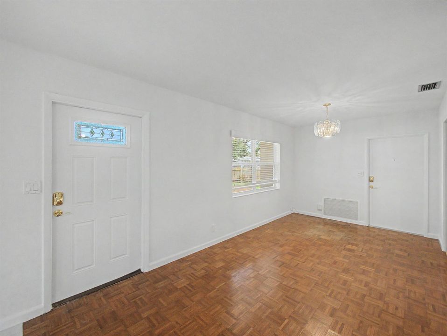
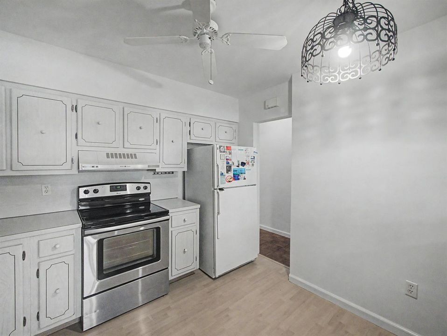
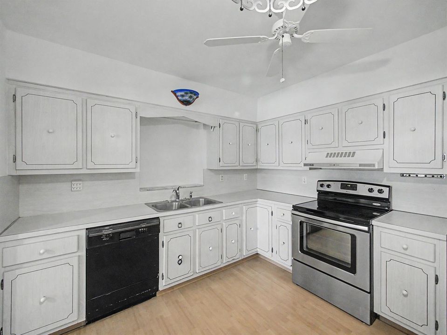
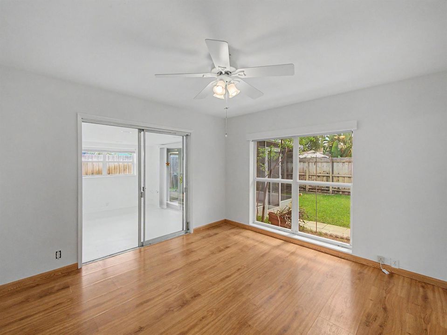
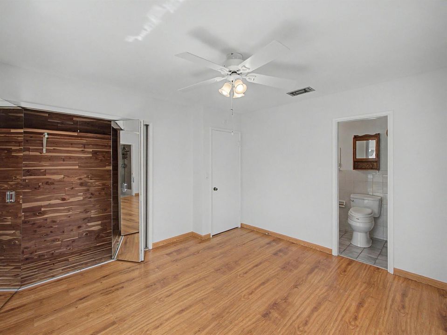
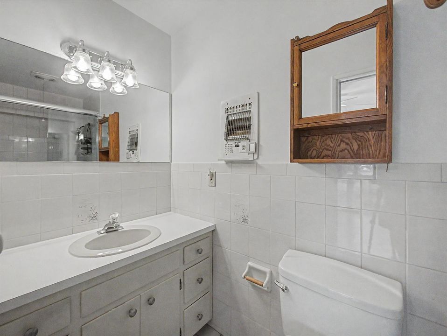
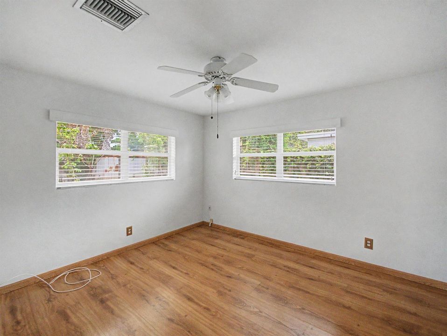
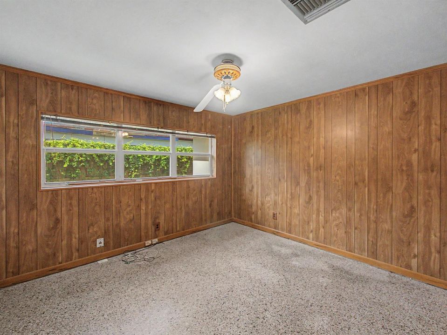
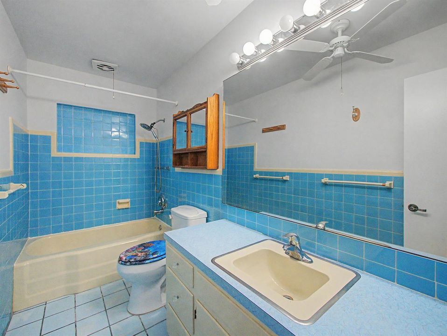
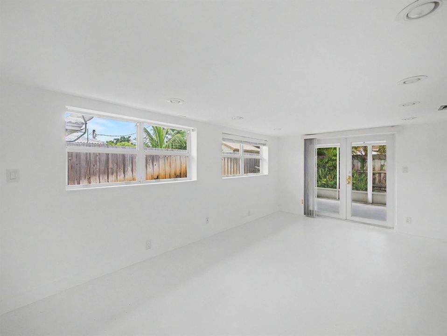
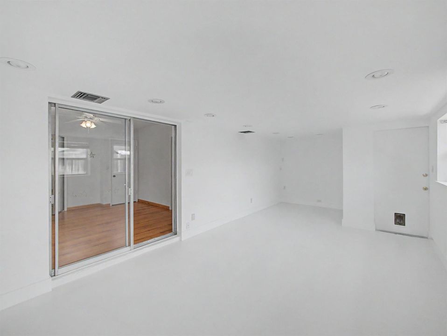
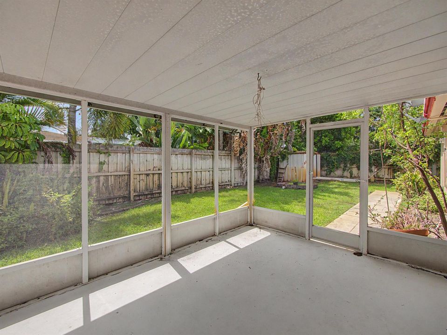
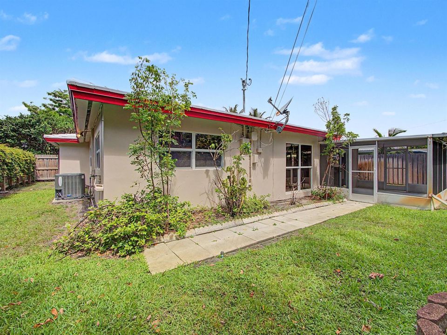
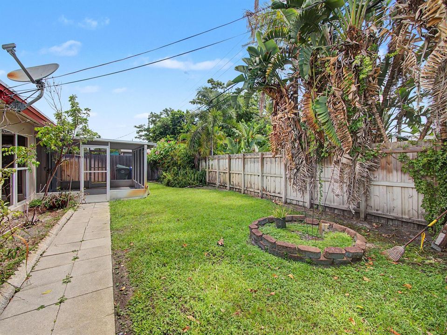
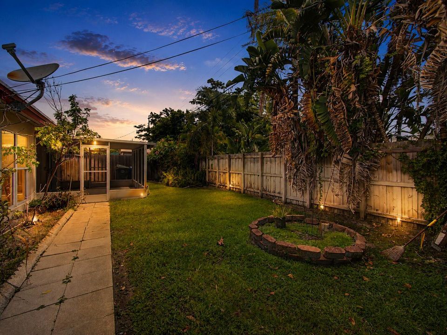
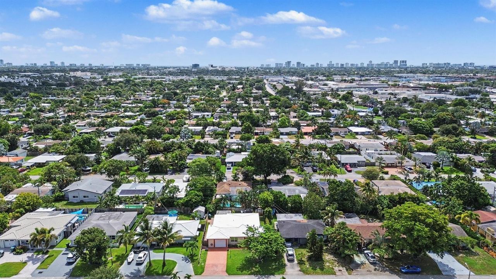
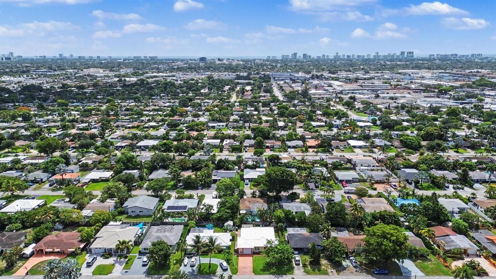
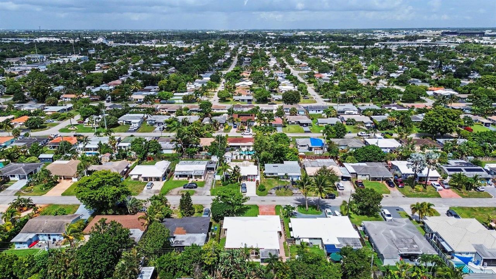
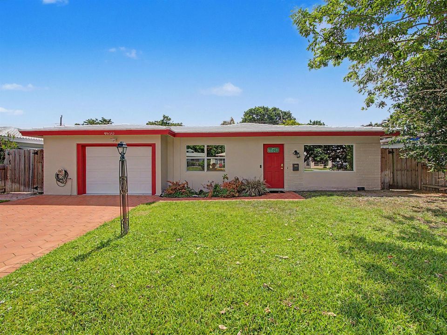
Welcome to this charming 3-bedroom, 2-bathroom single-family home offering 1,584 square feet of living space in a highly desirable East Broward location with **NO HOA**. Ideally situated just 10-15 minutes from Fort Lauderdale Beach, this home also provides easy access to I-95, US-1, the Florida Turnpike, shopping, dining, and everyday conveniences. Inside, you'll find a spacious Old Florida-style layout featuring a welcoming living room, dedicated dining area, and an expansive Florida room with its own private entrance and direct access to the garage, perfect for entertaining, a home office, or additional living space. The interior was just freshly painted, creating a bright and inviting feel throughout. The exterior has also just been pressure washed and freshly painted, offering excellent curb appeal with a paver driveway and spacious front yard. Enjoy the screened patio with brand-new screens installed and floor painted, ideal for relaxing year-round. The backyard is fully fenced in, providing privacy and plenty of room for pets, play, or gardening. Relax around the backyard fire pit on cozy evenings with family and friends. A storage shed offers additional space for tools and outdoor equipment Additional features include hurricane impact windows and doors (2008), a 2019 A/C, and a 2014 roof for added peace of mind. The freshly painted one-car garage offers built-in shelving and cabinetry, a laundry area, and extra space for a workshop or additional storage. Whether you're a first-time homebuyer, seasonal resident, or investor, this home offers potential, convenience, and an unbeatable location. Schedule your showing today!

Location

Details

Type:
Residential
Parking:
1 Space / Driveway / Parking Garage / On Street
Year Built:
1955
Lot:
0.13 Acres
Heating:
Central / Electric
Price/sqft:
$300
Cooling:
Attic Fan / Ceiling Fan(s) / Central Air
HOA:
No Data

Valuation

Our model vs. what's actually selling nearby.
Estimate
$537,450
$345K – $863K
Confidence Low
List vs. estimate
$62K below estimate
List $475,000 · -11.6%
Our model says this listing is priced below recent comparable activity. Expect competition.
Price per sq ft
$299
-41.3% vs. city median $511
Based on
14 MLS comparables
Median of recent comparable listings. Sold comps use closing price, active listings use list price.

Highlights

Annual tax
$10,490
2025
Garage
1 car garage
Pets
Allowed
All facts and features
  • Flooring

    • Concrete

    • Parquet

    • Terrazzo

    • Tile

    Heating

    • Central

    • Electric

    Cooling

    • Attic Fan

    • Ceiling Fan(s)

    • Central Air

    Appliances

    • Electric Water Heater

    • Dishwasher

    • Refrigerator

    Other interior features

    • Built-in Features

    • Stacked Bedroom

    • Utility/Laundry In Garage

    Bedrooms and bathrooms

    • Bedrooms: 3

    • Full bathrooms: 2

  • Parking

    • 1 Space

    • Driveway

    • Parking Garage

    • On Street

    Property

    • Levels: 1

    Lot

    • Lot: 0.13 Acres

    Other Property Information

    • Parcel Number: 494215033260

    • Zoning: R-1C

  • Type and style

    • Property Type: Residential

    • Property Sub Type: Single Family Residence

  • Utility

    • Cable Connected

    • Electricity Connected

    • Water Connected

    • Cable Available

    • Electricity Available

    • Water Available

  • Other financial information

    • Annual tax amount: $10,490

  • Source details

    • MLS ID: B26056360

    Other facts

    • Construction Materials: CBS Construction

    • Laundry Features: In Garage

    • Lot Features: Less Than 1/4 Acre Lot / Less Than 1 Acre / Fenced

    • Window Features: Complete Impact Glass / Blinds / Verticals

    • Direction Faces: West

    • Other Structures: Livable / Extra Building/Shed / Shed(s) / Storage Shed

    • Architectural Style: Ranch / One Story

    • Garage Spaces: 1

    • Attached Garage: Yes

    • Garage: Yes

    • Living Area: 1584

    • Water Source: Public

    • Subdivision Name: NORTH ANDREWS GARDENS 2ND

Private inquiry
Talk to the advisor on this listing.
Floor plans, HOA docs, off-market comparables, scheduling a private showing — one message, direct to the local specialist.

More like this

For Sale
$495,000
House
4 bds · 3 ba · 1,344 sqft
LAUDERDALE VILLAS,LAUDERDALE MANORS, Fort Lauderdale
1536 NW 15th Avenue, Fort Lauderdale FL 33311
For Sale
$495,000
House
3 bds · 2 ba · 1,252 sqft
LAUDERDALE VILLAS, Fort Lauderdale
1606 NW 12th Ave, Fort Lauderdale FL 33311
New
For Sale
$410,000
Townhouse
2 bds · 2 ba · 1,540 sqft
OCEAN BOULEVARD PARK, Oakland Park
3037 NE 13th Ave, Oakland Park FL 33334
New
For Sale
$615,000
House
2 bds · 2 ba · 1,478 sqft
CORAL WOODS, Oakland Park
3497 NE 20th Ave, Oakland Park FL 33306
New
For Sale
$498,000
House
2 bds · 2 ba · 872 sqft
NORTH ANDREWS GARDENS 2ND, Oakland Park
4730 NE 3rd Ave, Oakland Park FL 33334
New
For Sale
$499,000
House
2 bds · 2 ba · 1,310 sqft
NORTH ANDREWS TERRACE, Oakland Park
121 NE 55TH Street, Oakland Park FL 33334
New
For Sale
$569,000
House
3 bds · 2 ba
COLLIER ESTATES FIFTH ADD, Oakland Park
801 NE 57th St, Oakland Park FL 33334
New
For Sale
$520,000
House
3 bds · 2 ba · 1,659 sqft
LAKE TAHOE ESTATES, Oakland Park
2780 NW 26TH Avenue, Oakland Park FL 33311

Market around this address

Live counts in the same area.
View all

The multiple listing information is provided by the Miami Association of REALTORS® from a copyrighted compilation of listings. The compilation of listings and each individual listing are ©2026-present Miami Association of REALTORS®. All Rights Reserved. The information provided is for consumers' personal, noncommercial use and may not be used for any purpose other than to identify prospective properties consumers may be interested in purchasing. All properties are subject to prior sale or withdrawal. All information provided is deemed reliable but is not guaranteed accurate, and should be independently verified. Listing courtesy of: Exit Realty Premier Elite