Sell Your Home
Get a free home valuation
Contact
Tell us about your needs
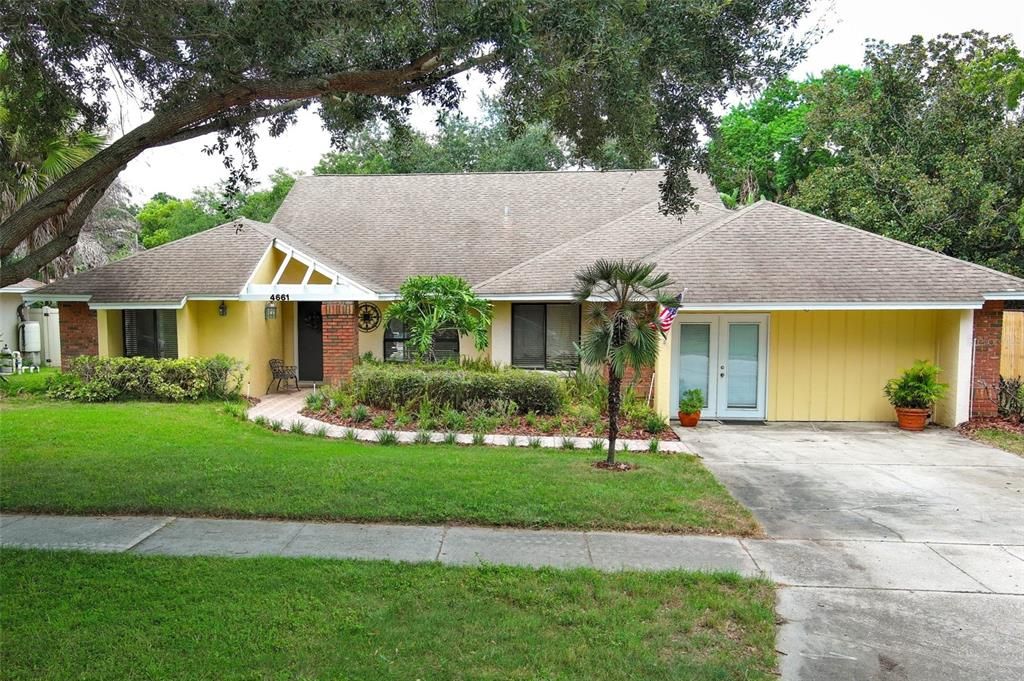
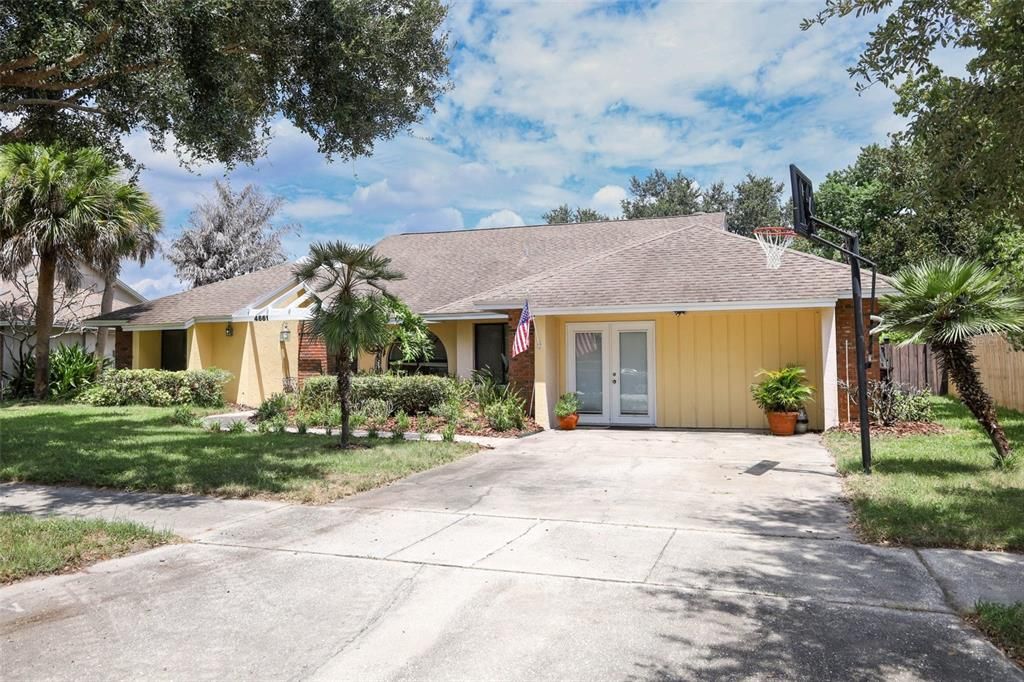
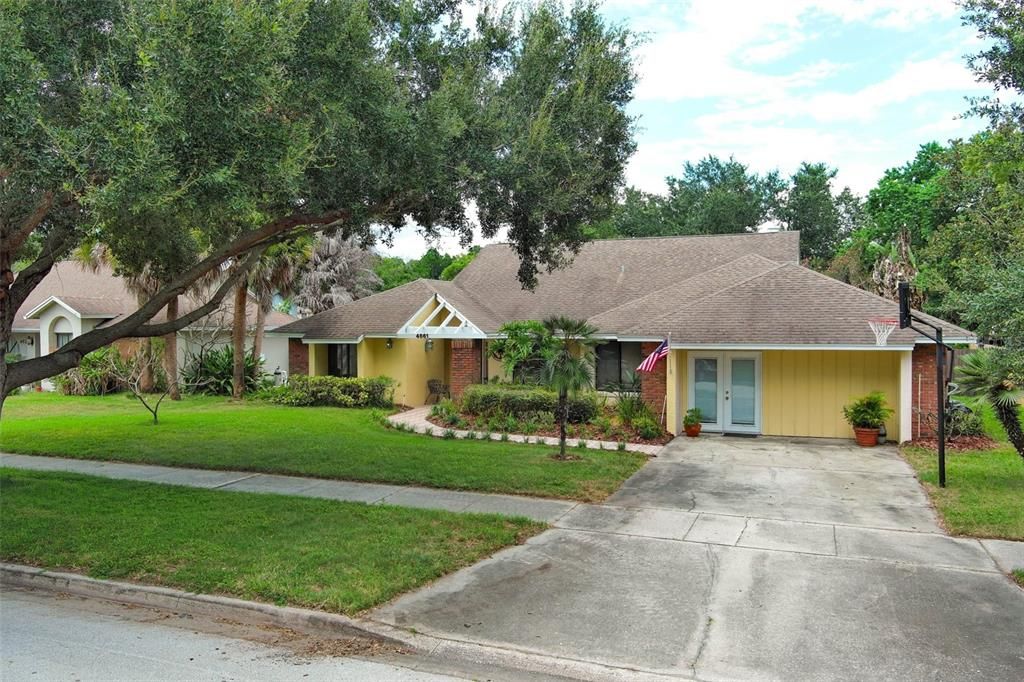
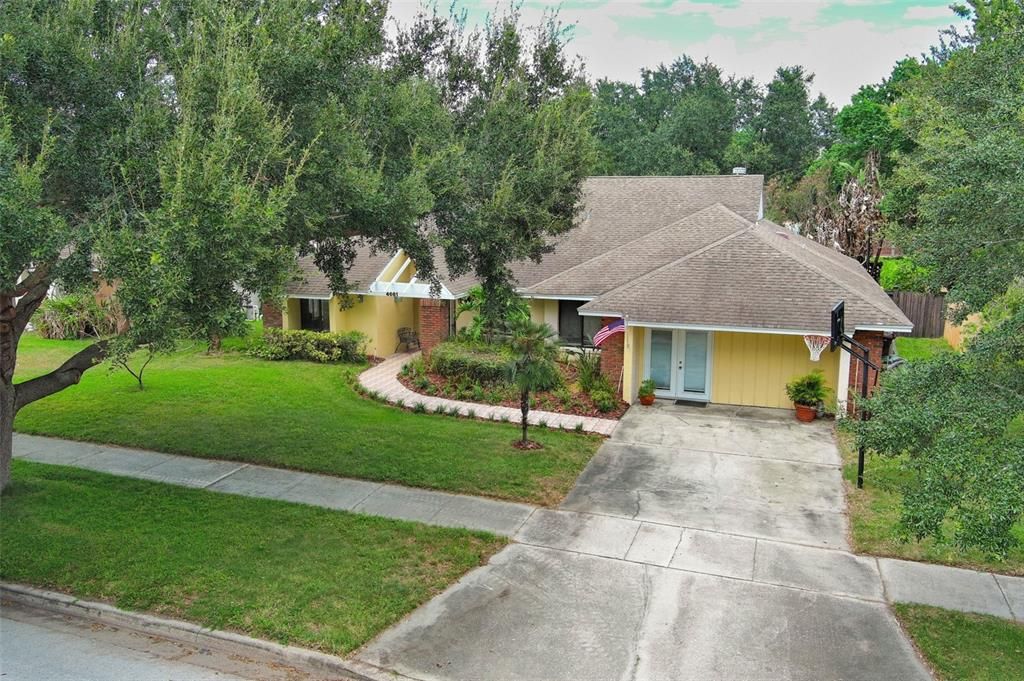
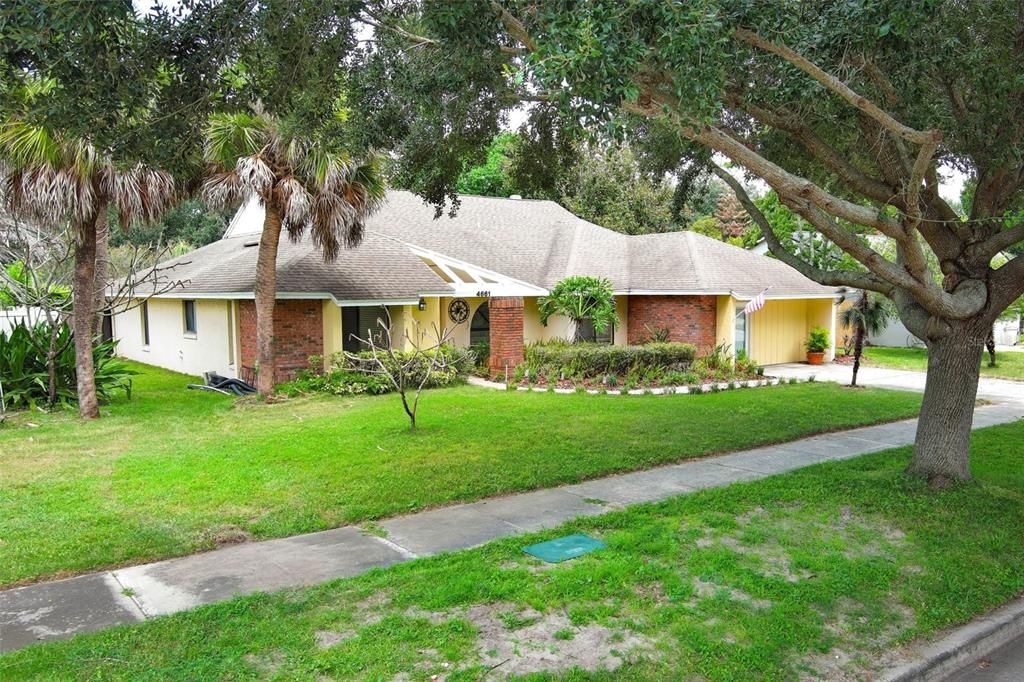
4661 N SAINT BRIDES CIRCLE

House For Sale
$525,000

BTC: 6.74677119

ETH: 218.75000000

New
4 bds
2 ba
2,632 sqft

Overview

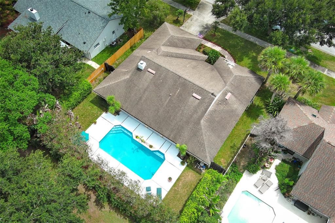
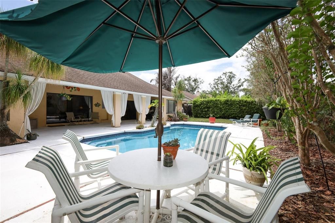
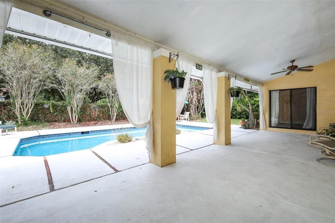
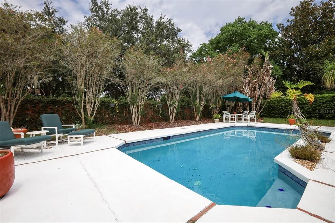
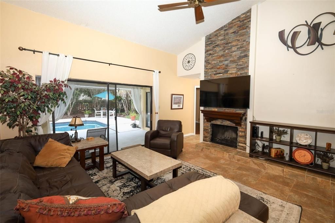
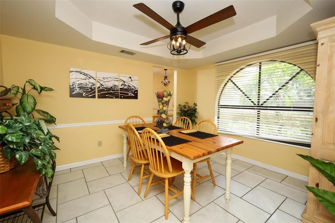
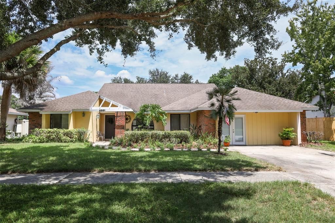
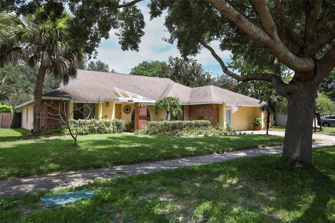
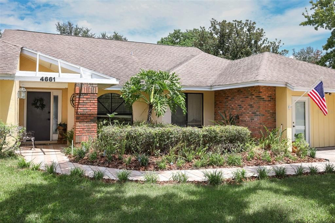
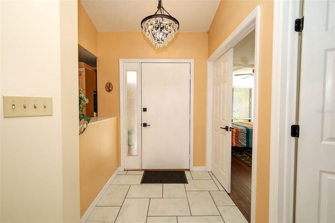
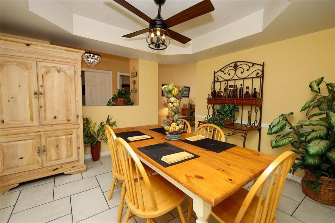
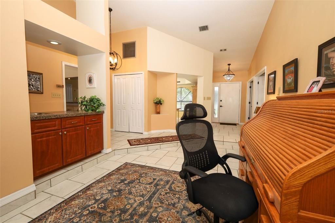
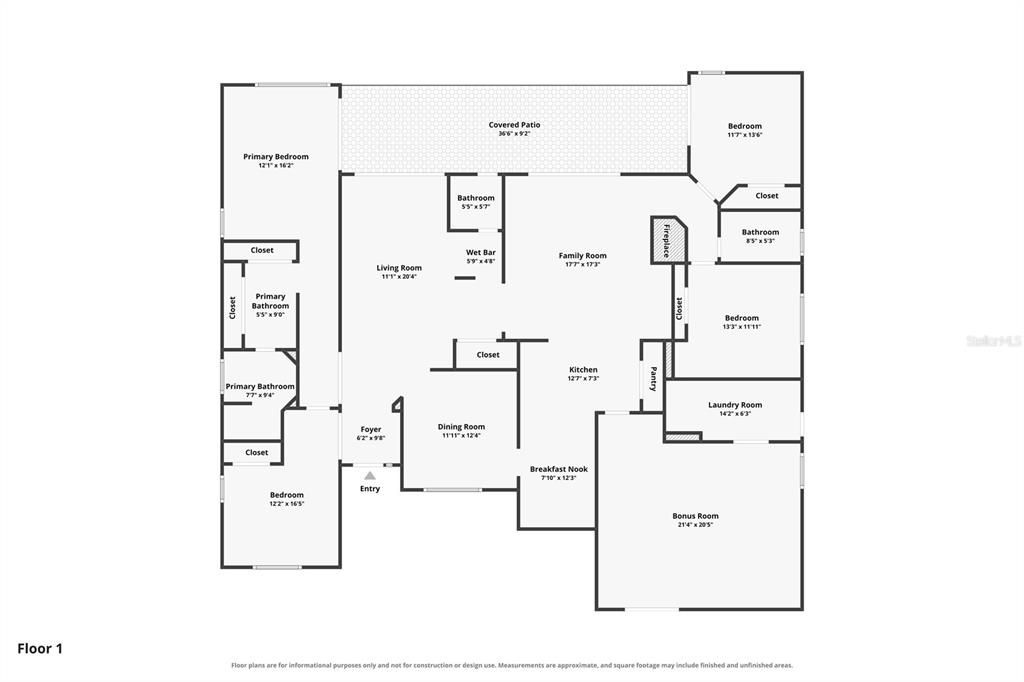
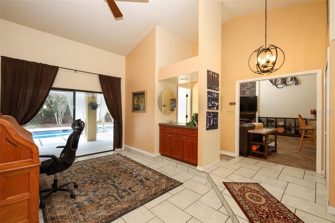
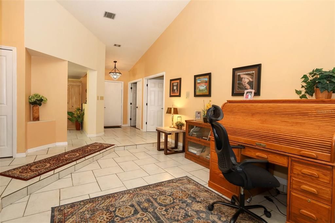
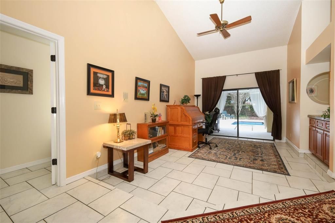
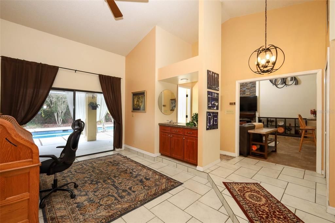
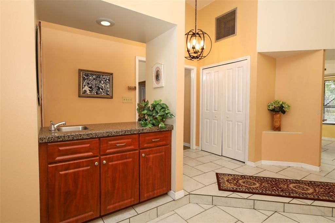
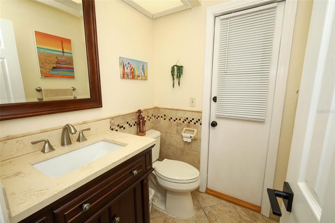
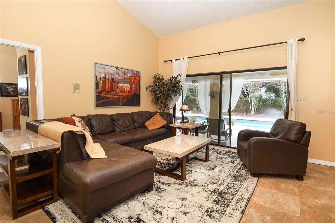
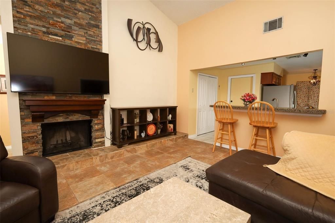
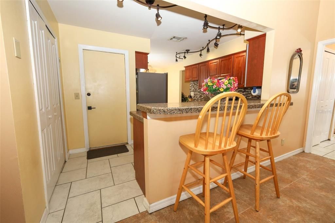
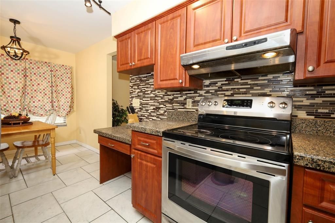
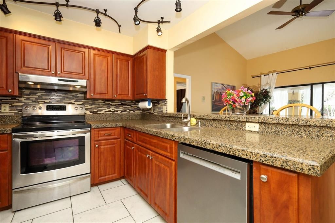
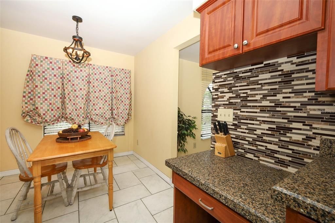
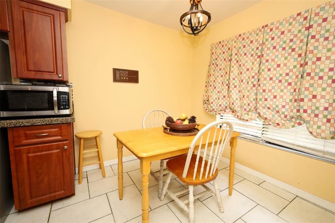
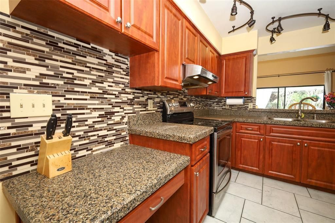
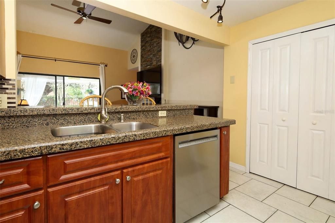
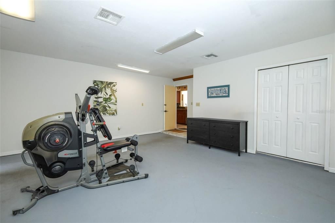
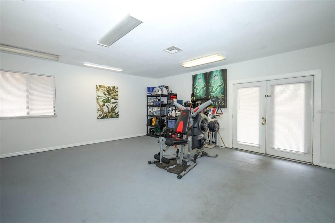
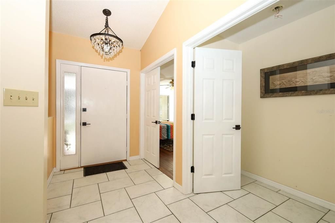
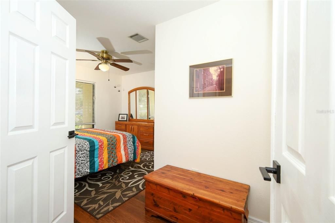
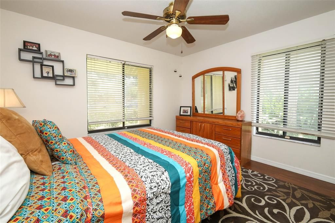
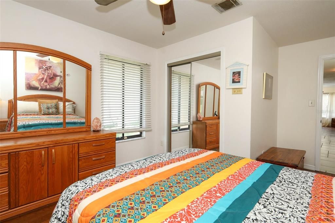
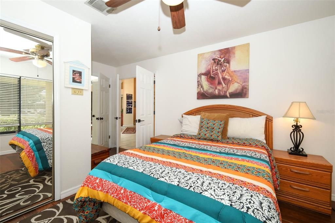
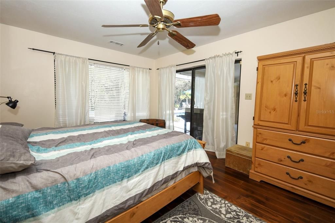
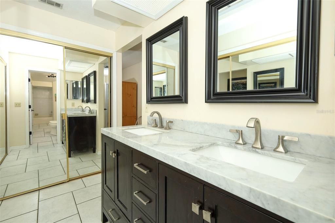
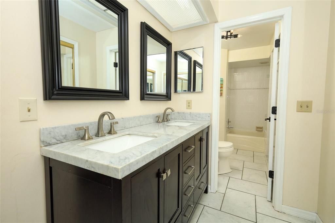
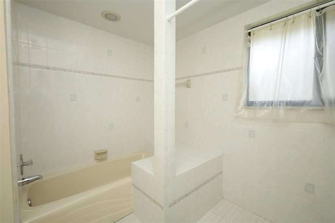
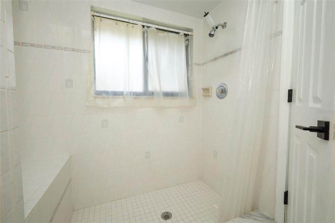
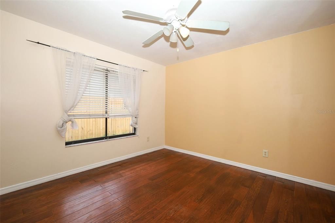
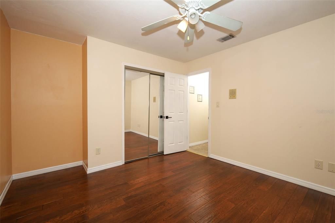
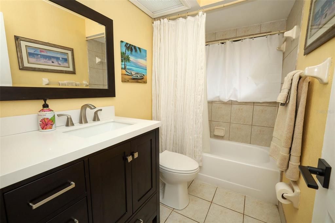
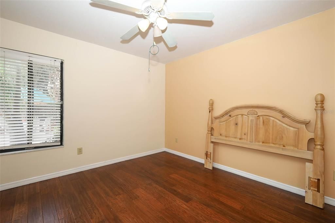
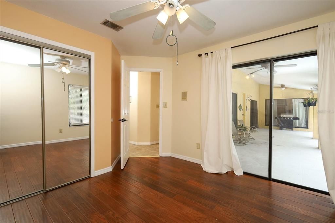
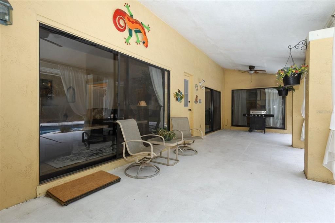
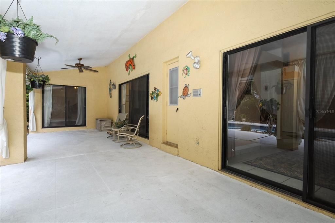
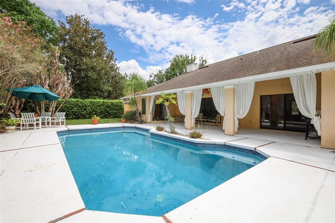
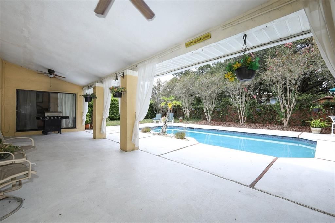
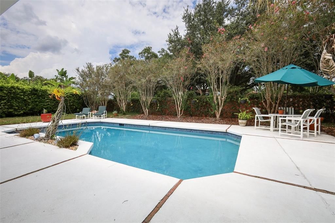
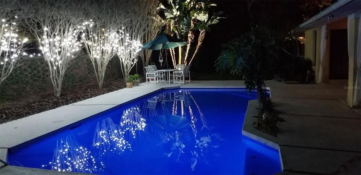
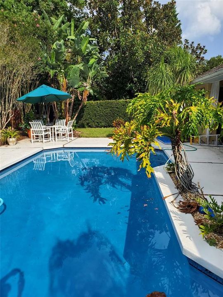
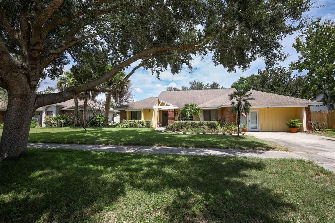
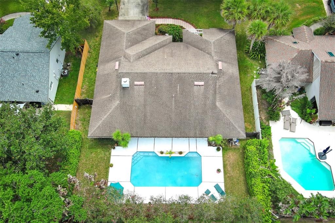
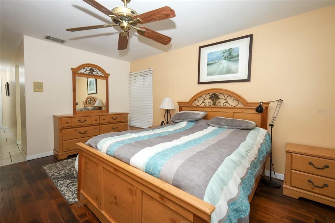
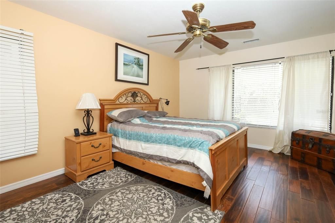
Charming 4-Bedroom Home with Gorgeous Pool – Your Private Paradise Awaits! Welcome to this beautifully appointed 4-bedroom, 2.5 bath home, boasting ample living space in this highly desirable Bryn Mawr neighborhood filled with mature trees. This residence features a thoughtfully designed split floor plan, ensuring privacy and comfort for everyone. The highlight of this property is undoubtedly the spectacular backyard oasis. Dive into your own private pool, perfect for warm summer days and entertaining friends and family. The expansive covered patio provides a shaded retreat for outdoor dining and relaxation, making it an ideal spot for weekend BBQs and gatherings. The family room opens directly into the pool area, allowing for easy access and seamless indoor-outdoor living. Enjoy sunny afternoons or evening swims just steps from your cozy fireplace. The luxurious primary suite also opens up to the pool, offering a serene escape right from your bedroom. The primary bathroom is a true retreat, featuring double sinks, a separate shower, and a relaxing tub. Additionally, one of the other bedrooms provides direct access to the pool, ensuring that everyone can enjoy this beautiful outdoor space. This home also boasts a spacious living room complete with a wet bar, perfect for entertaining guests or enjoying a quiet evening. The kitchen opens up to the family room and includes a cozy breakfast eating area, making it a functional and inviting space to start your day. The separate dining area features an elegant tray ceiling, adding a touch of sophistication to your meals and gatherings. The property includes a huge bonus room that can be tailored to your needs—whether as a game room, home theater, or dedicated office space, the possibilities are endless! Located in the sought-after Conway area, you’ll enjoy both tranquility and convenience, with easy access to local lakes and parks, as well as a quick commute to the airport. Don’t miss out on this incredible opportunity to own a slice of paradise. Schedule your showing today and experience the perfect blend of comfort, style, and outdoor living!
Location

Details

Type:
Residential
Parking:
Driveway
Year Built:
1983
Lot:
0.27 Acres
Heating:
Electric
Price/sqft:
$199
Cooling:
Central Air
HOA:
No Data

Valuation

Our model vs. what's actually selling nearby.
Estimate
$519,999
$431K – $576K
Confidence Low
List vs. estimate
At estimate
List $525,000 · +1.0%
List is in line with recent comparable activity.
Price per sq ft
$199
-23.7% vs. city median $261
Based on
5 MLS comparables
Median of recent comparable listings. Sold comps use closing price, active listings use list price.

Highlights

Annual tax
$3,486
2025
Pool
In Ground
Pets
Allowed
All facts and features
  • Flooring

    • Ceramic Tile

    • Concrete

    • Engineered Hardwood

    Heating

    • Electric

    Cooling

    • Central Air

    Appliances

    • Convection Oven

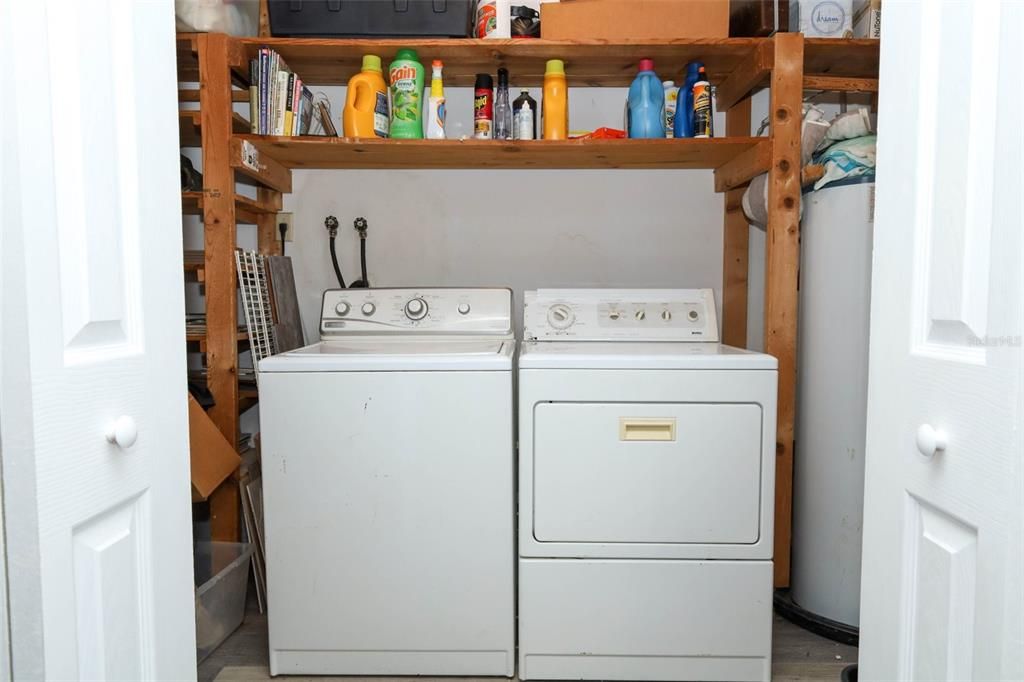
    • Dryer

    • Range

    • Refrigerator

    • Washer

    Other interior features

    • Eating Space In Kitchen

    • High Ceilings

    • Split Bedroom

    • Thermostat

    • Tray Ceiling(s)

    • Wet Bar

    Bedrooms and bathrooms

    • Bedrooms: 4

    • Bathrooms: 1

    • Full bathrooms: 2

  • Parking

    • Driveway

    Property

    • Levels: One

    • Pool Private: Yes

    • Exterior Features: Sidewalk / Sliding Doors

    Lot

    • Lot: 0.27 Acres

    Other Property Information

    • Parcel Number: 082330099400590

    • Zoning: R-1AA/AN

  • Type and style

    • Property Type: Residential

    • Property Sub Type: Single Family Residence

  • Utility

    • Cable Connected

    • Electricity Connected

    • Public

  • Other financial information

    • Annual tax amount: $3,486

  • Source details

    • MLS ID: O6436181

    Other facts

    • Construction Materials: Block / Stucco

    • Foundation Details: Slab

    • Fireplace Features: Living Room

    • Laundry Features: In Garage / Laundry Room

    • Lot Features: Sidewalk

    • Patio And Porch Features: Covered / Patio / Rear Porch

    • Pool Features: In Ground

    • Window Features: Blinds

    • Direction Faces: South

    • Fireplace: Yes

    • Living Area: 2632

    • Water Source: Public

    • Subdivision Name: BRYN MAWR SOUTH

Private inquiry
Talk to the advisor on this listing.
Floor plans, HOA docs, off-market comparables, scheduling a private showing — one message, direct to the local specialist.

More like this

For Sale
$470,000
House
3 bds · 2 ba · 1,460 sqft
LAKE ARNOLD TERRACE ADD 01, ORLANDO
2812 DELLWOOD DRIVE
For Sale
$450,000
House
2 bds · 2 ba · 1,138 sqft
EDGEWATER TERRACE, ORLANDO
816 E JEFFERSON STREET
New
For Sale
$485,000
House
4 bds · 4 ba · 1,682 sqft
AGNES HEIGHTS FIRST ADD, ORLANDO
3813 EDLAND DRIVE
New
For Sale
$559,990
House
4 bds · 2 ba · 2,031 sqft
CONWAY ESTATES, ORLANDO
3778 MARTIN STREET
New
For Sale
$419,990
Townhouse
3 bds · 2 ba · 1,569 sqft
REEVES PLACE, ORLANDO
6104 FELLOW WAGON WAY
New
For Sale
$370,000
House
2 bds · 1 ba · 1,127 sqft
EOLA ROSE SUB, ORLANDO
1504 E WASHINGTON STREET
New
For Sale
$459,990
Townhouse
4 bds · 3 ba · 1,769 sqft
REEVES PLACE, ORLANDO
6100 FELLOW WAGON WAY
New
For Sale
$399,990
Townhouse
3 bds · 2 ba · 1,379 sqft
REEVES PLACE, ORLANDO
6067 FELLOW WAGON WAY

Market around this address

Live counts in the same area.
View all

The multiple listing information is provided by the Stellar MLS from a copyrighted compilation of listings. The compilation of listings and each individual listing are ©2026-present Stellar MLS. All Rights Reserved. The information provided is for consumers' personal, noncommercial use and may not be used for any purpose other than to identify prospective properties consumers may be interested in purchasing. All properties are subject to prior sale or withdrawal. All information provided is deemed reliable but is not guaranteed accurate, and should be independently verified. Listing courtesy of: RE/MAX ASSURED