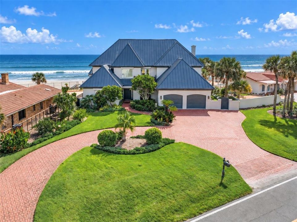
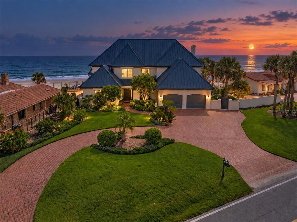
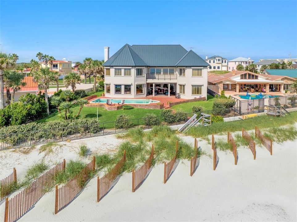
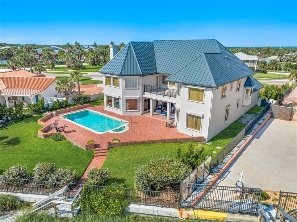
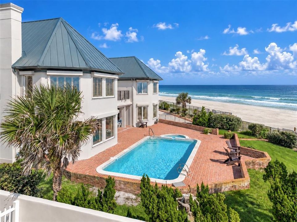
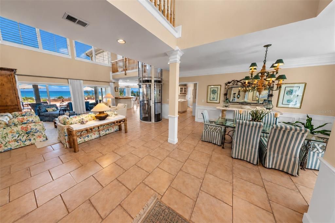
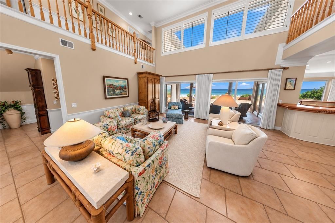
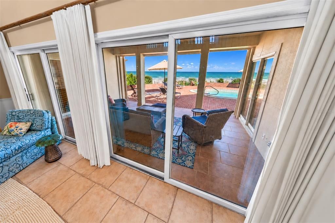
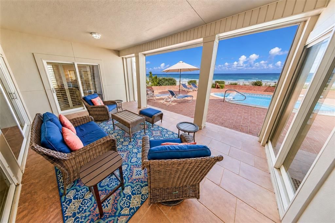
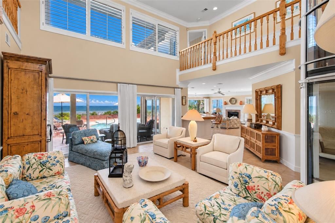
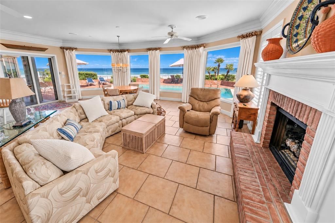
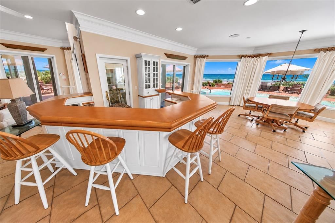
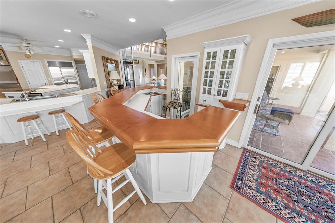
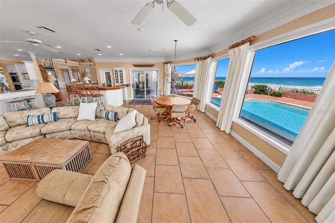
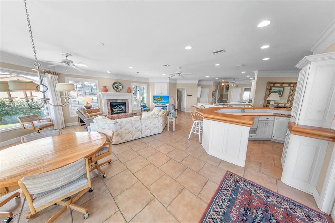
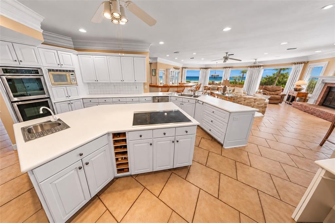
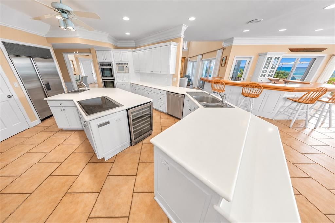
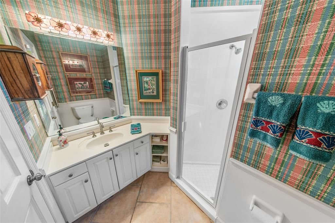
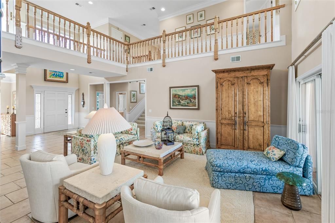
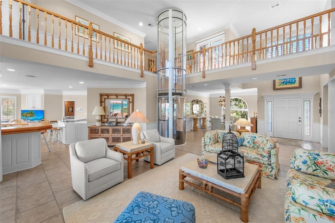
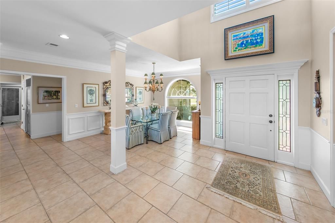
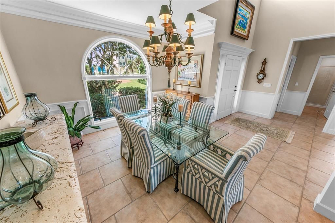
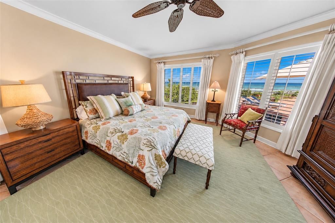
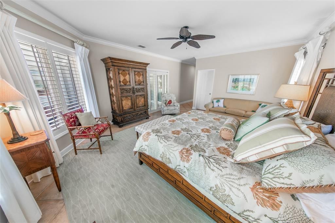
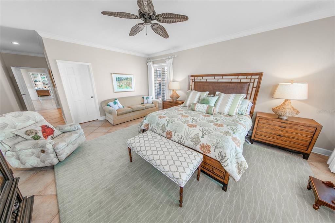
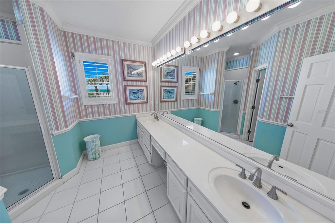
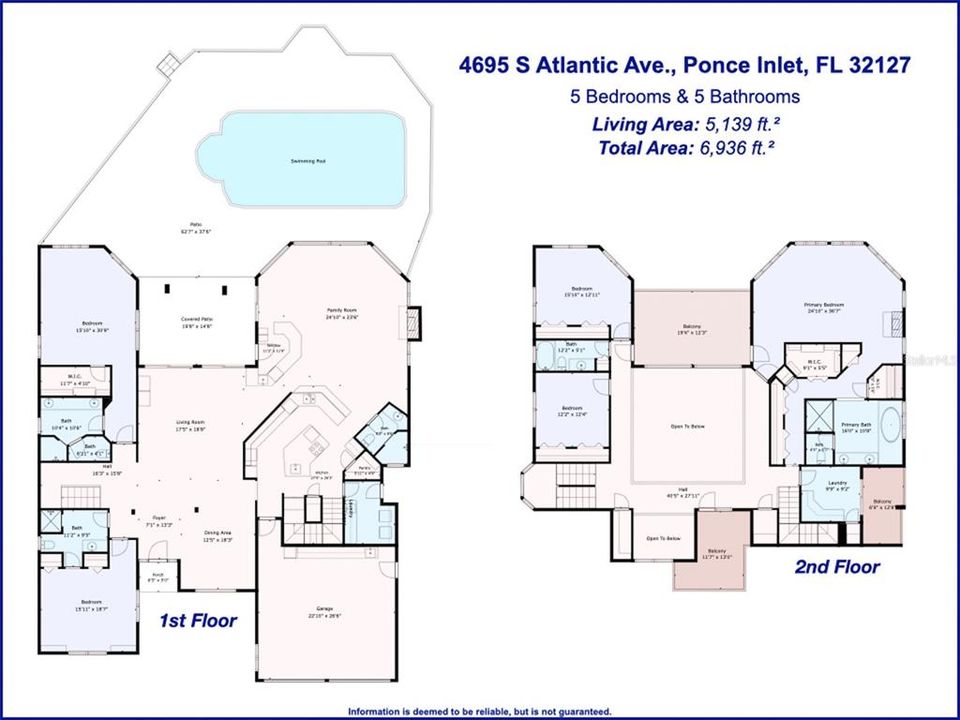
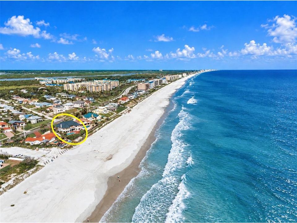
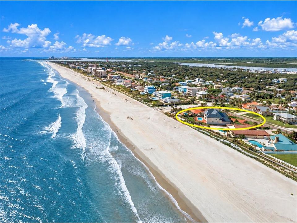
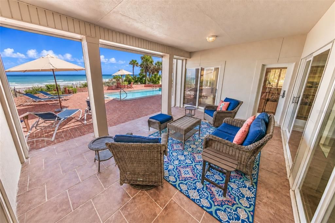
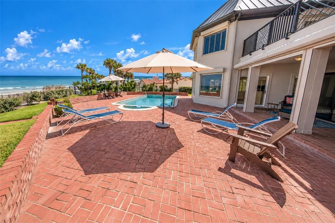
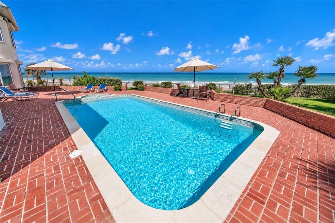
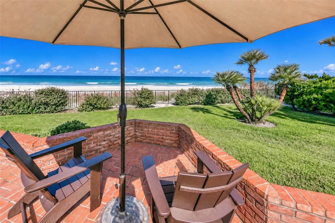
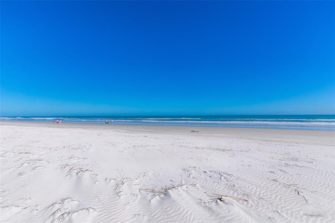
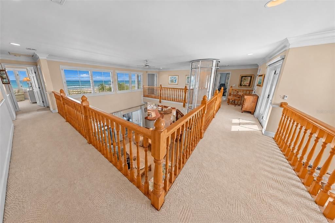
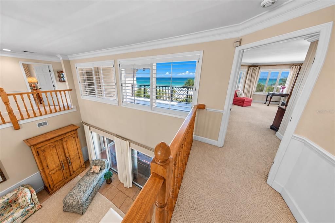
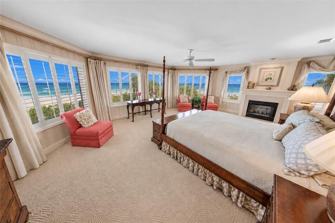
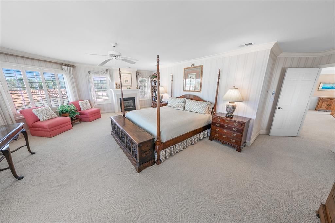
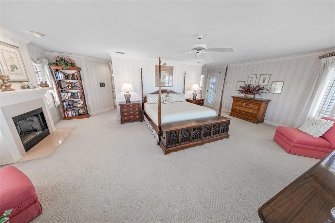
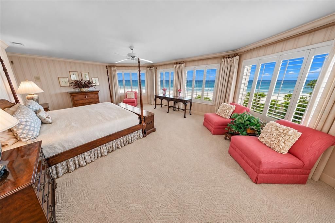
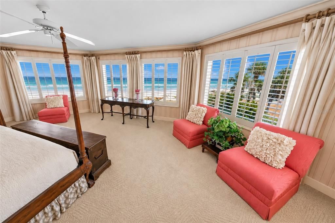
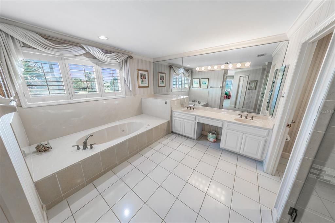
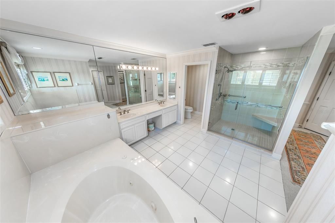
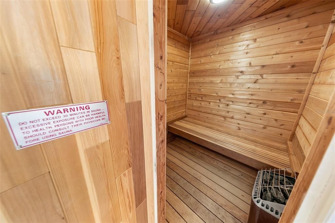
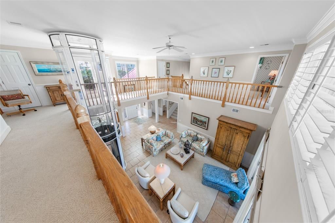
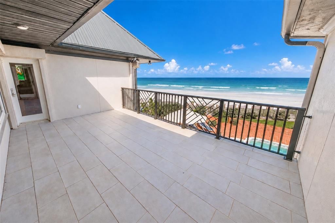
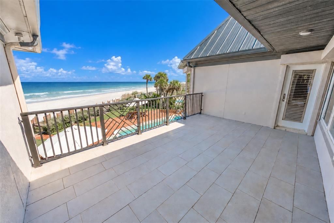
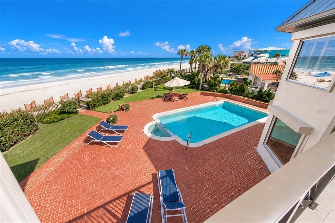
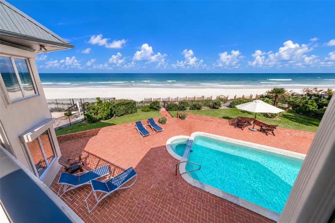
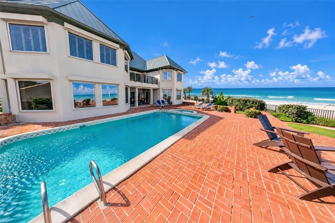
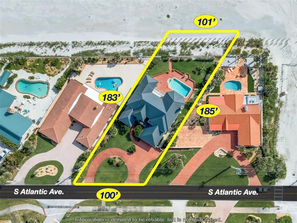
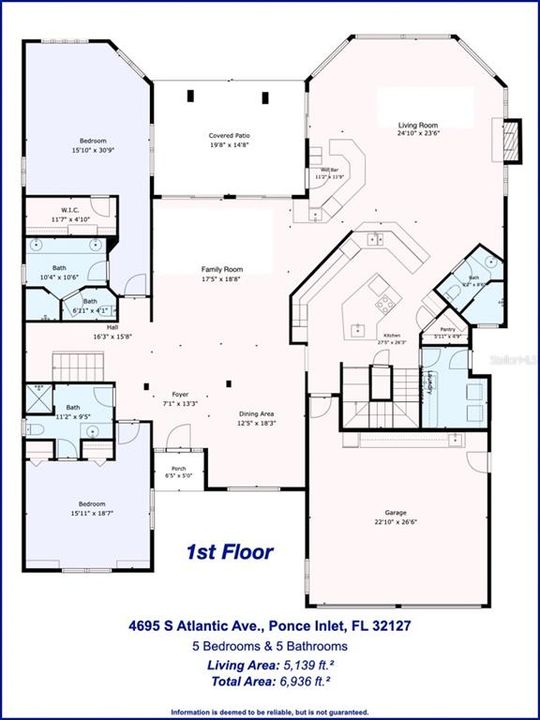
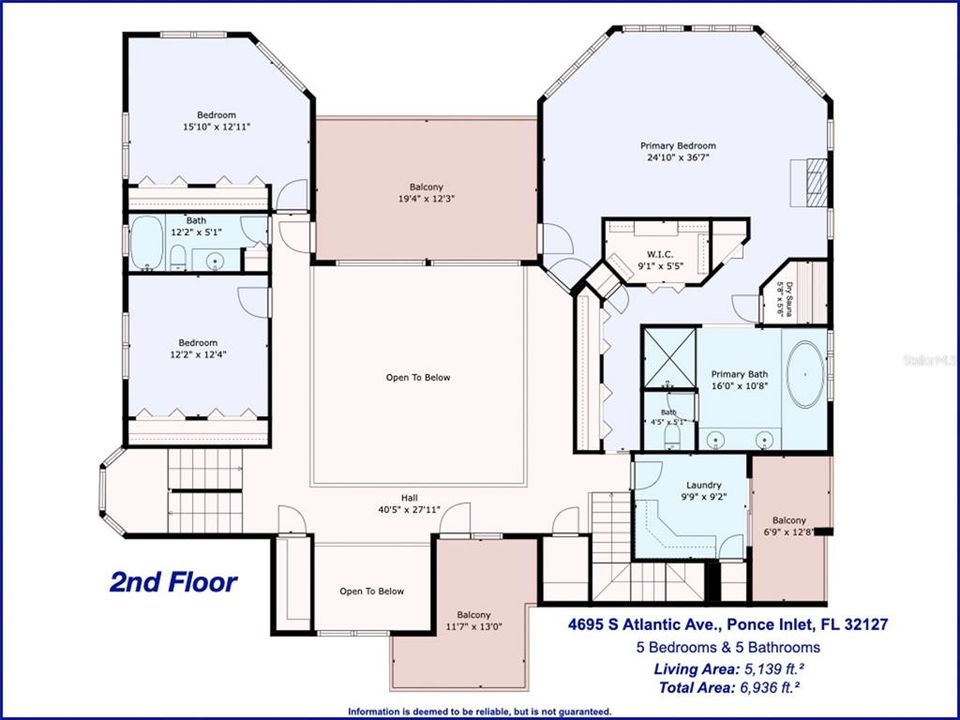
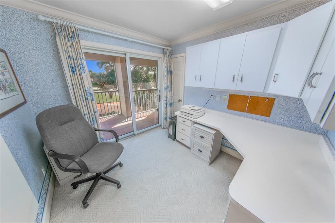
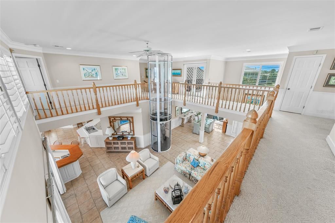
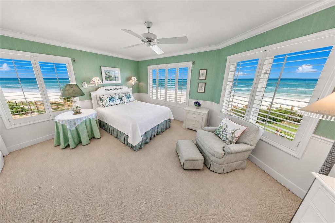
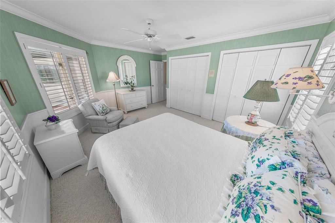
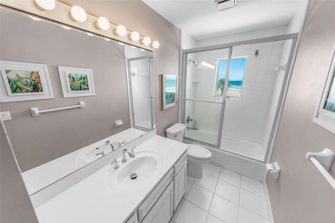
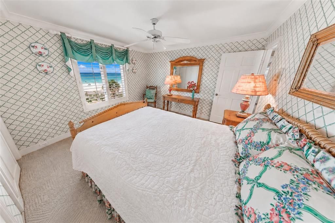
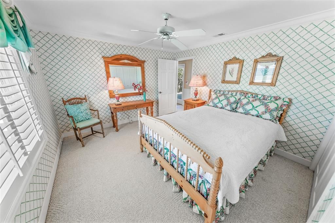
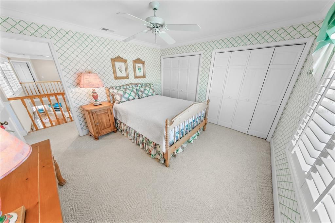
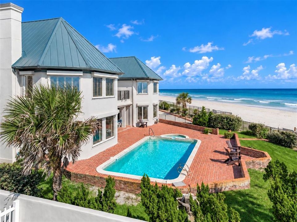
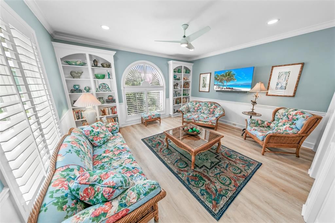
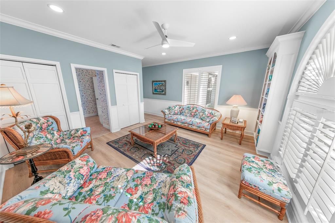
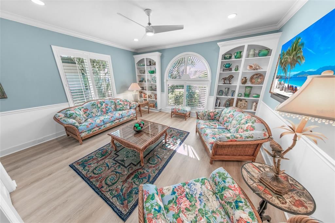
WOW FACTOR!! MAGNIFICENT 5 BEDROOM (PLUS OFFICE) / 5 BATHROOM DIRECT OCEANFRONT POOL HOME WITH NEARLY 7,000 SQ. FT. TOTAL and 5,130 SQ FT OF LUXURIOUS LIVING AREA including IMPRESSIVE GLASS ELEVATOR and BRAND NEW ROOF!! THIS EXQUISITE ONE OWNER HOME HAS OCEAN VIEWS FROM EVERY ROOM!! IDEALLY LOCATED ON AN EXTRAORDINARY HALF-ACRE ESTATE LOT WITH 101+ FEET OF OCEAN FRONTAGE PLUS A SEAWALL ON THE PRISTINE "NO DRIVE" BEACH IN SOUGHT AFTER PONCE INLET!! EXPERTLY CONSTRUCTED BY RENOWNED MCCARTHY BUILDERS reflecting TRUSTED CRAFTSMANSHIP essential to oceanfront living. STORM SHUTTERS THROUGHOUT provide comprehensive protection. Enter this STATELY SHOWPLACE and your eyes focus on the SPACIOUS OPEN FLOOR PLAN with SOARING CEILING as well as the ABUNDANT WINDOWS showcasing MESMERIZING OCEAN VIEWS!! TWO SPACIOUS LIVING AREAS, A CUSTOM BUILT-IN WET BAR WITH SEATING & COZY FIREPLACE provides the perfect ambiance for relaxing or entertaining. The FULLY-EQUIPPED KITCHEN includes CORIAN COUNTERTOPS, NEWER APPLIANCES with WOLF COOKTOP, DOUBLE WALL OVENS, SUB ZERO REFRIGERATOR, WINE FRIDGE, BREAKFAST BAR and AMPLE COUNTER AND STORAGE SPACE. TWO SPACIOUS PRIMARY EN-SUITES, ONE ON EACH LEVEL, PROVIDE THE ULTIMATE IN PRIVACY AND COMFORT. The LUXURIOUS SECOND FLOOR PRIMARY SUITE is an OCEANFRONT RETREAT with PANORAMIC OCEAN VIEWS, FIREPLACE, WALK-IN CLOSET PLUS MANY ADDITIONAL CLOSETS. Refresh in the SPA-INSPIRED BATHROOM featuring a PRIVATE DRY SAUNA, DUAL SINKS, LUXURIOUS SOAKING TUB, SEPARATE SHOWER & PRIVATE WATER CLOSET. Your friends & family will appreciate the THREE LARGE GUEST BEDROOMS each with CLOSET ORGANIZERS and THREE GUEST BATHROOMS designed with functionality & convenience. Enjoy working from the VERSATILE HOME OFFICE complete with BUILT-IN DESK, DEDICATED CLOSET & SCREENED BALCONY with GREAT OCEAN VIEW!! TWO ADDITIONAL BALCONIES and an INVITING SCREENED LANAI offer peaceful settings to enjoy breathtaking views and coastal breezes. The SPARKLING HEATED POOL & SPA and LARGE PAVER PATIO are perfect for relaxing or entertaining. The AWESOME ARCHITECTURE, UNMATCHED SETTING, MANICURED GROUNDS & CIRCULAR DRIVEWAY create EXCEPTIONAL CURB APPEAL!! The SPACIOUS TWO CAR GARAGE features SHARK FLOORING, ATTIC WITH PULL DOWN STAIRS, TANKLESS HOT WATER HEATER & CENTRAL VACUUM SYSTEM. DUAL HVAC SYSTEMS including ONE BRAND NEW SYSTEM deliver comfort & energy efficiency throughout the home. This is a RARE OPPORTUNITY to own an EXQUISITE OCEANFRONT PROPERTY offering this unmatched combination of scale and frontage. The pristine wide beach of beautiful Ponce Inlet is perfect for walking, biking, jogging or relaxing. Walk or bike to the historic Ponce Inlet Lighthouse, Jetty Park, Marine Science Center, waterfront restaurants, public pickleball, tennis & basketball courts, playgrounds, tiki bars, parks preserves, nature trails, dog park/dog beach, marinas, charter fishing, boating and a myriad of water sports. SCHEDULE YOUR PRIVATE SHOWING TODAY!!