Sell Your Home
Get a free home valuation
Contact
Tell us about your needs

470 JEFFREY JAMES WAY

House For Sale
$420,000

BTC: 5.06024096

ETH: 172.69736842

3 days
4 bds
2 ba
2,539 sqft

Overview

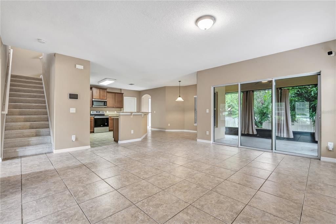
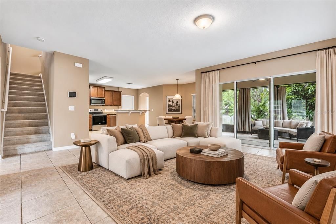
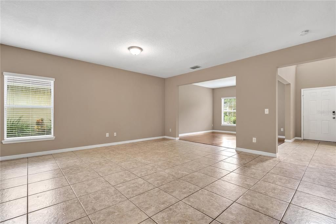
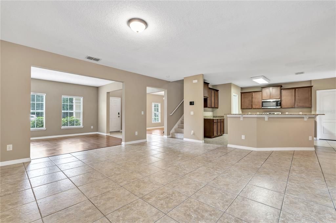
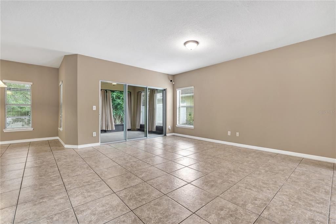
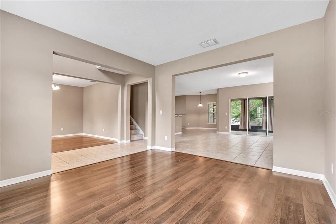
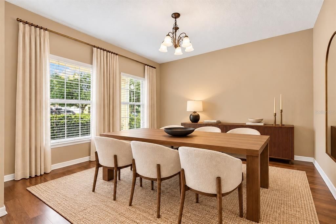
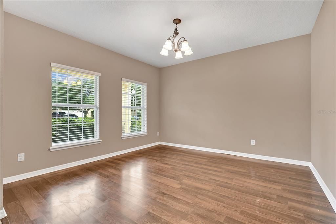
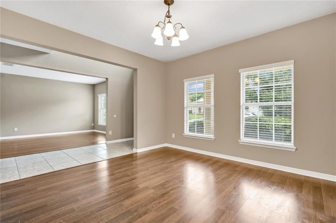
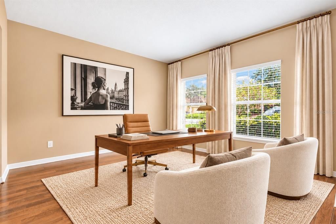
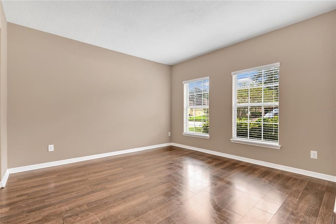
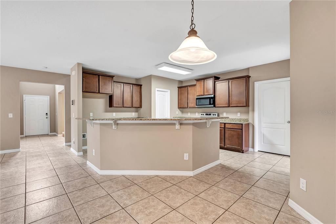
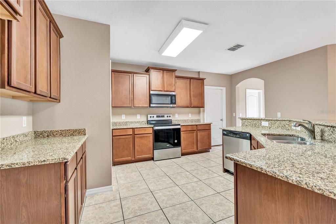
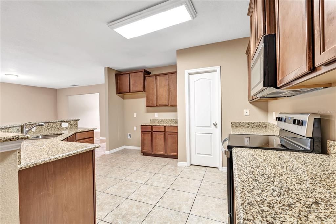
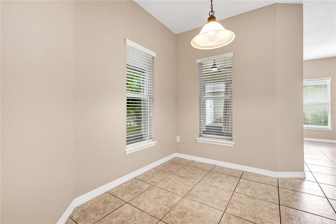
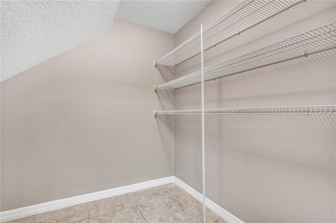
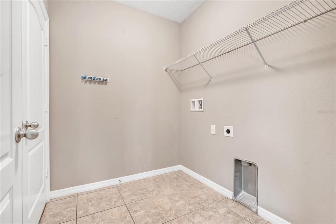
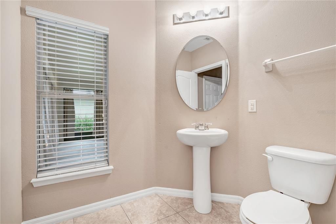
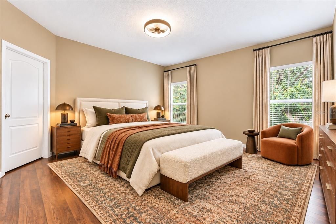
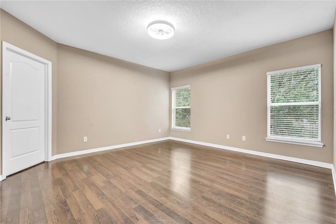
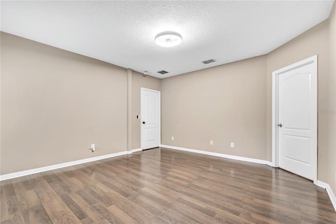
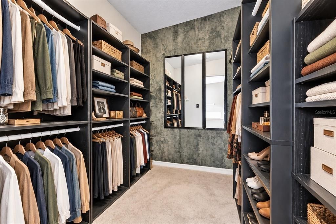
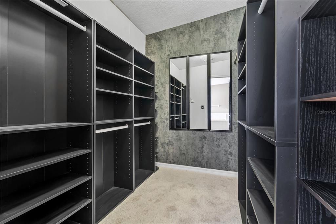
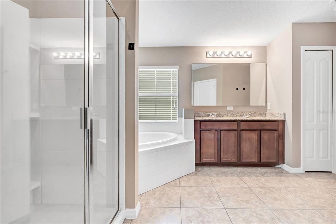
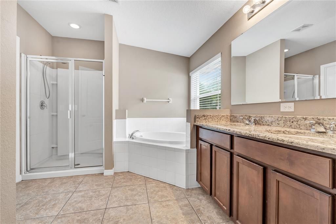
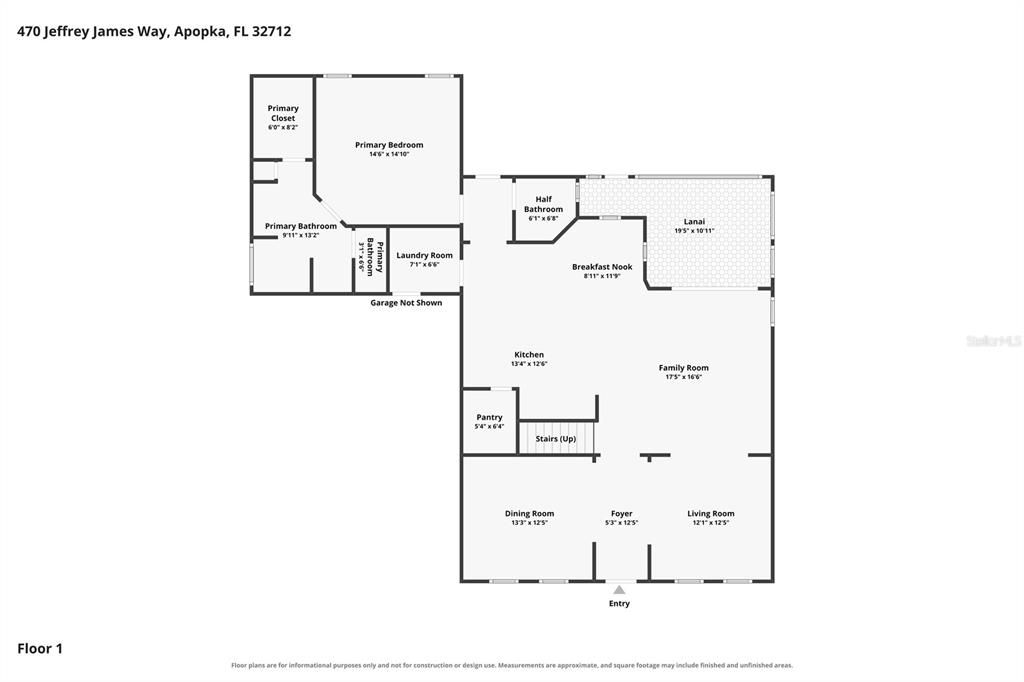
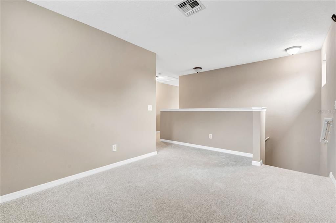
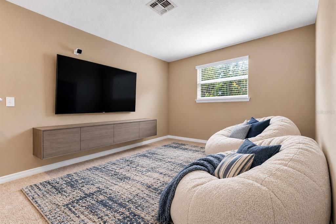
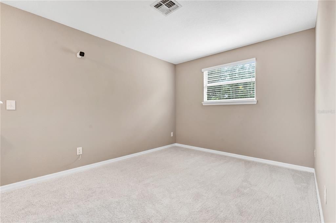
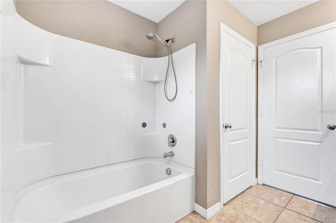
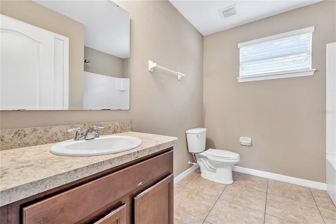
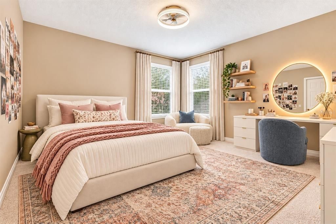
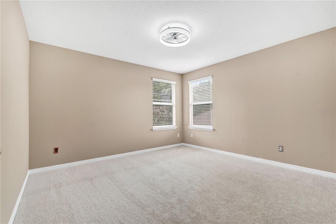
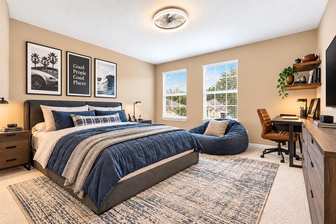
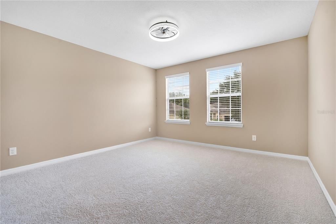
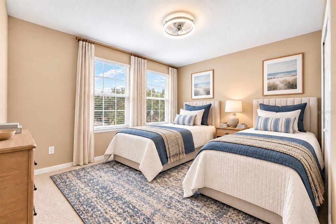
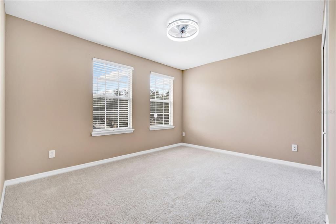
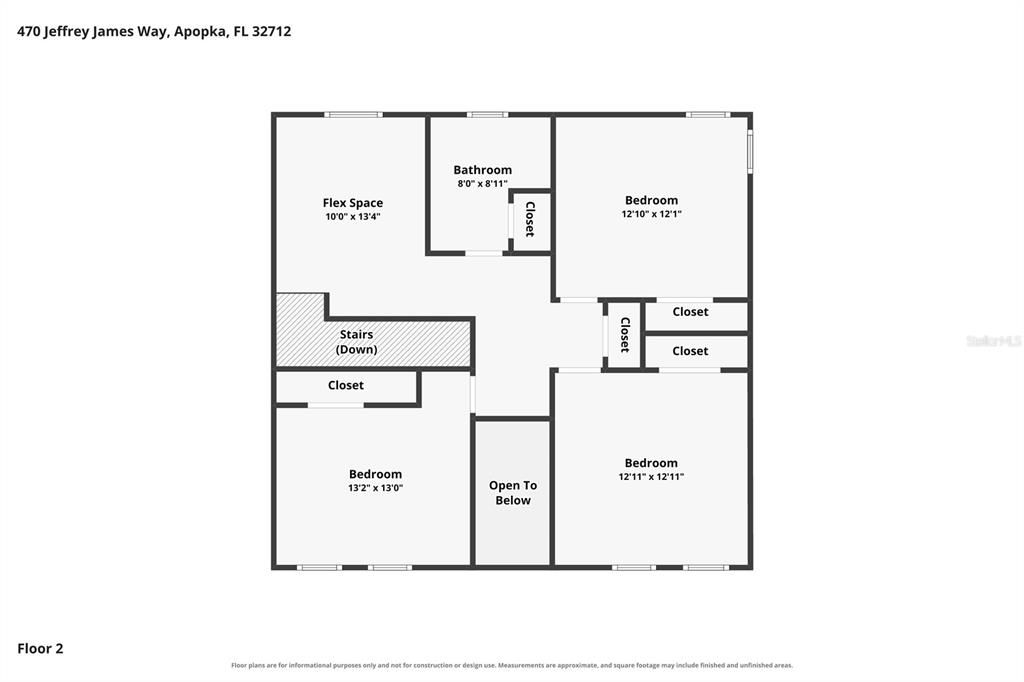
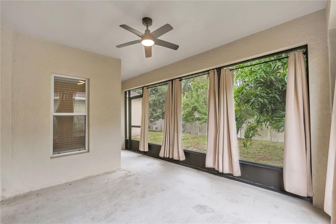
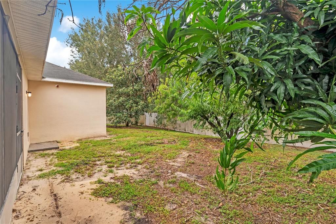
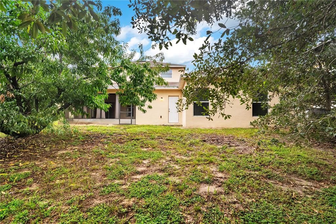
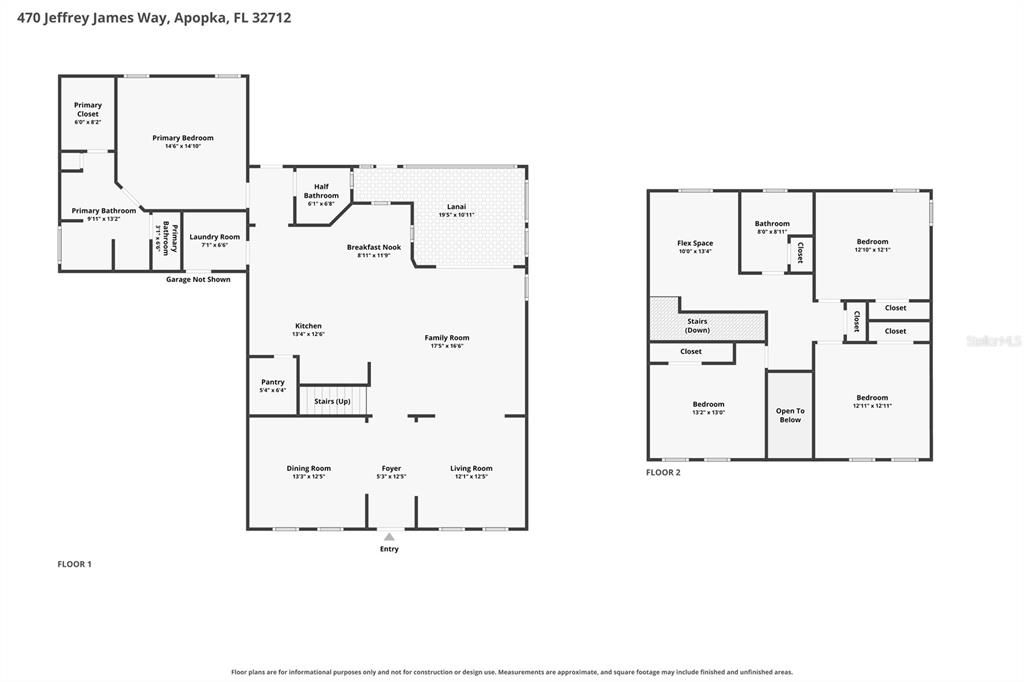
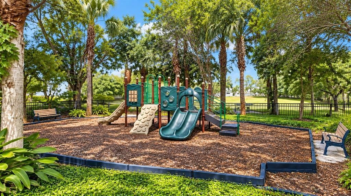
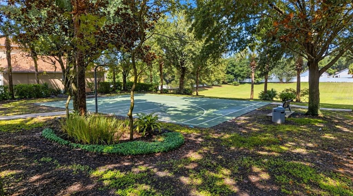
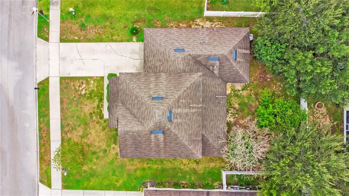
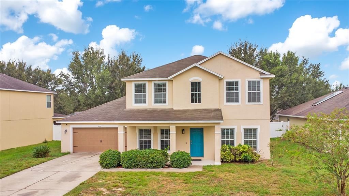
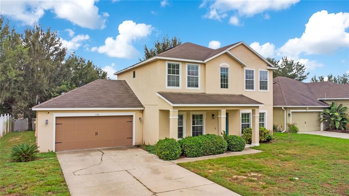
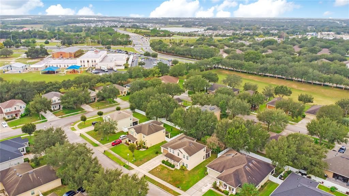
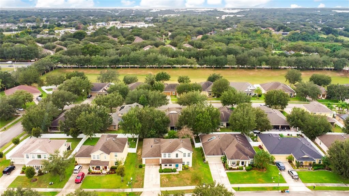
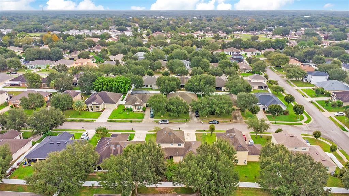
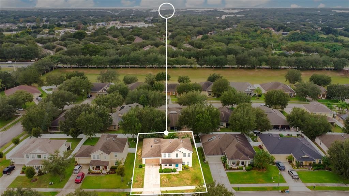
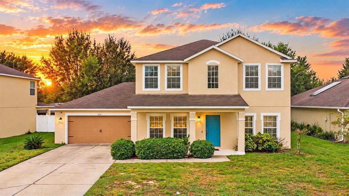
Virtually Staged. MORE SPACE. LESS STRESS. LOW HOA! If you've been looking for a home with a great layout and plenty of breathing room, this Apopka home deserves a look! With 4 bedrooms, 2.5 bathrooms, and over 2,500 square feet, there's plenty to love. Separate living and dining rooms give you options, while the kitchen, breakfast nook, and family room keep everyone connected. The kitchen features granite countertops, a wide breakfast bar that's perfect for everything from quick breakfasts to homework sessions, and an oversized walk-in pantry with built-in shelving. Whether you're cooking dinner or catching up at the end of the day, it's a layout that makes everyday life a little easier. The split floor plan puts the primary suite downstairs, featuring a spacious bedroom, a large walk-in closet with custom shelving, and a private bathroom with dual sinks, a soaking tub, and a separate shower. A convenient half bath rounds out the first floor. Upstairs, you'll find three additional bedrooms and a spacious loft that's ready for whatever you need. Home office? Movie nights? A study space? You've got options! And here's something you'll appreciate: September/October 2026 brought fresh interior paint, new carpet, new screens, a new air handler (outdoor unit 2021), a new exhaust fan in the primary bathroom, and garage door improvements including a new motor, bottom panel, and remote. Out back, a screened lanai gives you a spot to relax without inviting Florida's mosquitoes to join you. Clayton Estates keeps HOA dues low and offers a playground and basketball court. Plus, you're conveniently located near US-441, SR-414, and SR-429, with easy access to Downtown Apopka, Wekiwa Springs, Mount Dora, Winter Garden, and Orlando. More room to live, less on the to-do list, and a location that keeps you connected. What's not to love?

Location

Details

Type:
Residential
Parking:
Driveway / Garage Door Opener / Ground Level
Year Built:
2012
Lot:
0.18 Acres
Heating:
Central / Electric
Price/sqft:
$165
Cooling:
Central Air
HOA:
$214

Valuation

Our model vs. what's actually selling nearby.
Estimate
$489,900
$417K – $525K
Confidence Medium
List vs. estimate
$69K below estimate
List $420,000 · -14.3%
Our model says this listing is priced below recent comparable activity. Expect competition.
Price per sq ft
$165
-25.2% vs. city median $221
Based on
8 MLS comparables
Median of recent comparable listings. Sold comps use closing price, active listings use list price.

Highlights

Annual tax
$5,389
2025
HOA
$214/qtr
Manager, Recreational Facilities
Garage
2 car garage
Pets
Allowed
All facts and features
  • Flooring

    • Carpet

    • Luxury Vinyl

    • Tile

    Heating

    • Central

    • Electric

    Cooling

    • Central Air

    Appliances

    • Dishwasher

    • Electric Water Heater

    • Microwave

    Other interior features

    • Ceiling Fan(s)

    • Eating Space In Kitchen

    • High Ceilings

    • Open Floorplan

    • Primary Bedroom Main Floor

    • Split Bedroom

    • Thermostat

    • Walk-In Closet(s)

    Bedrooms and bathrooms

    • Bedrooms: 4

    • Bathrooms: 1

    • Full bathrooms: 2

  • Parking

    • Driveway

    • Garage Door Opener

    • Ground Level

    Property

    • Levels: Two

    • Exterior Features: Private Yard / Rain Gutters / Sliding Doors

    Lot

    • Lot: 0.18 Acres

    Other Property Information

    • Parcel Number: 042128137201020

    • Zoning: RTF

  • Type and style

    • Property Type: Residential

    • Property Sub Type: Single Family Residence

  • Utility

    • BB/HS Internet Available

    • Cable Available

    • Electricity Connected

    • Public

    • Sewer Connected

    • Water Connected

  • Other financial information

    • HOA: $214

    • HOA Frequency: Quarterly

    • Annual tax amount: $5,389

  • Source details

    • MLS ID: O6450244

    Other facts

    • Construction Materials: Block / Concrete / Stucco

    • Foundation Details: Slab

    • Laundry Features: Inside / Laundry Room

    • Patio And Porch Features: Covered / Front Porch / Rear Porch / Screened

    • Direction Faces: East

    • Garage Spaces: 2

    • Attached Garage: Yes

    • Garage: Yes

    • Living Area: 2539

    • Water Source: Public

    • Subdivision Name: CLAYTON ESTATES

Private inquiry
Talk to the advisor on this listing.
Floor plans, HOA docs, off-market comparables, scheduling a private showing — one message, direct to the local specialist.

More like this

For Sale
$320,000
Townhouse
3 bds · 2 ba · 1,703 sqft
AMBERGATE, APOPKA
1161 PRESIDENTIAL LANE
For Sale
$405,000
House
4 bds · 2 ba · 1,507 sqft
FERN PARK, APOPKA
106 E 18TH STREET
+$100K
For Sale
$439,999
House
3 bds · 2 ba · 2,043 sqft
POE RESERVE PH 4, APOPKA
1200 RALPH POE DRIVE
New
For Sale
$399,000
Townhouse
3 bds · 2 ba · 1,833 sqft
EMERSON POINTE-APOPKA, APOPKA
671 POTHOS STREET
New
For Sale
$505,000
House
3 bds · 2 ba · 2,063 sqft
BRONSON PEAK PH 1B, APOPKA
1717 CROWNCREST DRIVE
New
For Sale
$340,000
House
3 bds · 2 ba · 1,066 sqft
APOPKA TOWN, APOPKA
170 W 7TH STREET
New
For Sale
$414,000
House
4 bds · 2 ba · 1,507 sqft
FERN PARK, APOPKA
110 E 18TH STREET
New
For Sale
$479,900
House
3 bds · 3 ba · 2,832 sqft
ARBOR RIDGE PH 1, APOPKA
2225 REEFVIEW LOOP

Market around this address

Live counts in the same area.
View all

The multiple listing information is provided by the Stellar MLS from a copyrighted compilation of listings. The compilation of listings and each individual listing are ©2026-present Stellar MLS. All Rights Reserved. The information provided is for consumers' personal, noncommercial use and may not be used for any purpose other than to identify prospective properties consumers may be interested in purchasing. All properties are subject to prior sale or withdrawal. All information provided is deemed reliable but is not guaranteed accurate, and should be independently verified. Listing courtesy of: MAPLEVEST REALTY