Sell Your Home
Get a free home valuation
Contact
Tell us about your needs
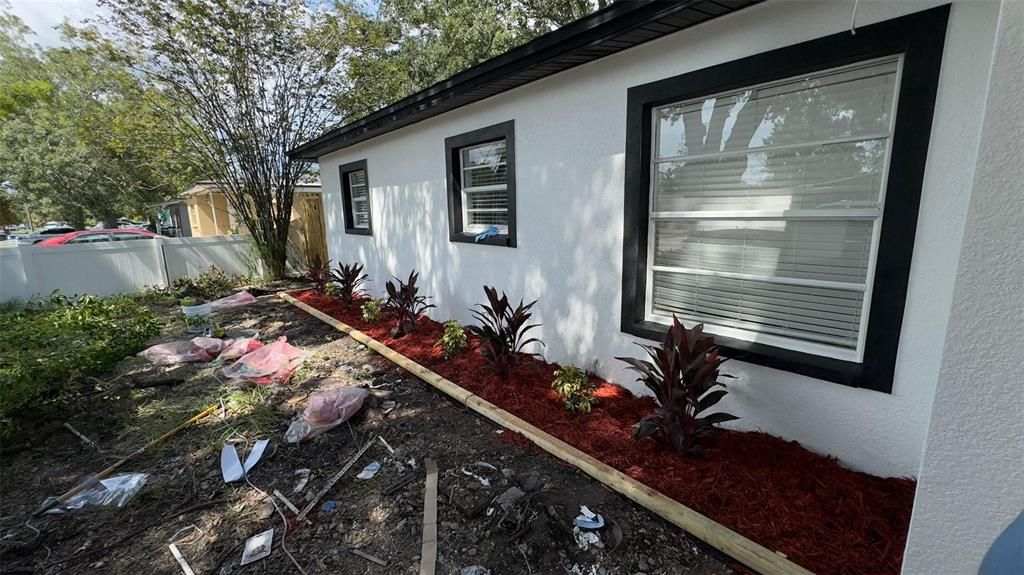
4703 ELDORADO DRIVE

House Recently Sold
$498,000

BTC: 5.95551304

ETH: 204.76973684

Sold on: 2025-03-13
New
4 bds
3 ba
1,632 sqft

Overview

Stunning Fully Remodeled 4-Bed, 3-Bath Home in Tampa! This home offers modern elegance and comfort. Located in a desirable Tampa neighborhood, it features new wood-look tile floors, a chef’s kitchen with stainless steel appliances, and stylish bathrooms with rainfall showerheads. The spacious open-concept layout is perfect for both relaxing and entertaining. The master suite provides a peaceful retreat, and the newly painted exterior and landscaped yard boost curb appeal. Move-in ready, this home is a must-see—schedule your tour today!

Location

Details

Type:
Residential
Parking:
No Data
Year Built:
1959
Lot:
0.14 Acres
Heating:
Central
Price/sqft:
$305
Cooling:
Central Air
HOA:
No Data

Valuation

Our model vs. what's actually selling nearby.
Estimate
$465,000
$357K – $532K
Confidence Low
List vs. estimate
$33K above estimate
List $498,000 · +7.1%
Our model says this listing is priced above recent comparable activity. Room to negotiate.
Price per sq ft
$305
+4.9% vs. city median $290
Based on
15 MLS comparables
Median of recent comparable listings. Sold comps use closing price, active listings use list price.

Highlights

Annual tax
$5,325
2024
All facts and features
  • Flooring

    • Laminate

    Heating

    • Central

    Cooling

    • Central Air

    Appliances

    • Dishwasher

    • Microwave

    • Range

    • Refrigerator

    Other interior features

    • Ninguno

    Bedrooms and bathrooms

    • Bedrooms: 4

    • Full bathrooms: 3

  • Property

    • Levels: One

    • Exterior Features: Other

    Lot

    • Lot: 0.14 Acres

    Other Property Information

    • Parcel Number: U0229170FH00000300011.0

    • Zoning: RSC-9

  • Type and style

    • Property Type: Residential

    • Property Sub Type: Single Family Residence

  • Utility

    • Public

  • Other financial information

    • Annual tax amount: $5,325

  • Source details

    • MLS ID: TB8337059

    Other facts

    • Construction Materials: Block

    • Foundation Details: Block

    • Laundry Features: Inside

    • Direction Faces: North

    • Living Area: 1632

    • Water Source: Public

    • Subdivision Name: TOWNN COUNTRY PARK UN 01

Private inquiry
Talk to the advisor on this listing.
Floor plans, HOA docs, off-market comparables, scheduling a private showing — one message, direct to the local specialist.

More like this

Recently Sold
$320,000
Condo/Co-op
2 bds · 2 ba · 1,212 sqft
ISLAND CLUB AT ROCKY POINT A ROCKY POINT, TAMPA
2205 BAY CLUB CIRCLE
Recently Sold
$540,000
House
4 bds · 3 ba · 2,444 sqft
TOWNN COUNTRY PARK UNIT 24, TAMPA
6817 CHIPPENDALE COURT
Recently Sold
$425,000
House
2 bds · 2 ba · 1,500 sqft
SWEETWATER CREEK SUB, TAMPA
6923 W MOHAWK AVENUE
Recently Sold
$459,000
House
4 bds · 2 ba · 1,943 sqft
BAY CREST PARK UNIT 08, TAMPA
8704 HICKORYWOOD LANE
Recently Sold
$575,000
House
4 bds · 3 ba · 1,989 sqft
TWELVE OAKS VILLAGE UNIT 3, TAMPA
8256 MALVERN CIRCLE
Recently Sold
$470,000
House
3 bds · 2 ba · 1,130 sqft
TIMBERLANE SUB UNIT 8B, TAMPA
9607 KINGSBURGH COURT
Recently Sold
$565,000
House
4 bds · 2 ba · 1,951 sqft
BAY CREST PARK UNIT 09, TAMPA
8327 ARCHWOOD CIRCLE
Recently Sold
$380,000
House
3 bds · 1 ba · 1,508 sqft
TOWNN COUNTRY PARK UN 15, TAMPA
7615 JACKSON SPRINGS ROAD

Market around this address

Live counts in the same area.
View all

The multiple listing information is provided by the Stellar MLS from a copyrighted compilation of listings. The compilation of listings and each individual listing are ©2026-present Stellar MLS. All Rights Reserved. The information provided is for consumers' personal, noncommercial use and may not be used for any purpose other than to identify prospective properties consumers may be interested in purchasing. All properties are subject to prior sale or withdrawal. All information provided is deemed reliable but is not guaranteed accurate, and should be independently verified. Listing courtesy of: LPT REALTY